

$509,000
2,191
SQ FT
$232
SQ/FT
8 W Robinhood Dr
@ N El Dorado St - Lincoln Village, Stockton

- 3 Bed
- 2.5 (2/1) Bath
- 2 Park
- 2,191 sqft
- Stockton
-

-
Sat Nov 14, 1:00 pm - 3:00 pm
In Person
-
Sun Nov 15, 1:00 pm - 3:00 pm
In Person
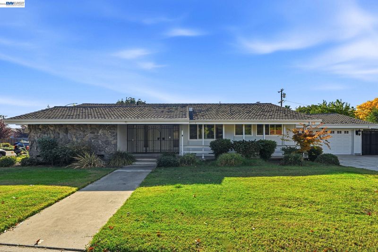
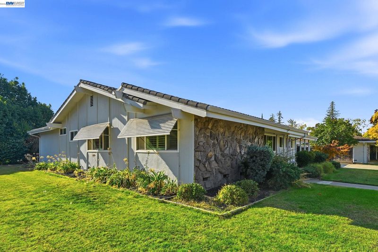
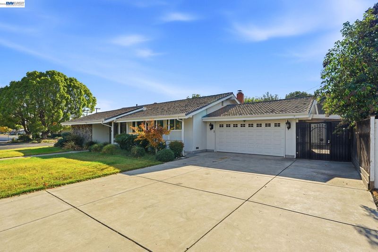
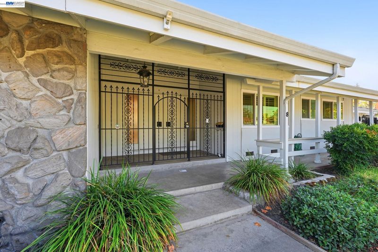
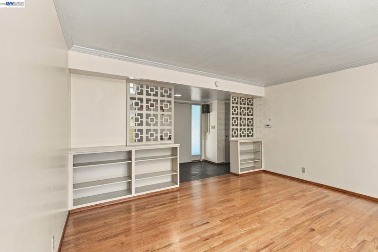
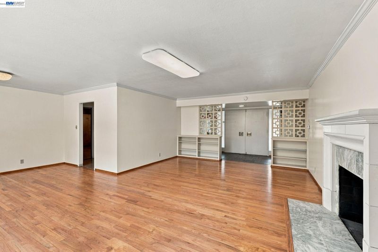
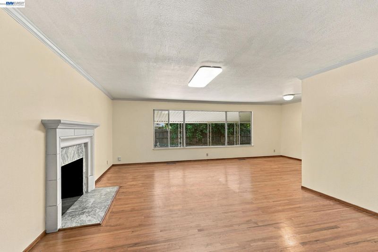
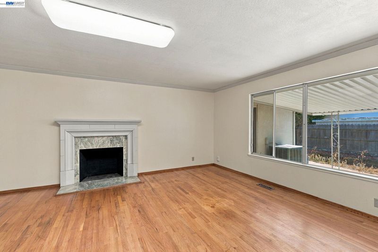
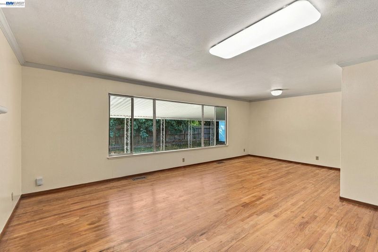
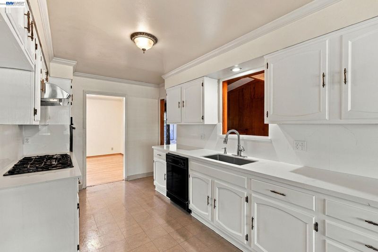
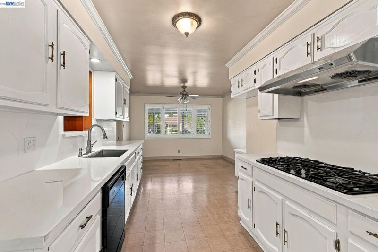
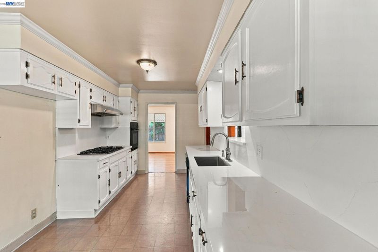
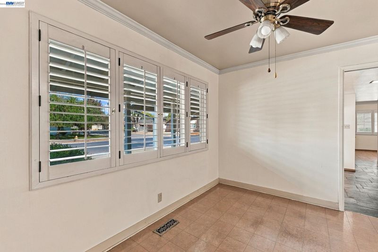
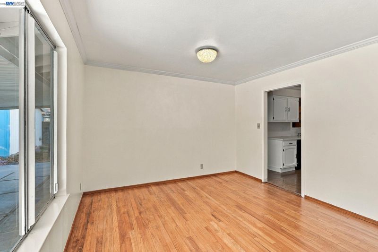
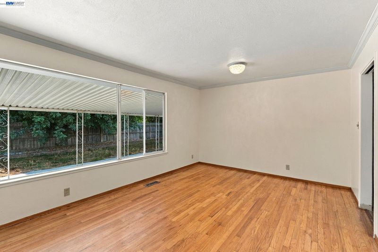
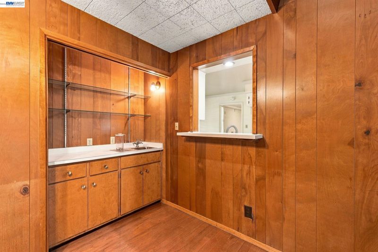
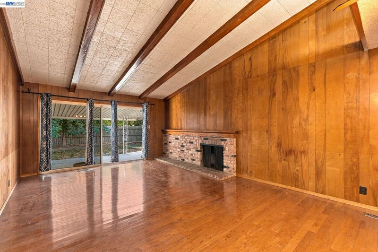
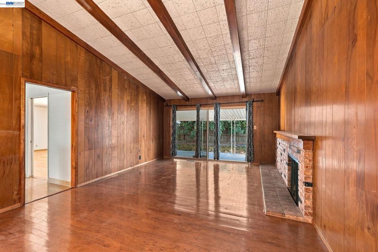
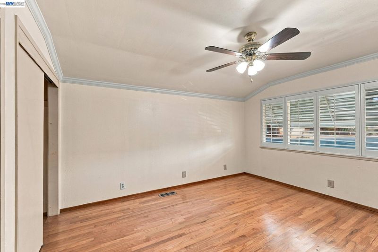
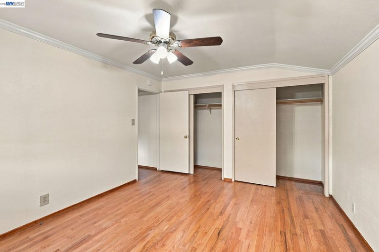
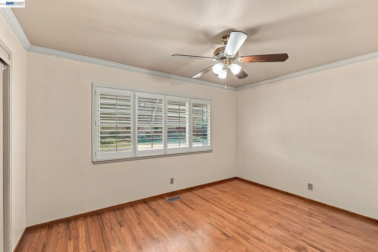
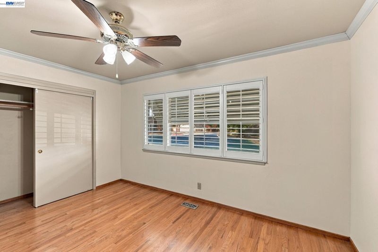
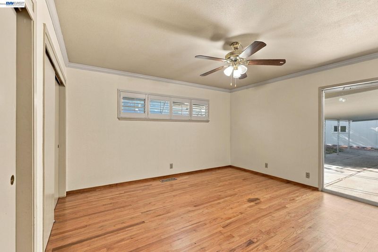
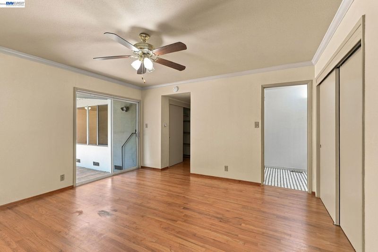
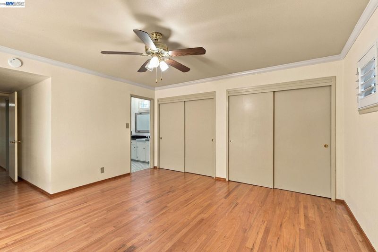
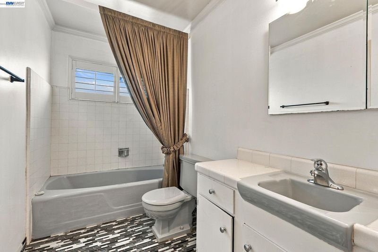
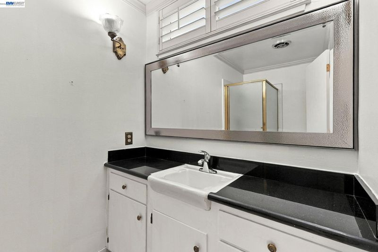
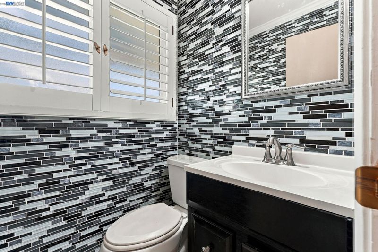
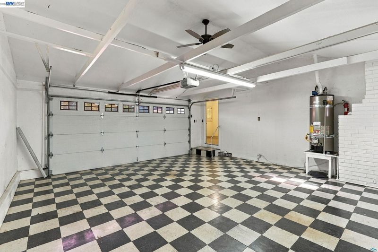
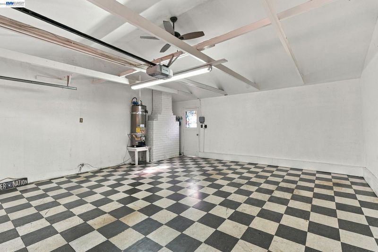
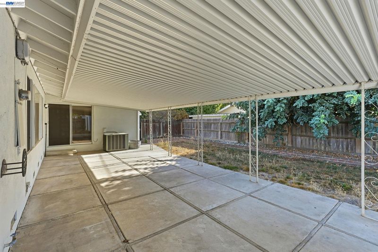
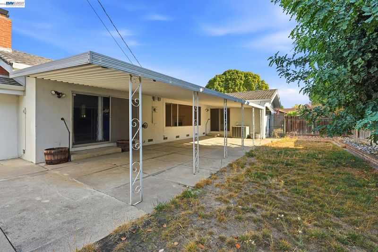
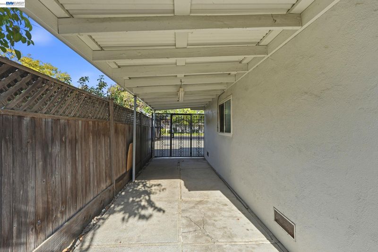
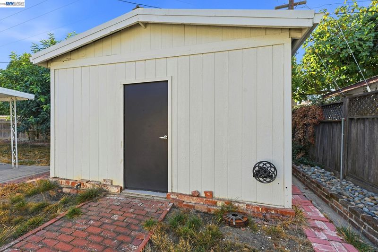
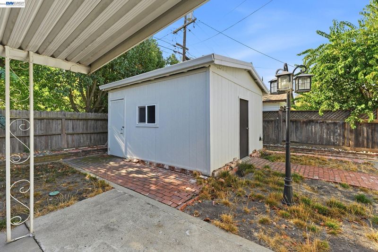
This single-story ranch home blends classic curb appeal with warm, character-filled interiors across 2,191 square feet on a 10,001 square foot lot. A stone-accented facade, tile roof, and ornate wrought iron security gate create a distinctive entry, while the living room showcases hardwood floors and a marble-tiled fireplace beneath a large picture window. The galley kitchen offers crisp white cabinetry with gold-toned hardware, white quartz-style countertops, and a gas cooktop. A standout wood-paneled family room with vaulted beamed ceilings, a brick fireplace, and a built-in wet bar delivers retro charm perfect for entertaining. The primary bedroom impresses with hardwood flooring, a ceiling fan, dual closets, and plantation shutters framing views of the backyard pool. A secondary bedroom offers similar wood floors and ample closet space, while the home's 2.5 bathrooms include classic black and white tile flooring. Outside, a two-car garage with checkerboard flooring and a backyard storage shed add extra functionality. With 3 bedrooms and loads of potential, this home is ready for its next owner. Schedule your private showing today.

- Current Status
- New
- Original Price
- $509,000
- List Price
- $509,000
- On Market Date
- Nov 11, 2026
- Property Type
- Detached
- D/N/S
- Lincoln Village
- Zip Code
- 95207
- MLS ID
- 41153523
- APN
- 102190050000
- Year Built
- 1962
- Stories in Building
- 1
- Possession
- Close Of Escrow
- Data Source
- MAXEBRDI
- Origin MLS System
- BAY EAST
Saint Mary's High School
Private 9-12 Secondary, Religious, Coed
Students: 885 Distance: 0.2mi
Oakbrooke Private School
Private K-8 Elementary, Coed
Students: NA Distance: 0.3mi
Middle College High School
Public 9-12 Secondary
Students: 254 Distance: 0.5mi
Delta Bridges Charter
Charter K-8
Students: 248 Distance: 0.6mi
Maxine Hong Kingston Elementary School
Public K-8 Elementary
Students: 882 Distance: 0.6mi
Adams Elementary School
Public K-8 Elementary
Students: 480 Distance: 0.6mi
- Bed
- 3
- Bath
- 2.5 (2/1)
- Parking
- 2
- Attached
- SQ FT
- 2,191
- SQ FT Source
- Public Records
- Lot SQ FT
- 10,000.0
- Lot Acres
- 0.23 Acres
- Pool Info
- None
- Kitchen
- Dishwasher, Gas Range, Oven, 220 Volt Outlet, Gas Range/Cooktop, Oven Built-in
- Cooling
- Central Air
- Disclosures
- Disclosure Package Avail
- Entry Level
- Exterior Details
- Back Yard, Front Yard
- Flooring
- Wood
- Foundation
- Fire Place
- Brick
- Heating
- Gravity
- Laundry
- Other
- Main Level
- 3 Bedrooms, 2 Baths
- Possession
- Close Of Escrow
- Architectural Style
- Contemporary
- Construction Status
- Existing
- Additional Miscellaneous Features
- Back Yard, Front Yard
- Location
- Level
- Roof
- Tile
- Water and Sewer
- Public
- Fee
- $300
MLS and other Information regarding properties for sale as shown in Theo have been obtained from various sources such as sellers, public records, agents and other third parties. This information may relate to the condition of the property, permitted or unpermitted uses, zoning, square footage, lot size/acreage or other matters affecting value or desirability. Unless otherwise indicated in writing, neither brokers, agents nor Theo have verified, or will verify, such information. If any such information is important to buyer in determining whether to buy, the price to pay or intended use of the property, buyer is urged to conduct their own investigation with qualified professionals, satisfy themselves with respect to that information, and to rely solely on the results of that investigation.
School data provided by GreatSchools. School service boundaries are intended to be used as reference only. To verify enrollment eligibility for a property, contact the school directly.