

$1,450,000
1,600
SQ FT
$906
SQ/FT
805 Turrini Dr
@ Bobbie - Danville

- 3 Bed
- 2 Bath
- 2 Park
- 1,600 sqft
- Danville
-

-
Thu Aug 13, 11:00 am - 1:00 pm
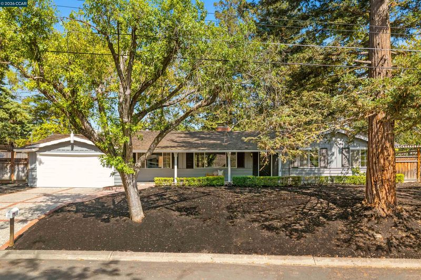
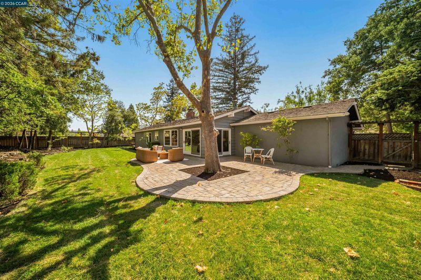
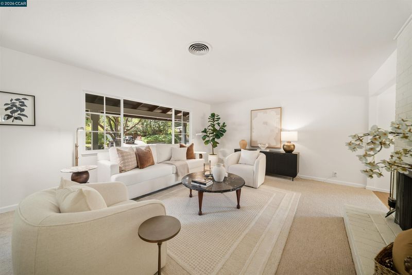
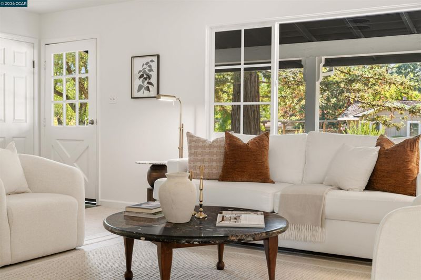
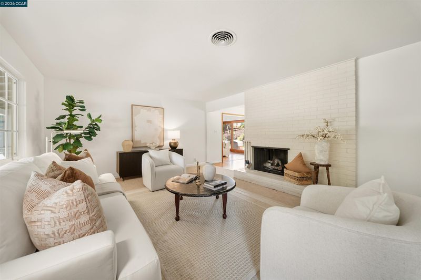
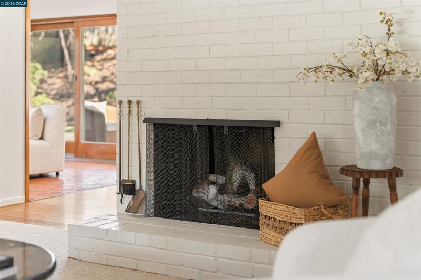
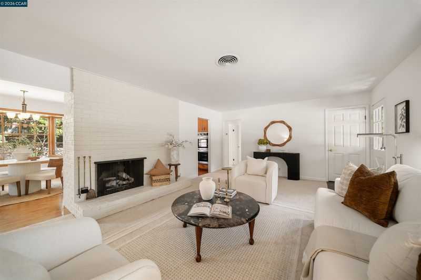
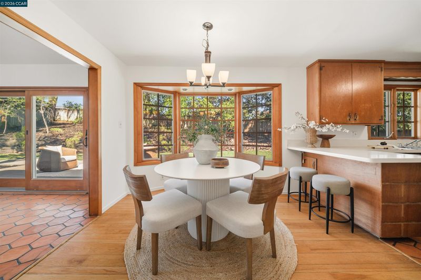
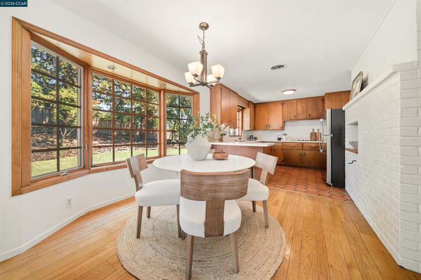
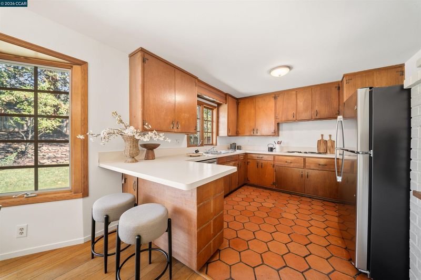
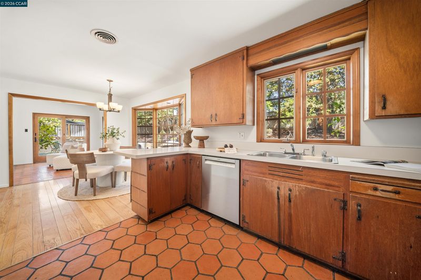
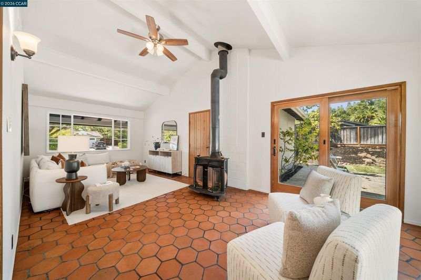
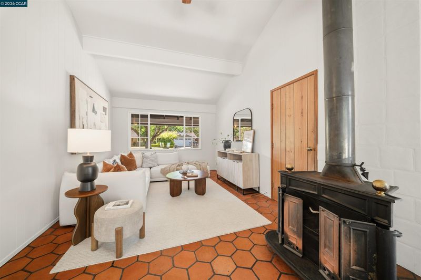
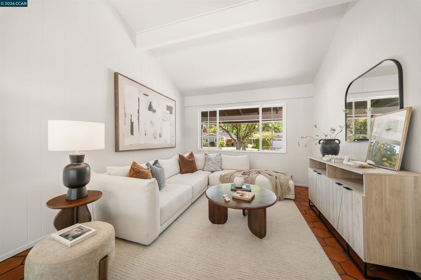
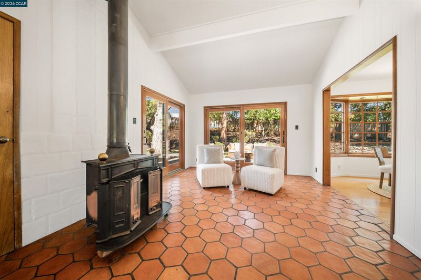
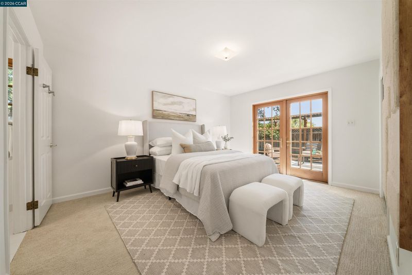
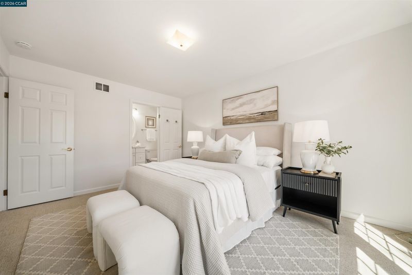
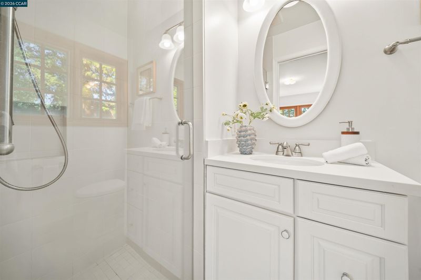
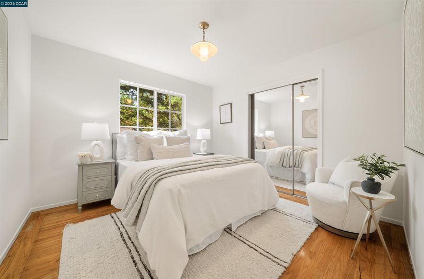
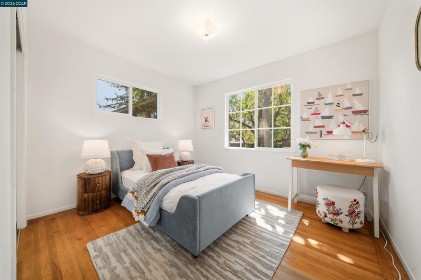
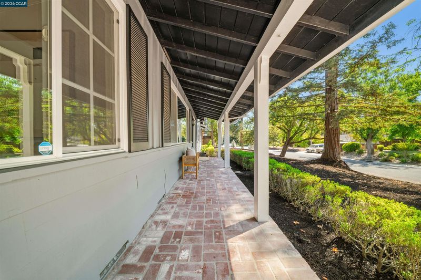
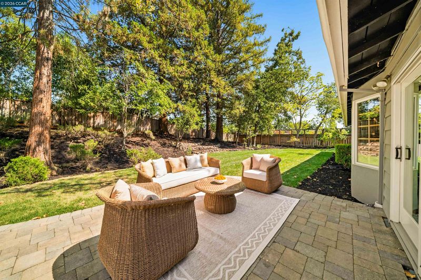
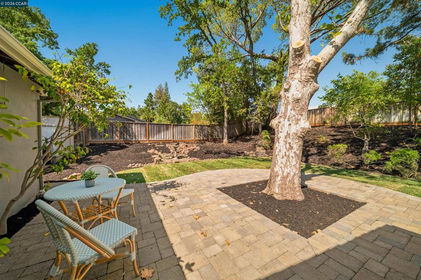
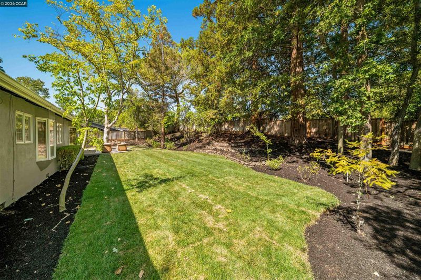
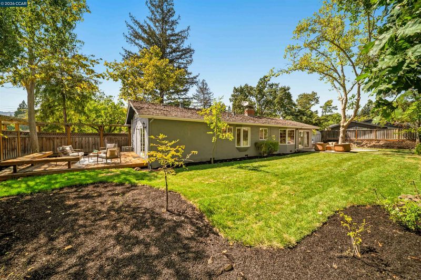
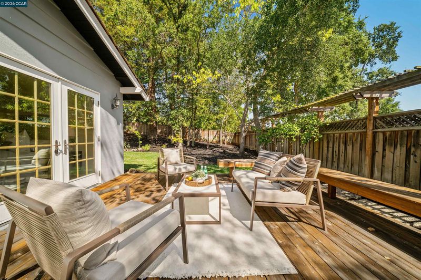
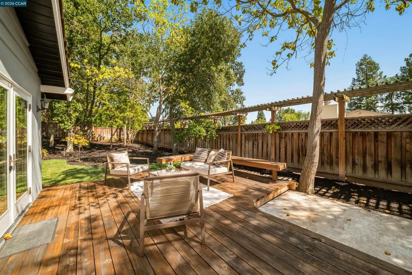
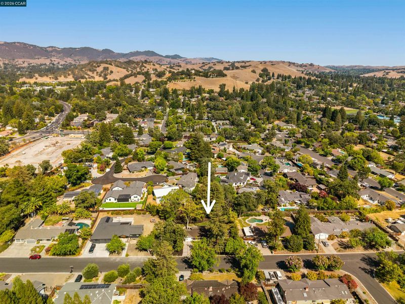
Set on a generous .34-acre lot, 805 Turrini Drive offers the ease of single-level living surrounded by mature trees and inviting outdoor spaces. The home’s warm, light-filled interiors feature fresh paint and new carpet, multiple gathering areas, and distinctive fireplaces that add character throughout. Large windows and doors create a seamless connection to the backyard, where expansive lawn, patios, mature landscaping, and a spacious deck provide plenty of room for entertaining, relaxing, and enjoying the peaceful setting. The primary suite offers direct outdoor access to the deck, extending the living space into the surrounding landscape. Comfortable as it is today, the property also presents an exciting opportunity to personalize, reimagine, or potentially expand over time. With its substantial lot, single-level footprint, and established indoor-outdoor connection, 805 Turrini Drive offers a wonderful combination of immediate livability and future possibility.
-
Thu Aug 13, 5:00 pm - 7:00 pm
Set on a generous .34-acre lot, 805 Turrini Drive offers the ease of single-level living surrounded by mature trees and inviting outdoor spaces. The home’s warm, light-filled interiors feature fresh paint and new carpet, multiple gathering areas, and distinctive fireplaces that add character throughout. Large windows and doors create a seamless connection to the backyard, where expansive lawn, patios, mature landscaping, and a spacious deck provide plenty of room for entertaining, relaxing, and enjoying the peaceful setting. The primary suite offers direct outdoor access to the deck, extending the living space into the surrounding landscape. Comfortable as it is today, the property also presents an exciting opportunity to personalize, reimagine, or potentially expand over time. With its substantial lot, single-level footprint, and established indoor-outdoor connection, 805 Turrini Drive offers a wonderful combination of immediate livability and future possibility.
Set on a generous .34-acre lot, 805 Turrini Drive offers the ease of single-level living surrounded by mature trees and inviting outdoor spaces. The home’s warm, light-filled interiors feature fresh paint and new carpet, multiple gathering areas, and distinctive fireplaces that add character throughout. Large windows and doors create a seamless connection to the backyard, where expansive lawn, patios, mature landscaping, and a spacious deck provide plenty of room for entertaining, relaxing, and enjoying the peaceful setting. The primary suite offers direct outdoor access to the deck, extending the living space into the surrounding landscape. Comfortable as it is today, the property also presents an exciting opportunity to personalize, reimagine, or potentially expand over time. With its substantial lot, single-level footprint, and established indoor-outdoor connection, 805 Turrini Drive offers a wonderful combination of immediate livability and future possibility. Located just minutes from downtown Danville, within the award-winning San Ramon Valley school district and easy freeway access.

- Current Status
- New
- Original Price
- $1,450,000
- List Price
- $1,450,000
- On Market Date
- Aug 12, 2026
- Property Type
- Detached
- D/N/S
- Danville
- Zip Code
- 94526
- MLS ID
- 41144746
- APN
- 1962610059
- Year Built
- 1956
- Stories in Building
- 1
- Possession
- Close Of Escrow
- Data Source
- MAXEBRDI
- Origin MLS System
- CONTRA COSTA
Vista Grande Elementary School
Public K-5 Elementary
Students: 623 Distance: 0.3mi
San Ramon Valley Christian Academy
Private K-12 Elementary, Religious, Coed
Students: 300 Distance: 0.5mi
Green Valley Elementary School
Public K-5 Elementary
Students: 490 Distance: 0.6mi
St. Isidore
Private K-8 Elementary, Middle, Religious, Coed
Students: 630 Distance: 0.7mi
Los Cerros Middle School
Public 6-8 Middle
Students: 645 Distance: 0.8mi
San Ramon Valley High School
Public 9-12 Secondary
Students: 2094 Distance: 0.8mi
- Bed
- 3
- Bath
- 2
- Parking
- 2
- Attached, Int Access From Garage, Garage Door Opener
- SQ FT
- 1,600
- SQ FT Source
- Measured
- Lot SQ FT
- 14,916.0
- Lot Acres
- 0.34 Acres
- Pool Info
- Possible Pool Site, None
- Kitchen
- Dishwasher, Double Oven, Electric Range, Breakfast Bar, Breakfast Nook, Counter - Solid Surface, Electric Range/Cooktop
- Cooling
- Central Air
- Disclosures
- Nat Hazard Disclosure
- Entry Level
- Exterior Details
- Back Yard, Front Yard, Side Yard, Private Entrance, Yard Space
- Flooring
- Hardwood, Tile, Carpet
- Foundation
- Fire Place
- Family Room, Living Room
- Heating
- Forced Air
- Laundry
- In Garage
- Main Level
- 3 Bedrooms, 2 Baths, Main Entry
- Possession
- Close Of Escrow
- Architectural Style
- Ranch
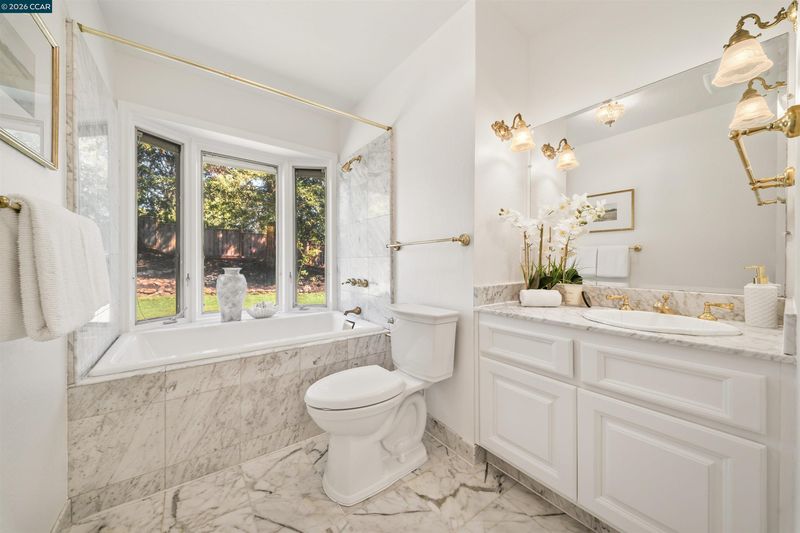
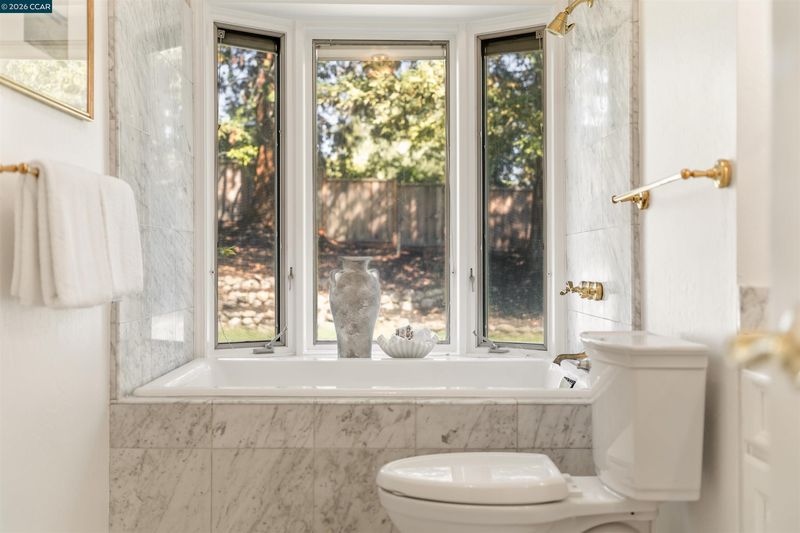
- Non-Master Bathroom Includes
- Shower Over Tub, Tile, Marble
- Construction Status
- Existing
- Additional Miscellaneous Features
- Back Yard, Front Yard, Side Yard, Private Entrance, Yard Space
- Location
- Premium Lot, Back Yard, Front Yard, Private
- Roof
- Shake
- Water and Sewer
- Public
- Fee
- Unavailable
MLS and other Information regarding properties for sale as shown in Theo have been obtained from various sources such as sellers, public records, agents and other third parties. This information may relate to the condition of the property, permitted or unpermitted uses, zoning, square footage, lot size/acreage or other matters affecting value or desirability. Unless otherwise indicated in writing, neither brokers, agents nor Theo have verified, or will verify, such information. If any such information is important to buyer in determining whether to buy, the price to pay or intended use of the property, buyer is urged to conduct their own investigation with qualified professionals, satisfy themselves with respect to that information, and to rely solely on the results of that investigation.
School data provided by GreatSchools. School service boundaries are intended to be used as reference only. To verify enrollment eligibility for a property, contact the school directly.