

$565,000
1,959
SQ FT
$288
SQ/FT
67 Standley Ct
@ Halsey - Not Listed, Pittsburg

- 3 Bed
- 2.5 (2/1) Bath
- 2 Park
- 1,959 sqft
- Pittsburg
-

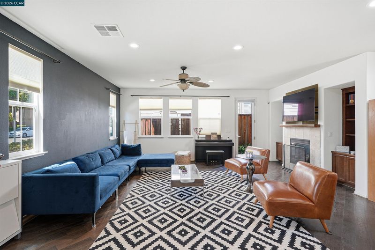
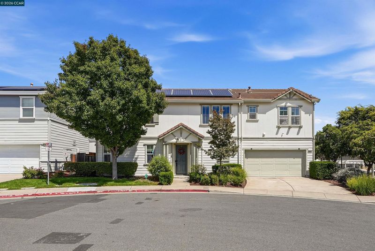
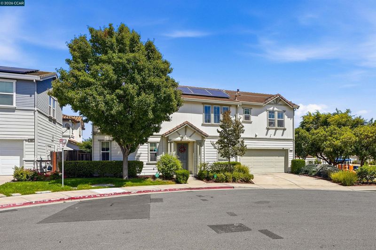
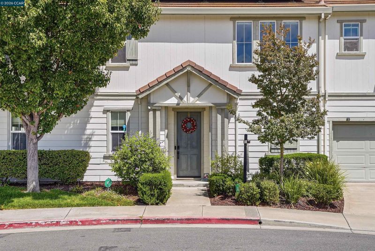
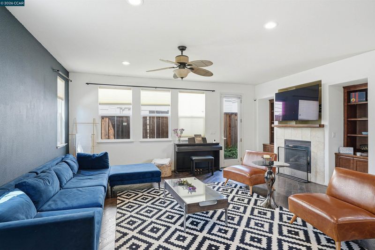
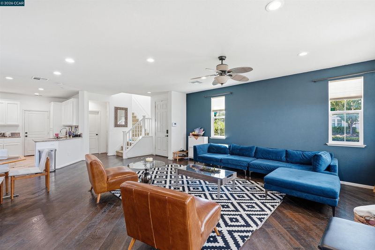
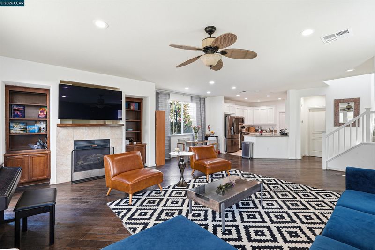
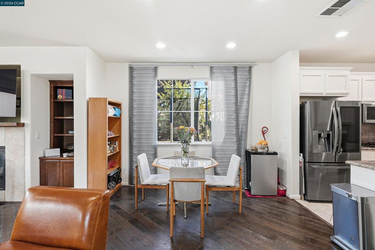
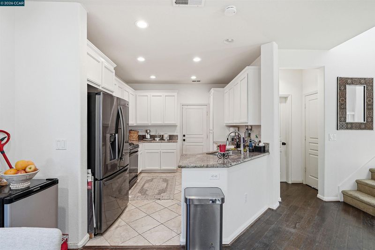
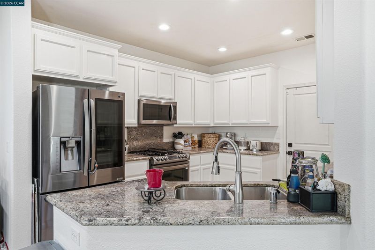
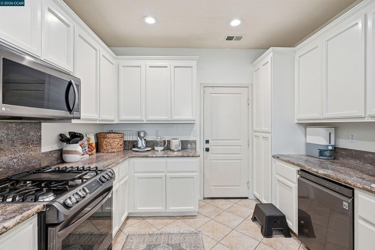
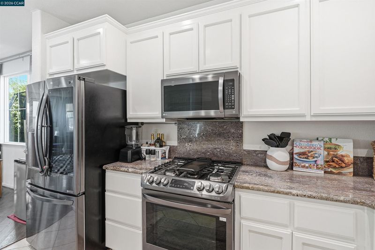
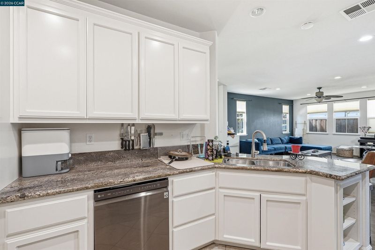
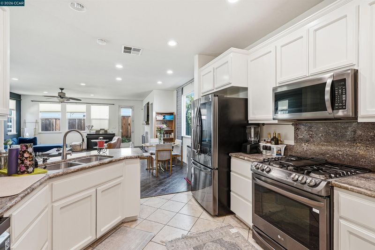
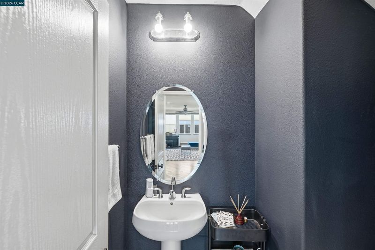
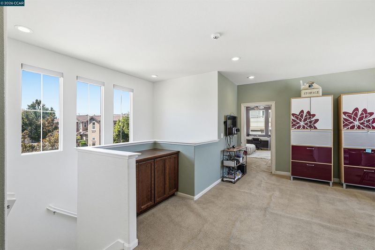
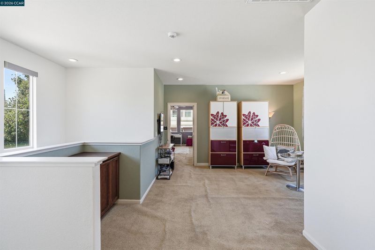
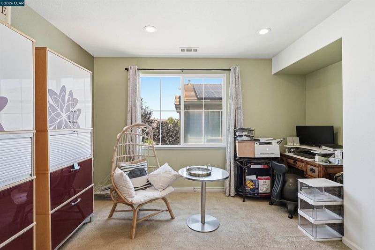
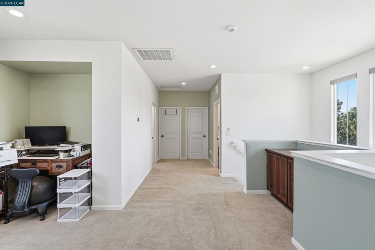
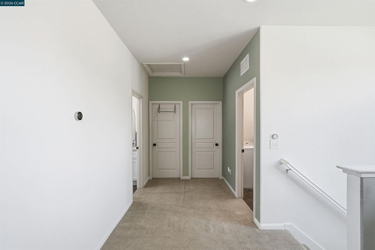
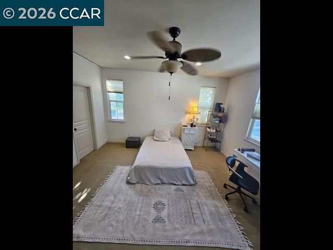
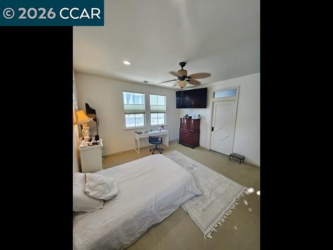
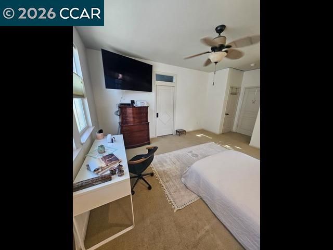
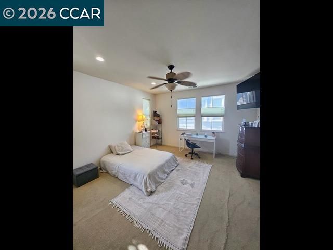
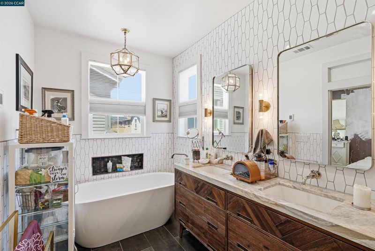
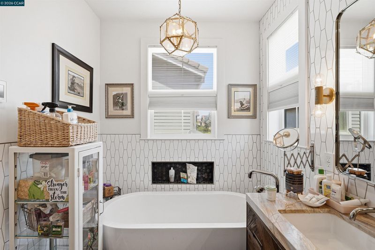
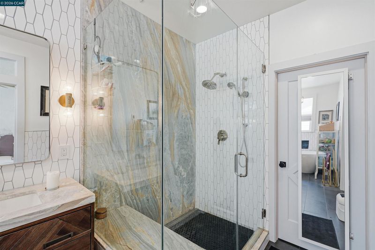
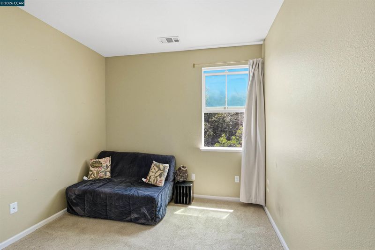
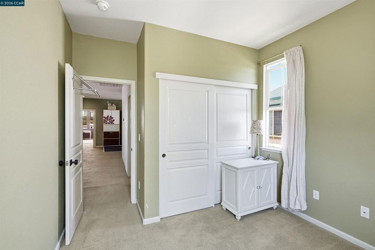
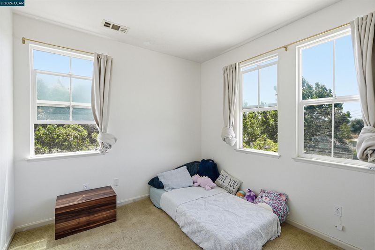
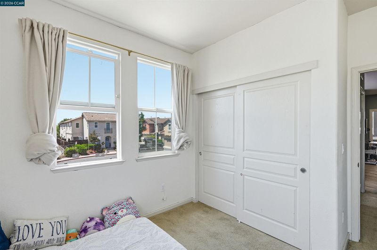
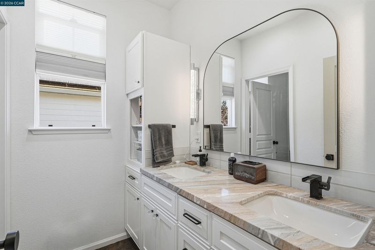
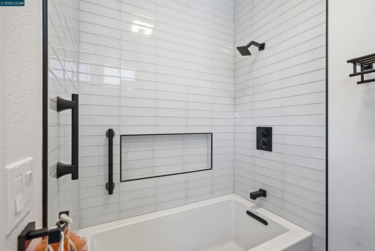
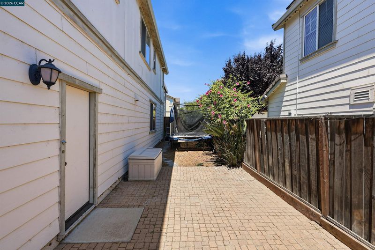
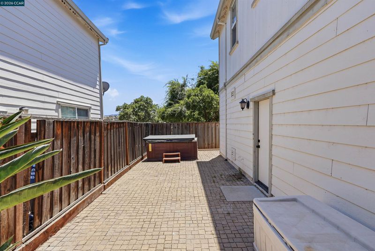
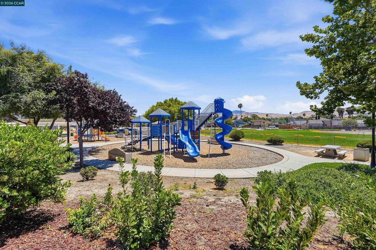
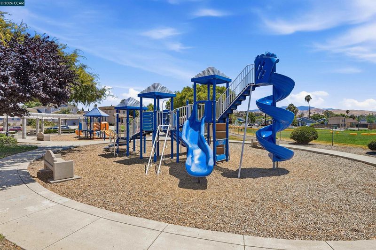
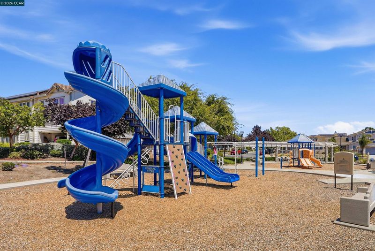
Welcome to this beautifully updated 3-bedroom, 2.5-bath home with a versatile loft, perfectly situated on a quiet court next to a community park. This inviting residence offers a functional layout with fresh interior updates, including newly painted kitchen & cabinetry and refreshed upstairs living spaces, creating a bright and modern feel throughout! The spacious kitchen flows seamlessly into the living and dining areas, ideal for both everyday living and entertaining. Upstairs, the thoughtfully designed loft provides flexible space for a 4th bedroom, home office, lounge, studio, media room, or play area! The primary suite is a true retreat, featuring a fully remodeled bathroom with luxury finishes, soaking tub, spacious shower and heated floors for added comfort. The upstairs hall bathroom has also been tastefully updated with crisp, clean white finishes, offering a fresh and contemporary look. Enjoy the convenience of being just minutes from downtown Pittsburg, local restaurants, Highway 4, and the Pittsburg BART station, making commuting and daily errands a breeze! With its prime location, modern updates, and move-in-ready appeal, this home is a must-see! Schedule your private tour today!

- Current Status
- Active
- Original Price
- $565,000
- List Price
- $565,000
- On Market Date
- Jun 15, 2026
- Property Type
- Detached
- D/N/S
- Not Listed
- Zip Code
- 94565
- MLS ID
- 41138350
- APN
- 0851300194
- Year Built
- 2007
- Stories in Building
- 2
- Possession
- Close Of Escrow
- Data Source
- MAXEBRDI
- Origin MLS System
- CONTRA COSTA
St. Peter Martyr Elementary School
Private K-8 Elementary, Religious, Coed
Students: 216 Distance: 0.1mi
Marina Vista Elementary School
Public K-5 Elementary
Students: 649 Distance: 0.4mi
Pittsburg Adult Education Center
Public n/a Adult Education
Students: NA Distance: 0.4mi
Parkside Elementary School
Public K-5 Elementary
Students: 646 Distance: 0.8mi
Pittsburg Senior High School
Public 9-12 Secondary
Students: 3573 Distance: 1.0mi
Los Medanos Elementary School
Public K-5 Elementary
Students: 711 Distance: 1.2mi
- Bed
- 3
- Bath
- 2.5 (2/1)
- Parking
- 2
- Garage, Int Access From Garage
- SQ FT
- 1,959
- SQ FT Source
- Assessor Auto-Fill
- Lot SQ FT
- 3,267.0
- Lot Acres
- 0.08 Acres
- Pool Info
- None
- Kitchen
- Dishwasher, Breakfast Bar, Stone Counters, Disposal
- Cooling
- Central Air
- Disclosures
- None
- Entry Level
- Exterior Details
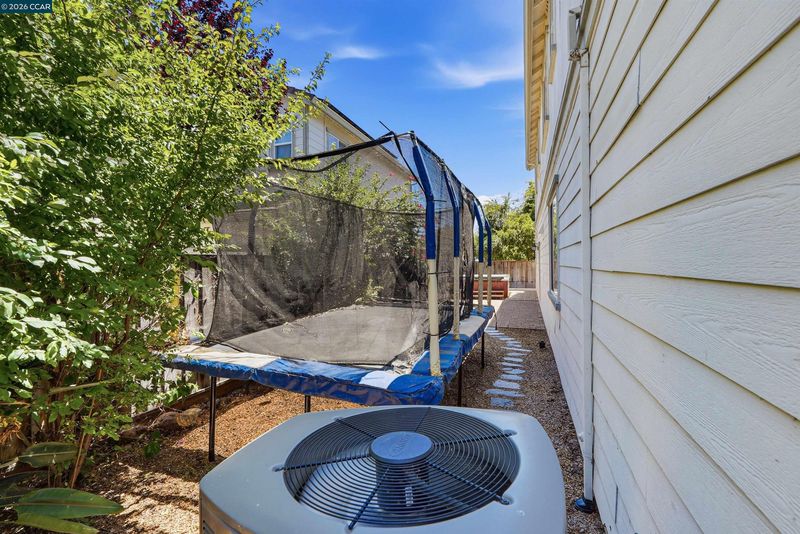
- Back Yard
- Flooring
- Hardwood, Tile, Carpet
- Foundation
- Fire Place
- Family Room
- Heating
- Forced Air
- Laundry
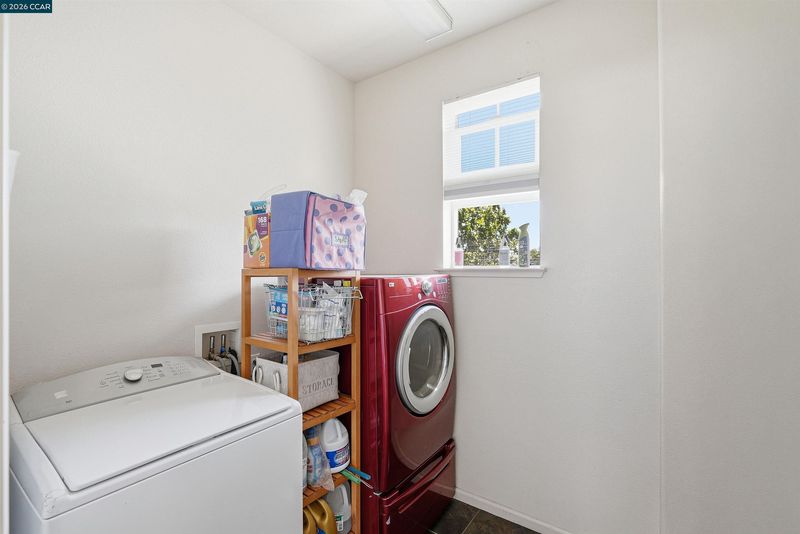
- Hookups Only
- Main Level
- 0.5 Bath, Main Entry
- Possession
- Close Of Escrow
- Architectural Style
- Traditional
- Construction Status
- Existing
- Additional Miscellaneous Features
- Back Yard
- Location
- Level, Back Yard
- Roof
- Unknown
- Water and Sewer
- Public
- Fee
- $135
MLS and other Information regarding properties for sale as shown in Theo have been obtained from various sources such as sellers, public records, agents and other third parties. This information may relate to the condition of the property, permitted or unpermitted uses, zoning, square footage, lot size/acreage or other matters affecting value or desirability. Unless otherwise indicated in writing, neither brokers, agents nor Theo have verified, or will verify, such information. If any such information is important to buyer in determining whether to buy, the price to pay or intended use of the property, buyer is urged to conduct their own investigation with qualified professionals, satisfy themselves with respect to that information, and to rely solely on the results of that investigation.
School data provided by GreatSchools. School service boundaries are intended to be used as reference only. To verify enrollment eligibility for a property, contact the school directly.