

$1,298,000
1,922
SQ FT
$675
SQ/FT
41 Burnham Ct
@ Stanmore Dr - None, Pleasant Hill

- 3 Bed
- 2.5 (2/1) Bath
- 2 Park
- 1,922 sqft
- Pleasant Hill
-

-
Sat Aug 15, 1:00 pm - 4:00 pm
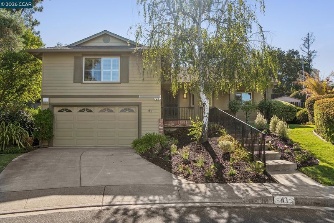
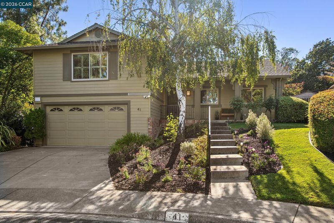
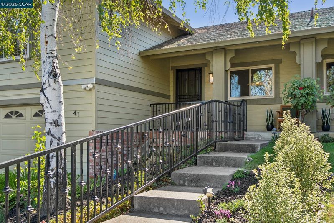
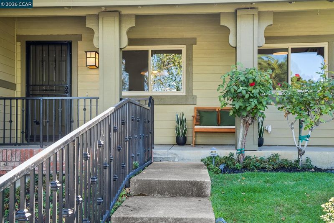
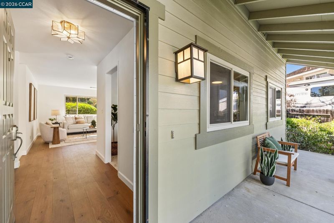
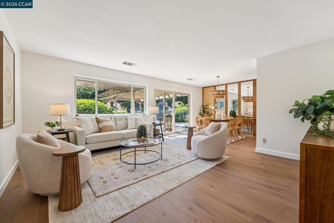
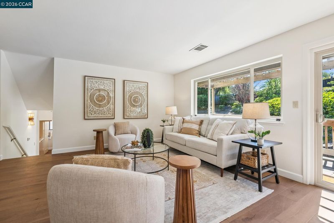
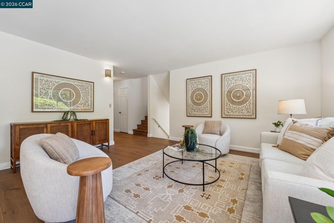
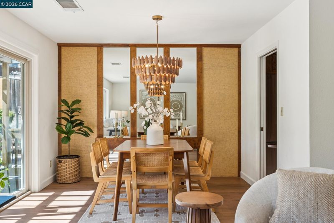
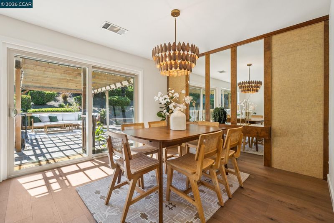
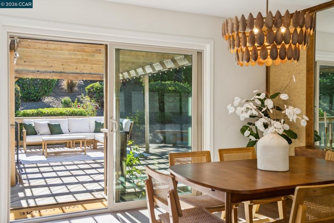
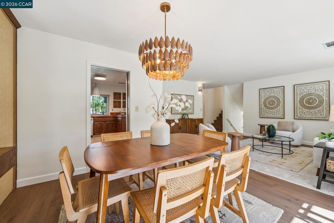
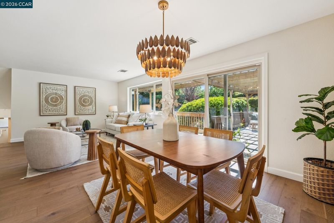
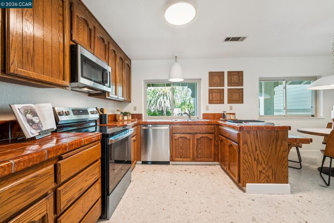
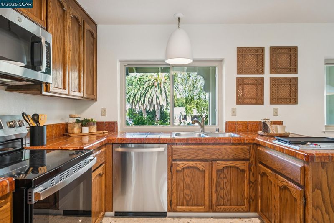
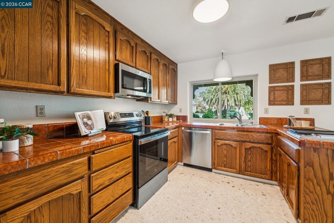
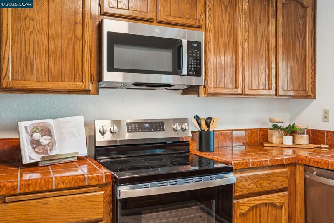
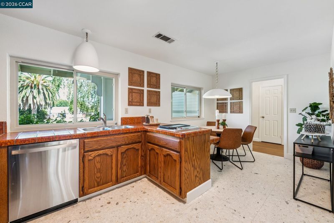
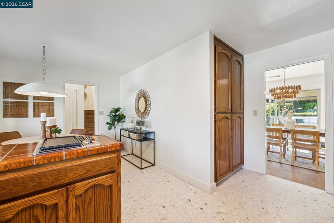
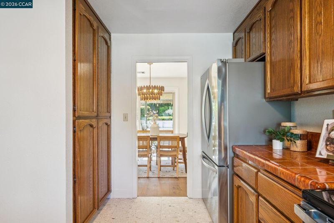
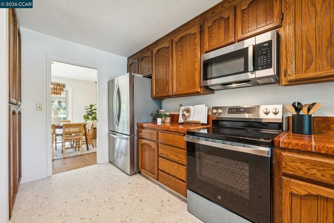
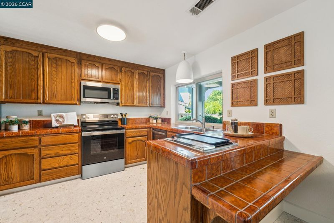
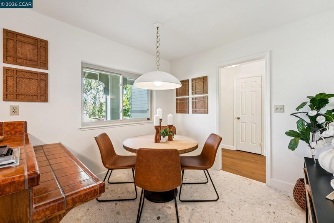
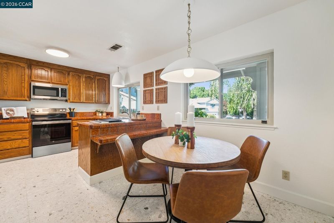
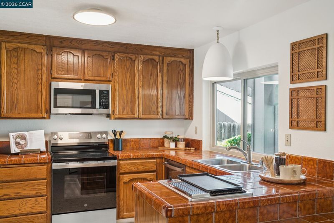
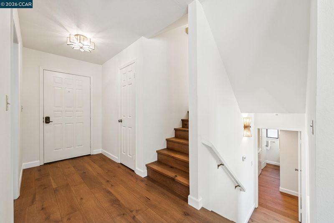
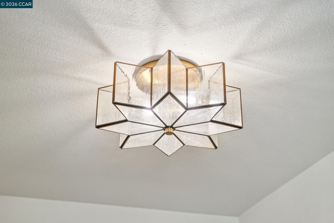
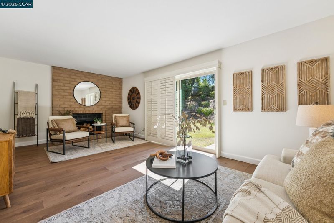
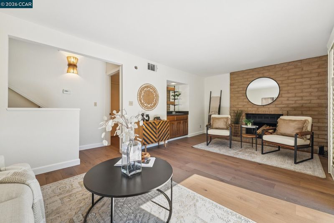
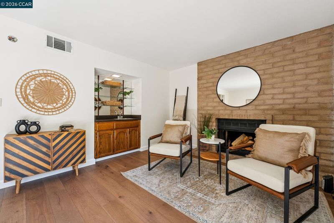
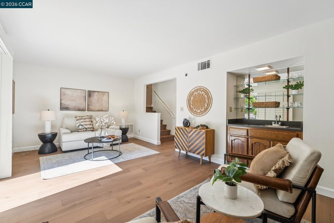
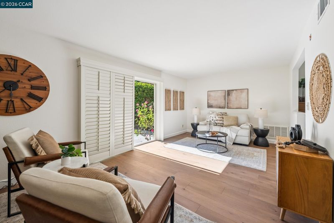
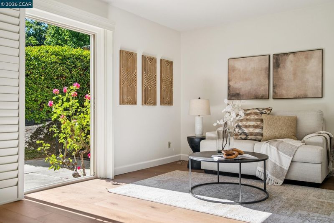
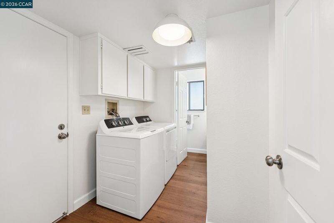
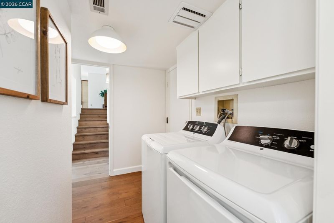
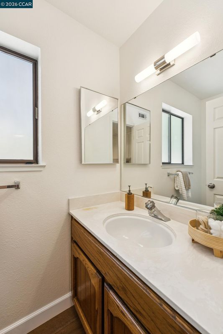
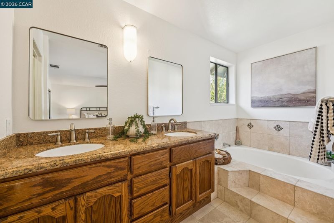
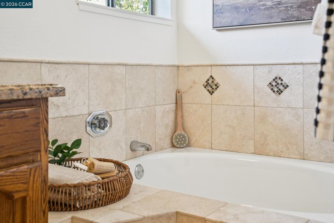
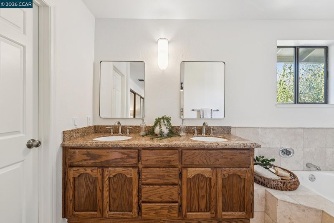
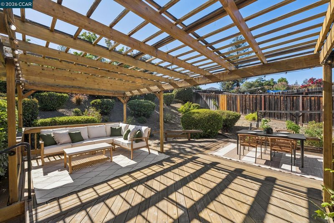
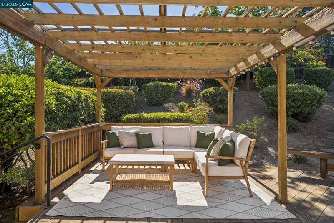
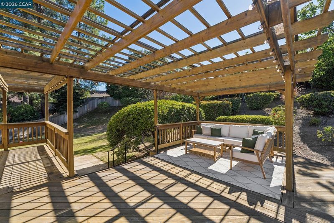
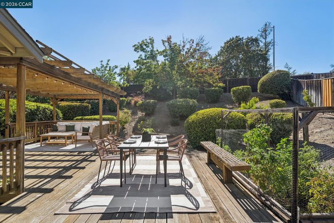
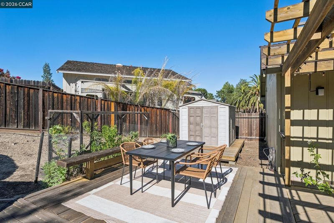
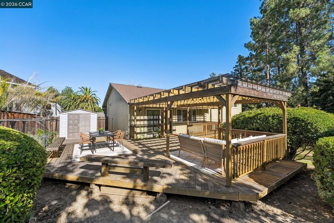
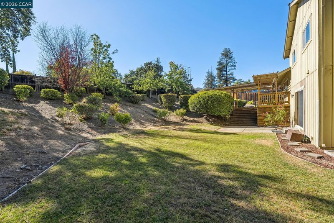
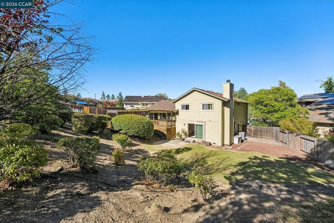
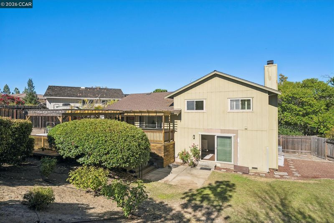
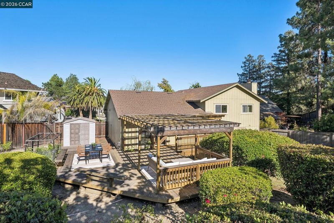
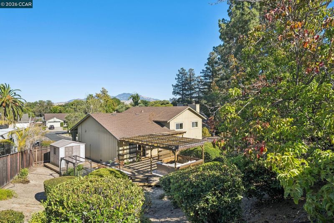
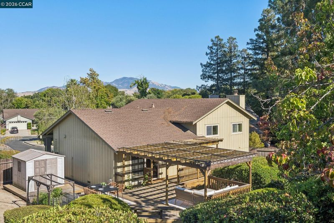
One family enjoyed this split-level ranch home on a rare half-acre+ lot for decades, and after loving renovation, it's ready for you. The main level centers on a living room overlooking the backyard, open to the dining room and kitchen with a casual nook. The lower level offers a den with a wood-burning fireplace, wet bar, and backyard access - ideal as a retreat or playroom. Brand-new hardwood floors run throughout, with high-end lighting in every room. Italian tile warms the kitchen, with stainless appliances, a gas stove, a breakfast nook, and breakfast bar. The primary suite offers dual sinks, a soaking tub, and separate shower. A laundry room and half bath off the den are rare in an early-80s build. The backyard, over twice the size of most lots, is a California dream: a deck for year-round dining, flat areas to play or plant, and room for an ADU, pool, or outdoor kitchen. The front yard has fresh trees and a porch for coffee. Nice location- just a block to the Canal trail + great proximity to Hwy 24!
-
Sun Aug 16, 1:00 pm - 4:00 pm
One family enjoyed this split-level ranch home on a rare half-acre+ lot for decades, and after loving renovation, it's ready for you. The main level centers on a living room overlooking the backyard, open to the dining room and kitchen with a casual nook. The lower level offers a den with a wood-burning fireplace, wet bar, and backyard access - ideal as a retreat or playroom. Brand-new hardwood floors run throughout, with high-end lighting in every room. Italian tile warms the kitchen, with stainless appliances, a gas stove, a breakfast nook, and breakfast bar. The primary suite offers dual sinks, a soaking tub, and separate shower. A laundry room and half bath off the den are rare in an early-80s build. The backyard, over twice the size of most lots, is a California dream: a deck for year-round dining, flat areas to play or plant, and room for an ADU, pool, or outdoor kitchen. The front yard has fresh trees and a porch for coffee. Nice location- just a block to the Canal trail + great proximity to Hwy 24!
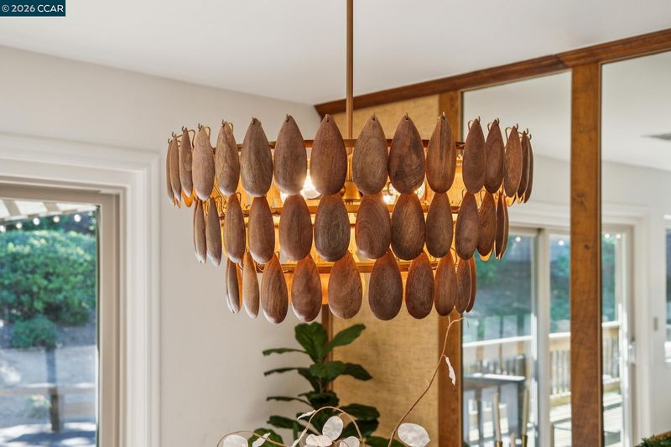
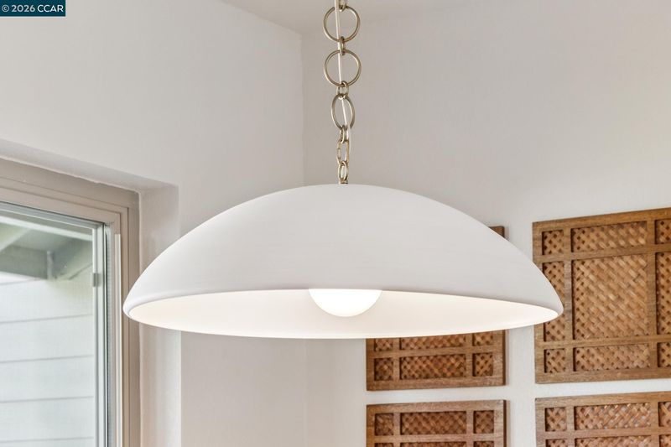
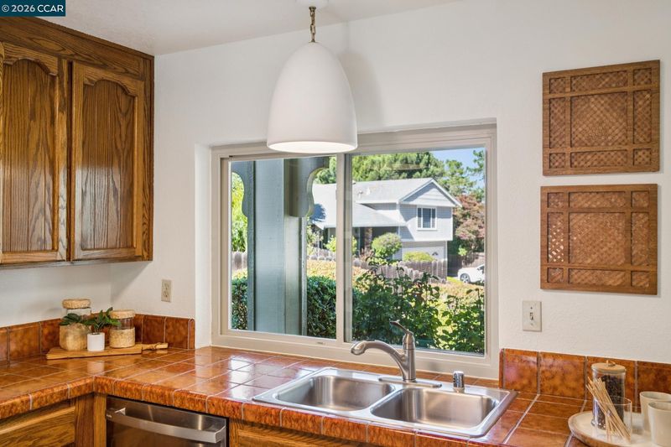
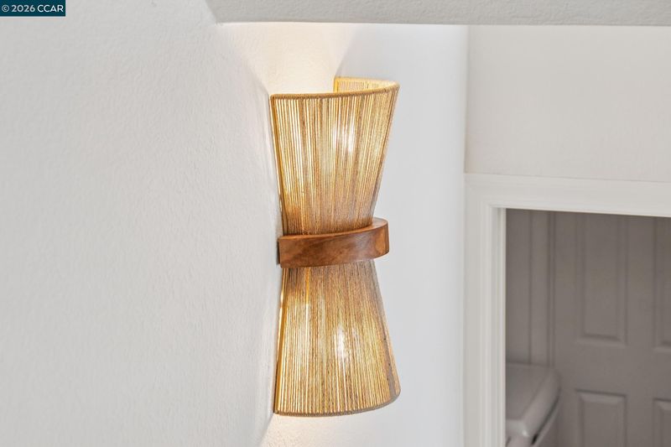
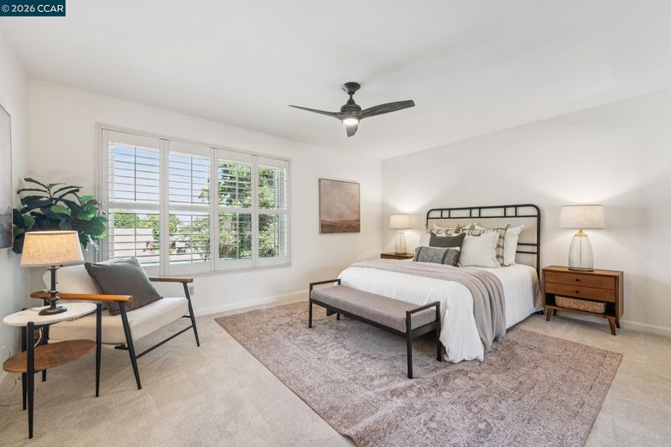
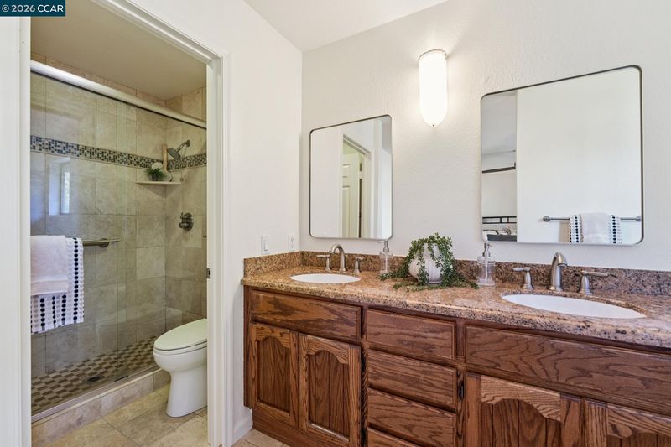
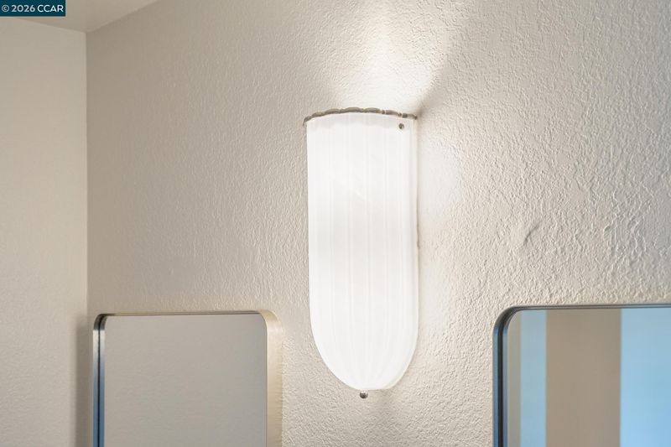
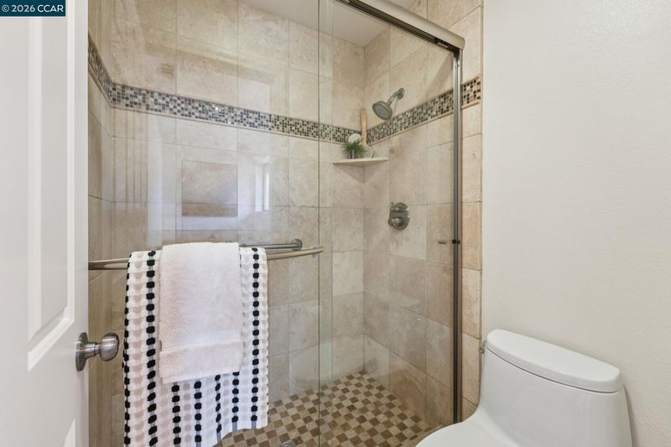
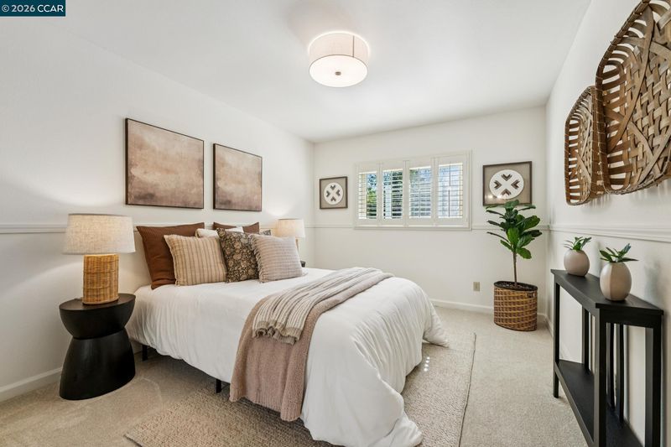
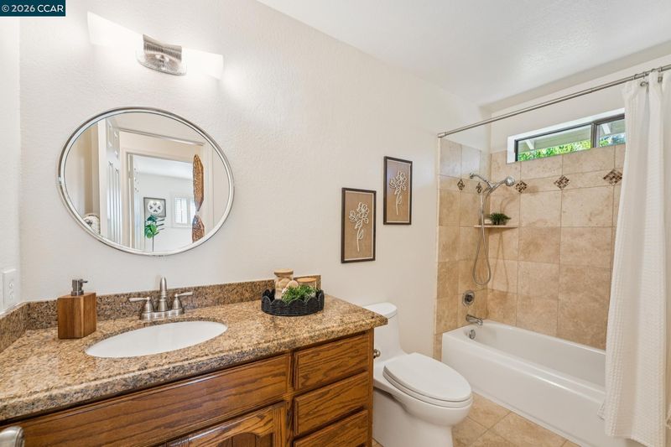
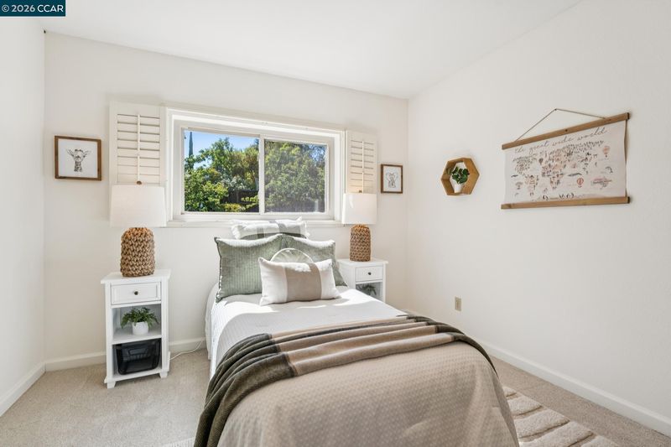
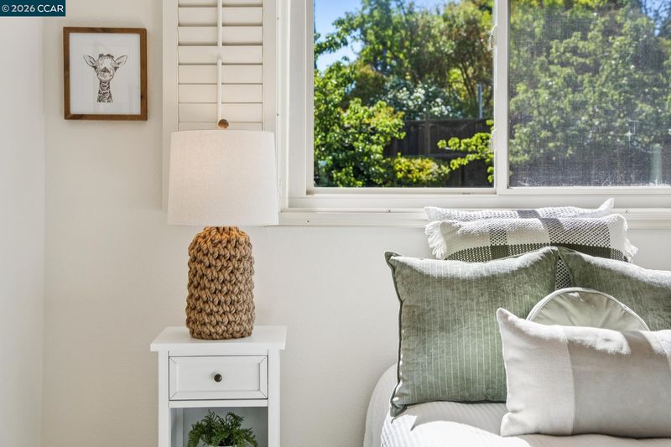
One family has enjoyed this fabulous home for decades, and now, after much careful renovation and love, this split-level ranch-style home on a rare 1/2 acre+ lot is available for you! Layout-wise, this home is a 10+: it was thoughtfully designed with comfortable living in mind. The main level centers on a beautiful living room overlooking the backyard, open to the dining room and adjacent kitchen with a casual dining nook: an truly delightful place to come home to every day. A lower level offers a welcoming den with a wood-burning fireplace, wet-bar & access to the backyard: the ideal room to become your personal retreat, library, or playroom. Brand-new hardwood floors were just installed throughout the main living areas & stairs, and stunning high-end lighting illuminates every room beautifully. New Italian tile flooring in the kitchen sets a warm, inviting tone; the kitchen itself is cozy and functional with brand-new stainless appliances including a gas stove, sink overlooking the front yard, and a breakfast nook perfect for casual meals. A built-in breakfast bar just off the kitchen offers additional space for dining or sitting & chatting with the person preparing meals. The primary suite is delightful; with an ensuite bathroom featuring dual sinks, a soaking tub, and a separate shower. Plantation shutters & dual-paned windows throughout the home offer privacy and energy efficiency. A dedicated laundry room and a half bath just off the den make chores easy and are two of the most often-sought after rooms that are hard to find in homes built in previous decades (this one was constructed in the early 80's). The sprawling backyard is over twice the size of most lots and is a true California dream, with a stellar deck just off the back offering an ideal space to dine year-round, multiple flat areas to play, plant, and dream: build an ADU, add a pool or outdoor kitchen, or simply enjoy the beautiful garden + lawn already in place. The front yard has been freshly replanted with brand-new trees and plants, and a pretty front porch invites you to sit and sip your morning coffee. This location is proximate to all while being private and tucked away: just a couple of blocks from the Kinder's shopping center featuring many wonderful restaurants...and 1 block to the Canal trail which winds it's way to Pleasanton and Moraga! Commuting? Great! Highway 24 is just a quick 4.1 jaunt up Taylor; Lafayette BART is right there as well.

- Current Status
- New
- Original Price
- $1,298,000
- List Price
- $1,298,000
- On Market Date
- Aug 11, 2026
- Property Type
- Detached
- D/N/S
- None
- Zip Code
- 94523
- MLS ID
- 41144546
- APN
- 1533310130
- Year Built
- 1981
- Stories in Building
- Unavailable
- Possession
- Close Of Escrow, Immediate
- Data Source
- MAXEBRDI
- Origin MLS System
- CONTRA COSTA
Gregory Gardens Elementary School
Public K-5 Elementary
Students: 415 Distance: 0.3mi
Valley View Middle School
Public 6-8 Middle
Students: 815 Distance: 0.4mi
College Park High School
Public 9-12 Secondary
Students: 2036 Distance: 0.4mi
Valhalla Elementary School
Public K-5 Elementary
Students: 569 Distance: 0.6mi
Strandwood Elementary School
Public K-5 Elementary
Students: 622 Distance: 0.7mi
Pacific Bridge Academy
Private 1-12
Students: 8 Distance: 0.9mi
- Bed
- 3
- Bath
- 2.5 (2/1)
- Parking
- 2
- Attached, Int Access From Garage
- SQ FT
- 1,922
- SQ FT Source
- Public Records
- Lot SQ FT
- 25,000.0
- Lot Acres
- 0.57 Acres
- Pool Info
- Possible Pool Site, None
- Kitchen
- Dishwasher, Gas Range, Microwave, Free-Standing Range, Refrigerator, Dryer, Washer, Gas Water Heater, Breakfast Bar, Tile Counters, Eat-in Kitchen, Disposal, Gas Range/Cooktop, Range/Oven Free Standing, Updated Kitchen
- Cooling
- Ceiling Fan(s), Central Air
- Disclosures
- Shopping Cntr Nearby, Restaurant Nearby, Disclosure Package Avail
- Entry Level
- Exterior Details
- Garden, Back Yard, Front Yard, Garden/Play, Side Yard, Sprinklers Automatic, Sprinklers Front, Sprinklers Side, Terraced Up, Landscape Back, Landscape Front, Yard Space
- Flooring
- Hardwood, Tile, Carpet
- Foundation
- Fire Place
- Family Room, Wood Burning
- Heating
- Forced Air, Fireplace(s)
- Laundry
- Dryer, Laundry Room, Washer, Cabinets
- Upper Level
- 3 Bedrooms, 2 Baths, Primary Bedrm Suite - 1
- Main Level
- Main Entry
- Views
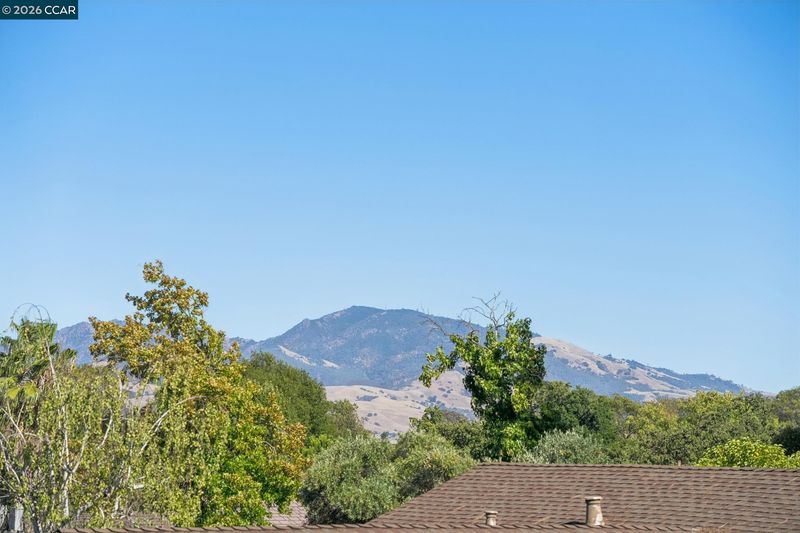
- Mt Diablo
- Possession
- Close Of Escrow, Immediate
- Basement
- Crawl Space
- Architectural Style
- Ranch
- Non-Master Bathroom Includes
- Shower Over Tub, Tub, Updated Baths, Window
- Construction Status
- Existing
- Additional Miscellaneous Features
- Garden, Back Yard, Front Yard, Garden/Play, Side Yard, Sprinklers Automatic, Sprinklers Front, Sprinklers Side, Terraced Up, Landscape Back, Landscape Front, Yard Space
- Location
- Court, Cul-De-Sac, Level, Premium Lot, Sloped Up, Front Yard, Landscaped, Sprinklers In Rear
- Roof
- Composition Shingles
- Water and Sewer
- Public
- Fee
- Unavailable
MLS and other Information regarding properties for sale as shown in Theo have been obtained from various sources such as sellers, public records, agents and other third parties. This information may relate to the condition of the property, permitted or unpermitted uses, zoning, square footage, lot size/acreage or other matters affecting value or desirability. Unless otherwise indicated in writing, neither brokers, agents nor Theo have verified, or will verify, such information. If any such information is important to buyer in determining whether to buy, the price to pay or intended use of the property, buyer is urged to conduct their own investigation with qualified professionals, satisfy themselves with respect to that information, and to rely solely on the results of that investigation.
School data provided by GreatSchools. School service boundaries are intended to be used as reference only. To verify enrollment eligibility for a property, contact the school directly.