

$2,998,000
3,046
SQ FT
$984
SQ/FT
1441 Willowmont Avenue
@ Marks Ave - 14 - Cambrian, San Jose

- 4 Bed
- 4 (3/1) Bath
- 2 Park
- 3,046 sqft
- San Jose
-

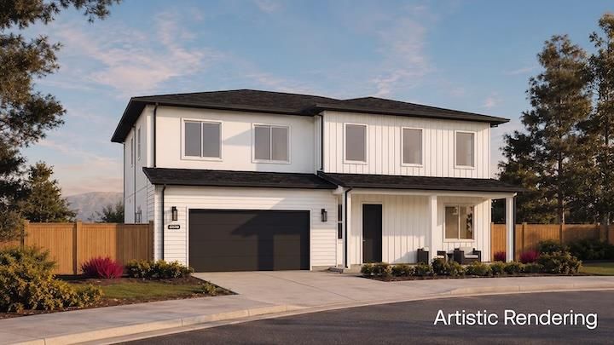
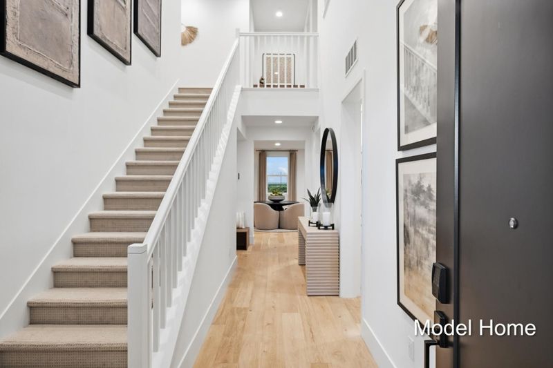
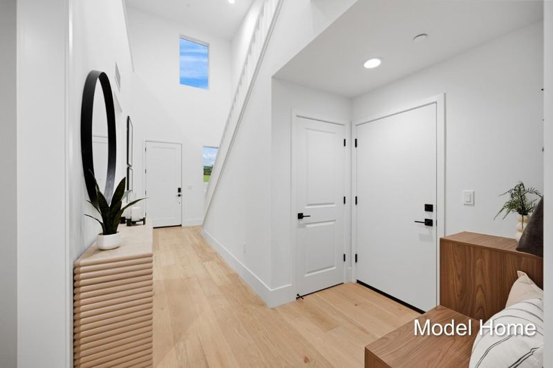
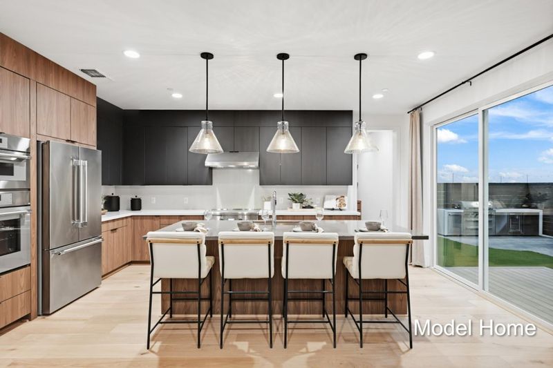
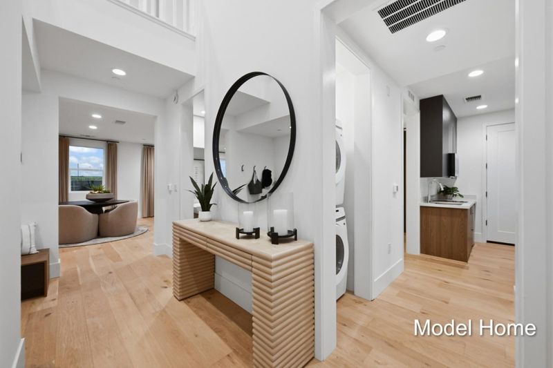
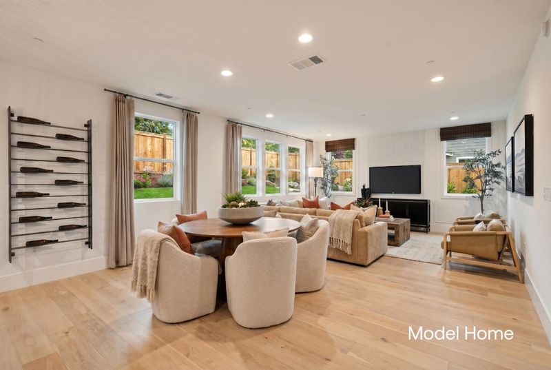
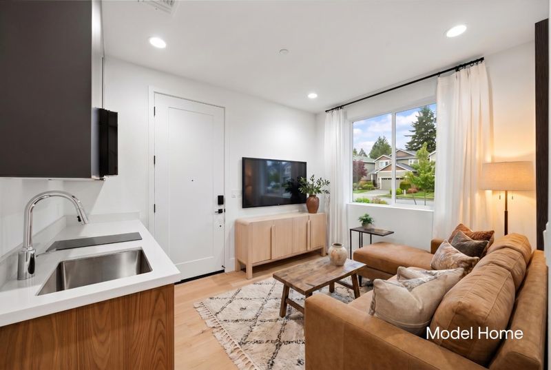
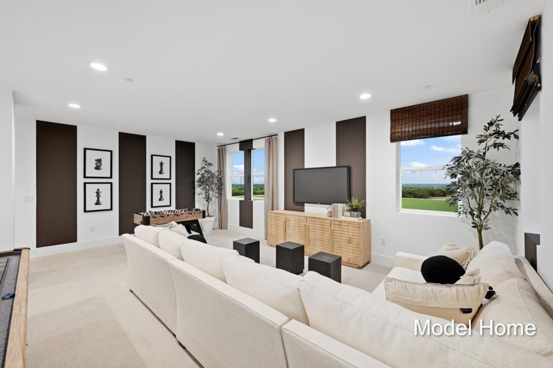
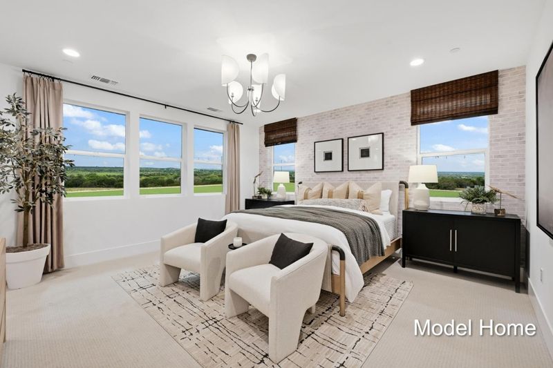
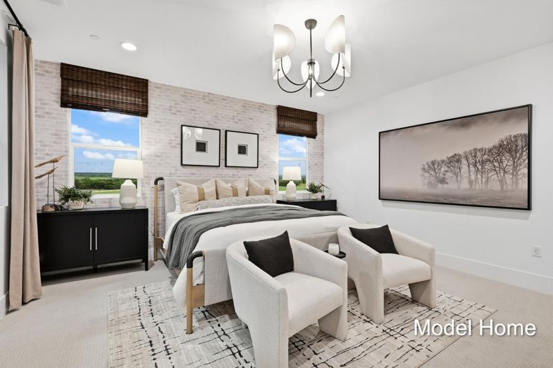
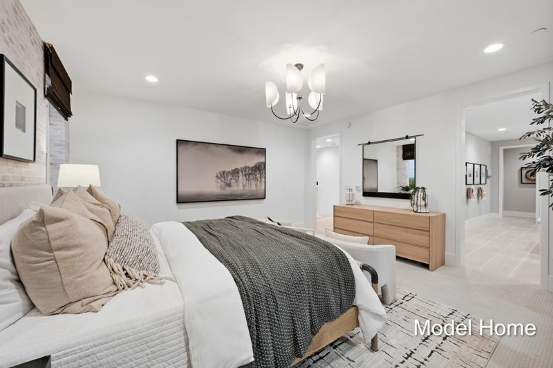
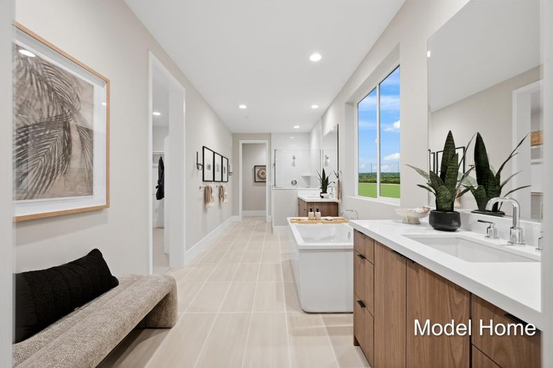
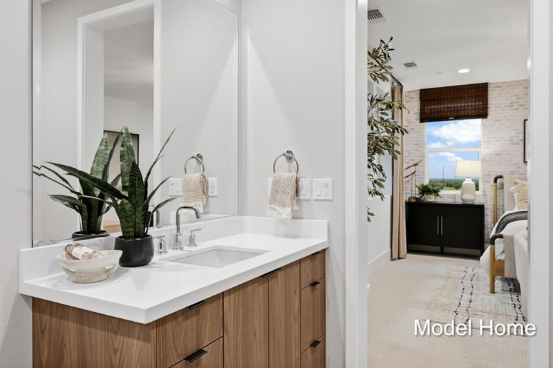
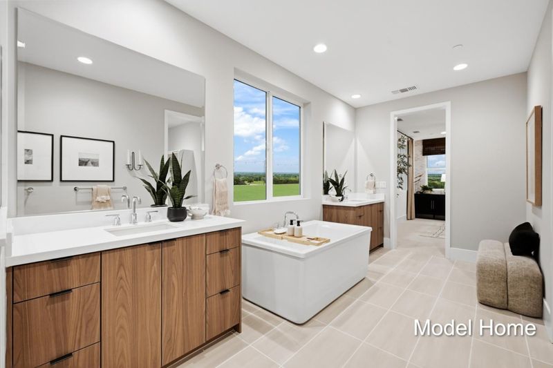
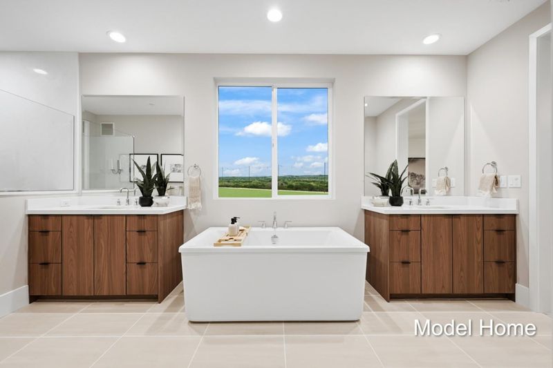
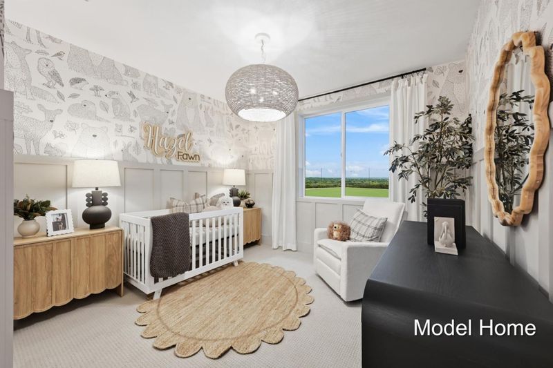
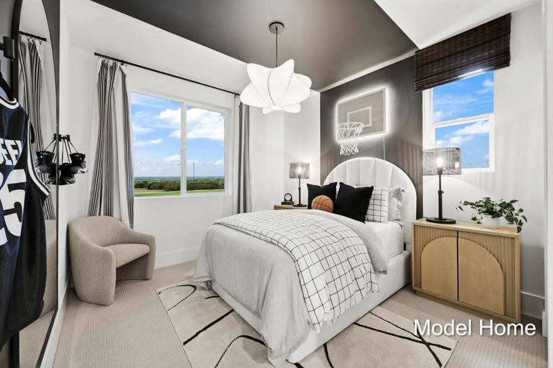
Most buyers think they have to choose between an established neighborhood and a brand-new home. At 1441 Willowmont, you don't. Set within Blossom Valley, this newly built 3,046-square-foot Model X residence delivers contemporary design and modern performance in one of South San Jose's most established neighborhoods. The four-bedroom, three-and-a-half-bath layout includes a private ADU-style suite with a kitchenette, offering exceptional flexibility for extended family, guests, or work-from-home living. Bright, open gathering spaces, seamless indoor-outdoor flow, owned solar, an EV-ready garage with flex storage, and thoughtfully integrated technology create a home designed around the realities of modern life. It's not simply new construction. It's the opportunity to enjoy the character and convenience of Blossom Valley with the comfort, efficiency, and innovation of a home built for the future. Completion set for October 1st, 2026!

- Days on Market
- 2 days
- Current Status
- Active
- Original Price
- $2,998,000
- List Price
- $2,998,000
- On Market Date
- Aug 11, 2026
- Property Type
- Single Family Home
- Area
- 14 - Cambrian
- Zip Code
- 95118
- MLS ID
- ML82057297
- APN
- 451-16-039
- Year Built
- 2026
- Stories in Building
- 2
- Possession
- COE
- Data Source
- MLSL
- Origin MLS System
- MLSListings, Inc.
Hacienda Science/Environmental Magnet School
Public K-5 Elementary
Students: 706 Distance: 0.3mi
Reed Elementary School
Public K-5 Elementary
Students: 445 Distance: 0.4mi
Calvary Christian Academy
Private PK-8 Elementary, Religious, Nonprofit
Students: 137 Distance: 0.6mi
Calvary Christian Academy
Private K-8
Students: 98 Distance: 0.6mi
John Muir Middle School
Public 6-8 Middle
Students: 1064 Distance: 0.7mi
One World Montessori School
Private K-8
Students: 22 Distance: 0.7mi
- Bed
- 4
- Bath
- 4 (3/1)
- Double Sinks, Full on Ground Floor, Half on Ground Floor, Primary - Oversized Tub, Primary - Stall Shower(s), Shower over Tub - 1, Stall Shower, Tile
- Parking
- 2
- Attached Garage, Gate / Door Opener, On Street
- SQ FT
- 3,046
- SQ FT Source
- Unavailable
- Lot SQ FT
- 6,300.0
- Lot Acres
- 0.144628 Acres
- Kitchen
- 220 Volt Outlet, Cooktop - Electric, Dishwasher, Exhaust Fan, Garbage Disposal, Island with Sink, Microwave, Oven - Built-In, Pantry, Refrigerator
- Cooling
- Multi-Zone
- Dining Room
- Dining Area in Family Room, Eat in Kitchen
- Disclosures
- Natural Hazard Disclosure
- Family Room
- Separate Family Room
- Flooring
- Carpet, Tile
- Foundation
- Other
- Heating
- Central Forced Air, Electric, Heat Pump
- Laundry
- In Utility Room, Inside, Upper Floor, Other
- Possession
- COE
- Fee
- Unavailable
MLS and other Information regarding properties for sale as shown in Theo have been obtained from various sources such as sellers, public records, agents and other third parties. This information may relate to the condition of the property, permitted or unpermitted uses, zoning, square footage, lot size/acreage or other matters affecting value or desirability. Unless otherwise indicated in writing, neither brokers, agents nor Theo have verified, or will verify, such information. If any such information is important to buyer in determining whether to buy, the price to pay or intended use of the property, buyer is urged to conduct their own investigation with qualified professionals, satisfy themselves with respect to that information, and to rely solely on the results of that investigation.
School data provided by GreatSchools. School service boundaries are intended to be used as reference only. To verify enrollment eligibility for a property, contact the school directly.