

$987,000
1,574
SQ FT
$627
SQ/FT
3700 Hardin Way
@ Jigger Drive - 46 - Soquel, Soquel

- 2 Bed
- 2 (1/1) Bath
- 2 Park
- 1,574 sqft
- SOQUEL
-

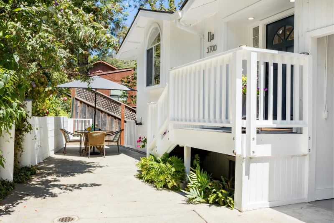
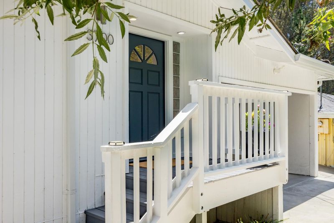
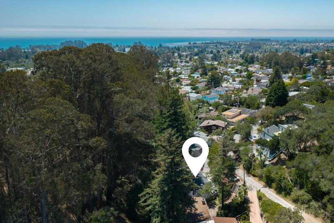
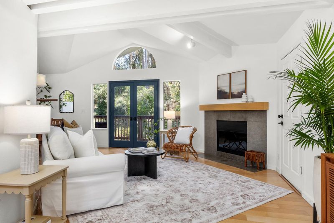
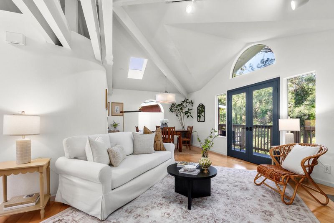
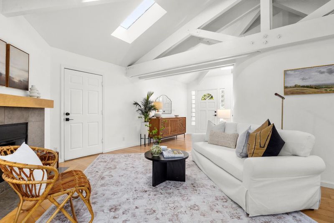
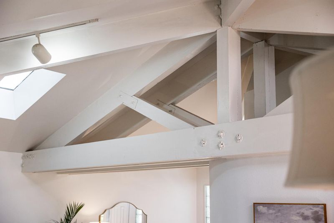
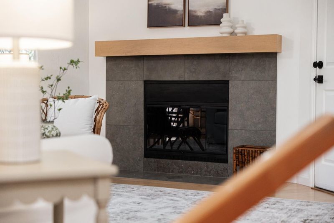
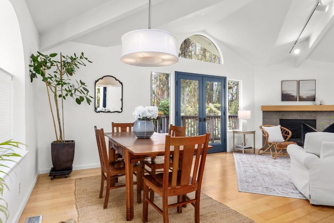
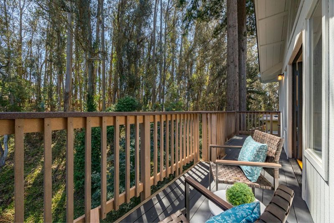
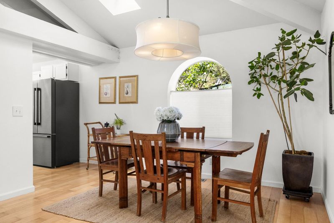
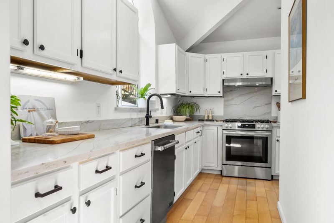
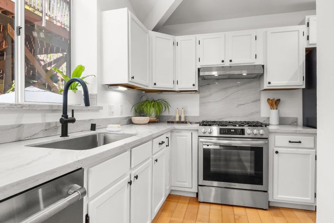
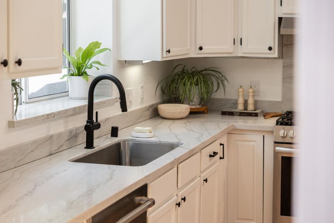
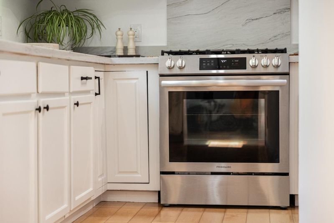
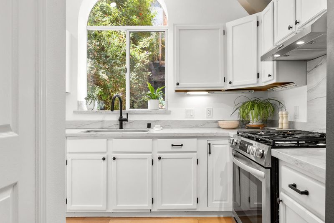
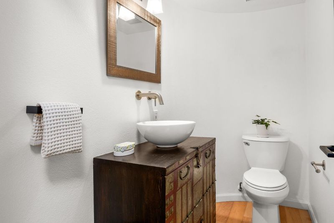
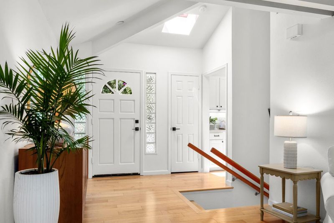
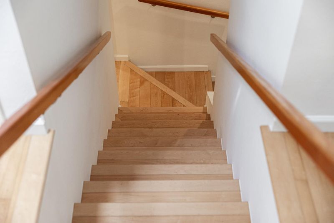
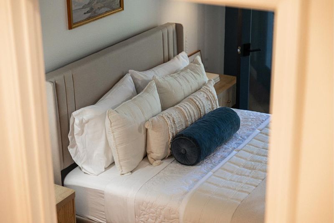
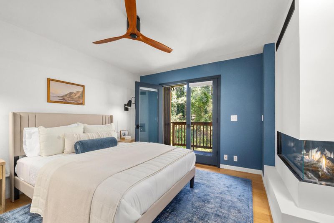
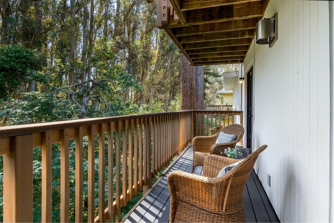

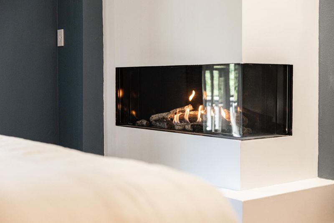
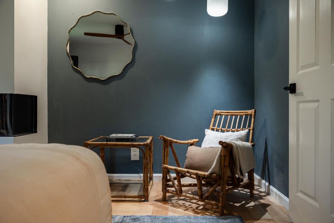
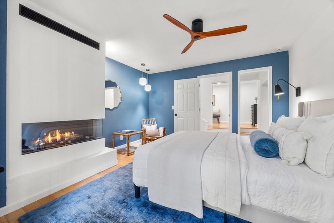
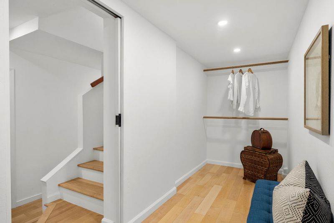
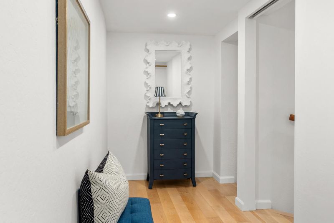
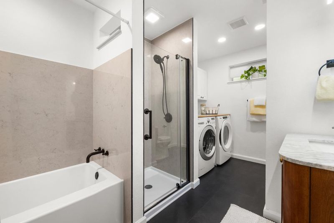
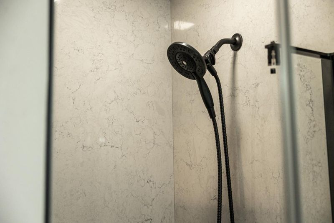
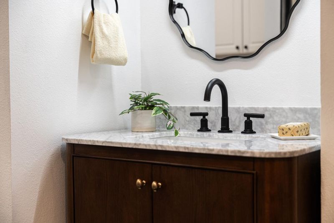
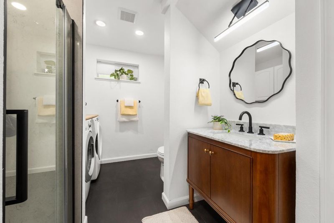
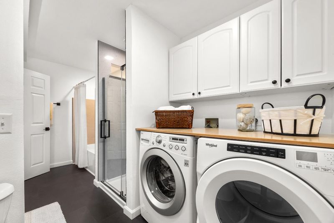
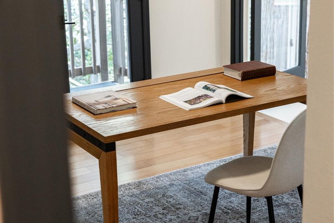
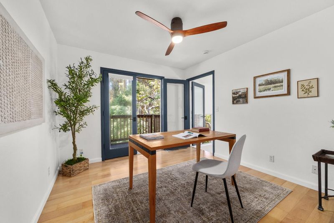
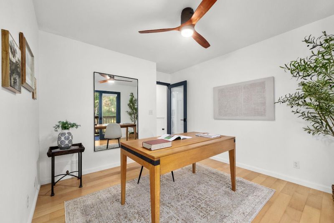
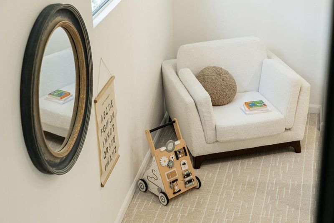
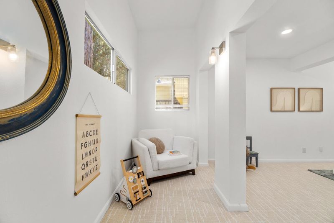
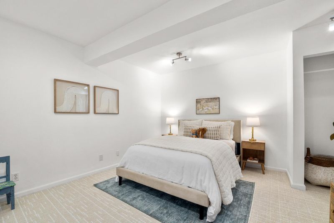
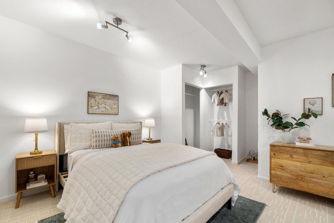
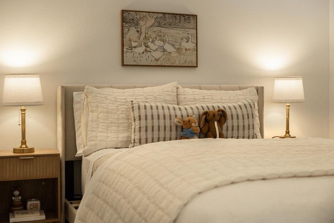
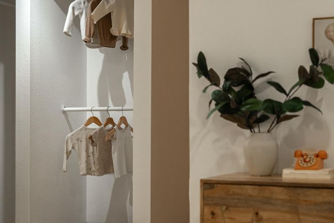
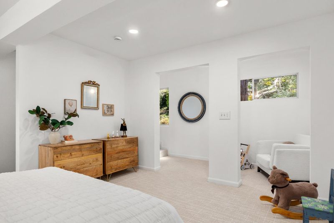
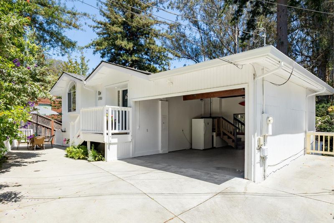
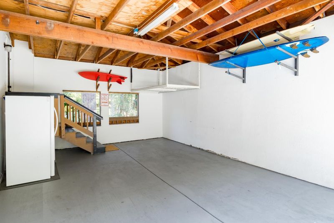
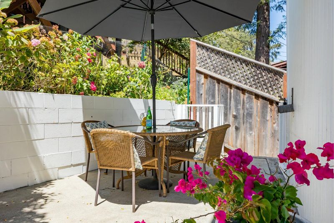
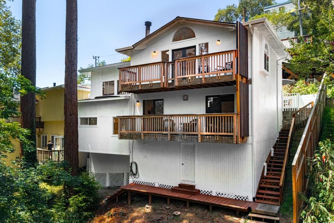
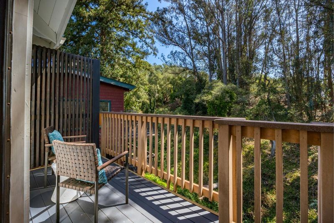
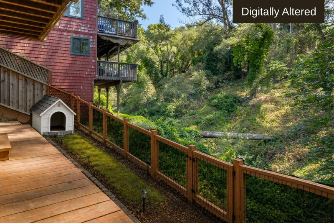
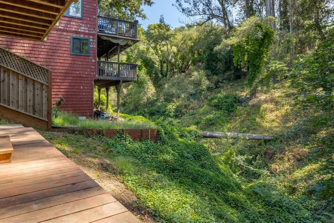
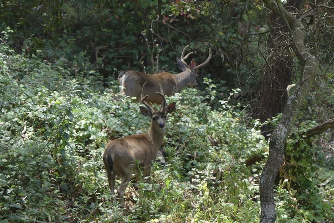
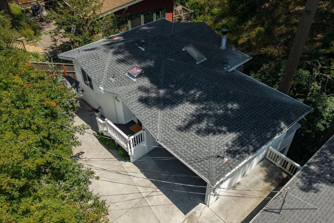
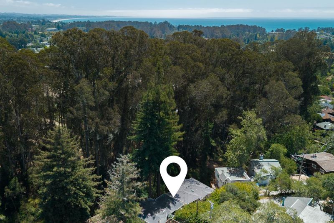
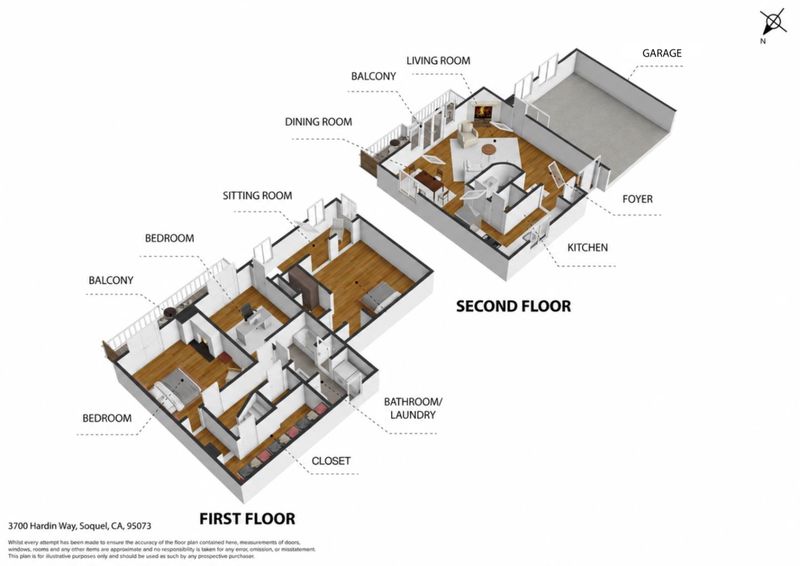
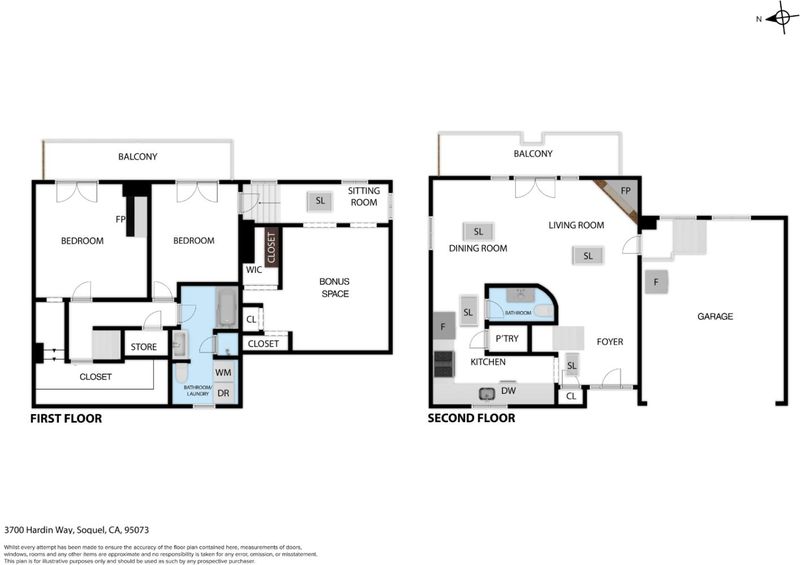
The best of all worlds exceptional end of the road privacy & tranquil canyon ambiance immersed in nature, nestled right in the heart of a desirable mid county neighborhood! Just minutes from pristine stretches of sand and surf, with an easy commute close to schools, shopping, restaurants and Soquel & Aptos Villages. This feels like the middle of nowhere and the center of everything at the same time! A fully refreshed, thoughtfully designed 2br, 1.5ba, 1574 sf single family home with versatile 3rd br/guest/office flex space. Light filled interiors w/soaring beamed ceilings, central fireplace w/natural stone surround, expansive skylights and refinished maple floors. Recent kitchen remodel w/quartz counters, custom cabinets, stainless appliances, Jenn-Air dishwasher, convection gas stove and Bosch fridge. Primary bedroom w/walk-in closet, gas fireplace and french doors opening to a private deck w/peaceful canyon views. Newly remodeled bath w/glass shower, tile tub surround and carrara marble vanity. Attached garage, laundry, dual pane windows, new roof, paint, carpet, lighting, doors, fixtures and trim. A rare, turn-key coastal home under $1mill. Come for a visit and stay for a lifetime.

- Days on Market
- 2 days
- Current Status
- Active
- Original Price
- $987,000
- List Price
- $987,000
- On Market Date
- Aug 11, 2026
- Property Type
- Single Family Home
- Area
- 46 - Soquel
- Zip Code
- 95073
- MLS ID
- ML82057331
- APN
- 037-034-15-000
- Year Built
- 1990
- Stories in Building
- 4
- Possession
- COE
- Data Source
- MLSL
- Origin MLS System
- MLSListings, Inc.
Beach High School
Private 8-12 Alternative, Secondary, Coed
Students: 9 Distance: 0.6mi
Main Street Elementary School
Public K-5 Elementary
Students: 453 Distance: 0.6mi
Santa Cruz Montessori School
Private PK-9 Montessori, Elementary, Coed
Students: 275 Distance: 0.7mi
Soquel High School
Public 9-12 Secondary
Students: 1173 Distance: 0.8mi
Tara Redwood School
Private K-4 Elementary, Religious, Coed
Students: 42 Distance: 0.8mi
Soquel Elementary School
Public K-5 Elementary, Coed
Students: 409 Distance: 0.9mi
- Bed
- 2
- Bath
- 2 (1/1)
- Half on Ground Floor, Oversized Tub, Shower and Tub, Stall Shower, Updated Bath
- Parking
- 2
- Attached Garage, Parking Area
- SQ FT
- 1,574
- SQ FT Source
- Unavailable
- Lot SQ FT
- 4,225.0
- Lot Acres
- 0.096993 Acres
- Kitchen
- Countertop - Quartz, Dishwasher, Oven Range - Gas, Refrigerator, Skylight
- Cooling
- None
- Dining Room
- Dining Area, Dining Area in Living Room
- Disclosures
- Natural Hazard Disclosure
- Family Room
- Separate Family Room
- Flooring
- Carpet, Hardwood, Tile
- Foundation
- Other
- Fire Place
- Gas Burning, Living Room, Primary Bedroom, Wood Burning
- Heating
- Forced Air, Gas
- Laundry
- Inside, Washer / Dryer
- Views
- Canyon, Forest / Woods, Greenbelt
- Possession
- COE
- Fee
- Unavailable
MLS and other Information regarding properties for sale as shown in Theo have been obtained from various sources such as sellers, public records, agents and other third parties. This information may relate to the condition of the property, permitted or unpermitted uses, zoning, square footage, lot size/acreage or other matters affecting value or desirability. Unless otherwise indicated in writing, neither brokers, agents nor Theo have verified, or will verify, such information. If any such information is important to buyer in determining whether to buy, the price to pay or intended use of the property, buyer is urged to conduct their own investigation with qualified professionals, satisfy themselves with respect to that information, and to rely solely on the results of that investigation.
School data provided by GreatSchools. School service boundaries are intended to be used as reference only. To verify enrollment eligibility for a property, contact the school directly.