



$2,798,000
1,740
SQ FT
$1,608
SQ/FT
2052 Lexington Avenue
@ Burgoyne Court - 433 - The Highlands / Ticonderoga, San Mateo

- 4 Bed
- 2 Bath
- 2 Park
- 1,740 sqft
- SAN MATEO
-

-
Sat Aug 15, 2:00 pm - 5:00 pm
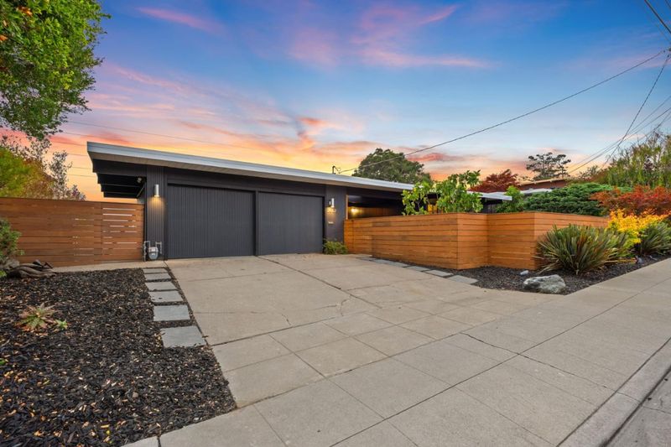
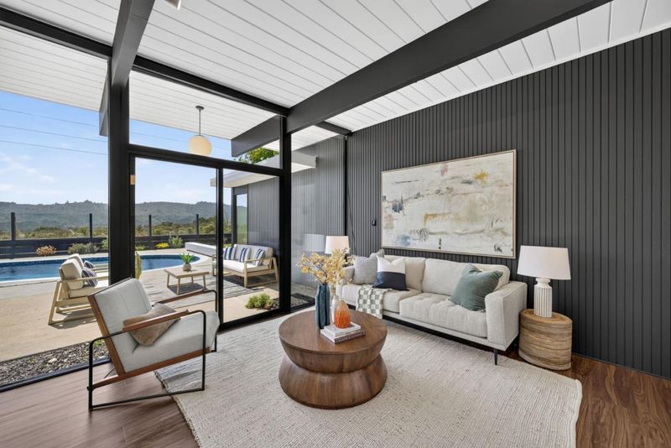
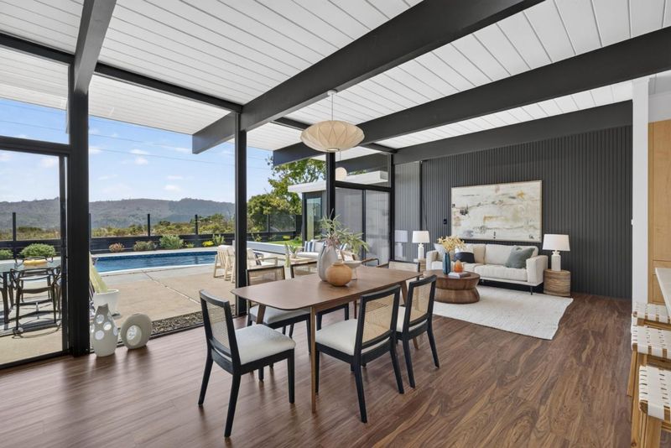
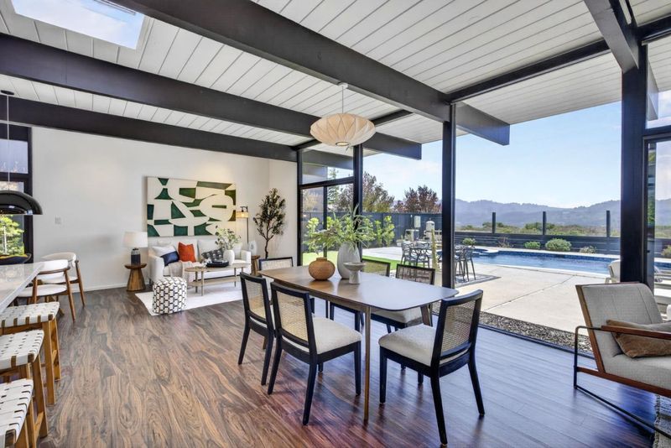
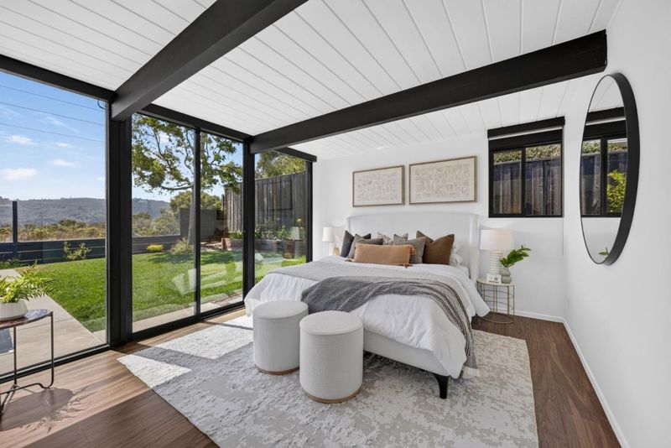
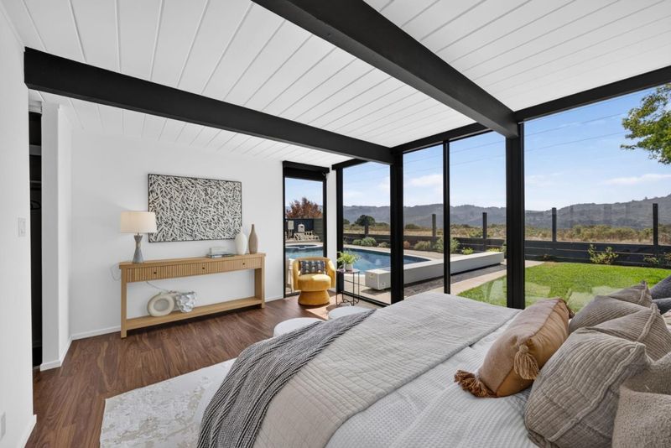
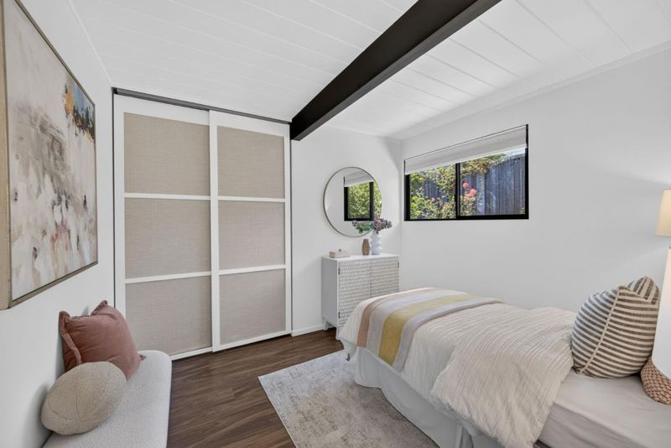
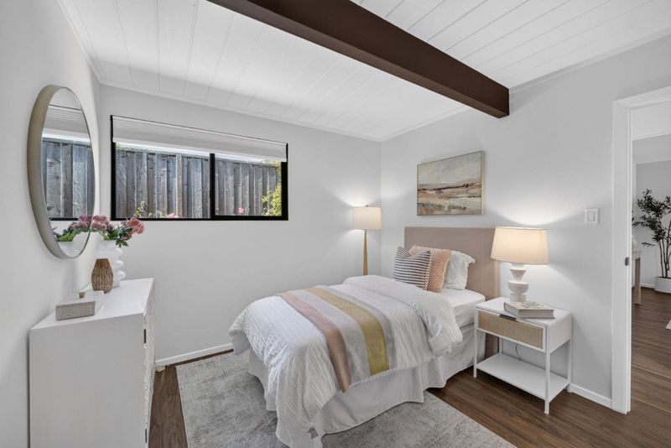
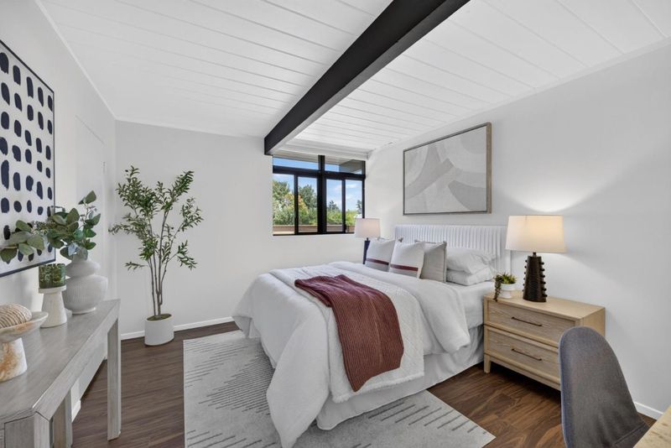
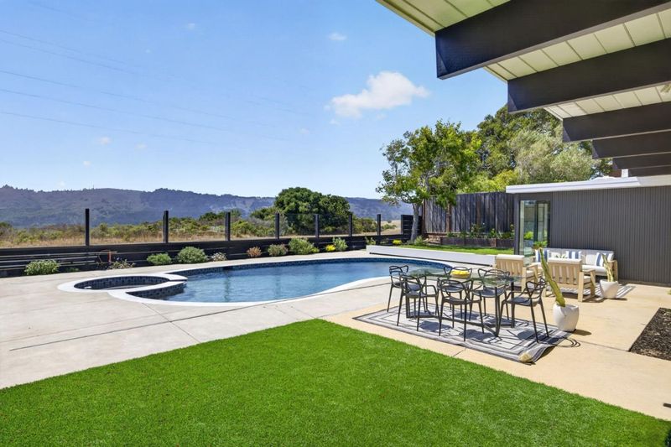
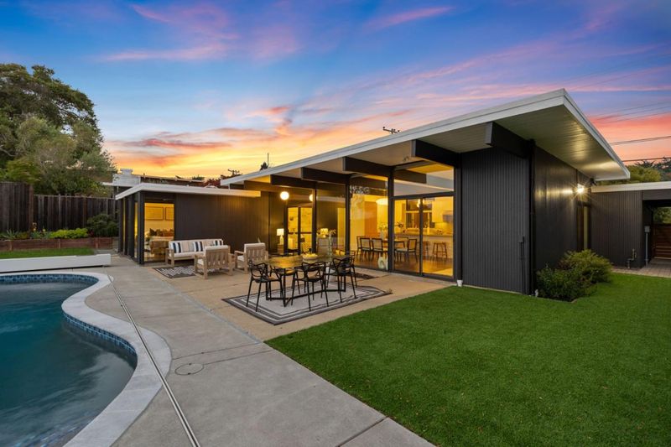
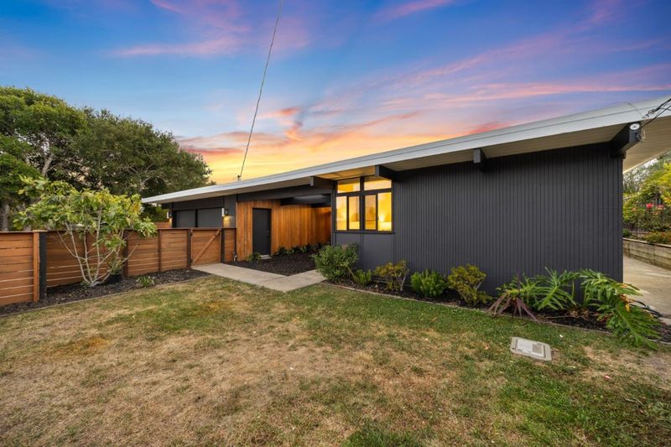
Joseph Eichler w/ amazing unobstructed Santa Cruz Mountain views in the heart of the Highlands neighborhood!
-
Sun Aug 16, 2:00 pm - 5:00 pm
Joseph Eichler w/ amazing unobstructed Santa Cruz Mountain views in the heart of the Highlands neighborhood!
-
Tue Aug 18, 10:00 am - 1:00 pm
Joseph Eichler w/ amazing unobstructed Santa Cruz Mountain views in the heart of the Highlands neighborhood!
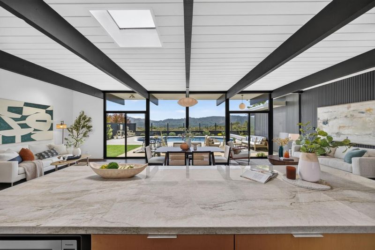
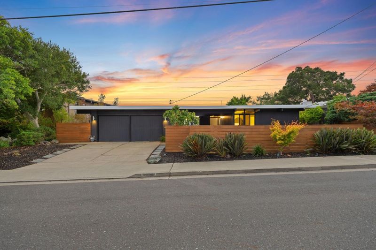
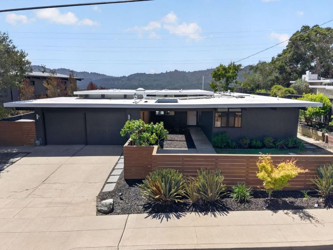
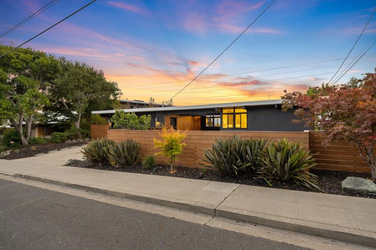
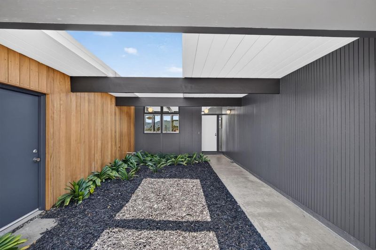
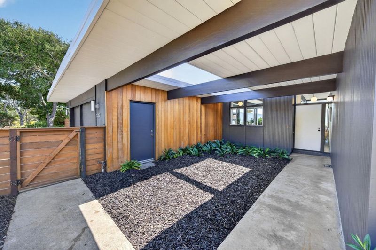
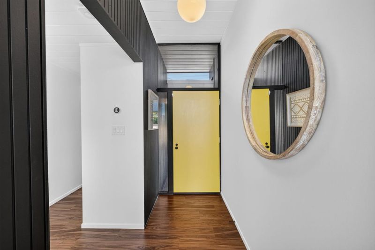
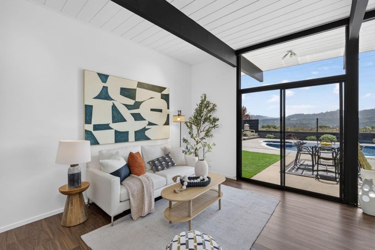
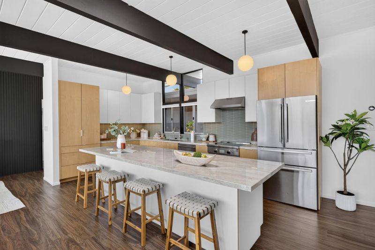
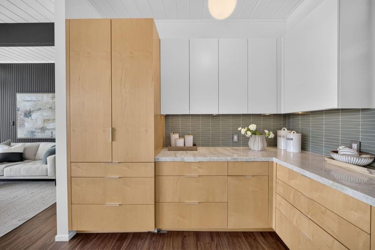
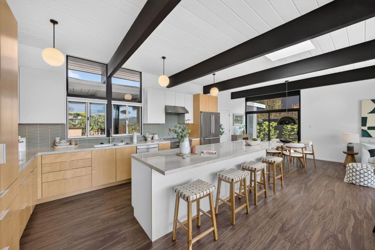
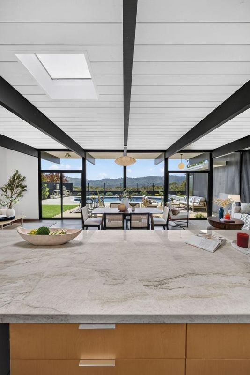
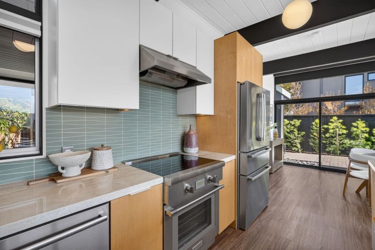
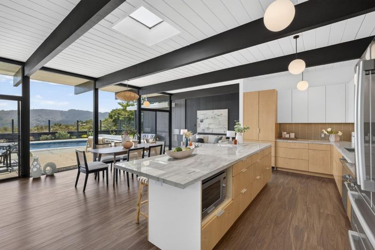
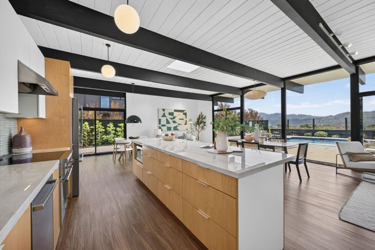
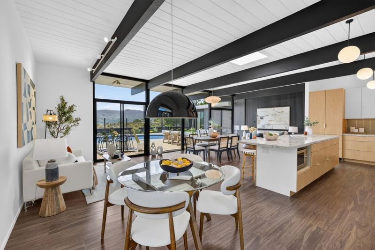
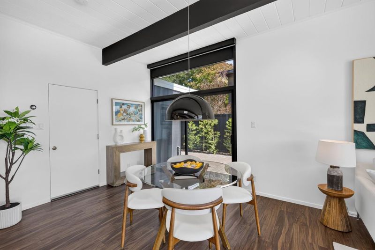
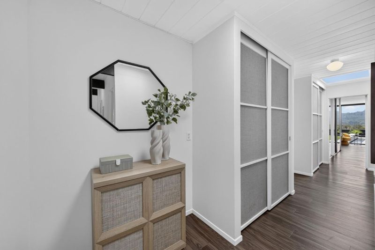
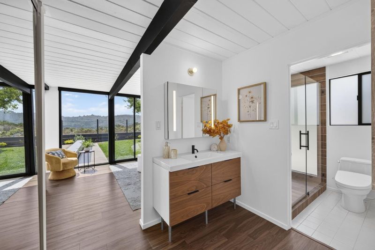
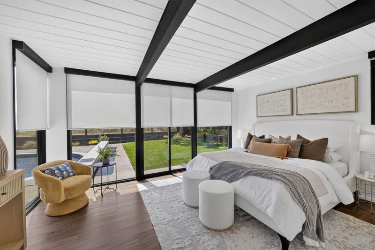
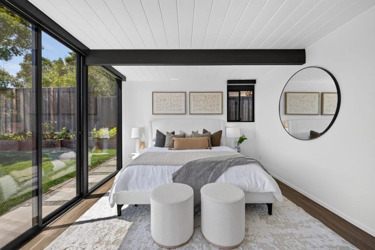
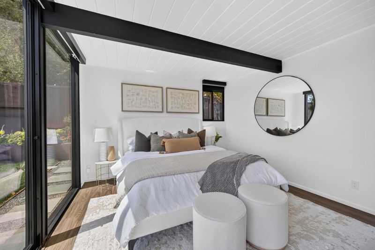
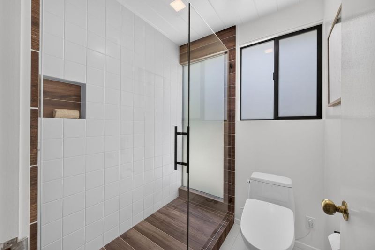
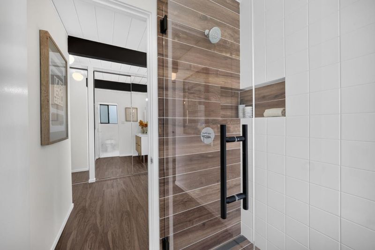
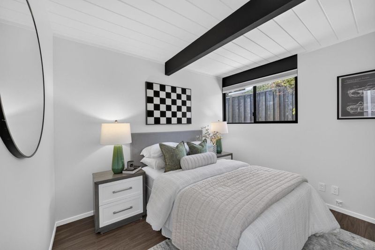
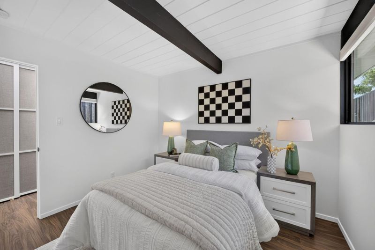
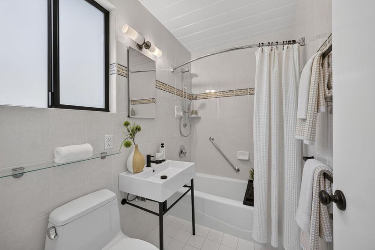
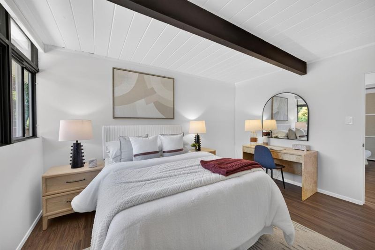
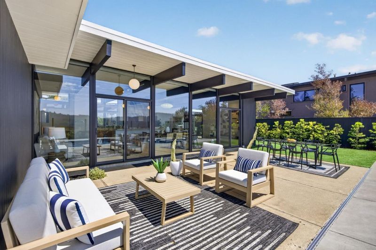
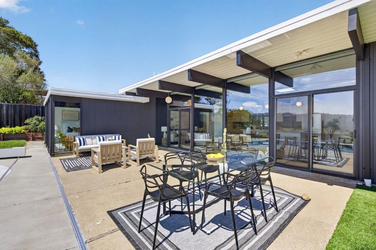
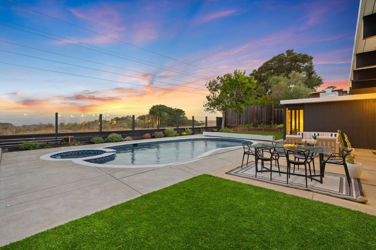
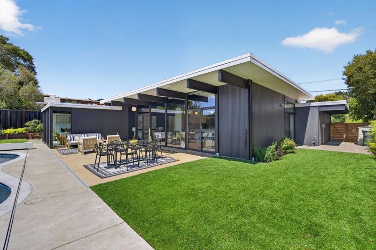
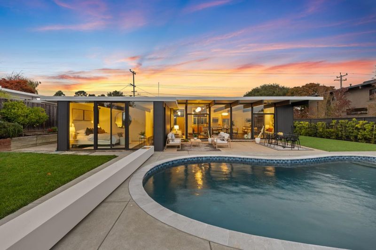
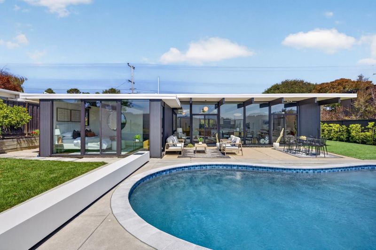
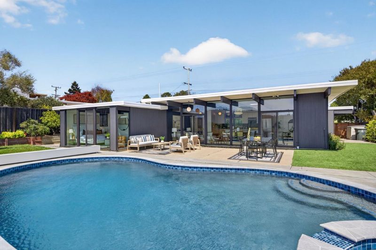
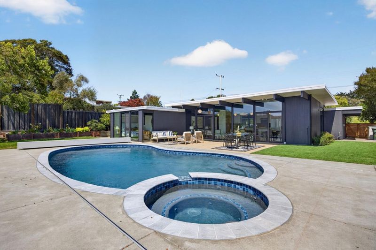
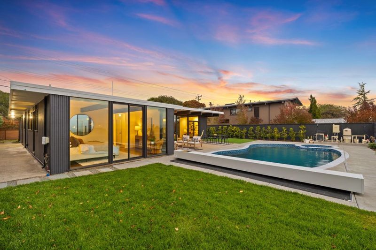
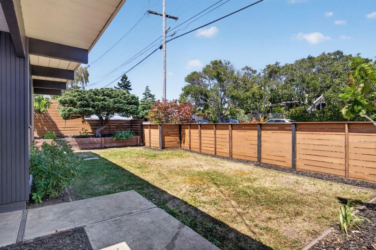
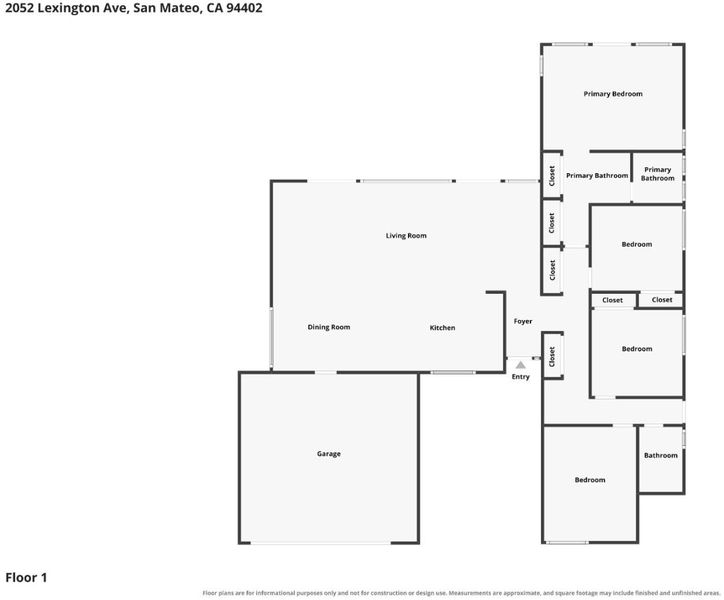
Joseph Eichler w/ amazing unobstructed Santa Cruz Mountain views in the heart of the Highlands neighborhood! Beautiful mid-century modern w/ original period details including a light & bright open floor plan w/ exposed beams, high ceilings, wood panel siding, & globe pendant lighting. A spacious living room area welcomes you, seamlessly combining into a dining room/family room area along with a chefs eat-in kitchen w/ a large custom island w/ breakfast bar, custom cabinets, & stainless steel appliances. Ready to move-in with quality updates including double pane windows, custom Hunter Douglas automatic shades, radiant heating, updated bathrooms w/ imported tiles, copper plumbing, LVP flooring, & even an electric car charger. While a custom Garapa front fence welcomes you, the backyard is an entertainers delight w/ manicured hardscaping & landscaping, a glass rear fence, & your very own heated pool w/ hot tub & high end imported automatic pool cover. Conveniently located within Crystal Springs Shopping Center, Highway 280, Sawyer Trail, & a desirable school district. Such a proper & gorgeous home.

- Days on Market
- 1 day
- Current Status
- Active
- Original Price
- $2,798,000
- List Price
- $2,798,000
- On Market Date
- Aug 12, 2026
- Property Type
- Single Family Home
- Area
- 433 - The Highlands / Ticonderoga
- Zip Code
- 94402
- MLS ID
- ML82057464
- APN
- 041-153-160
- Year Built
- 1957
- Stories in Building
- 1
- Possession
- Unavailable
- Data Source
- MLSL
- Origin MLS System
- MLSListings, Inc.
Margaret J. Kemp
Public 7-12
Students: 9 Distance: 0.4mi
Walden School
Private 8-12 Nonprofit
Students: NA Distance: 0.4mi
Gateway Center
Public 9-12 Opportunity Community
Students: 12 Distance: 0.5mi
Highlands Elementary School
Public K-5 Elementary
Students: 527 Distance: 0.7mi
Fox Elementary School
Public K-5 Elementary
Students: 491 Distance: 1.2mi
Odyssey School
Private 6-8 Elementary, Coed
Students: 45 Distance: 1.3mi
- Bed
- 4
- Bath
- 2
- Parking
- 2
- Attached Garage
- SQ FT
- 1,740
- SQ FT Source
- Unavailable
- Lot SQ FT
- 8,250.0
- Lot Acres
- 0.189394 Acres
- Cooling
- None
- Dining Room
- Dining Area in Living Room
- Disclosures
- Flood Zone - See Report
- Family Room
- Kitchen / Family Room Combo
- Foundation
- Concrete Slab
- Heating
- Radiant
- Views
- Greenbelt, Mountains
- Fee
- Unavailable
MLS and other Information regarding properties for sale as shown in Theo have been obtained from various sources such as sellers, public records, agents and other third parties. This information may relate to the condition of the property, permitted or unpermitted uses, zoning, square footage, lot size/acreage or other matters affecting value or desirability. Unless otherwise indicated in writing, neither brokers, agents nor Theo have verified, or will verify, such information. If any such information is important to buyer in determining whether to buy, the price to pay or intended use of the property, buyer is urged to conduct their own investigation with qualified professionals, satisfy themselves with respect to that information, and to rely solely on the results of that investigation.
School data provided by GreatSchools. School service boundaries are intended to be used as reference only. To verify enrollment eligibility for a property, contact the school directly.