

$1,995,000
1,776
SQ FT
$1,123
SQ/FT
12 Brookside Ave
@ Claremont - Claremont, Berkeley

- 3 Bed
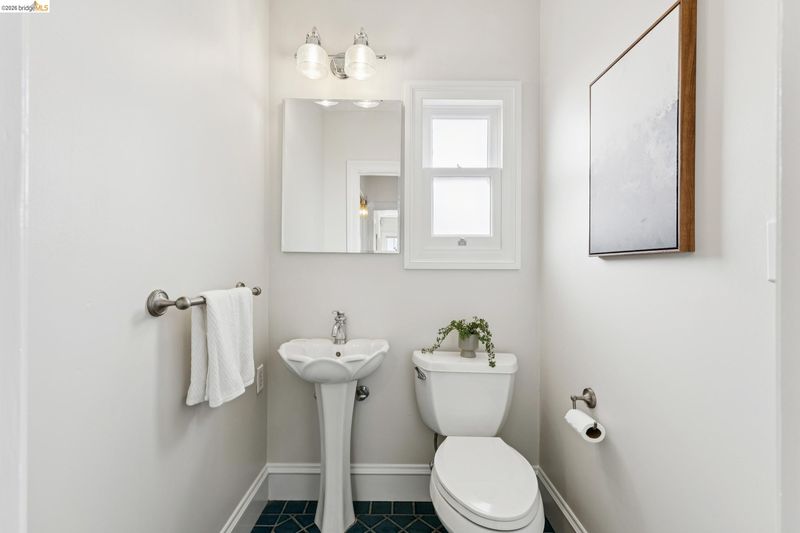
- 2.5 (2/1) Bath
- 0 Park
- 1,776 sqft
- Berkeley
-

-
Sun Oct 4, 2:00 pm - 4:30 pm
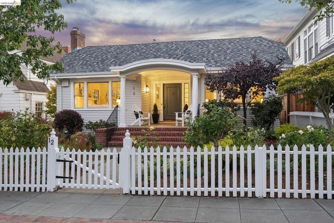
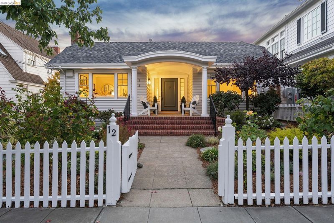
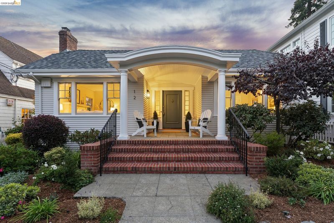
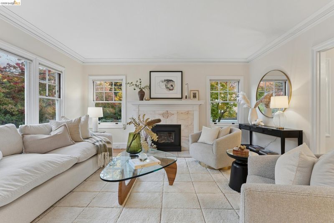
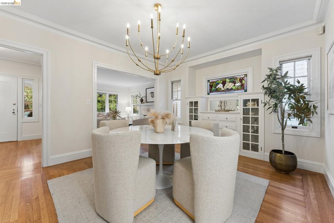
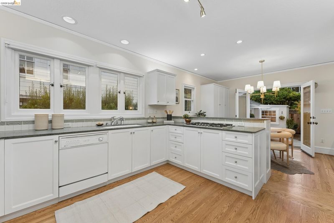
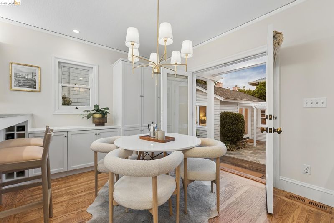
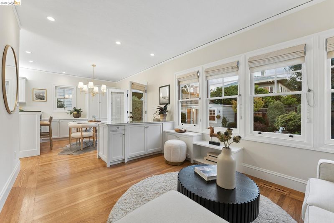
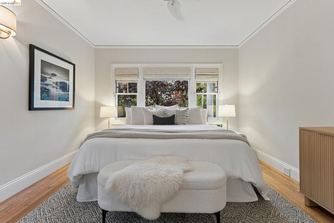
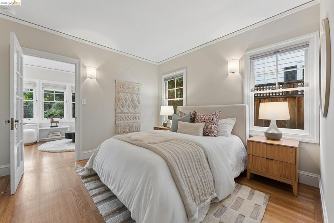
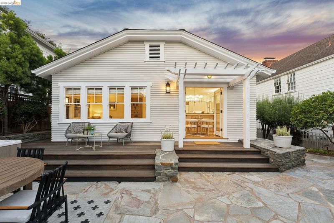
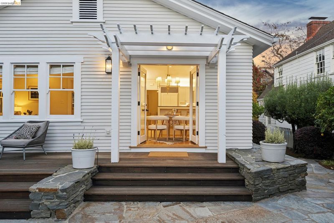
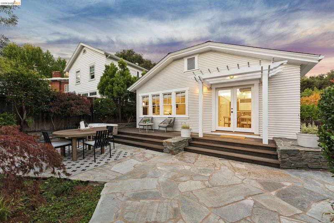
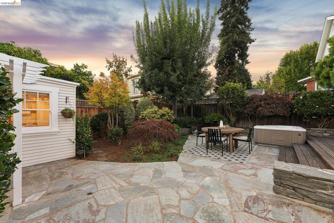
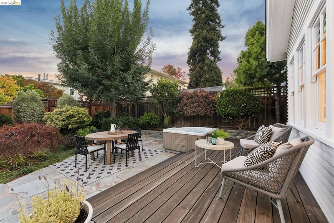
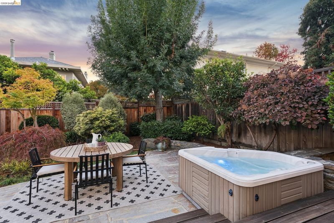
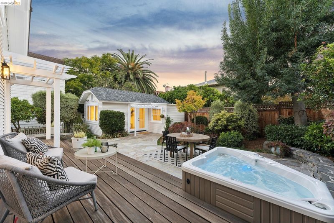
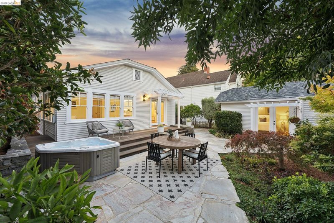
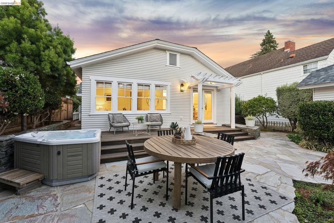
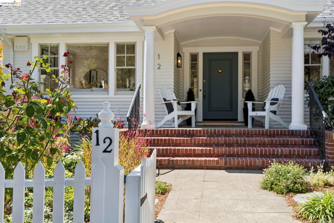
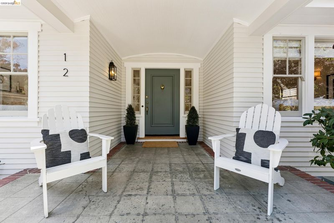
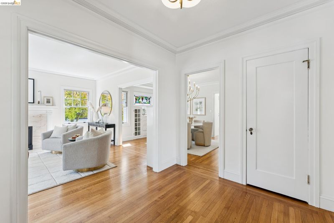
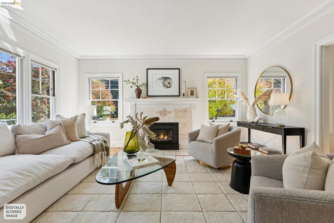
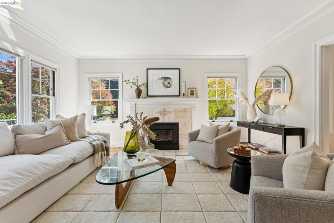
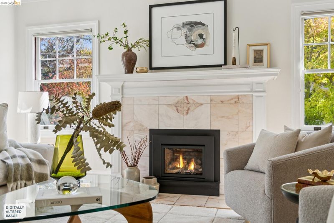
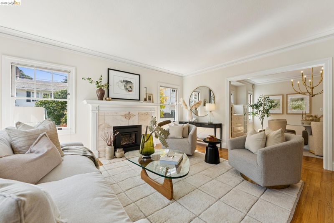
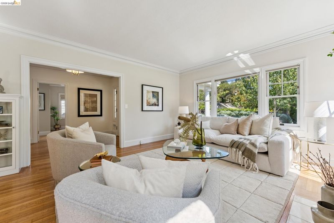
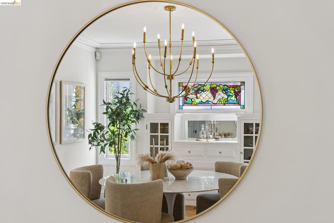
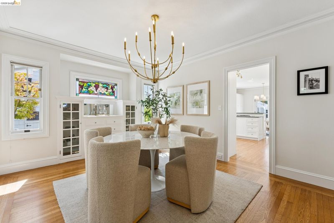
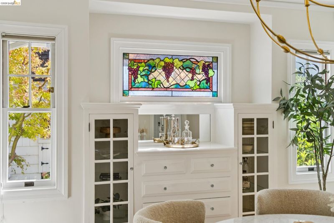
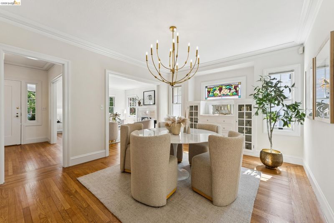
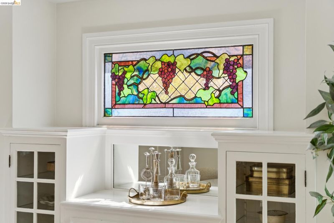
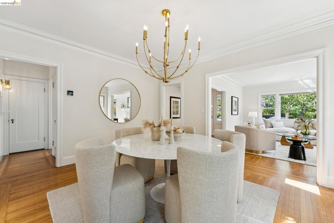
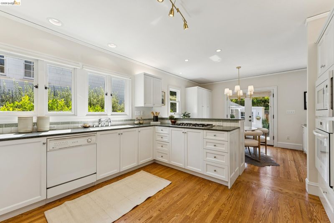
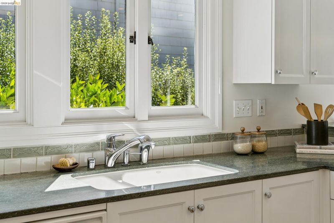
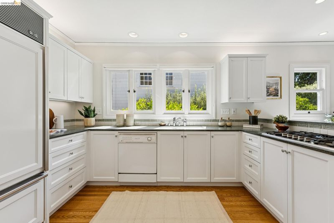
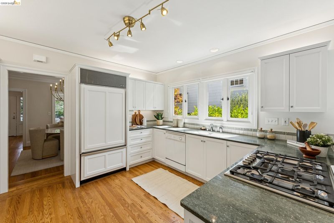
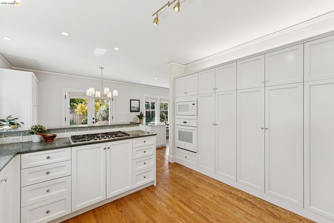
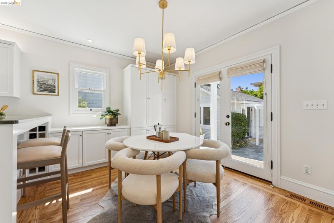
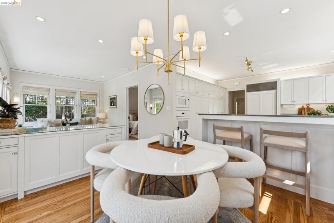
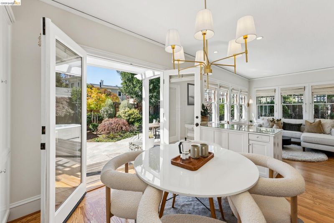
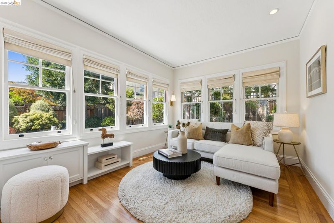
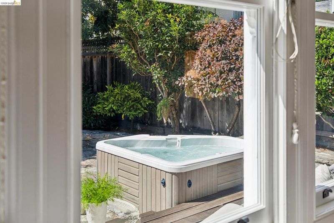
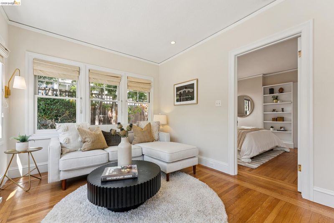
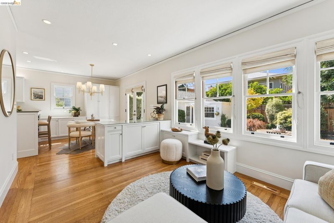
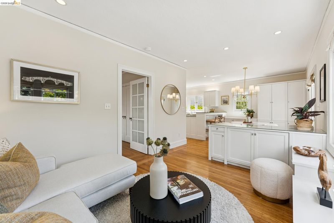
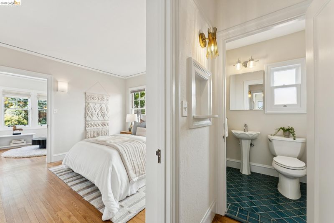
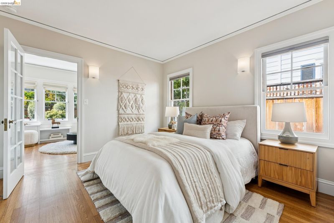
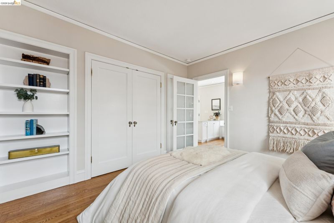
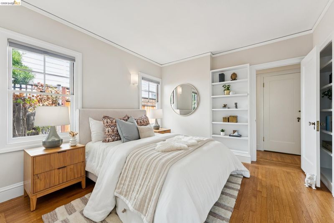
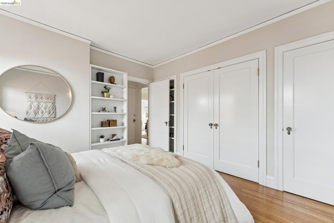
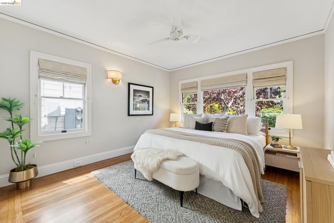
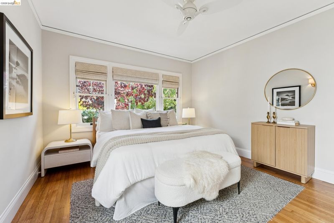
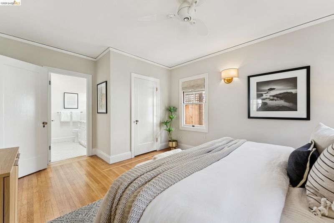
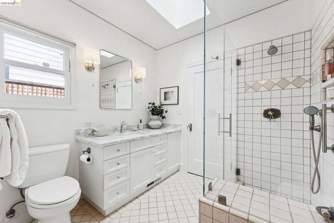
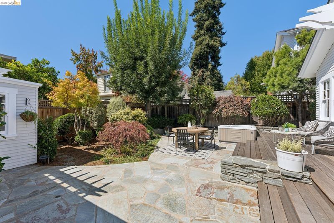
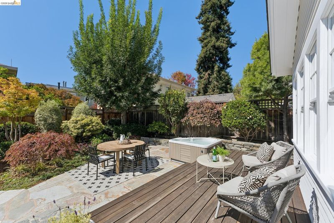
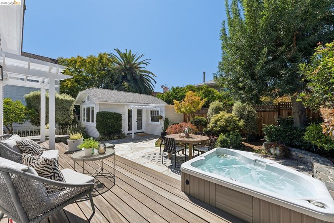
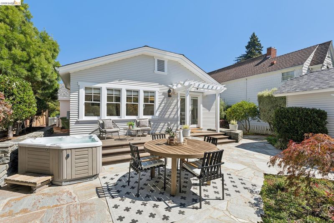
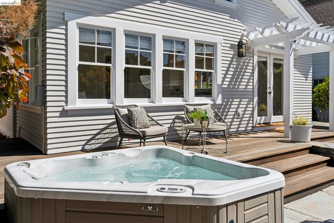
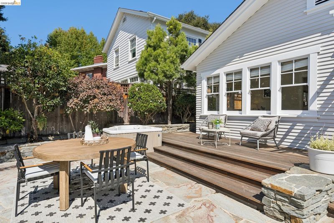
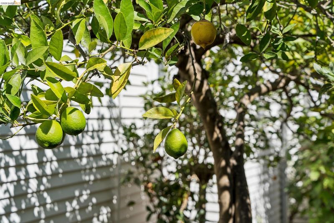
Set on a quiet cul-de-sac in one of Berkeley’s most coveted neighborhoods, this enchanting Cape Cod Revival captures the magic of a bygone era, thoughtfully transformed for modern living. Period Arts & Crafts details—including divided-light windows, beautiful millwork, built-in cabinetry and a striking formal dining room with art glass—bring warmth and architectural character throughout. Its history is particularly intriguing given neighboring Brookside Avenue residences designed by noted Bay Area architect Henry H. Gutterson, whose work helped shape this distinctive enclave. The beautifully updated 3-bedroom, 2.5-bath home features an expanded chef’s kitchen with Sub-Zero refrigerator, abundant cabinetry and a sunny eat-in area. The kitchen flows to an inviting family room with custom media cabinetry and out to the garden beyond. One bedroom features double closets and built-in bookshelves. Outside, a private landscaped garden unfolds beneath mature Japanese maples, with lemon, lime and mandarin trees, enter
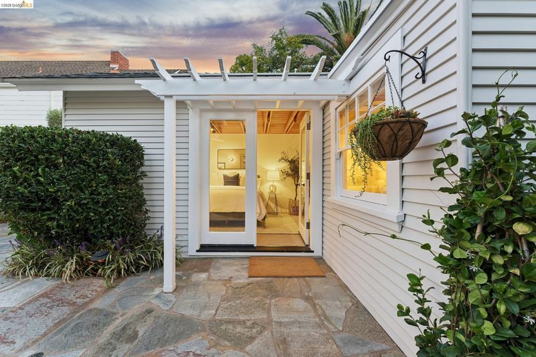
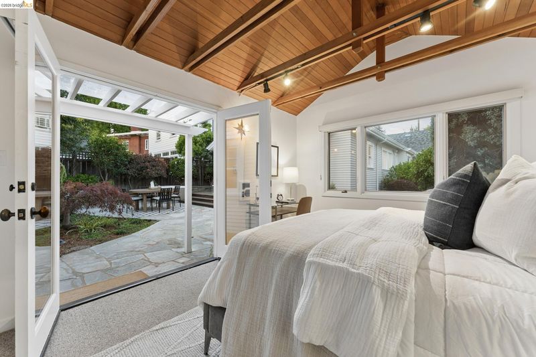
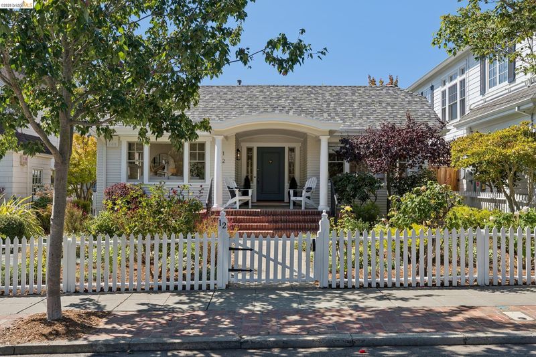
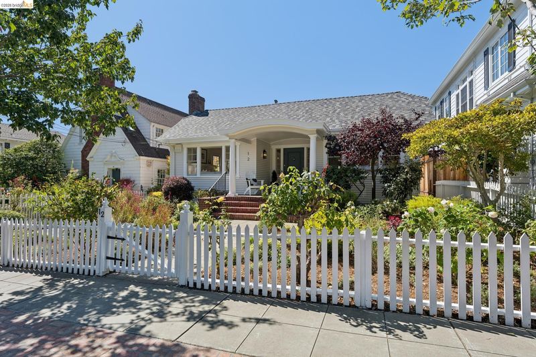
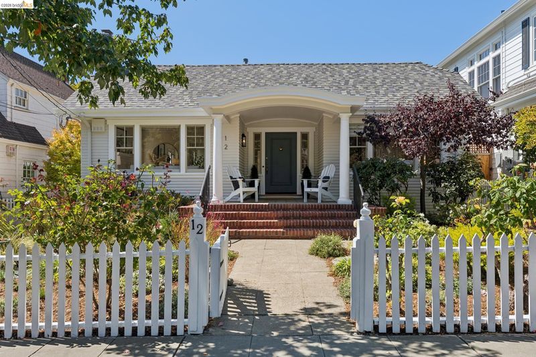
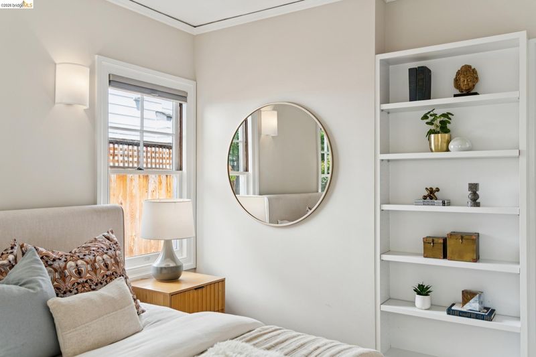
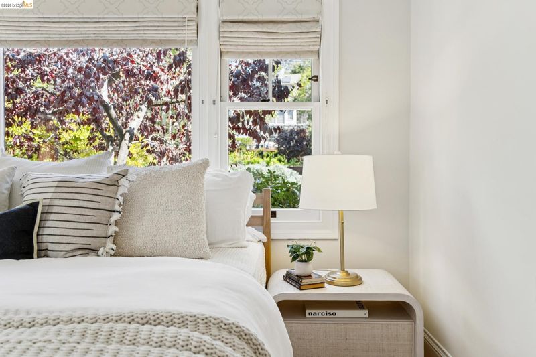
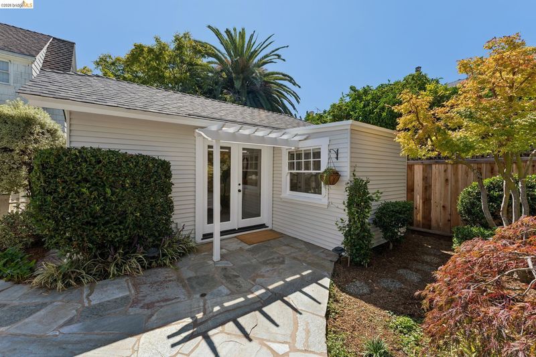
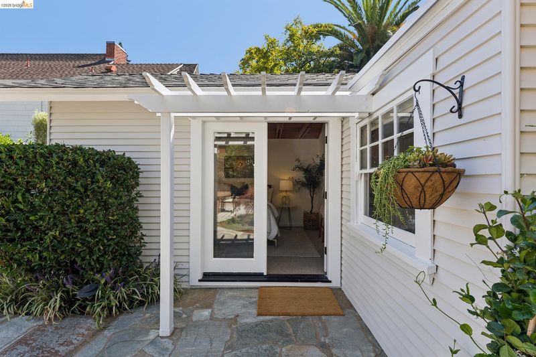
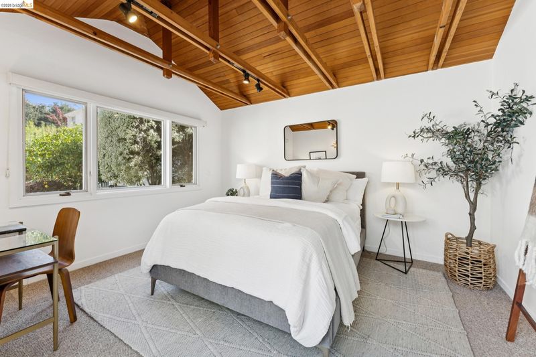
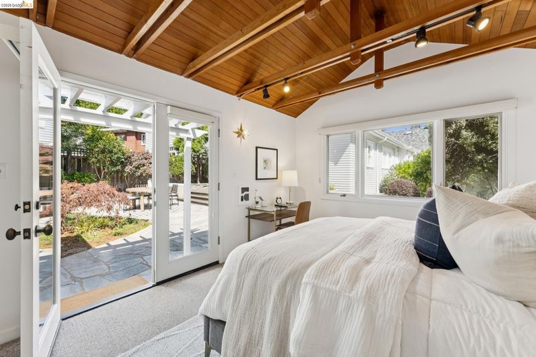
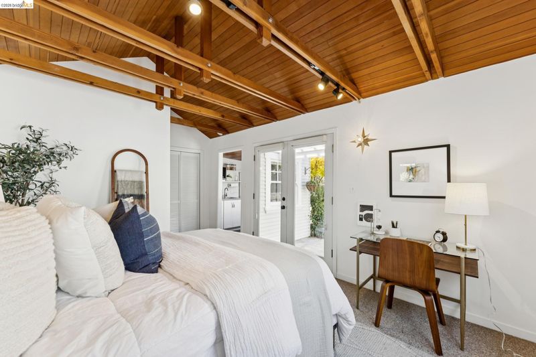
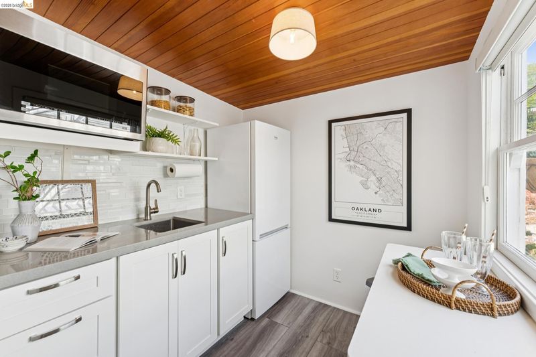
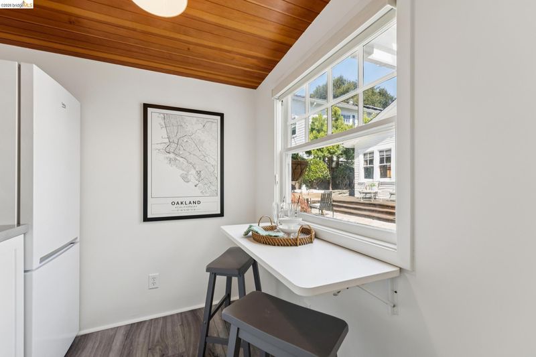
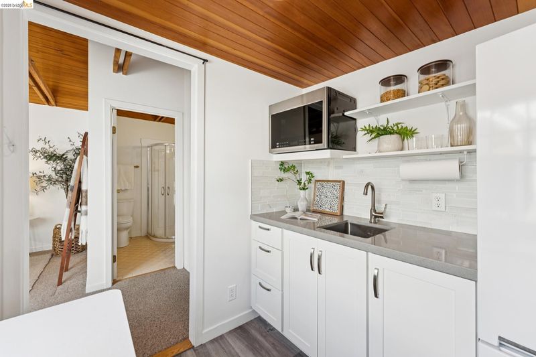
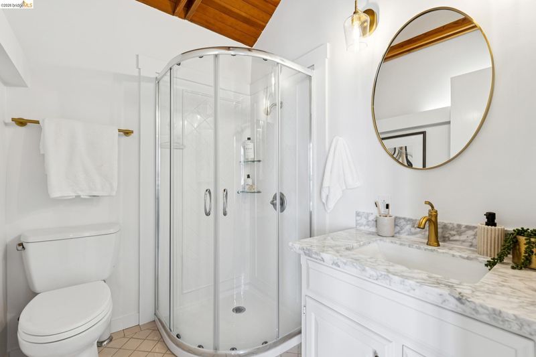
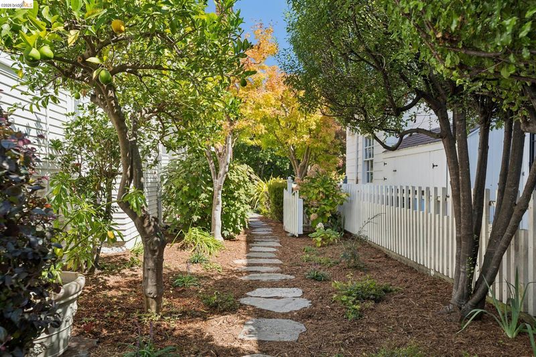
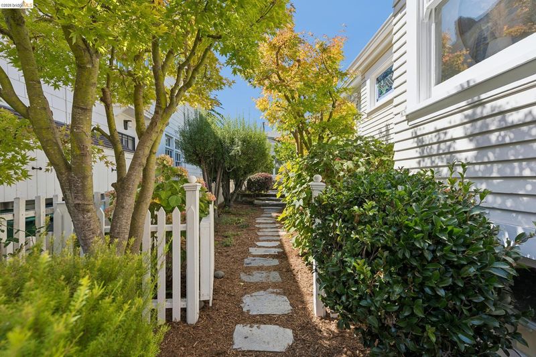
Set on a quiet cul-de-sac in one of Berkeley’s most coveted neighborhoods, this enchanting Cape Cod Revival captures the magic of a bygone era, thoughtfully transformed for modern living. Period Arts & Crafts details—including divided-light windows, beautiful millwork, built-in cabinetry and a striking formal dining room with art glass—bring warmth and architectural character throughout. Its history is particularly intriguing given neighboring Brookside Avenue residences designed by noted Bay Area architect Henry H. Gutterson, whose work helped shape this distinctive enclave. The beautifully updated 3-bedroom, 2.5-bath home features an expanded chef’s kitchen with Sub-Zero refrigerator, abundant cabinetry and a sunny eat-in area. The kitchen flows to an inviting family room with custom media cabinetry and out to the garden beyond. One bedroom features built-in bookshelves. Home Energy Score 5. Outside, a private landscaped garden unfolds beneath mature Japanese maples, with lemon, lime and mandarin trees, entertaining areas and a hot tub. A beautifully finished detached Cottage with vaulted ceilings, full bath and garden views offers an ideal space for guests, office or studio. Just minutes from Star Market, College Avenue shops and dining, BART and the iconic Claremont Hotel—a special home combining architectural character, modern livability and a magical garden setting in an exceptional Berkeley location.

- Current Status
- New
- Original Price
- $1,995,000
- List Price
- $1,995,000
- On Market Date
- Sep 22, 2026
- Property Type
- Detached
- D/N/S
- Claremont
- Zip Code
- 94705
- MLS ID
- 41149013
- APN
- 64429525
- Year Built
- 1921
- Stories in Building
- 1
- Possession
- Immediate
- Data Source
- MAXEBRDI
- Origin MLS System
- Bridge AOR
Mentoring Academy
Private 8-12 Coed
Students: 24 Distance: 0.3mi
Chabot Elementary School
Public K-5 Elementary
Students: 580 Distance: 0.4mi
John Muir Elementary School
Public K-5 Elementary
Students: 305 Distance: 0.4mi
John Muir Elementary School
Public K-5 Elementary
Students: 247 Distance: 0.4mi
Escuela Bilingüe Internacional
Private PK-8 Alternative, Preschool Early Childhood Center, Elementary, Nonprofit
Students: 385 Distance: 0.5mi
Claremont Middle School
Public 6-8 Middle
Students: 485 Distance: 0.5mi
- Bed
- 3
- Bath
- 2.5 (2/1)
- Parking
- 0
- Converted Garage
- SQ FT
- 1,776
- SQ FT Source
- Graphic Artist
- Lot SQ FT
- 5,500.0
- Lot Acres
- 0.13 Acres
- Pool Info
- None
- Kitchen
- Dishwasher, Gas Range, Oven, Range, Refrigerator, Dryer, Washer, Gas Water Heater, 220 Volt Outlet, Breakfast Bar, Counter - Solid Surface, Stone Counters, Eat-in Kitchen, Gas Range/Cooktop, Oven Built-in, Range/Oven Built-in, Updated Kitchen
- Cooling
- None
- Disclosures
- None
- Entry Level
- Exterior Details
- Garden, Back Yard, Front Yard, Garden/Play, Side Yard, Sprinklers Automatic, Sprinklers Front, Sprinklers Side, Landscape Back, Landscape Front, Low Maintenance, Yard Space
- Flooring
- Hardwood
- Foundation
- Fire Place
- Living Room
- Heating
- Forced Air
- Laundry
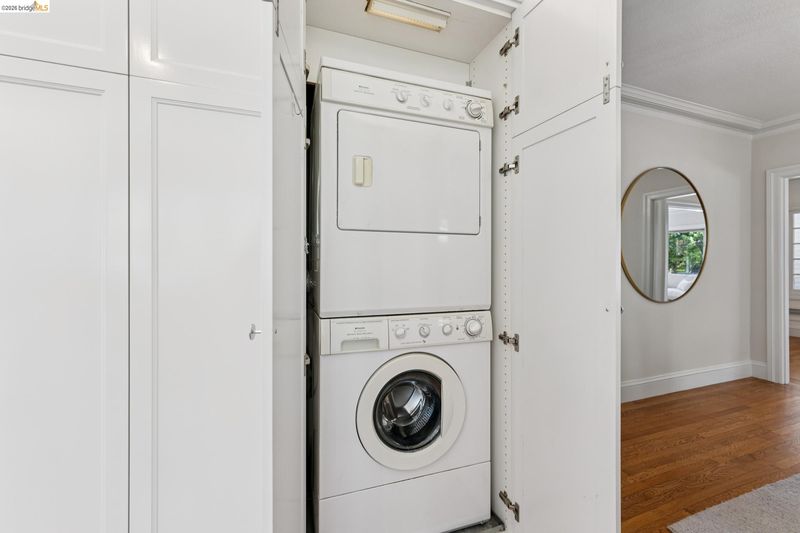
- Dryer, Laundry Closet, Washer
- Main Level
- 3 Bedrooms, 2.5 Baths
- Possession
- Immediate
- Basement
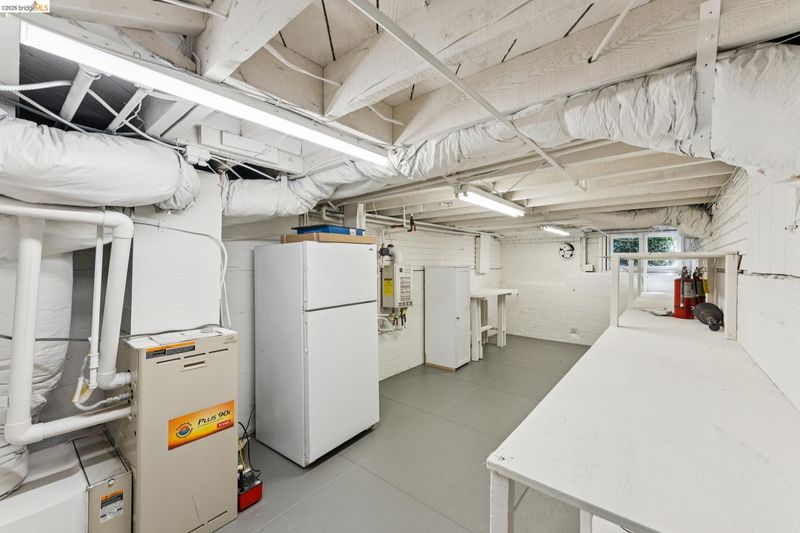
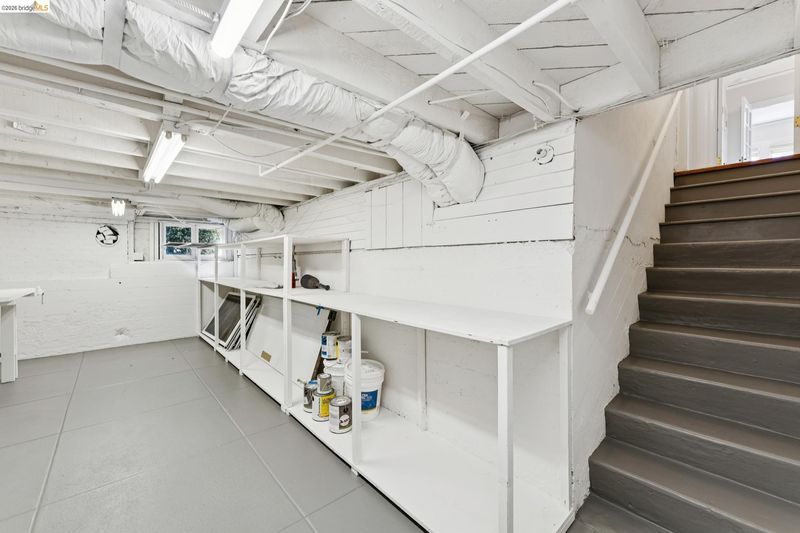
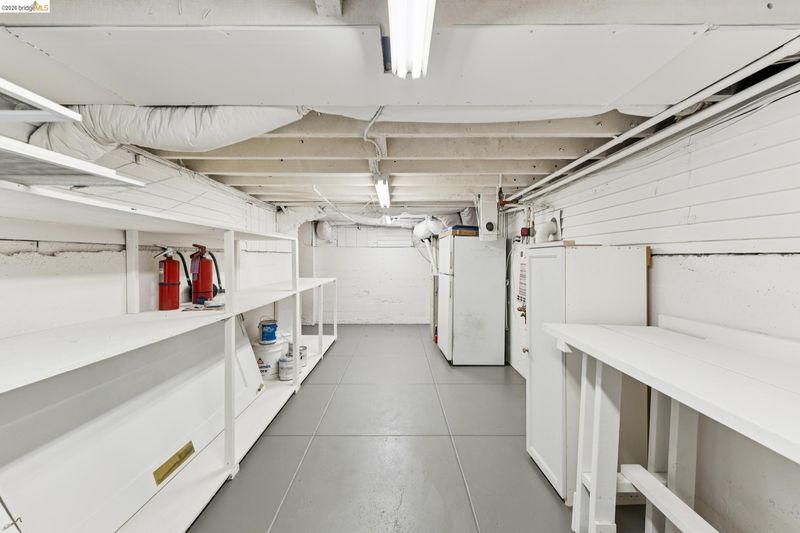
- Crawl Space, Partial
- Architectural Style
- Cape Cod
- Non-Master Bathroom Includes
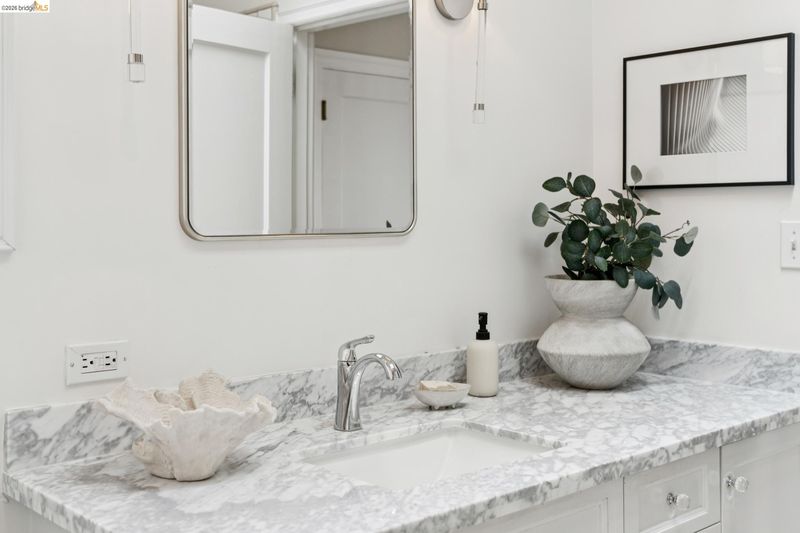
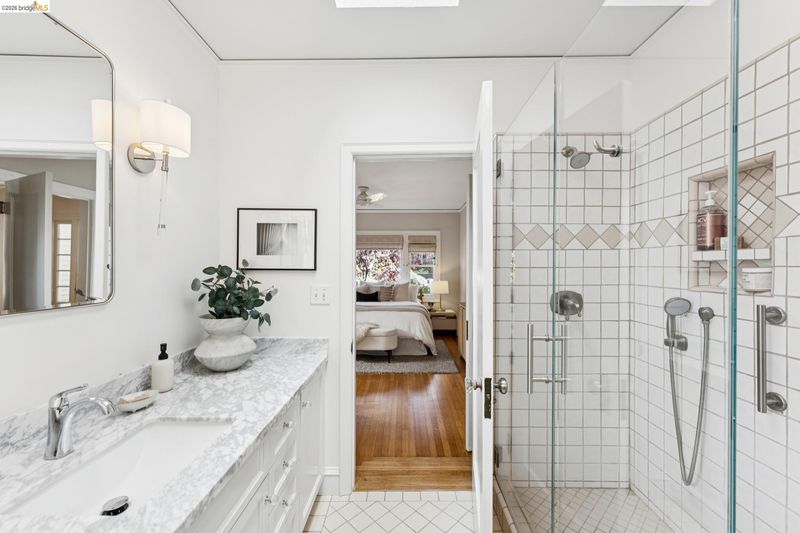
- Stall Shower, Tile
- Construction Status
- Existing
- Additional Miscellaneous Features
- Garden, Back Yard, Front Yard, Garden/Play, Side Yard, Sprinklers Automatic, Sprinklers Front, Sprinklers Side, Landscape Back, Landscape Front, Low Maintenance, Yard Space
- Location
- Level, Back Yard, Front Yard, Sprinklers In Rear, Landscaped
- Roof
- Composition
- Water and Sewer
- Public
- Fee
- Unavailable
MLS and other Information regarding properties for sale as shown in Theo have been obtained from various sources such as sellers, public records, agents and other third parties. This information may relate to the condition of the property, permitted or unpermitted uses, zoning, square footage, lot size/acreage or other matters affecting value or desirability. Unless otherwise indicated in writing, neither brokers, agents nor Theo have verified, or will verify, such information. If any such information is important to buyer in determining whether to buy, the price to pay or intended use of the property, buyer is urged to conduct their own investigation with qualified professionals, satisfy themselves with respect to that information, and to rely solely on the results of that investigation.
School data provided by GreatSchools. School service boundaries are intended to be used as reference only. To verify enrollment eligibility for a property, contact the school directly.