

$750,000
2,833
SQ FT
$265
SQ/FT
516 Spruce Way
@ Torrey Pine - None, Oakley

- 5 Bed
- 3 Bath
- 3 Park
- 2,833 sqft
- Oakley
-

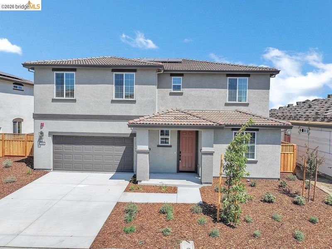
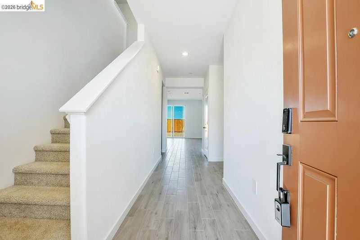
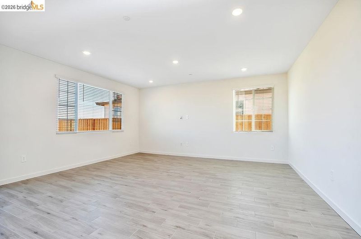
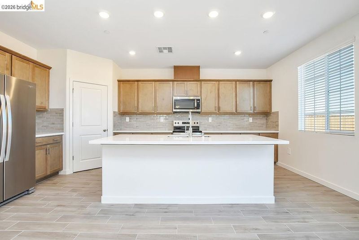
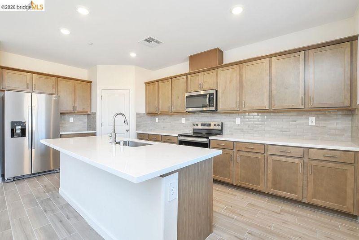
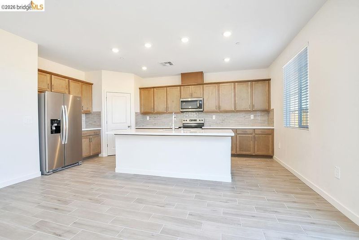
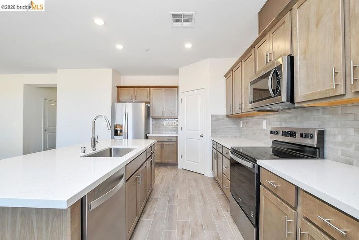
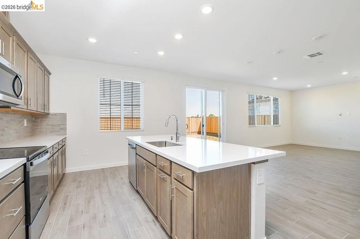
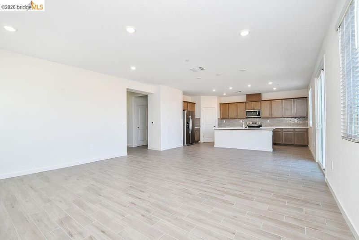
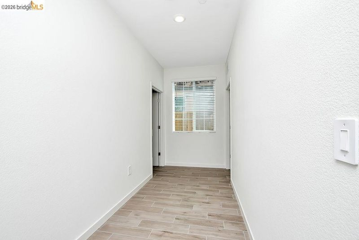
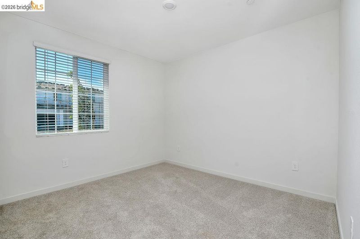
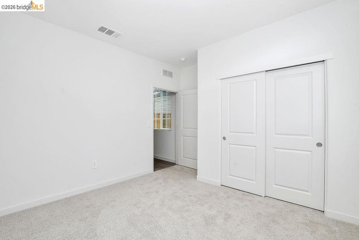
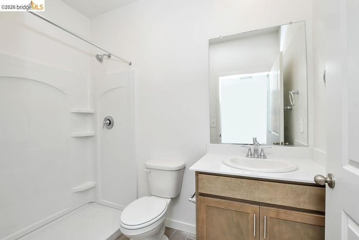
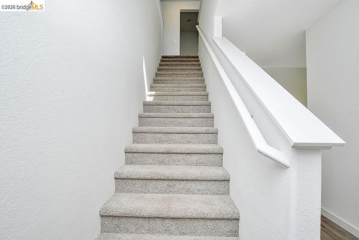
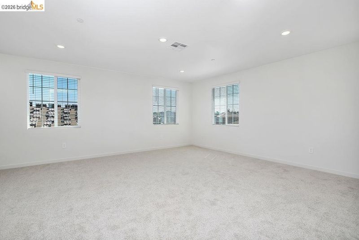
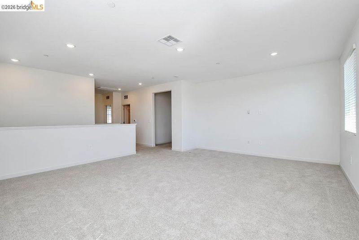
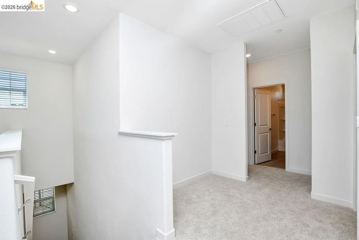
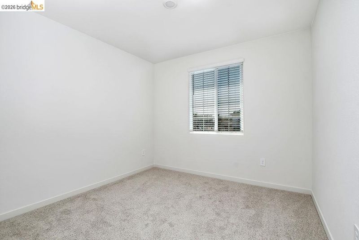
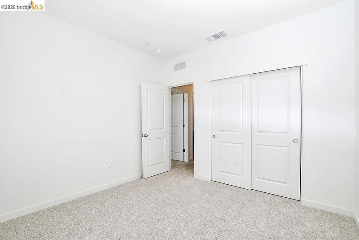
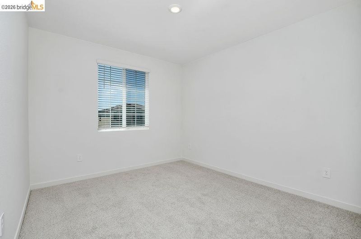
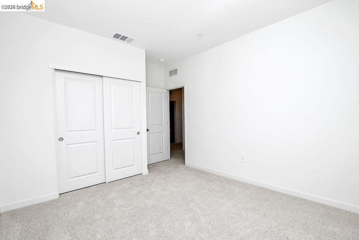
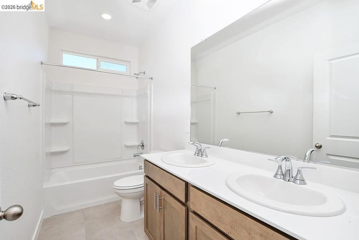
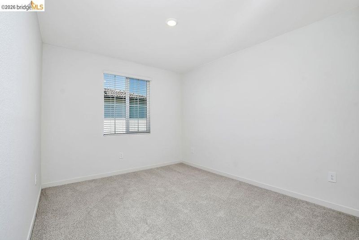
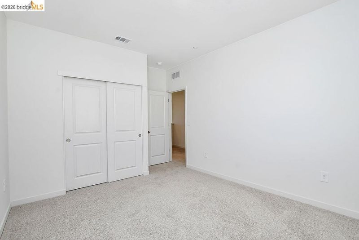
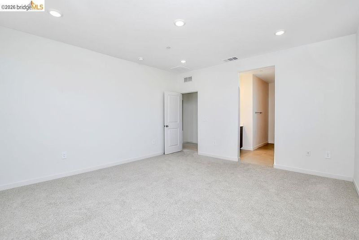
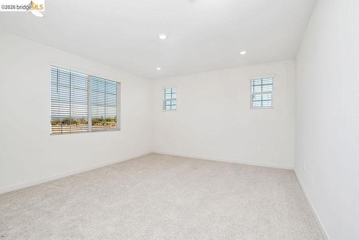
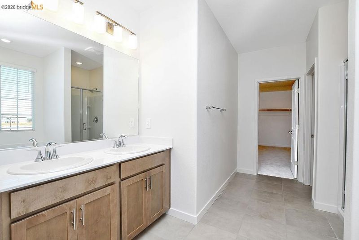
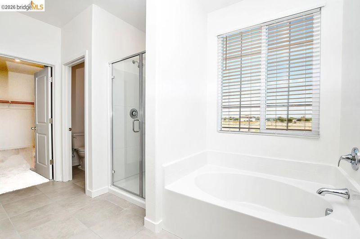
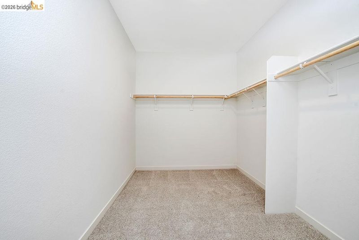
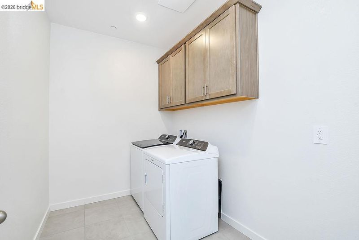
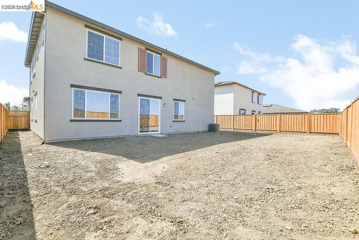
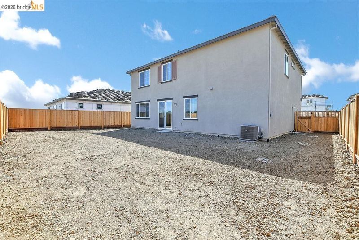
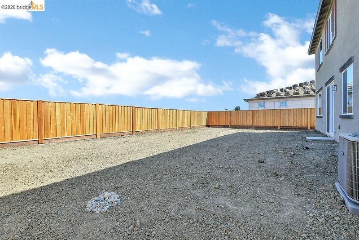
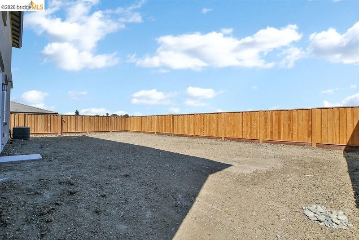
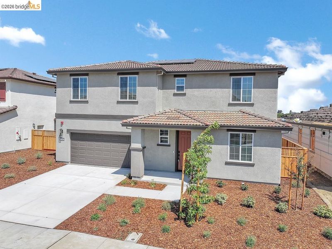
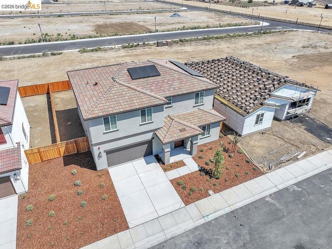
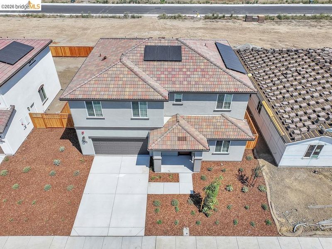
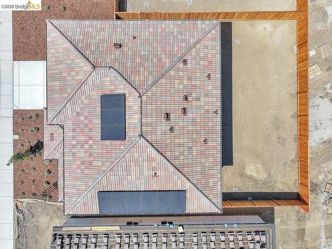
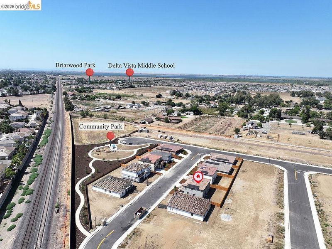
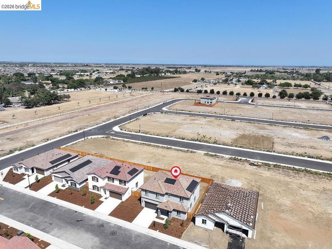
Welcome to the popular Residence 4 by Meritage Homes in the new Cedarstone community of Oakley. This brand-new, energy-efficient home was thoughtfully designed with quality, convenience, and functionality in mind. The versatile floor plan features a full bedroom and bathroom downstairs, ideal for guests, extended living, or a private home office. Upstairs, enjoy a spacious loft offering additional room for a media area, play space, or second living room. A desirable 3-car tandem garage provides plenty of room for vehicles, storage, or recreational gear. Making your move even easier, the home includes a washer, dryer, refrigerator, and window coverings installed prior to receiving the keys. With modern finishes, flexible living spaces, and energy-efficient design, this beautiful new construction home offers the comfort and convenience of truly move-in-ready living in Oakley.

- Current Status
- New
- Original Price
- $750,000
- List Price
- $750,000
- On Market Date
- Aug 13, 2026
- Property Type
- Detached
- D/N/S
- None
- Zip Code
- 94561
- MLS ID
- 41144795
- APN
- Year Built
- 2026
- Stories in Building
- 2
- Possession
- Close Of Escrow
- Data Source
- MAXEBRDI
- Origin MLS System
- DELTA
O'hara Park Middle School
Public 6-8 Middle
Students: 813 Distance: 0.4mi
Trinity Christian Schools
Private PK-11 Elementary, Religious, Nonprofit
Students: 178 Distance: 0.6mi
Oakley Elementary School
Public K-5 Elementary
Students: 418 Distance: 0.6mi
Laurel Elementary School
Public K-5 Elementary
Students: 488 Distance: 0.7mi
Iron House Elementary School
Public K-5 Elementary
Students: 809 Distance: 1.0mi
Delta Vista Middle School
Public 6-8 Middle
Students: 904 Distance: 1.0mi
- Bed
- 5
- Bath
- 3
- Parking
- 3
- Attached
- SQ FT
- 2,833
- SQ FT Source
- Builder
- Lot SQ FT
- 5,400.0
- Lot Acres
- 0.14 Acres
- Pool Info
- None
- Kitchen
- Dishwasher, Electric Range, Microwave, Refrigerator, Dryer, Washer, Electric Range/Cooktop, Kitchen Island, Updated Kitchen
- Cooling
- Central Air
- Disclosures
- None
- Entry Level
- Exterior Details
- Back Yard, Front Yard
- Flooring
- Laminate, Carpet
- Foundation
- Fire Place
- None
- Heating
- Forced Air
- Laundry
- Dryer, Laundry Room, Washer
- Main Level
- 1 Bedroom, 1 Bath
- Possession
- Close Of Escrow
- Architectural Style
- Contemporary
- Construction Status
- Existing
- Additional Miscellaneous Features
- Back Yard, Front Yard
- Location
- Level
- Roof
- Tile
- Water and Sewer
- Public
- Fee
- $160
MLS and other Information regarding properties for sale as shown in Theo have been obtained from various sources such as sellers, public records, agents and other third parties. This information may relate to the condition of the property, permitted or unpermitted uses, zoning, square footage, lot size/acreage or other matters affecting value or desirability. Unless otherwise indicated in writing, neither brokers, agents nor Theo have verified, or will verify, such information. If any such information is important to buyer in determining whether to buy, the price to pay or intended use of the property, buyer is urged to conduct their own investigation with qualified professionals, satisfy themselves with respect to that information, and to rely solely on the results of that investigation.
School data provided by GreatSchools. School service boundaries are intended to be used as reference only. To verify enrollment eligibility for a property, contact the school directly.