

$1,800,000
1,415
SQ FT
$1,272
SQ/FT
5286 O'Donnell Lane
@ Henno Rd. - Sonoma, Glen Ellen

- 2 Bed
- 3 (2/1) Bath
- 5 Park
- 1,415 sqft
- Glen Ellen
-

-
Sun Aug 16, 1:00 pm - 3:00 pm
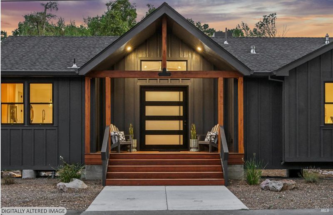
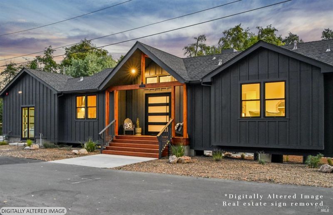
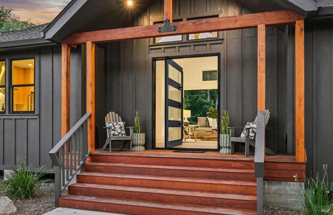
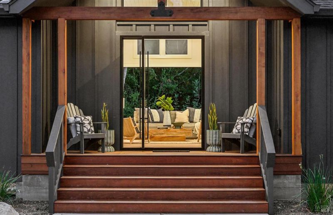
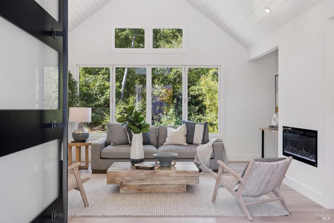
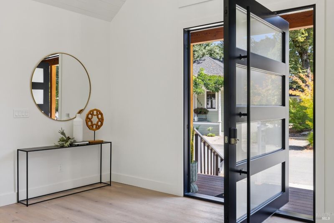
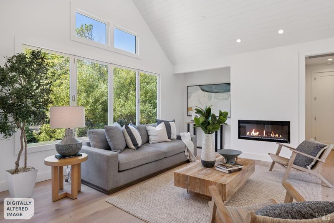
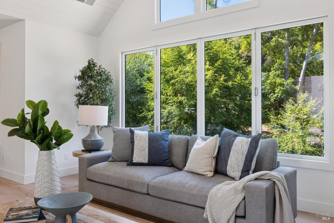
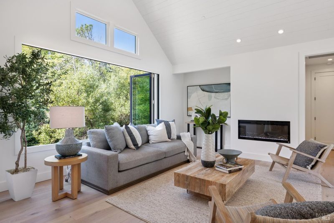
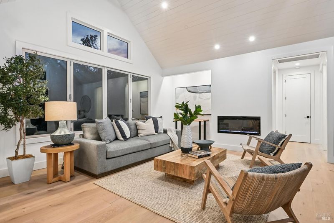
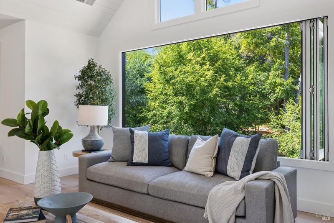
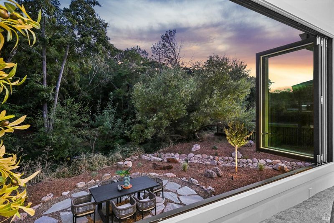
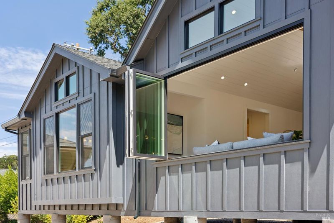
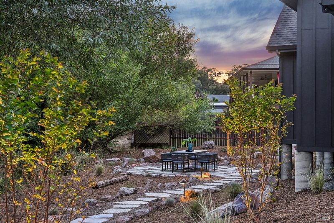
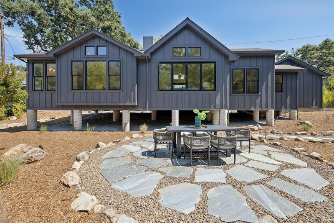
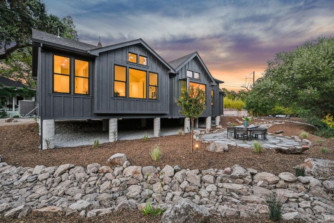
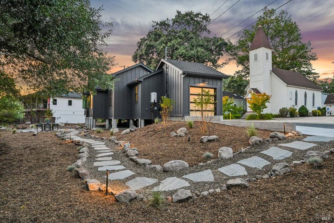
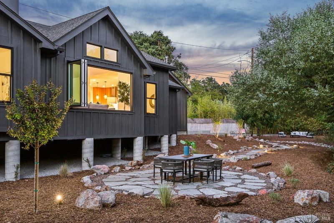
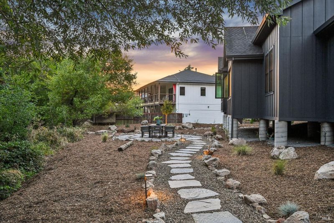
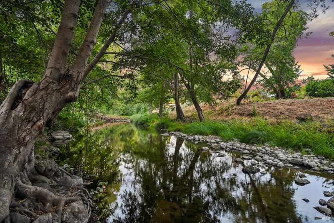
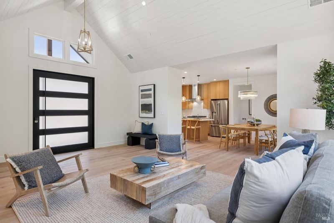
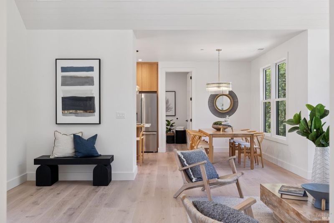
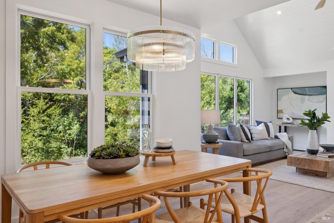
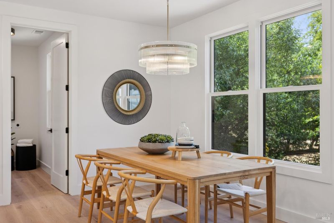
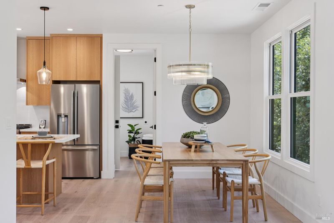
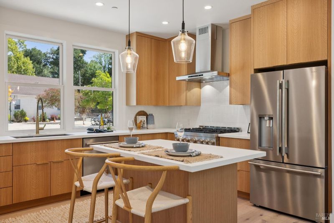
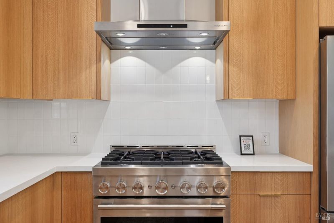
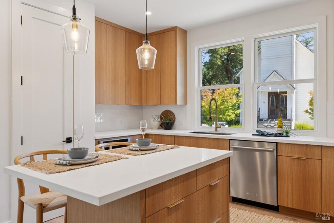
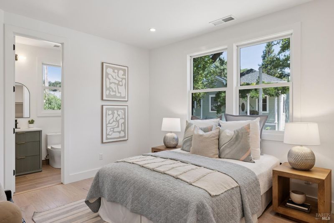
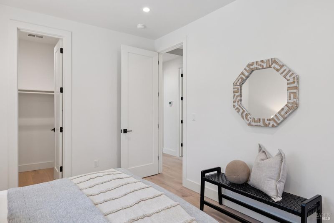
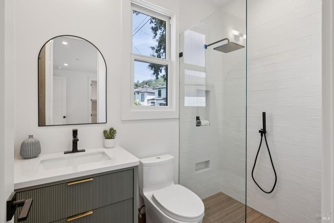
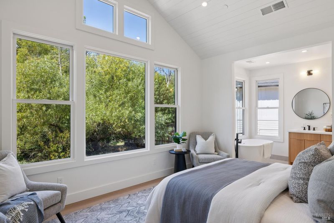
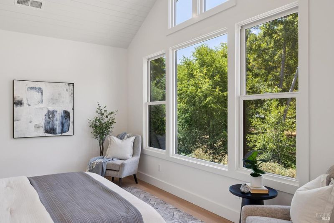
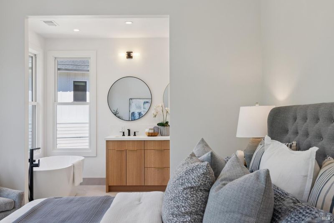
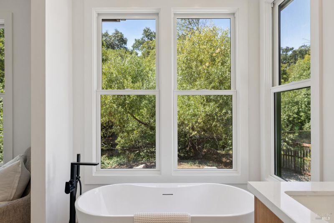
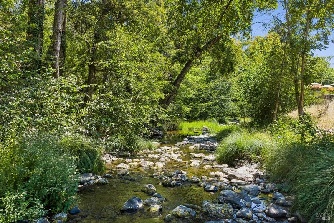
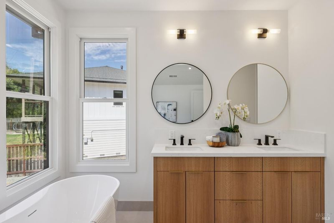
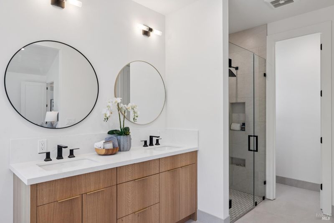
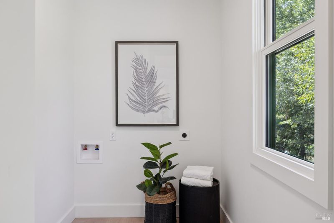
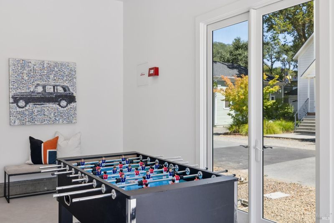
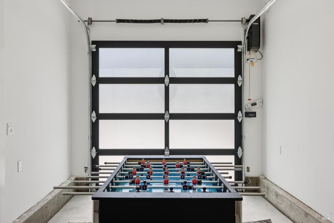
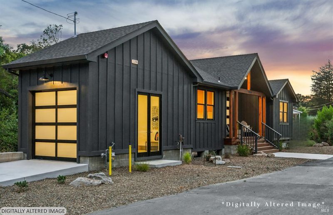
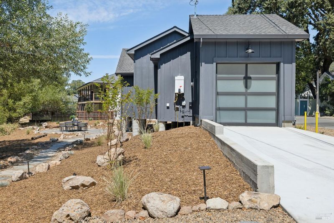
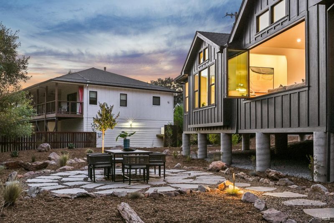
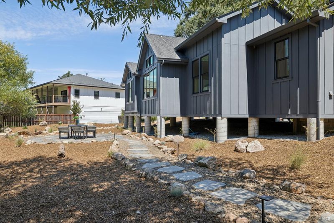
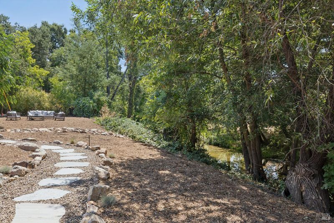
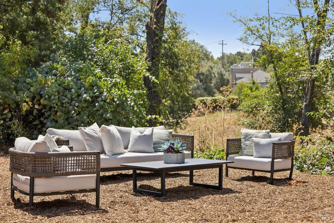
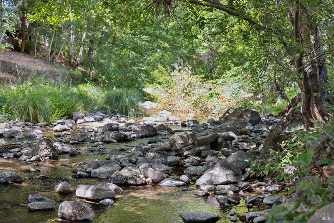
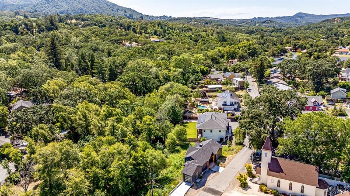
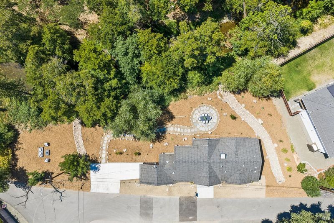
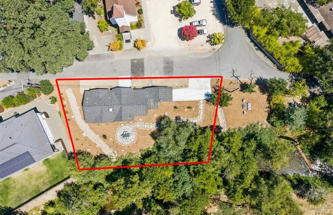
Set on nearly half an acre with coveted private creek frontage, this approximately 1,415 square-foot residence offers two luxurious primary suites, 2.5 baths, a finished garage, and a dedicated laundry room. Thoughtfully oriented to capture light and views from nearly every room, the home lives far beyond its square footage. A striking charcoal board-and-batten exterior with warm natural wood accents makes a memorable first impression, while an oversized pivot-hinge entry door welcomes you into soaring vaulted shiplap ceilings, wide-plank flooring, and an extraordinary accordion-style wall of glass that completely opens the living room to the outdoors, dissolving the boundary between home and nature. The chef's kitchen is beautifully appointed with custom cabinetry, quartz countertops, premium stainless steel appliances, a professional gas range, statement lighting, and an oversized island designed for gathering. In the primary suite, a freestanding soaking tub is perfectly positioned before expansive picture windows, creating the feeling of bathing among the surrounding treetops. Professionally landscaped grounds and meandering stone pathways lead to your own private creek.
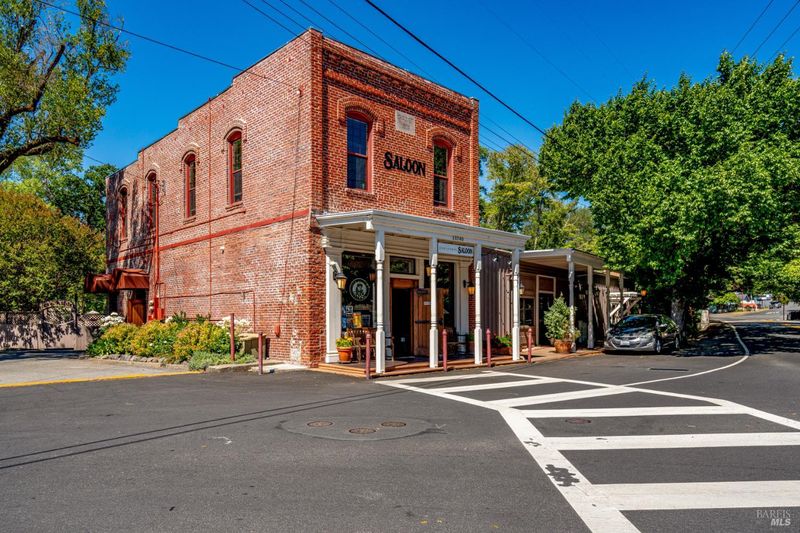
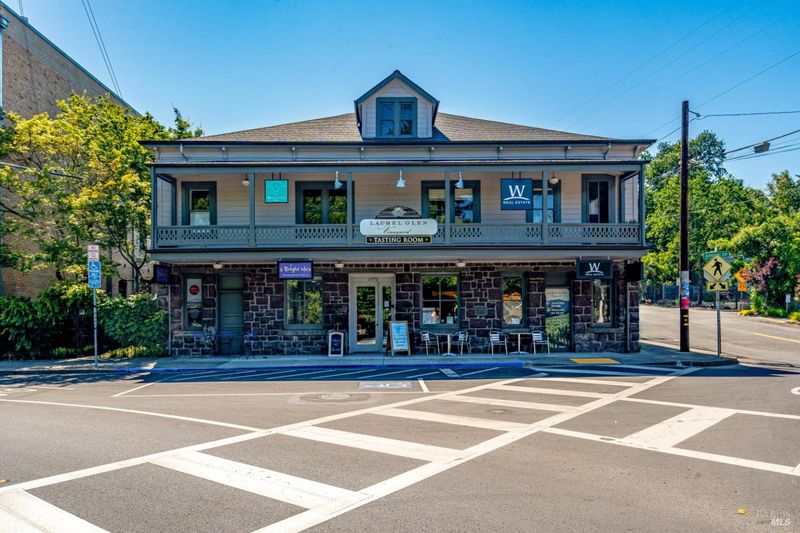
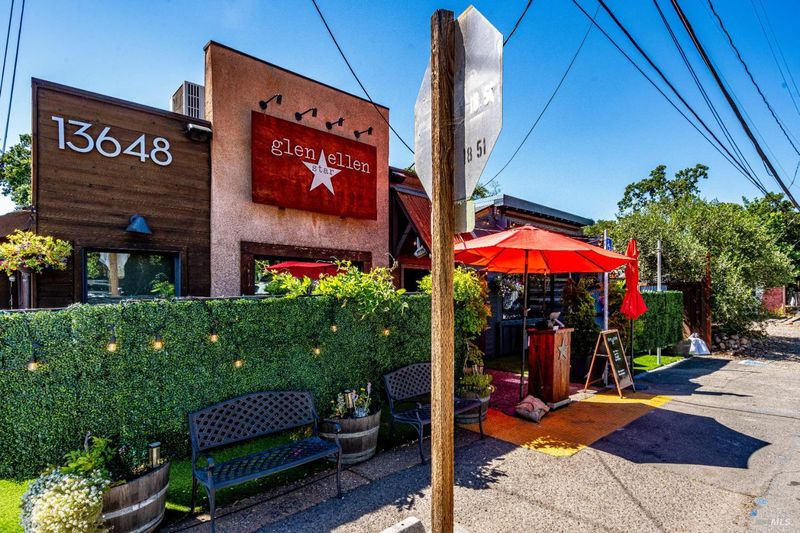
Set on nearly half an acre with coveted private creek frontage, this approximately 1,415 square-foot residence offers two luxurious primary suites, 2.5 baths, a finished garage, and a dedicated laundry room.Thoughtfully oriented to capture light and views from nearly every room, the home lives far beyond its square footage.A striking charcoal board-and-batten exterior with warm natural wood accents makes a memorable first impression, while an oversized pivot-hinge entry door welcomes you into soaring vaulted shiplap ceilings, wide-plank flooring, and an extraordinary accordion-style wall of glass that completely opens the living room to the outdoors, dissolving the boundary between home and nature.The chef's kitchen is beautifully appointed with custom cabinetry, quartz countertops, premium stainless steel appliances, a professional gas range, statement lighting, and an oversized island designed for gathering. In the primary suite, a freestanding soaking tub is perfectly positioned before expansive picture windows, creating the feeling of bathing among the surrounding treetops. Professionally landscaped grounds and meandering stone pathways lead to your own private creek, creating a peaceful sanctuary where architecture and nature exist in perfect harmony.Just moments from Glen Ellen's acclaimed restaurants, boutique shopping, renowned wineries, regional and state parks, and approximately one hour from San Francisco, this is Wine Country living at its finest.

- Days on Market
- 0 days
- Current Status
- Active
- Original Price
- $1,800,000
- List Price
- $1,800,000
- On Market Date
- Aug 12, 2026
- Property Type
- Single Family Residence
- Area
- Sonoma
- Zip Code
- 95442
- MLS ID
- 326045410
- APN
- 054-300-019-000
- Year Built
- 0
- Stories in Building
- Unavailable
- Possession
- Close Of Escrow
- Data Source
- BAREIS
- Origin MLS System
Dunbar Elementary School
Public K-5 Elementary
Students: 198 Distance: 1.3mi
Archbishop Hanna High School
Private 8-12 Secondary, Religious, All Male
Students: 100 Distance: 3.3mi
Sonoma Charter School
Charter K-8 Elementary
Students: 205 Distance: 3.5mi
Altimira Middle School
Public 6-8 Middle
Students: 468 Distance: 3.9mi
Kenwood Elementary School
Public K-6 Elementary
Students: 138 Distance: 3.9mi
Woodland Star Charter School
Charter K-8 Elementary, Coed
Students: 251 Distance: 3.9mi
- Bed
- 2
- Bath
- 3 (2/1)
- Double Sinks, Tub, Walk-In Closet
- Parking
- 5
- Garage Facing Side, Side-by-Side, Uncovered Parking Space
- SQ FT
- 1,415
- SQ FT Source
- Builder
- Lot SQ FT
- 20,517.0
- Lot Acres
- 0.471 Acres
- Kitchen
- Island
- Cooling
- Central
- Living Room
- Cathedral/Vaulted
- Flooring
- Wood, Other
- Foundation
- Combination
- Fire Place
- Insert, Living Room
- Heating
- Central
- Laundry
- Hookups Only, Inside Room
- Main Level
- Bedroom(s), Dining Room, Full Bath(s), Garage, Kitchen, Living Room, Primary Bedroom, Partial Bath(s), Street Entrance
- Views
- Other
- Possession
- Close Of Escrow
- Basement
- None
- Fee
- $0
MLS and other Information regarding properties for sale as shown in Theo have been obtained from various sources such as sellers, public records, agents and other third parties. This information may relate to the condition of the property, permitted or unpermitted uses, zoning, square footage, lot size/acreage or other matters affecting value or desirability. Unless otherwise indicated in writing, neither brokers, agents nor Theo have verified, or will verify, such information. If any such information is important to buyer in determining whether to buy, the price to pay or intended use of the property, buyer is urged to conduct their own investigation with qualified professionals, satisfy themselves with respect to that information, and to rely solely on the results of that investigation.
School data provided by GreatSchools. School service boundaries are intended to be used as reference only. To verify enrollment eligibility for a property, contact the school directly.