

$2,498,000
2,454
SQ FT
$1,018
SQ/FT
1346 El Moro Drive
@ S. Peter Dr. - 15 - Campbell, Campbell

- 4 Bed
- 4 (3/1) Bath
- 2 Park
- 2,454 sqft
- CAMPBELL
-

-
Fri Aug 14, 4:00 pm - 6:00 pm
-
Sat Aug 15, 1:00 pm - 4:00 pm
-
Sun Aug 16, 1:00 pm - 4:00 pm
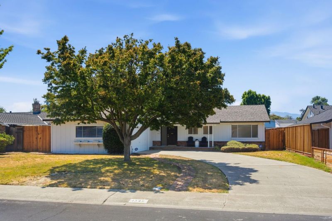
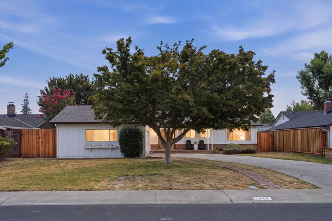
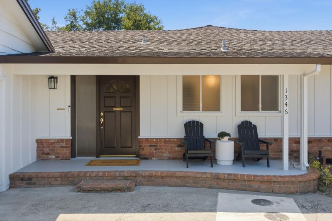
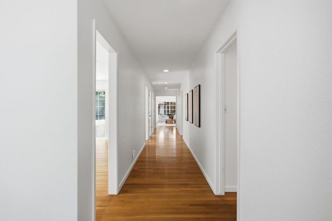
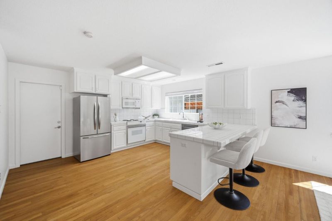
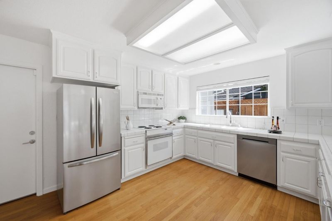
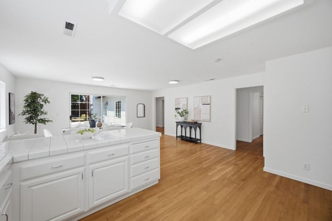
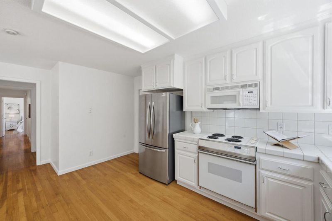
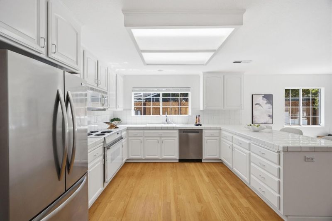
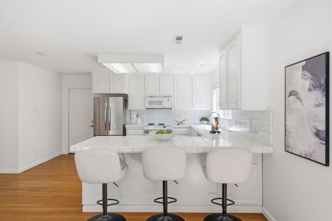
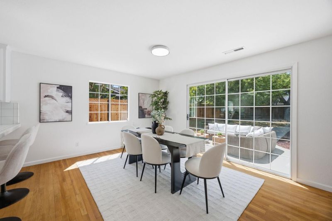
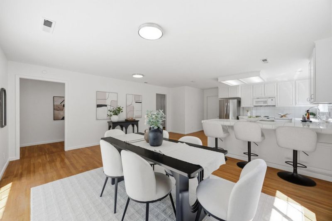
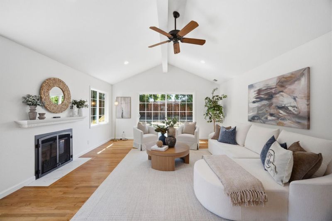
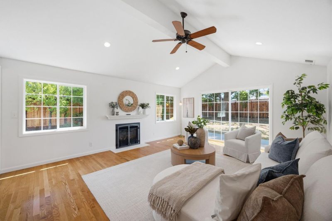
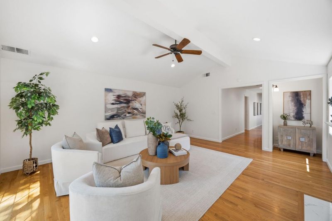
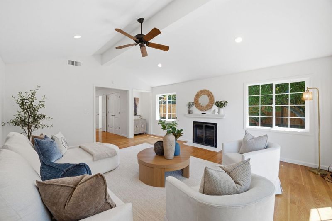
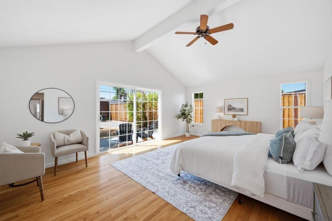
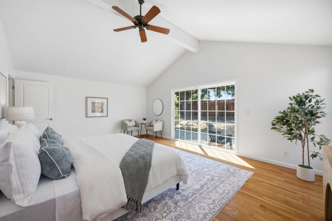
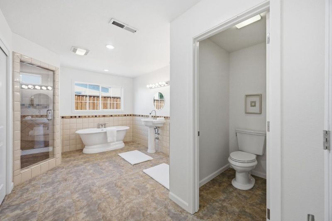
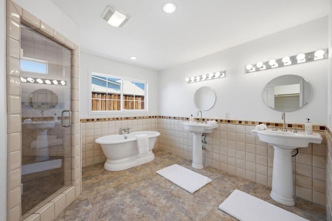
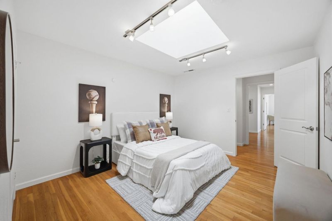
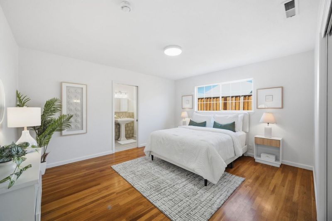
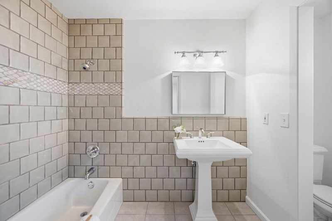
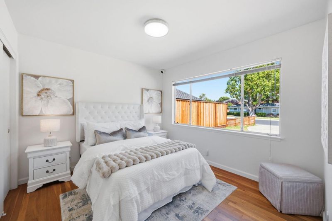
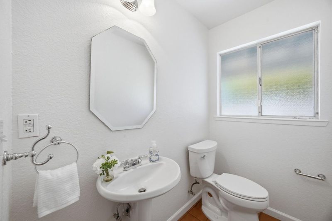
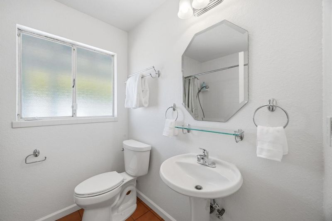
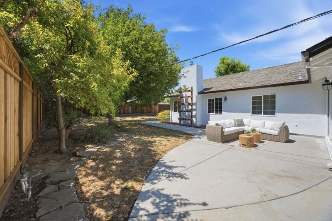
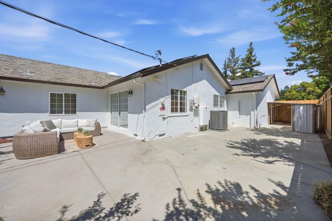
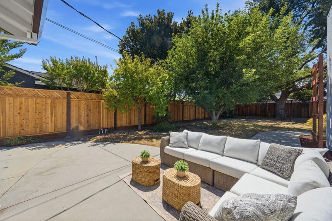
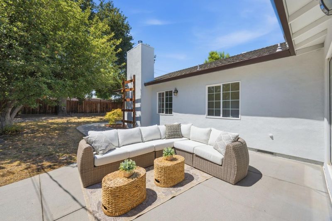
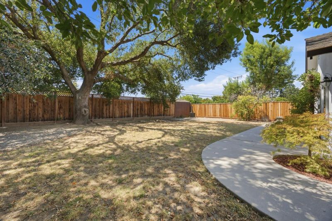
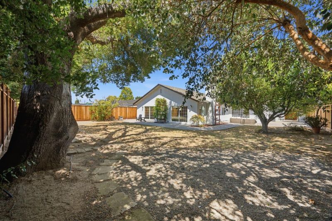
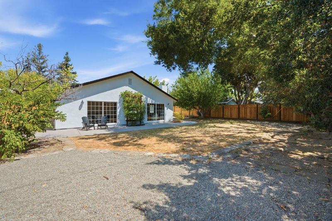
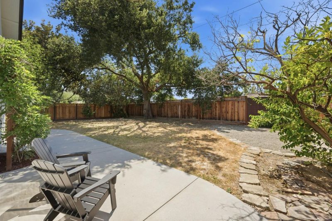
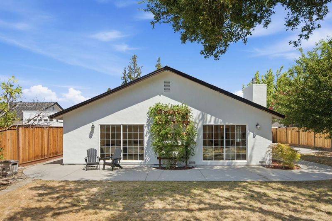
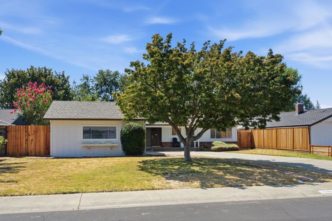
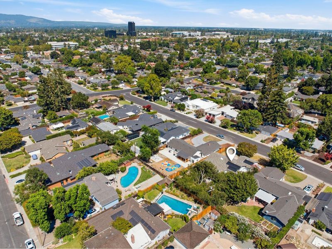
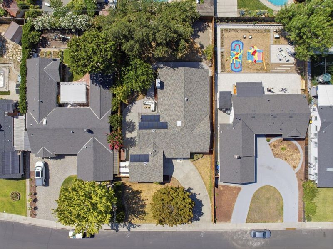
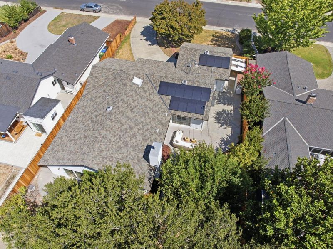
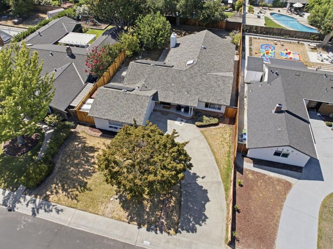
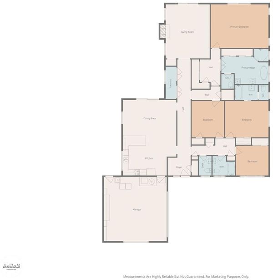
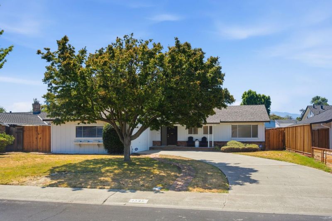
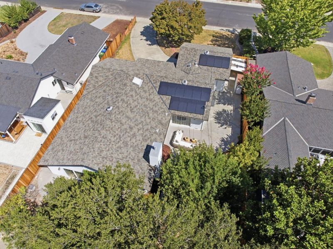
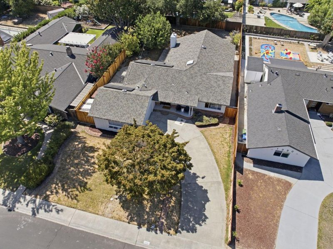
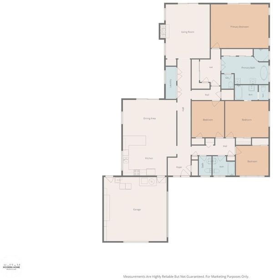
Welcome to 1346 El Moro Drive, a spacious Campbell home offering 4 beds, 3.5 baths & 2,500 sq ft of comfortable living space on a generous 11,000 sq ft lot. A long driveway & inviting front porch set a welcoming tone before you step inside. The living room offers a sense of separation from the rest of the home, with a fireplace adding warmth & coziness to the space. The kitchen features white tile counters & backsplash, a stainless steel dishwasher & refrigerator, and ample counter space for cooking & entertaining. Off the kitchen, living room & primary bedroom, easy backyard access brings the main living spaces together. The primary bedroom features a vaulted ceiling & sliding glass door that fills the space with natural light. The primary bathroom is finished with smooth marble flooring, a separate glass-door shower & soaking tub, and extra closet storage. The remaining bedrooms are centrally arranged for a layout that feels both spacious & connected. The backyard is generously sized, offering plenty of room to enjoy the lot's full potential. Close to Downtown Campbell & the Pruneyard for shopping, dining & recreation, with easy access to Highway 17. Served by Campbell Union School District. A wonderful blend of comfort & convenience in the heart of Campbell!

- Days on Market
- 2 days
- Current Status
- Active
- Original Price
- $2,498,000
- List Price
- $2,498,000
- On Market Date
- Aug 11, 2026
- Property Type
- Single Family Home
- Area
- 15 - Campbell
- Zip Code
- 95008
- MLS ID
- ML82057342
- APN
- 288-17-021
- Year Built
- 1956
- Stories in Building
- 1
- Possession
- COE
- Data Source
- MLSL
- Origin MLS System
- MLSListings, Inc.
Grace Christian School
Private K-6 Elementary, Religious, Nonprofit
Students: 11 Distance: 0.3mi
Bagby Elementary School
Public K-5 Elementary
Students: 511 Distance: 0.4mi
San Jose Christian School
Private PK-8 Elementary, Religious, Coed
Students: 252 Distance: 0.6mi
Carden Day School Of San Jose
Private K-8 Elementary, Coed
Students: 164 Distance: 0.7mi
Price Charter Middle School
Charter 6-8 Middle
Students: 962 Distance: 0.7mi
Willow Vale Christian Children
Private PK-12 Combined Elementary And Secondary, Religious, Coed
Students: NA Distance: 0.8mi
- Bed
- 4
- Bath
- 4 (3/1)
- Double Sinks, Primary - Oversized Tub, Primary - Stall Shower(s), Shower over Tub - 1
- Parking
- 2
- Attached Garage
- SQ FT
- 2,454
- SQ FT Source
- Unavailable
- Lot SQ FT
- 11,315.0
- Lot Acres
- 0.259757 Acres
- Kitchen
- Dishwasher, Exhaust Fan, Freezer, Microwave, Oven Range - Electric, Refrigerator
- Cooling
- Central AC
- Dining Room
- Dining Area
- Disclosures
- Natural Hazard Disclosure
- Family Room
- Separate Family Room
- Foundation
- Concrete Perimeter
- Fire Place
- Family Room
- Heating
- Forced Air, Gas
- Possession
- COE
- Fee
- Unavailable
MLS and other Information regarding properties for sale as shown in Theo have been obtained from various sources such as sellers, public records, agents and other third parties. This information may relate to the condition of the property, permitted or unpermitted uses, zoning, square footage, lot size/acreage or other matters affecting value or desirability. Unless otherwise indicated in writing, neither brokers, agents nor Theo have verified, or will verify, such information. If any such information is important to buyer in determining whether to buy, the price to pay or intended use of the property, buyer is urged to conduct their own investigation with qualified professionals, satisfy themselves with respect to that information, and to rely solely on the results of that investigation.
School data provided by GreatSchools. School service boundaries are intended to be used as reference only. To verify enrollment eligibility for a property, contact the school directly.