

$610,000
1,496
SQ FT
$408
SQ/FT
127 Firefly Lane
@ Villa Lane - Napa

- 3 Bed
- 4 (3/1) Bath
- 2 Park
- 1,496 sqft
- Napa
-

-
Sat Aug 15, 12:00 pm - 2:00 pm
-
Sun Aug 16, 2:00 pm - 4:00 pm
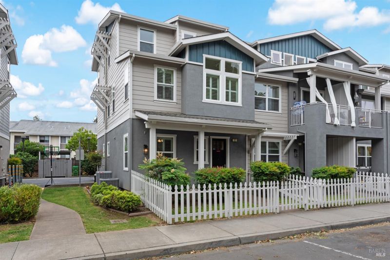
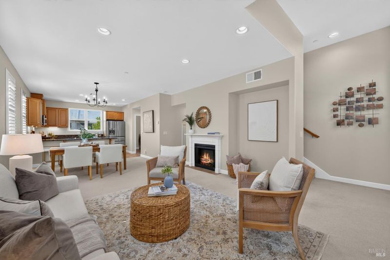
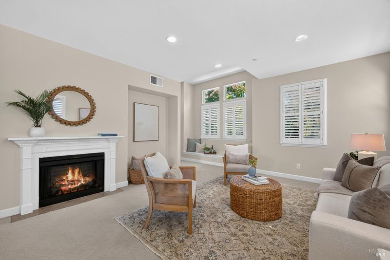
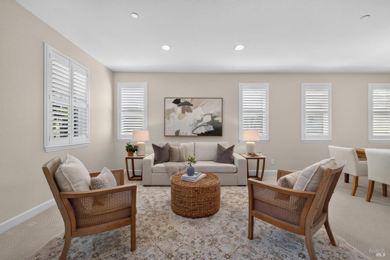
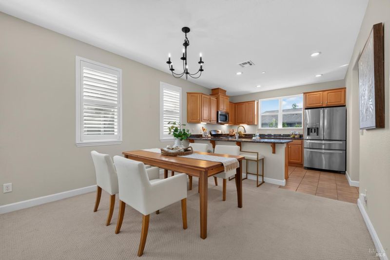
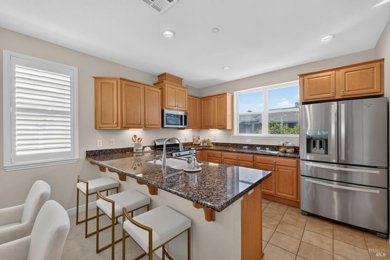
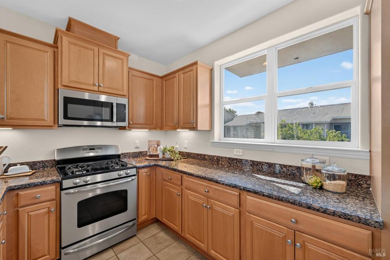
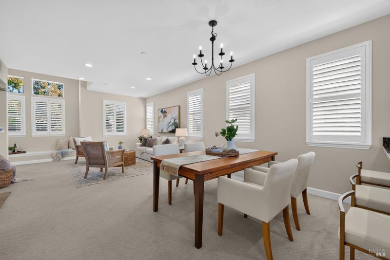
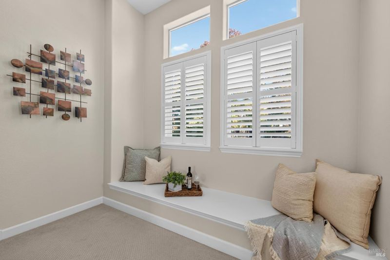
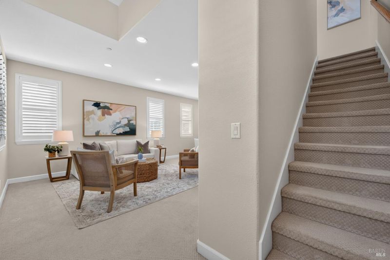
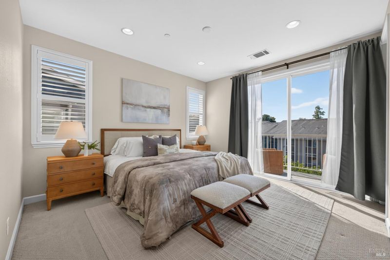
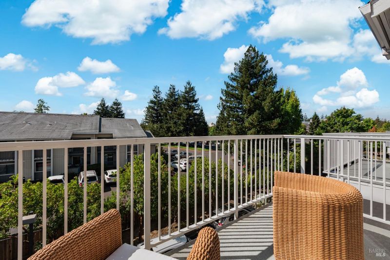
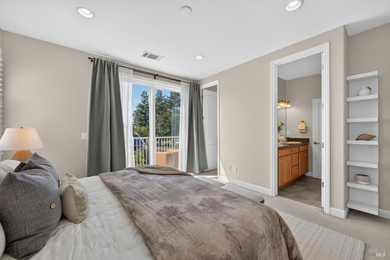
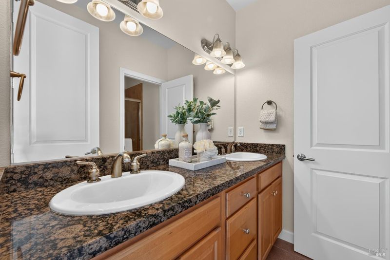
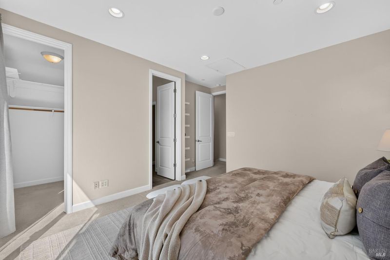
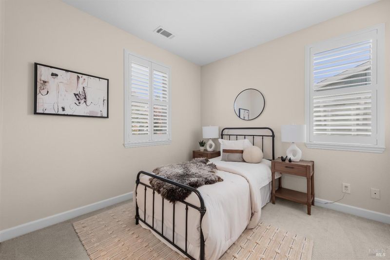
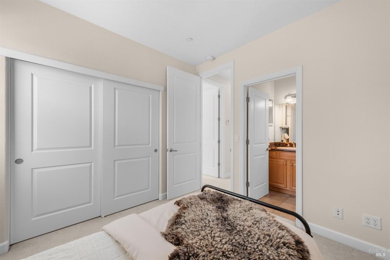
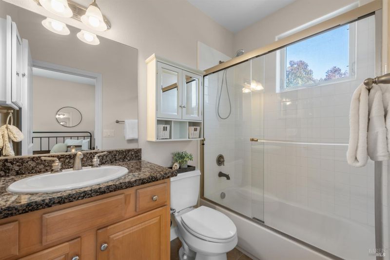
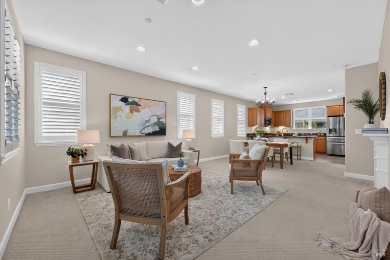
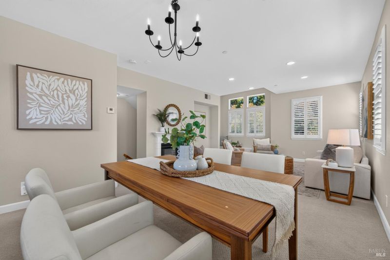
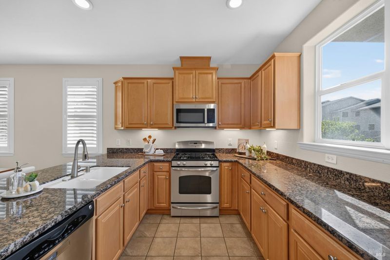
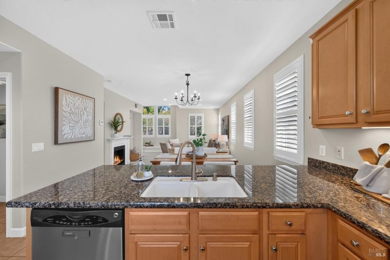
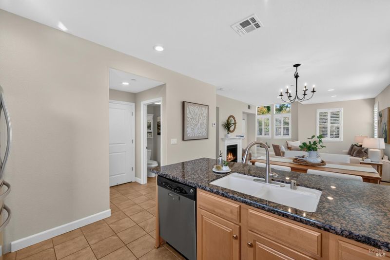
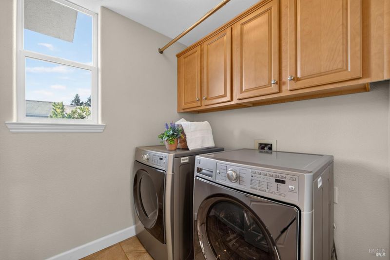
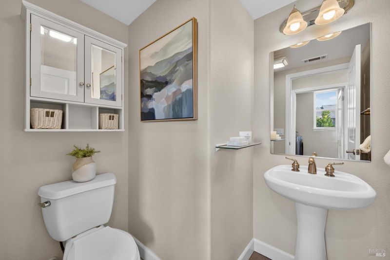
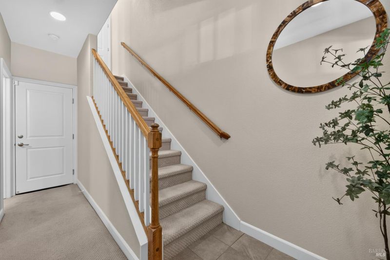
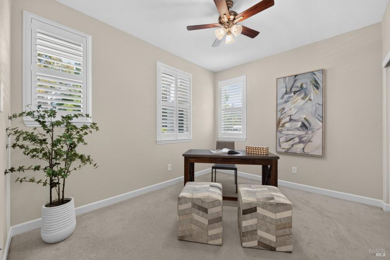
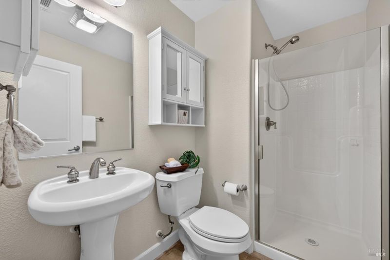
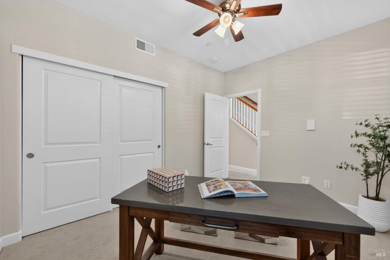
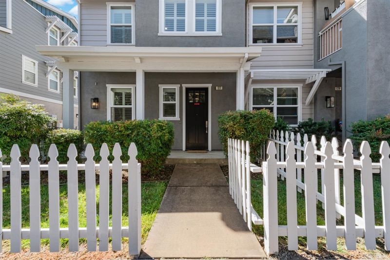
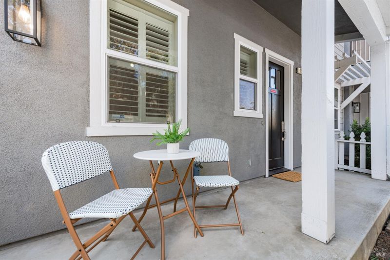
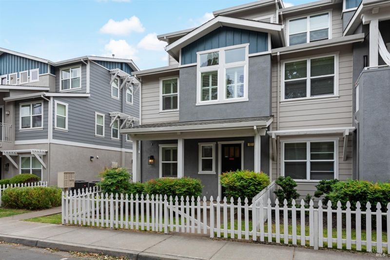
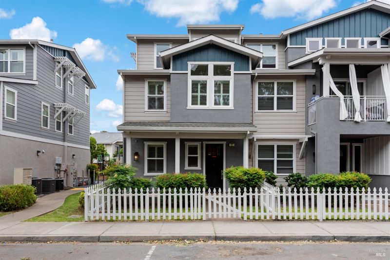
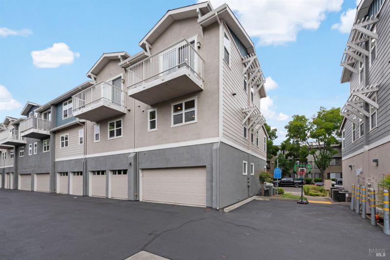
Rare End-Unit Location in Silverado Villas! Discover a bright, contemporary townhome in one of Napa's most centrally located communities. As an end unit, the home offers more privacy than its peers; and it was built with the modern lifestyle in mind - high ceilings, an open floor plan, and effortless upkeep. The entry level includes a bedroom with a full bath just steps away - a natural fit for a home office or guest suite - plus an oversized two-car garage with storage to spare. One level up, the living, dining, and kitchen areas flow together in a light-filled space anchored by a cozy electric fireplace; a convenient powder room and dedicated laundry room. The top floor holds two bedrooms and two baths, including the primary suite with en-suite bath and a private balcony with room for a table and chairs - the perfect perch for slow mornings, spotting hot air balloons, or curling up with a good read. Out front, a fenced, landscaped entry adds a welcoming touch of outdoor space while keeping the home truly low maintenance. Bel Air Shopping Center, Nob Hill, and the Active Wellness Center are all minutes away; and Downtown Napa's restaurants, shops, and tasting rooms are a quick jaunt from your door. This is wine country living at its easiest and most accessible!

- Days on Market
- 3 days
- Current Status
- Active
- Original Price
- $610,000
- List Price
- $610,000
- On Market Date
- Aug 11, 2026
- Property Type
- Condominium
- Area
- Napa
- Zip Code
- 94558
- MLS ID
- 326068284
- APN
- 038-710-008-000
- Year Built
- 2010
- Stories in Building
- Unavailable
- Possession
- Close Of Escrow
- Data Source
- BAREIS
- Origin MLS System
Faith Learning Center
Private K-12 Combined Elementary And Secondary, Religious, Nonprofit
Students: NA Distance: 0.3mi
Kolbe Academy & Trinity Prep
Private K-12 Combined Elementary And Secondary, Religious, Coed
Students: 104 Distance: 0.5mi
Bel Aire Park Elementary School
Public K-5 Elementary
Students: 415 Distance: 0.7mi
Vintage High School
Public 9-12 Secondary
Students: 1801 Distance: 0.7mi
Mcpherson Elementary School
Public K-5 Elementary
Students: 428 Distance: 0.8mi
Harvest Christian Academy
Private 1-12
Students: 91 Distance: 0.9mi
- Bed
- 3
- Bath
- 4 (3/1)
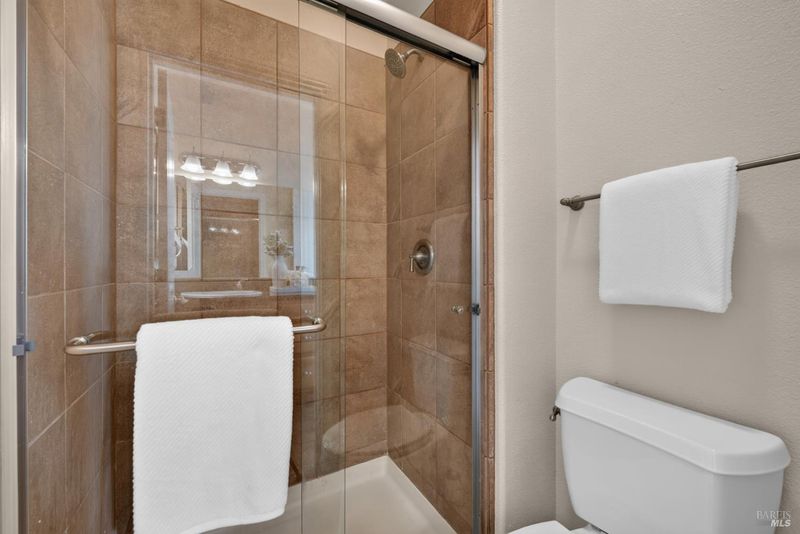
- Double Sinks, Shower Stall(s), Tile
- Parking
- 2
- Attached
- SQ FT
- 1,496
- SQ FT Source
- Assessor Agent-Fill
- Lot SQ FT
- 723.0
- Lot Acres
- 0.0166 Acres
- Kitchen
- Breakfast Area, Granite Counter
- Cooling
- Central
- Exterior Details
- Balcony
- Flooring
- Carpet, Tile
- Fire Place
- Electric, Living Room
- Heating
- Central, Fireplace(s)
- Laundry
- Inside Room
- Upper Level
- Bedroom(s), Full Bath(s), Primary Bedroom
- Main Level
- Kitchen, Living Room, Partial Bath(s)
- Possession
- Close Of Escrow
- Basement
- None
- * Fee
- $509
- Name
- Silverado Villas
- Phone
- (xxx) xxx-xxxx
- *Fee includes
- Insurance on Structure, Maintenance Exterior, Maintenance Grounds, Management, Roof, Trash, and Water
MLS and other Information regarding properties for sale as shown in Theo have been obtained from various sources such as sellers, public records, agents and other third parties. This information may relate to the condition of the property, permitted or unpermitted uses, zoning, square footage, lot size/acreage or other matters affecting value or desirability. Unless otherwise indicated in writing, neither brokers, agents nor Theo have verified, or will verify, such information. If any such information is important to buyer in determining whether to buy, the price to pay or intended use of the property, buyer is urged to conduct their own investigation with qualified professionals, satisfy themselves with respect to that information, and to rely solely on the results of that investigation.
School data provided by GreatSchools. School service boundaries are intended to be used as reference only. To verify enrollment eligibility for a property, contact the school directly.