

$615,000
1,584
SQ FT
$388
SQ/FT
813 Topaz Cir
@ Nut Tree - Not Listed, Vacaville

- 3 Bed
- 2 Bath
- 3 Park
- 1,584 sqft
- Vacaville
-

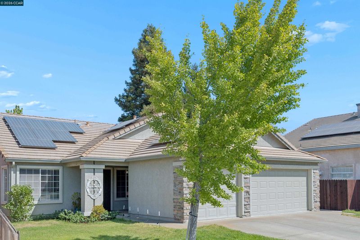
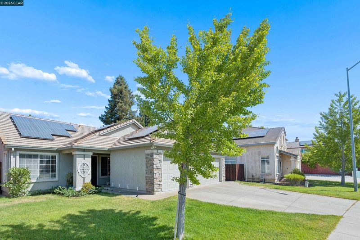
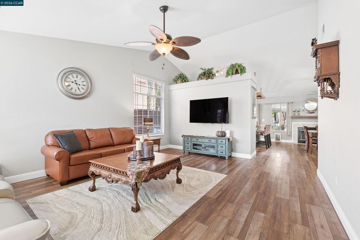
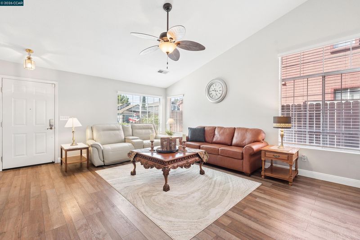
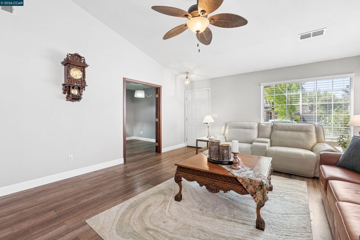
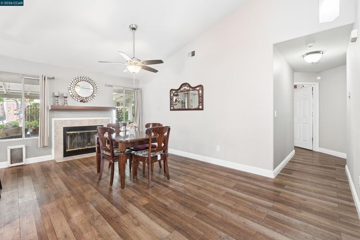
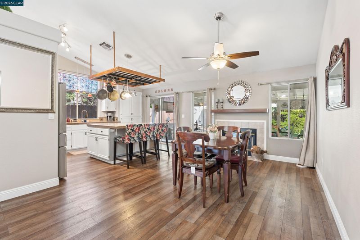
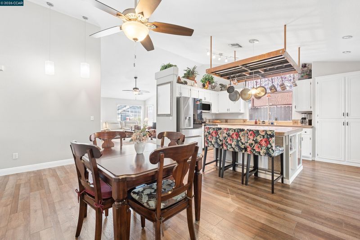
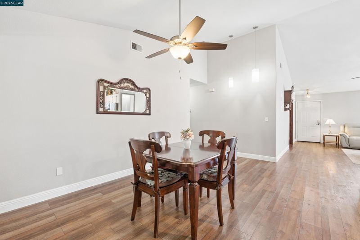
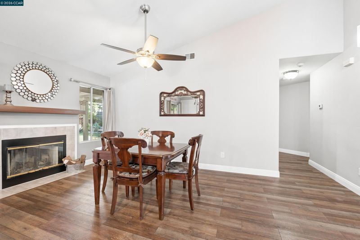
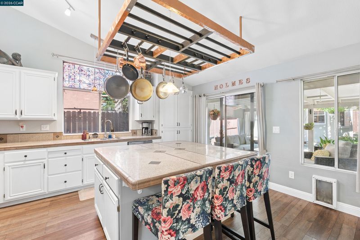
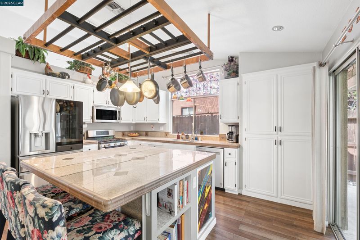
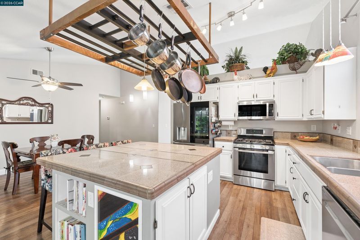
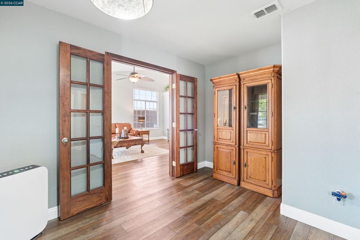
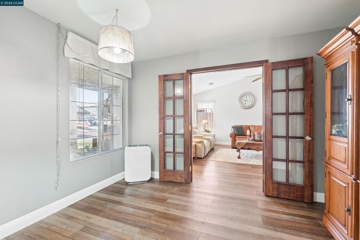
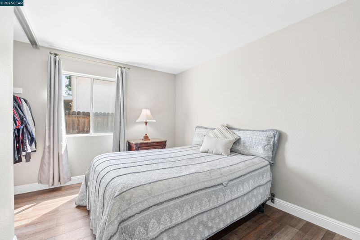
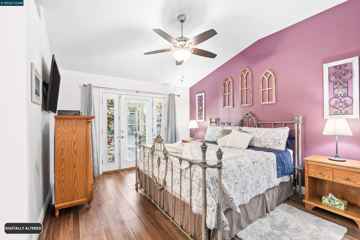
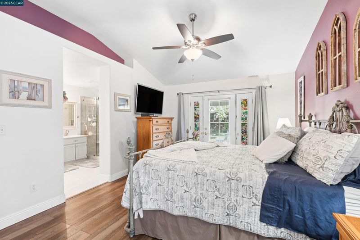
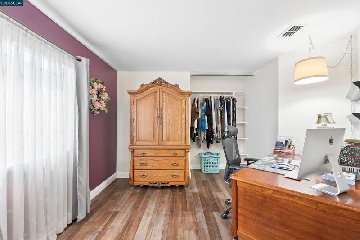
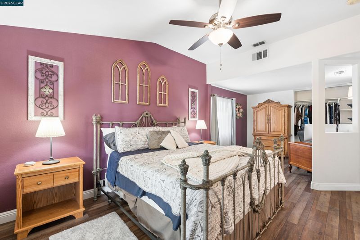
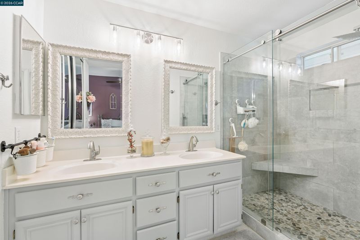
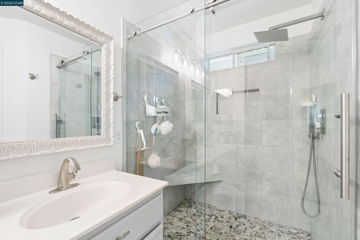
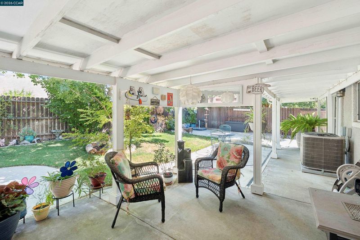
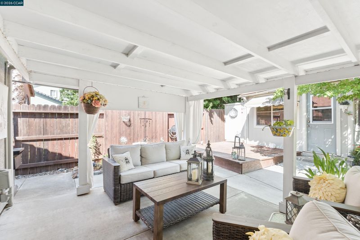
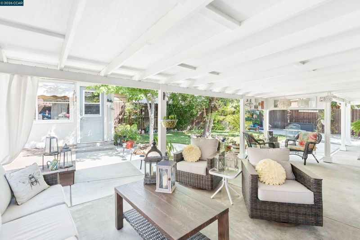
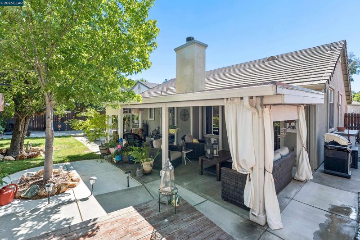
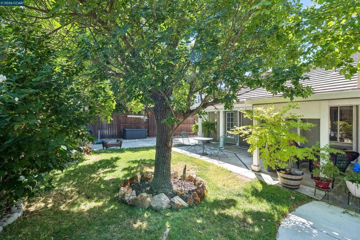
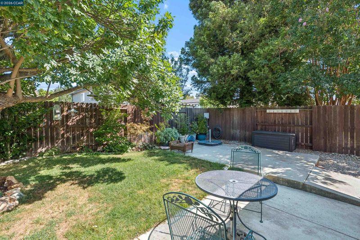
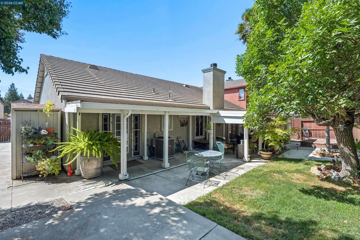
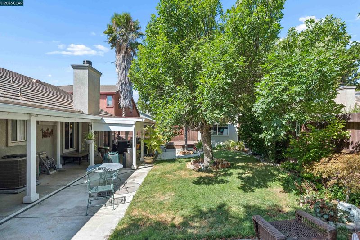
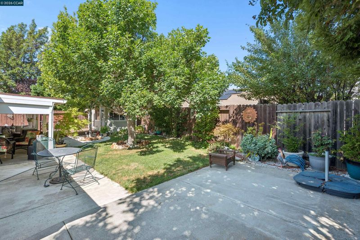
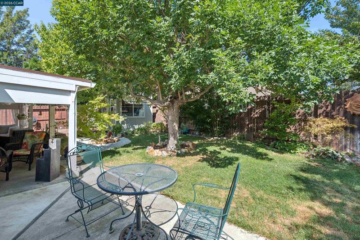
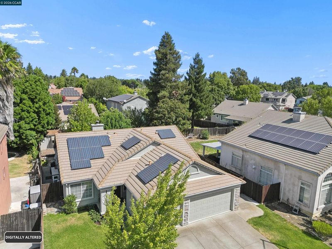
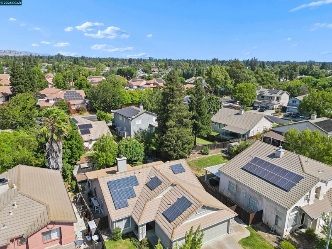
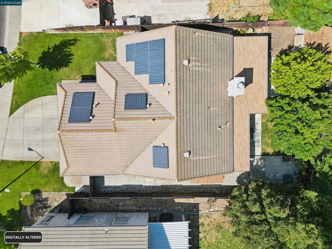
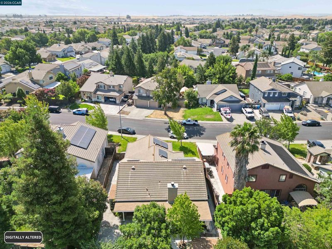
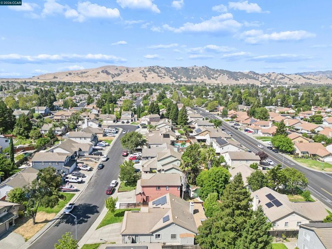
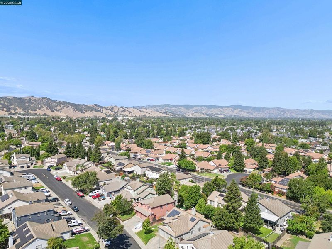
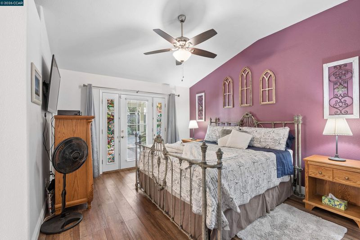
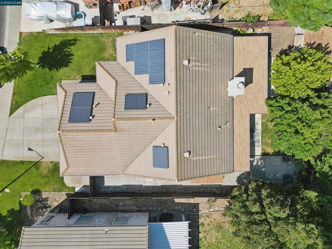
A Single-Story Gem in Desirable Westgate Beautifully appointed and thoughtfully enhanced, this inviting 3-bedroom, 2-bath single-story desirable Westgate home blends comfort, functionality and exceptional lifestyle appeal. Vaulted ceilings create an airy sense of space in the great room, kitchen and primary suite, while luxury vinyl flooring provides a sophisticated, easy-care foundation throughout. The expanded primary suite features a charming private retreat, creating a wonderful space to relax, read or simply unwind. At the heart of the home, the kitchen offers a substantial center island with abundant storage, a built-in pantry and gas range, flowing naturally into the great room anchored by a wood-burning fireplace. Beyond the living spaces is where this home truly surprises. The beautifully landscaped backyard offers a patio and covered outdoor living area, along with an extraordinary finished studio created for the ultimate crafter. With electricity, climate control and generous workspace, this versatile retreat is ready for creativity, hobbies and projects of all kinds. And one of the home’s most compelling advantages: a fully paid-for solar electric system, providing meaningful energy savings potential without a solar payment. A durable tile roof, wonderful outdoor spaces and thoughtful improvements complete this distinctive offering—an exceptional combination of single-story living, creative space and energy-conscious ownership.Easy access to Travis Airforce Base.

- Current Status
- New
- Original Price
- $615,000
- List Price
- $615,000
- On Market Date
- Aug 12, 2026
- Property Type
- Detached
- D/N/S
- Not Listed
- Zip Code
- 95687
- MLS ID
- 41144726
- APN
- 0136541060
- Year Built
- 1997
- Stories in Building
- 1
- Possession
- Close Of Escrow, Negotiable
- Data Source
- MAXEBRDI
- Origin MLS System
- CONTRA COSTA
F A I T H Christian Academy
Private 2, 4, 7, 9-12 Combined Elementary And Secondary, Religious, Coed
Students: NA Distance: 0.4mi
Cambridge Elementary School
Public K-6 Elementary, Yr Round
Students: 599 Distance: 0.4mi
Foxboro Elementary School
Public K-6 Elementary, Yr Round
Students: 697 Distance: 0.6mi
Sierra Vista K-8
Public K-8
Students: 584 Distance: 0.7mi
Ernest Kimme Charter Academy For Independent Learning
Charter K-12
Students: 193 Distance: 1.1mi
Notre Dame School
Private K-8 Elementary, Religious, Coed
Students: 319 Distance: 1.2mi
- Bed
- 3
- Bath
- 2
- Parking
- 3
- Attached, Covered, Garage, Int Access From Garage, Off Street, Workshop in Garage, Enclosed, Garage Faces Front, On Street, Garage Door Opener
- SQ FT
- 1,584
- SQ FT Source
- Public Records
- Lot SQ FT
- 6,689.0
- Lot Acres
- 0.15 Acres
- Pool Info
- None
- Kitchen
- Dishwasher, Plumbed For Ice Maker, Microwave, Free-Standing Range, Self Cleaning Oven, Gas Water Heater, Breakfast Bar, Stone Counters, Tile Counters, Disposal, Ice Maker Hookup, Kitchen Island, Pantry, Range/Oven Free Standing, Self-Cleaning Oven, Updated Kitchen
- Cooling
- Ceiling Fan(s), Central Air, Room Air
- Disclosures
- None
- Entry Level
- Exterior Details
- Back Yard, Front Yard, Garden/Play, Side Yard, Sprinklers Automatic, Sprinklers Front, Storage, Landscape Back, Landscape Front
- Flooring
- Tile, Vinyl
- Foundation
- Fire Place
- Family Room
- Heating
- Forced Air, Natural Gas, Central, Fireplace(s)
- Laundry
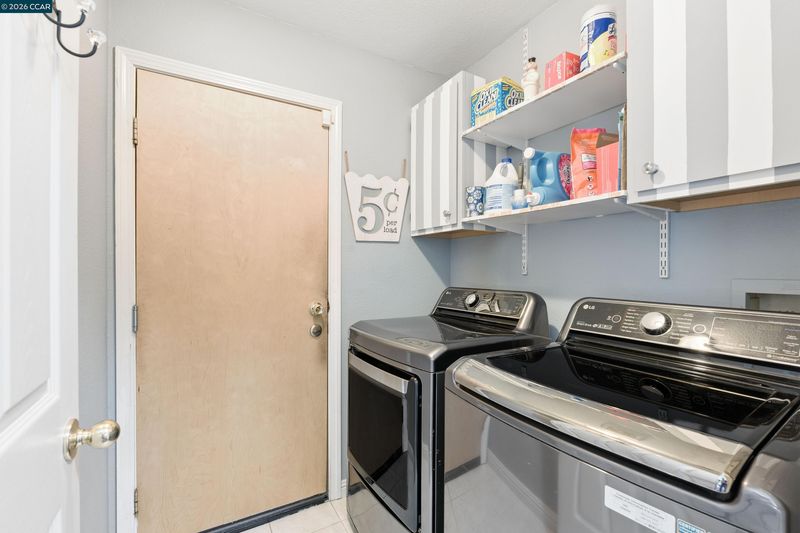
- Hookups Only, Laundry Room, Cabinets
- Main Level
- 3 Bedrooms, 2 Baths, Primary Bedrm Suite - 1, Laundry Facility, Main Entry
- Possession
- Close Of Escrow, Negotiable
- Architectural Style
- Ranch
- Construction Status
- Existing
- Additional Miscellaneous Features
- Back Yard, Front Yard, Garden/Play, Side Yard, Sprinklers Automatic, Sprinklers Front, Storage, Landscape Back, Landscape Front
- Location
- Court, Level, Back Yard, Front Yard, Landscaped, Private, Sprinklers In Rear
- Pets
- Yes
- Roof
- Tile
- Water and Sewer
- Public
- Fee
- Unavailable
MLS and other Information regarding properties for sale as shown in Theo have been obtained from various sources such as sellers, public records, agents and other third parties. This information may relate to the condition of the property, permitted or unpermitted uses, zoning, square footage, lot size/acreage or other matters affecting value or desirability. Unless otherwise indicated in writing, neither brokers, agents nor Theo have verified, or will verify, such information. If any such information is important to buyer in determining whether to buy, the price to pay or intended use of the property, buyer is urged to conduct their own investigation with qualified professionals, satisfy themselves with respect to that information, and to rely solely on the results of that investigation.
School data provided by GreatSchools. School service boundaries are intended to be used as reference only. To verify enrollment eligibility for a property, contact the school directly.