

$649,000
1,421
SQ FT
$457
SQ/FT
2 Pinewood Lane
@ Redwood Blvd. - Novato

- 3 Bed
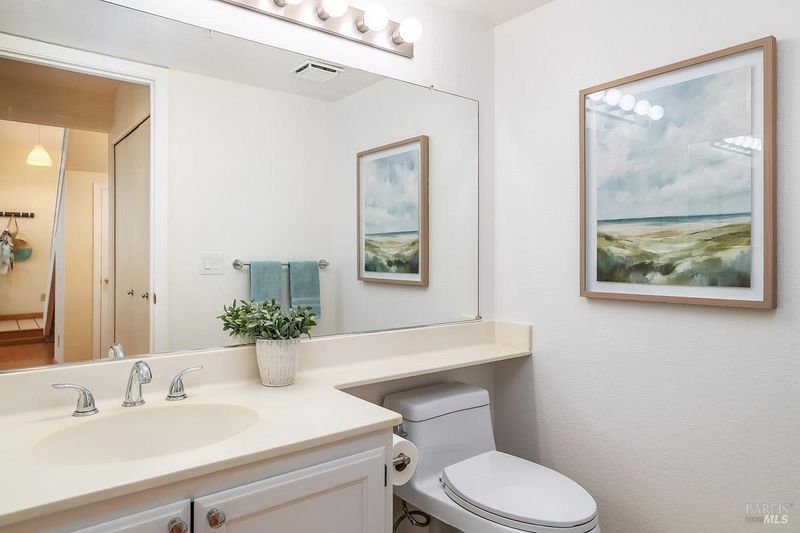
- 2.5 (2/1) Bath
- 4 Park
- 1,421 sqft
- Novato
-

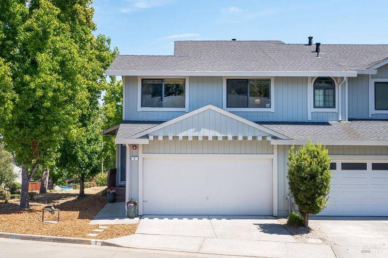
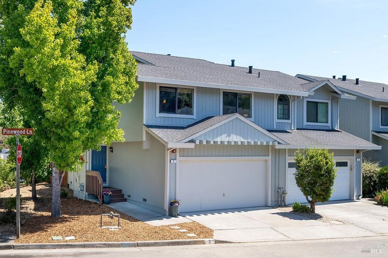
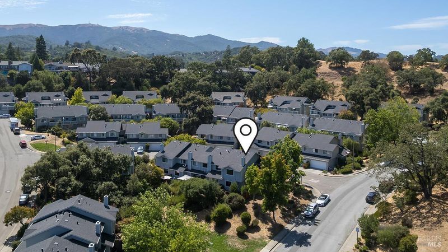
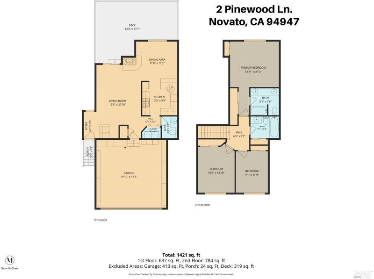
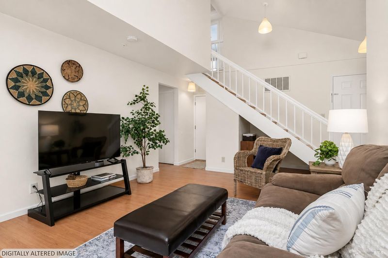
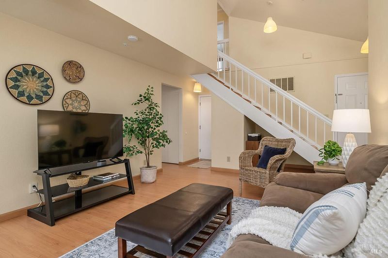
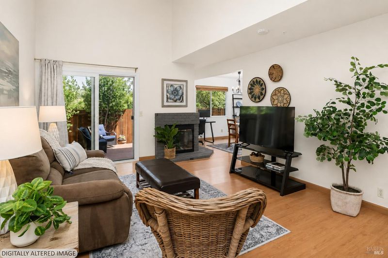
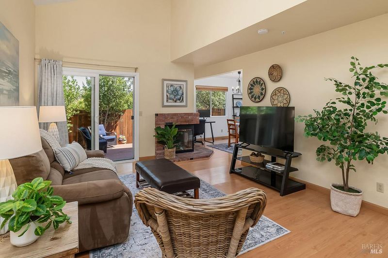
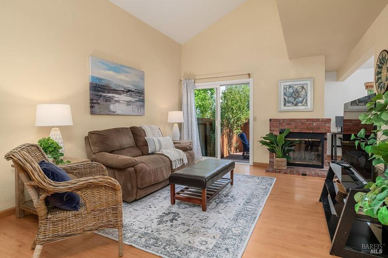
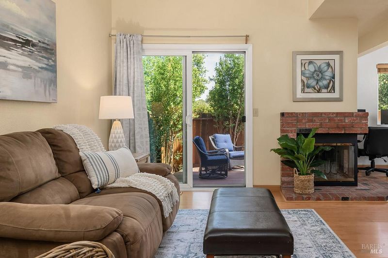
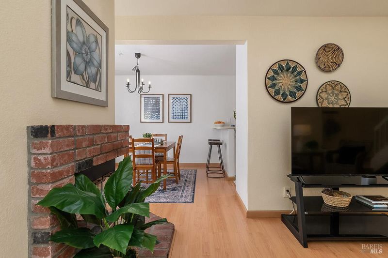
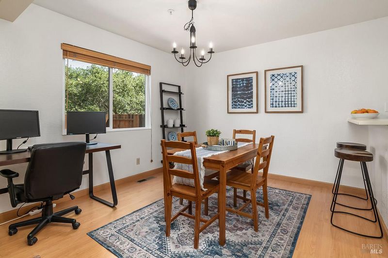
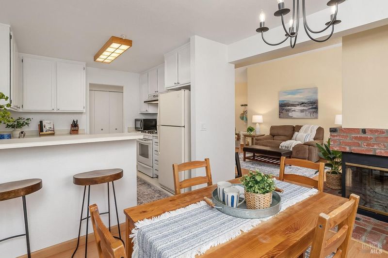
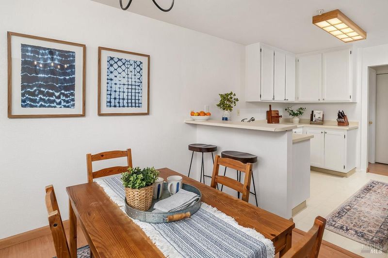
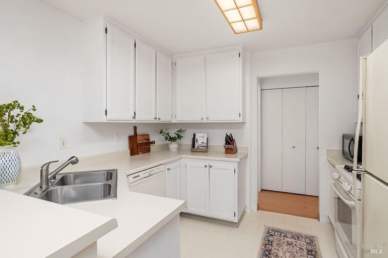
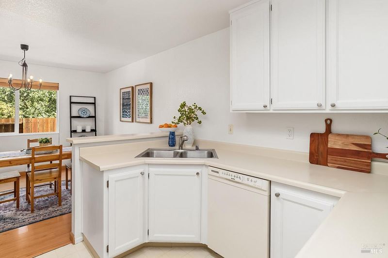
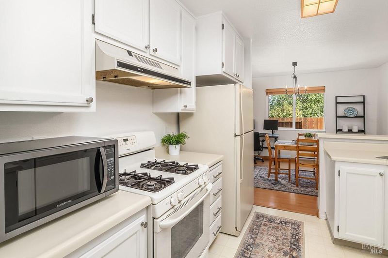
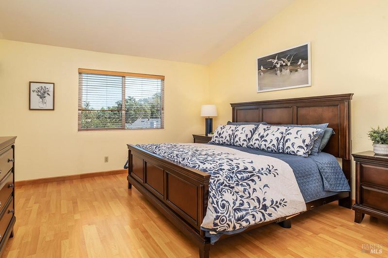
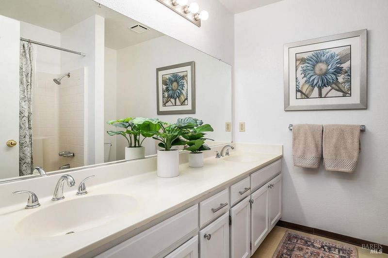
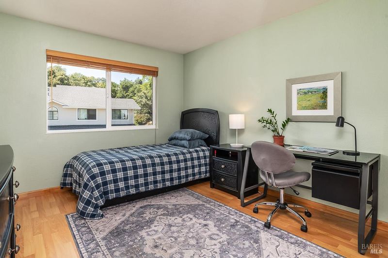
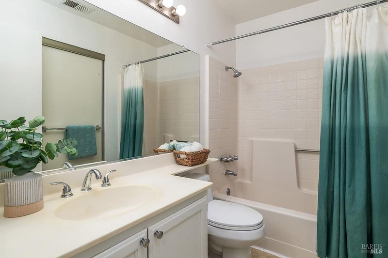
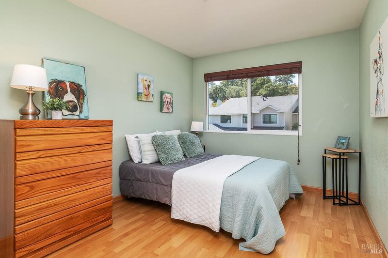
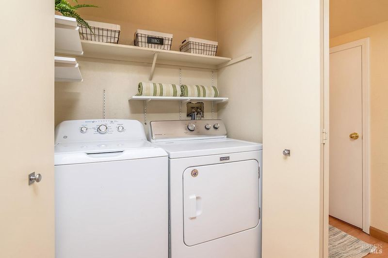
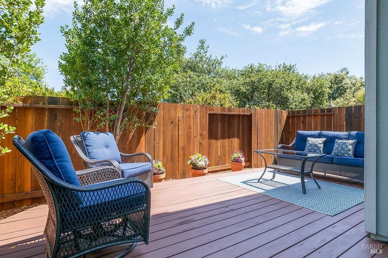
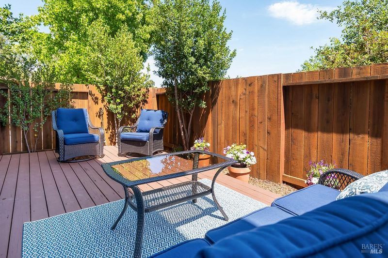
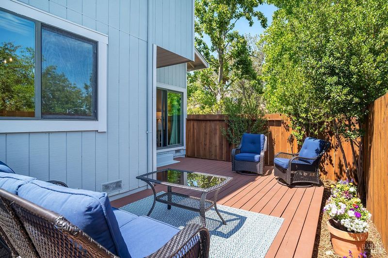
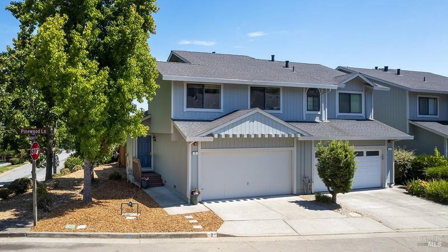
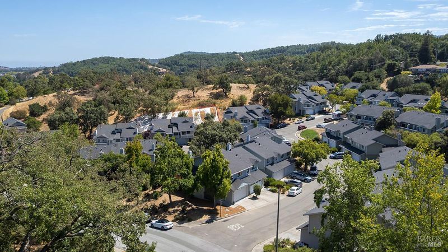
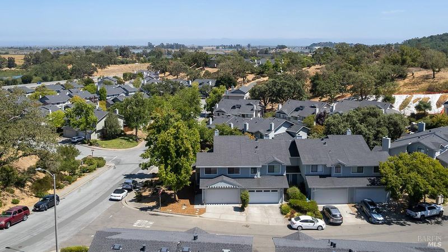
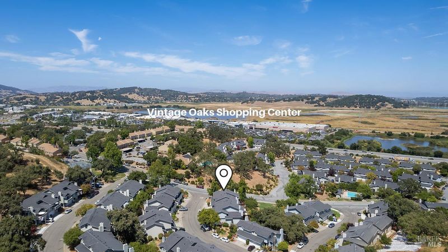
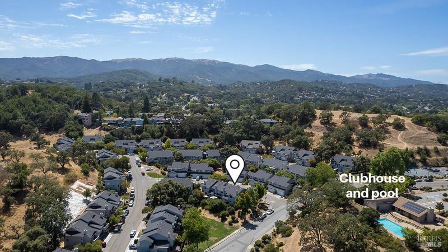
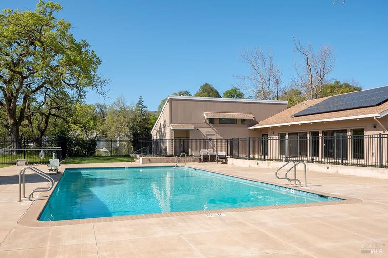
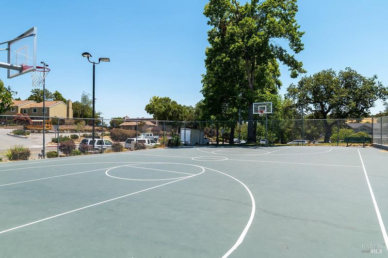
With a spacious corner location and neighbors on only one side, this inviting southern Novato townhome offers privacy and convenience. 2 Pinewood Lane features a true 2-story layout in the desirable Western Oaks Village Phase 3 neighborhood, where owners enjoy attached 2-car garages and wider, public streets. The refreshed interior with newly painted cabinets and woodwork gives the home a crisp, updated feel, while durable laminate flooring extends throughout most rooms. Dual-pane vinyl windows throughout, plus newer furnace, ducting and water heater. The dramatic living room is highlighted by soaring vaulted ceilings, a cozy fireplace, and abundant natural light, creating an open and welcoming atmosphere. A private rear deck with new fencing provides the perfect setting for outdoor dining and relaxing. The kitchen is open to the dining room and features a gas range and breakfast bar seating. All three bedrooms are located upstairs, including a spacious primary suite with scenic views, a vaulted ceiling, and two generous closets. An interior laundry area adds everyday convenience. The garage offers built-in wall shelving and overhead storage. The Western Oaks Village community features a renovated clubhouse and two swimming pools, just a block away. There's also a basketball court and tot lot. Outstanding location only minutes from Vintage Oaks Shopping Center, downtown Novato, and Highways 101 and 37.

- Days on Market
- 54 days
- Current Status
- Contingent
- Original Price
- List Price
- $649,000
- On Market Date
- Aug 11, 2026
- Contingent Date
- Sep 23, 2026
- Property Type
- Townhouse
- Area
- Novato
- Zip Code
- 94947
- MLS ID
- 326068407
- APN
- 15239301
- Year Built
- 1990
- Stories in Building
- 2
- Number of Units
- 322
- Possession
- Close Of Escrow
- Data Source
- BAREIS
- Origin MLS System
Good Shepherd Lutheran
Private K-8 Elementary, Religious, Nonprofit
Students: 250 Distance: 0.3mi
Lynwood Elementary School
Public K-5 Elementary
Students: 278 Distance: 0.4mi
Marin Christian Academy
Private K-8 Elementary, Religious, Coed
Students: 187 Distance: 0.6mi
North Bay Christian Academy
Private K-12 Combined Elementary And Secondary, Religious, Nonprofit
Students: 63 Distance: 0.9mi
San Jose Intermediate
Public 6-8
Students: 672 Distance: 1.0mi
Novato High School
Public 9-12 Secondary
Students: 1410 Distance: 1.1mi
- Bed
- 3
- Bath
- 2.5 (2/1)
- Closet, Low-Flow Toilet(s), Tub w/Shower Over
- Parking
- 4
- Attached, Inside Entrance, Side-by-Side
- SQ FT
- 1,421
- SQ FT Source
- Graphic Artist
- Lot SQ FT
- 1,546.0
- Lot Acres
- 0.0355 Acres
- Pool Info
- Community
- Kitchen
- Laminate Counters
- Cooling
- None
- Disclosures
- Standard
- Living Room
- Cathedral/Vaulted, Deck Attached
- Flooring
- Laminate, Vinyl, Wood
- Fire Place
- Living Room, Wood Burning
- Heating
- Central
- Laundry
- Dryer Included, Ground Floor, Laundry Closet, Washer Included
- Upper Level
- Bedroom(s), Full Bath(s), Primary Bedroom
- Main Level
- Dining Room, Garage, Kitchen, Living Room, Partial Bath(s), Street Entrance
- Views
- Hills
- Possession
- Close Of Escrow
- Basement
- None
- * Fee
- $712
- Name
- Western Oaks Village Assn. (Collins Mgmt.)
- Phone
- 800-557-5179
- *Fee includes
- Common Areas, Insurance on Structure, Maintenance Structure, Management, Pool, Recreation Facility, Roof, and Security
MLS and other Information regarding properties for sale as shown in Theo have been obtained from various sources such as sellers, public records, agents and other third parties. This information may relate to the condition of the property, permitted or unpermitted uses, zoning, square footage, lot size/acreage or other matters affecting value or desirability. Unless otherwise indicated in writing, neither brokers, agents nor Theo have verified, or will verify, such information. If any such information is important to buyer in determining whether to buy, the price to pay or intended use of the property, buyer is urged to conduct their own investigation with qualified professionals, satisfy themselves with respect to that information, and to rely solely on the results of that investigation.
School data provided by GreatSchools. School service boundaries are intended to be used as reference only. To verify enrollment eligibility for a property, contact the school directly.