

$1,999,950
3,319
SQ FT
$603
SQ/FT
3019 Sweetviolet Dr
@ Stoneleaf - Gale Ranch, San Ramon

- 5 Bed
- 4.5 (4/1) Bath
- 3 Park
- 3,319 sqft
- San Ramon
-

-
Sat Aug 15, 1:00 pm - 4:00 pm
Open House
-
Sun Aug 16, 2:00 pm - 4:00 pm
Open House
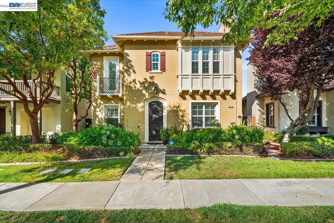
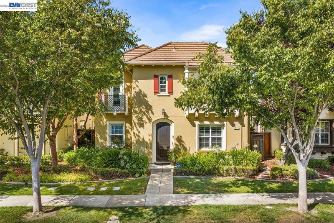
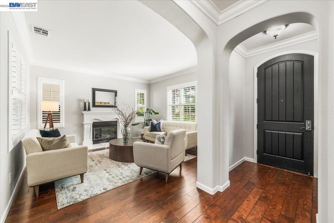
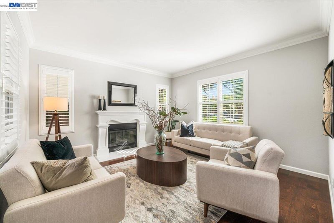
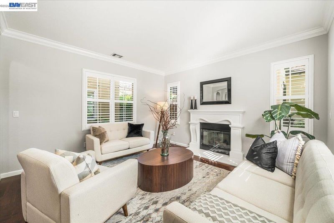
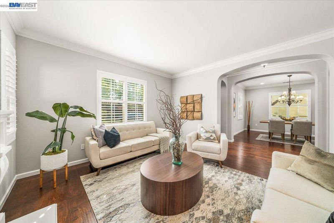
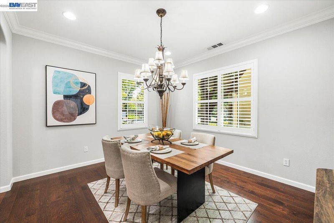
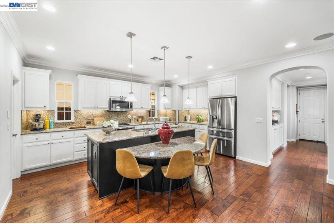
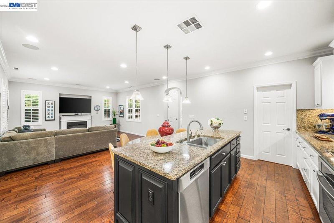
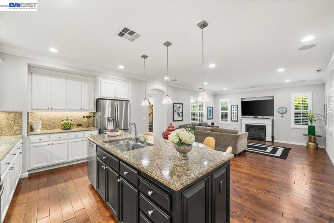
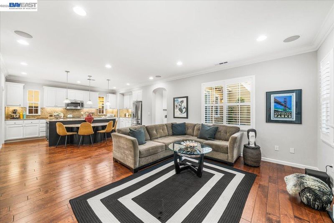
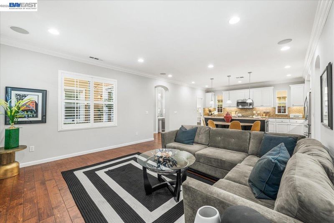
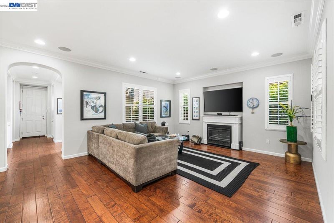
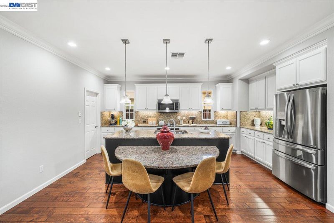
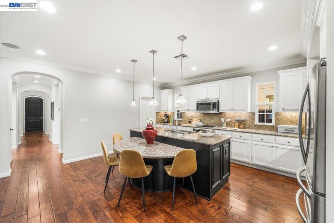
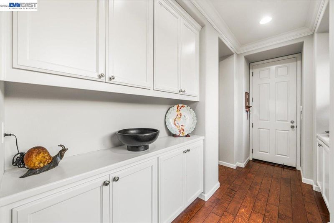
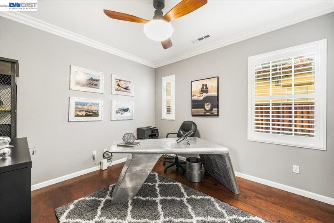
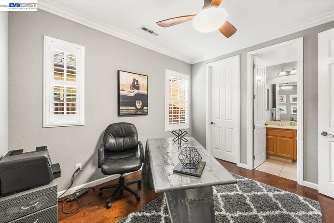
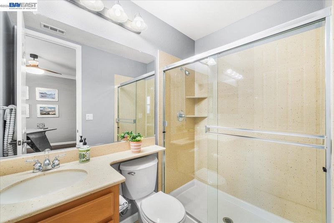
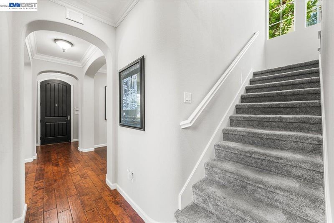
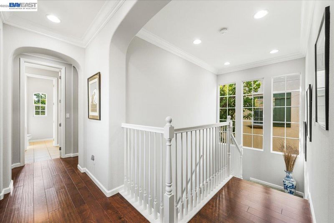
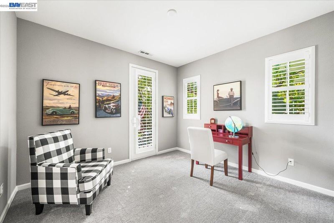
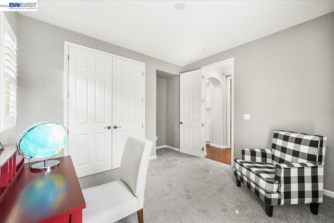
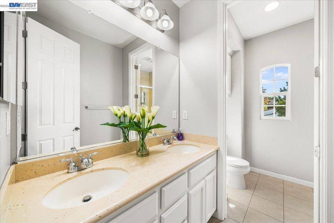
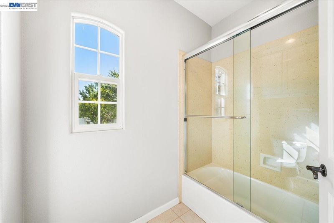
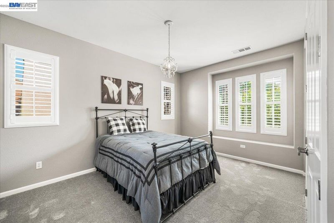
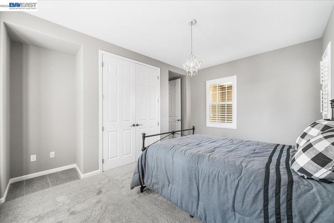
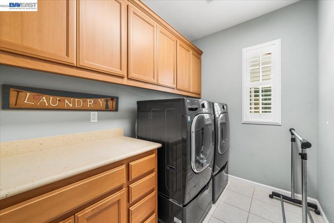
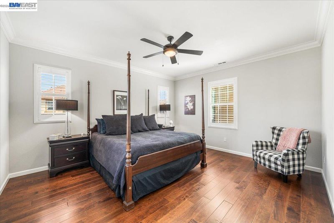
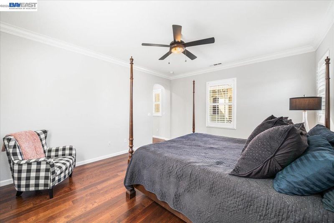
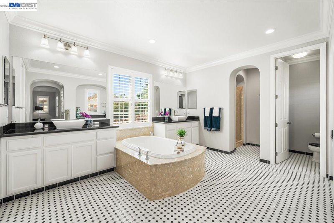
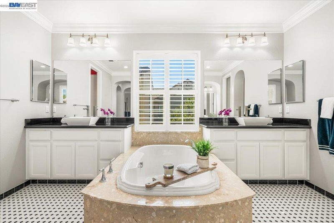
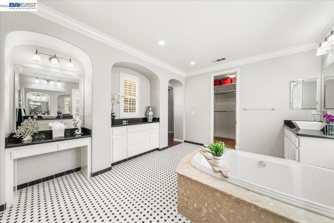
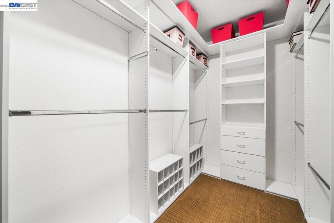
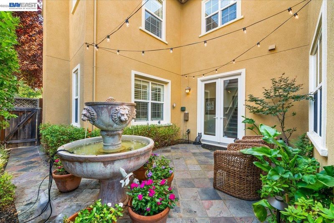
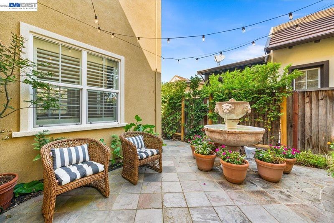
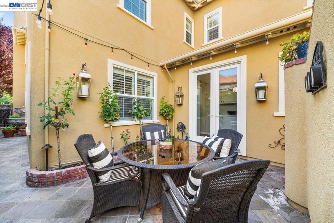
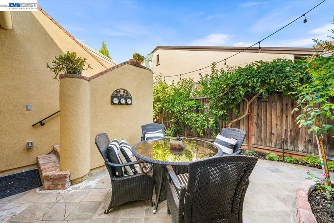
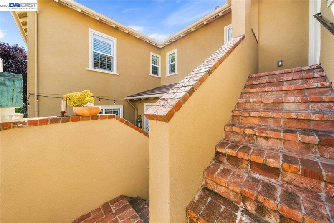
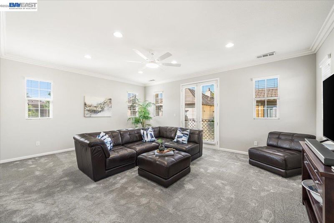
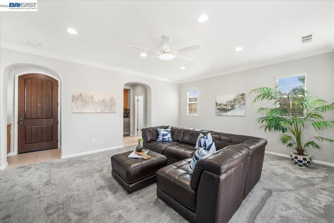
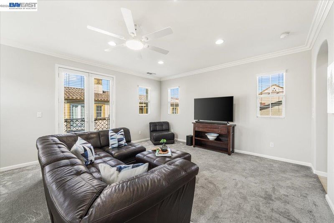
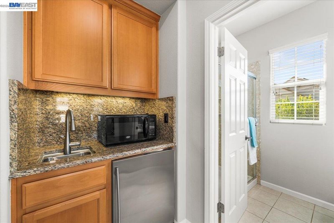
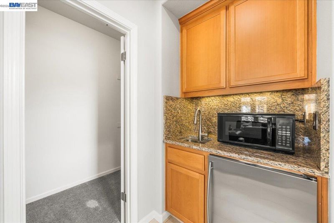
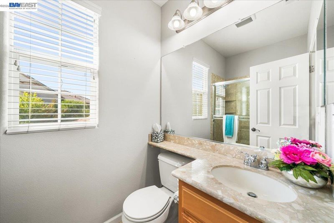
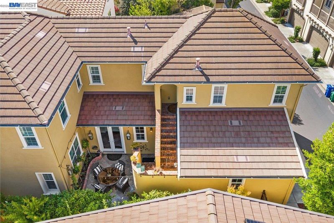
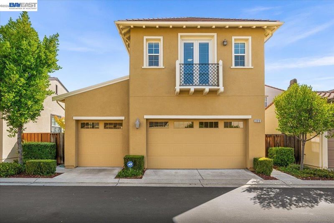
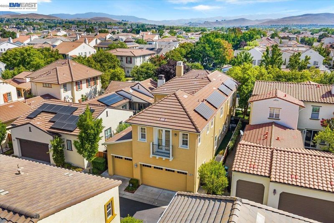
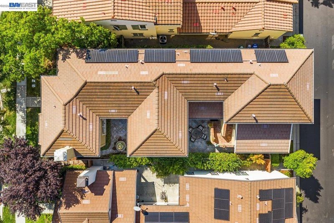
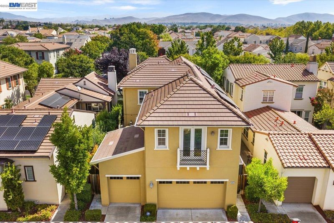
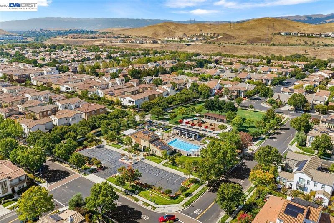
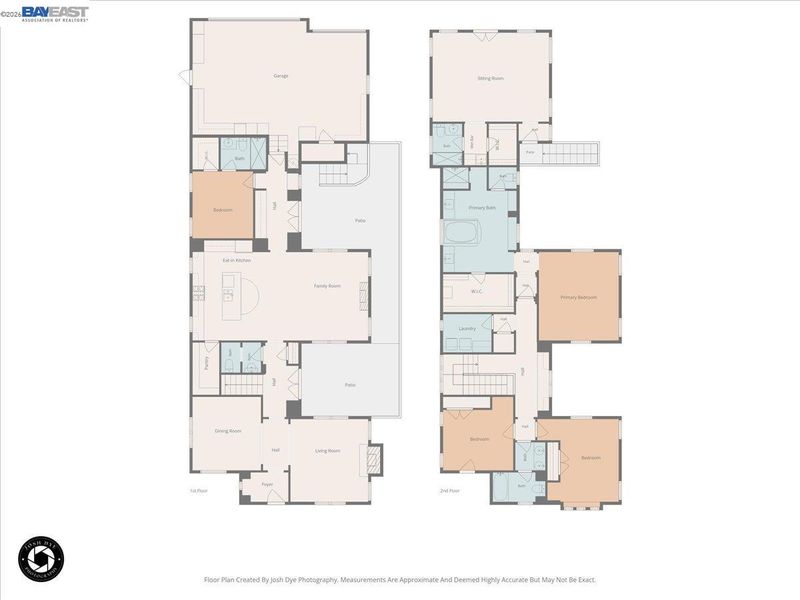
Welcome to 3019 Sweet Violet Drive, an exceptional 5-bedroom, 4.5-bath home offering approximately 3,319 sq. ft. of total living space, including a highly desirable 1-bedroom, 1-bath ADU, all located in the sought-after Mosaic at Gale Ranch community of San Ramon. Built in 2009, the main residence features 4 spacious bedrooms and 3.5 bathrooms, a well-designed floor plan, and a 3-car garage providing plenty of parking and custom buit cabinetry. Generously sized bedrooms and comfortable living spaces offer the flexibility today’s buyers are looking for. A standout feature of the property is the private 1-bedroom, 1-bath accessory dwelling unit. Ideal for multigenerational living, extended family, an au pair, guests, a private workspace, or potential rental income, the ADU provides a level of versatility that’s difficult to find. Located in desirable Gale Ranch, residents enjoy access to a community pool and a wonderful neighborhood setting. With 3,319 sq. ft. of total living space, 5 bedrooms, 4.5 bathrooms, a 3-car garage, owned solar and a coveted ADU, this home offers an outstanding combination of space, flexibility, and location in one of San Ramon’s most desirable communities. Open House Saturday 8/15, 1-4pm & Sunday 8/16, 2-4pm.

- Current Status
- New
- Original Price
- $1,999,950
- List Price
- $1,999,950
- On Market Date
- Aug 12, 2026
- Property Type
- Detached
- D/N/S
- Gale Ranch
- Zip Code
- 94582
- MLS ID
- 41144730
- APN
- 2224900478
- Year Built
- 2009
- Stories in Building
- 2
- Possession
- Close Of Escrow
- Data Source
- MAXEBRDI
- Origin MLS System
- BAY EAST
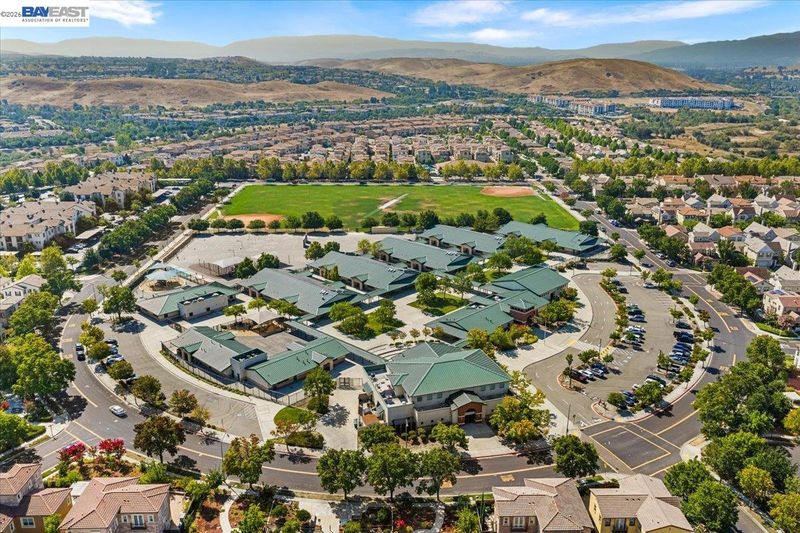
Quail Run Elementary School
Public K-5 Elementary
Students: 949 Distance: 0.4mi
Gale Ranch Middle School
Public 6-8 Middle
Students: 1262 Distance: 0.6mi
Venture (Alternative) School
Public K-12 Alternative
Students: 154 Distance: 0.8mi
Dougherty Valley High School
Public 9-12 Secondary
Students: 3331 Distance: 0.9mi
Coyote Creek Elementary School
Public K-5 Elementary
Students: 920 Distance: 1.1mi
Windemere Ranch Middle School
Public 6-8 Middle
Students: 1355 Distance: 1.1mi
- Bed
- 5
- Bath
- 4.5 (4/1)
- Parking
- 3
- Attached, Garage Door Opener
- SQ FT
- 3,319
- SQ FT Source
- Appraisal
- Lot SQ FT
- 4,494.0
- Lot Acres
- 0.1 Acres
- Pool Info
- None, Community
- Kitchen
- Dishwasher, Gas Range, Microwave, Oven, Range, Refrigerator, Dryer, Washer, Gas Water Heater, Water Softener, Breakfast Bar, Stone Counters, Eat-in Kitchen, Disposal, Gas Range/Cooktop, Kitchen Island, Oven Built-in, Pantry, Range/Oven Built-in, Updated Kitchen
- Cooling
- Ceiling Fan(s), Central Air
- Disclosures
- Disclosure Package Avail
- Entry Level
- Flooring
- Tile, Carpet, Engineered Wood
- Foundation
- Fire Place
- Gas Starter, Living Room
- Heating
- Zoned
- Laundry
- Laundry Room, Upper Level
- Upper Level
- 4 Bedrooms, 3 Baths
- Main Level
- 1 Bedroom, 1.5 Baths, No Steps to Entry, Main Entry
- Possession
- Close Of Escrow
- Architectural Style
- Contemporary
- Non-Master Bathroom Includes
- Stall Shower, Sunken Tub, Tile, Updated Baths, Closet, Double Vanity, Marble, Walk-In Closet(s), Window
- Construction Status
- Existing
- Location
- Premium Lot, Front Yard
- Roof
- Tile
- Water and Sewer
- Public
- Fee
- $150
MLS and other Information regarding properties for sale as shown in Theo have been obtained from various sources such as sellers, public records, agents and other third parties. This information may relate to the condition of the property, permitted or unpermitted uses, zoning, square footage, lot size/acreage or other matters affecting value or desirability. Unless otherwise indicated in writing, neither brokers, agents nor Theo have verified, or will verify, such information. If any such information is important to buyer in determining whether to buy, the price to pay or intended use of the property, buyer is urged to conduct their own investigation with qualified professionals, satisfy themselves with respect to that information, and to rely solely on the results of that investigation.
School data provided by GreatSchools. School service boundaries are intended to be used as reference only. To verify enrollment eligibility for a property, contact the school directly.