

$1,798,000
1,902
SQ FT
$945
SQ/FT
184 W. Rincon Ave
@ Winchester Blvd - 15 - Campbell, Campbell

- 4 Bed
- 4 Bath
- 2 Park
- 1,902 sqft
- CAMPBELL
-

-
Sat Aug 15, 2:00 pm - 4:00 pm
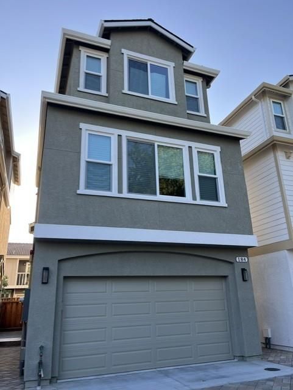
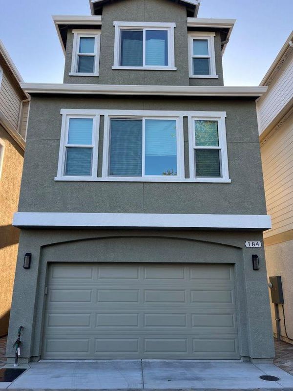
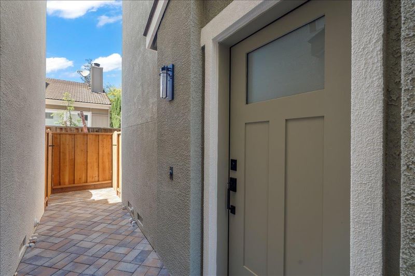
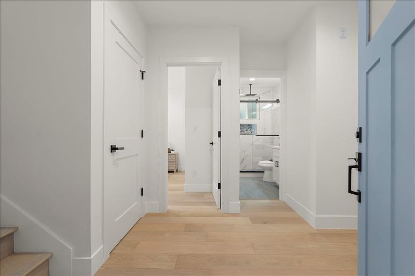
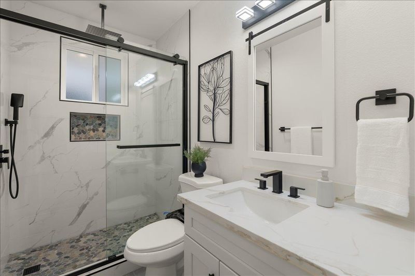
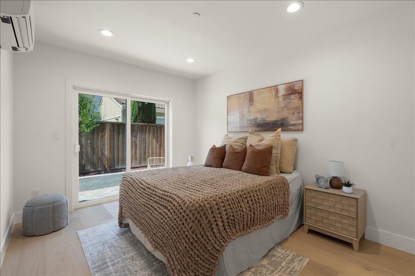
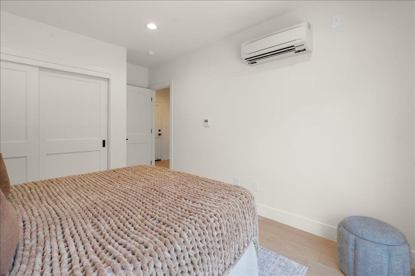
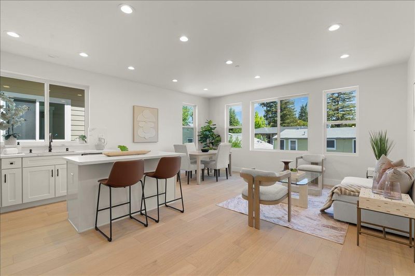
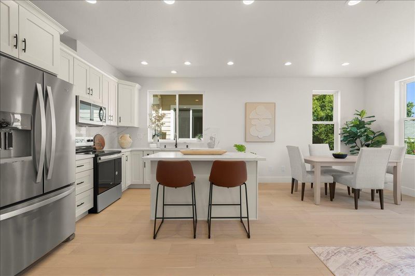
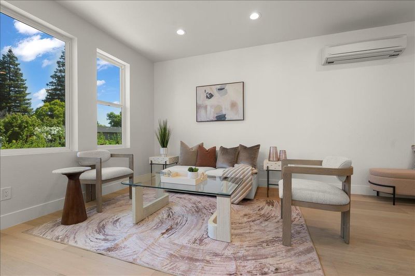
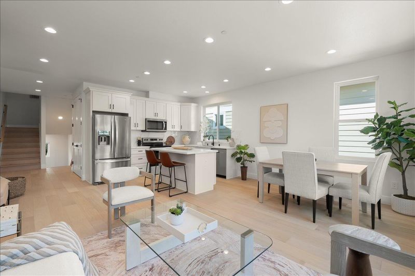
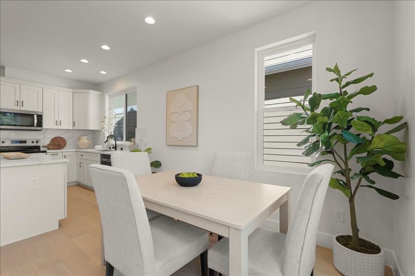
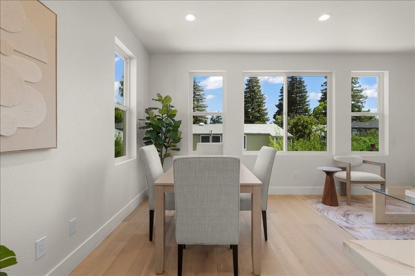
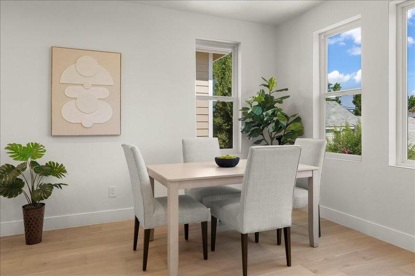
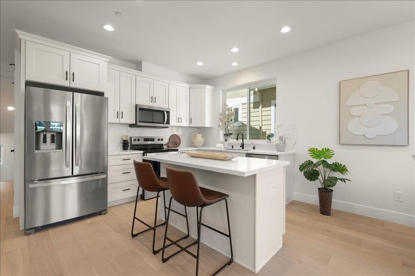
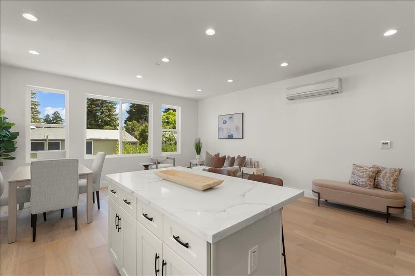
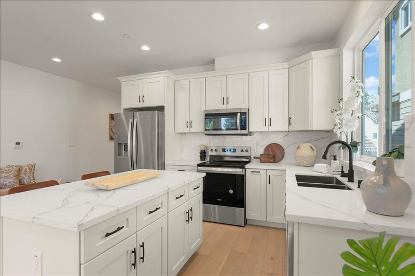
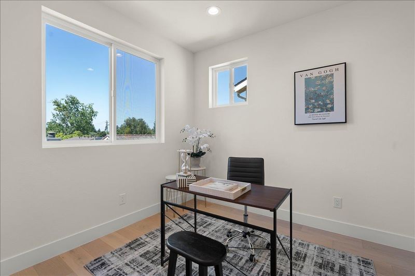
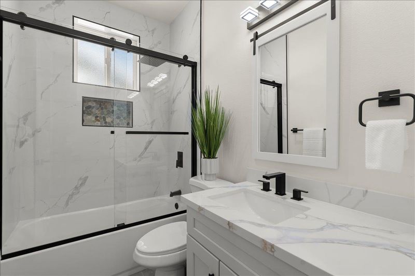
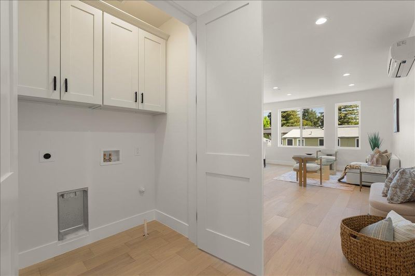
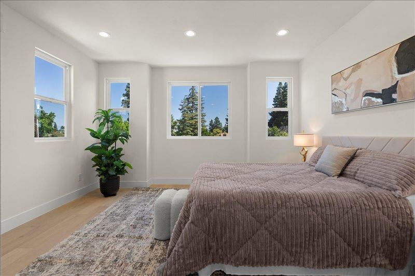
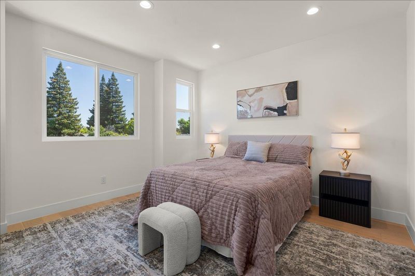
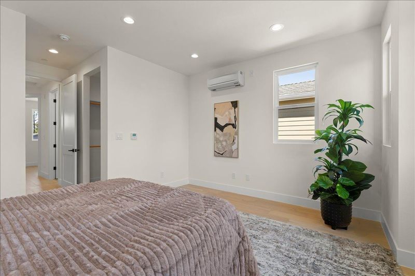
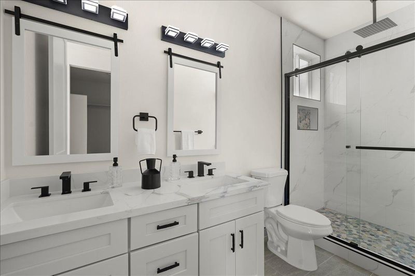
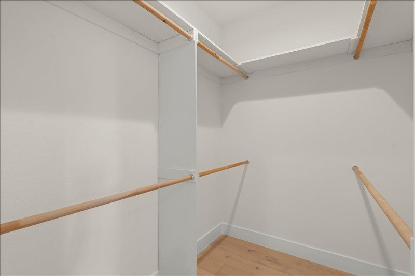
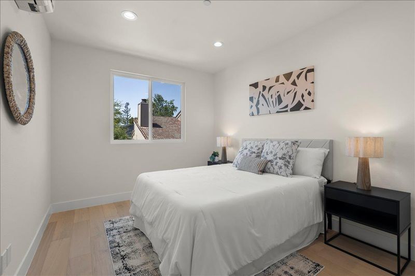
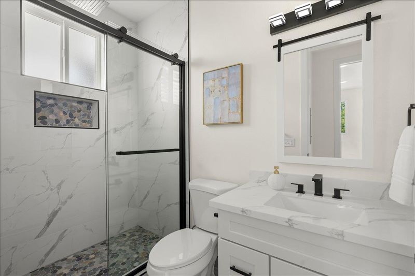
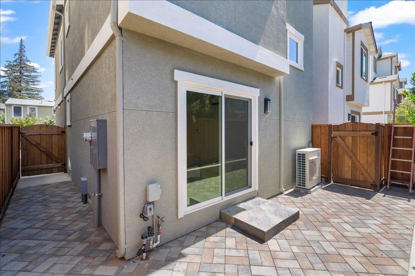
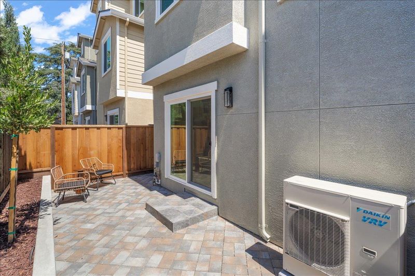
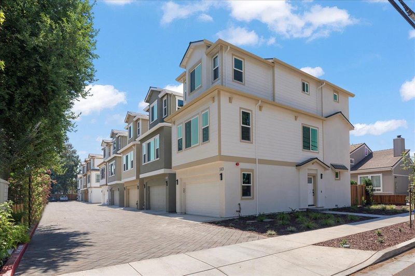
BRAND NEW CONSTRUCTION, NEVER OCCUPIED, READY TO MOVE IN, Only 2 Left, A Complex of 9 Single Family, Private Road, Safe for Kids, 4 Bedroom, 4 Full Bath, One Bedroom and One Full Bath on each First and Second Floor, 2 Bedroom and 2 Full Bath on Third Floor, Open Floor Plan, Modern Stainless Steel Appliances including an Electric Cooktop, Build-In Oven, Microwave, The unit boasts Multi-Zone Cooling / Heating, 5 Tone A/C, Double Pane Windows. LED Recessed Lighting, Walk-in Closet, Double Vanities, Eat in Kitchen, Engineered Oaks Hardwood Floor in Entire House, Fire Sprinklers, 220V Electric Vehicle hookup in the Garage, Inside Laundry Room (2nd Floor), Easy Access to Freeway & Expressway, Centrally Located with Convenient Access to Shops & Resturants, Close to Campbell Down Town, Close to John D Morgan Park, Close to Valley Fair, Close to Santana Row, Private Road, Guest Parking. Great Schools and Many More Features.

- Days on Market
- 3 days
- Current Status
- Active
- Original Price
- $1,798,000
- List Price
- $1,798,000
- On Market Date
- Aug 11, 2026
- Property Type
- Single Family Home
- Area
- 15 - Campbell
- Zip Code
- 95008
- MLS ID
- ML82057308
- APN
- 335-33-104
- Year Built
- 2025
- Stories in Building
- 3
- Possession
- COE
- Data Source
- MLSL
- Origin MLS System
- MLSListings, Inc.
Campbell Middle School
Public 7-8 Middle, Coed
Students: 300 Distance: 0.1mi
Valley International Academy - Campbell Community Center
Private 9-12 Coed
Students: 15 Distance: 0.2mi
Old Orchard School
Private PK-8 Elementary, Coed
Students: 150 Distance: 0.3mi
Delphi Academy Of Campbell
Private K-8
Students: 130 Distance: 0.3mi
Stellar Learning Academy
Private K-12 Coed
Students: 5 Distance: 0.3mi
Valley International Academy
Private 9-12
Students: 10 Distance: 0.3mi
- Bed
- 4
- Bath
- 4
- Full on Ground Floor, Granite, Primary - Stall Shower(s), Stall Shower, Tile, Tub
- Parking
- 2
- Attached Garage, Electric Car Hookup, Guest / Visitor Parking
- SQ FT
- 1,902
- SQ FT Source
- Unavailable
- Lot SQ FT
- 1,162.0
- Lot Acres
- 0.026676 Acres
- Kitchen
- 220 Volt Outlet, Cooktop - Electric, Countertop - Quartz, Dishwasher, Garbage Disposal, Hood Over Range, Island, Microwave, Oven - Electric, Oven Range, Refrigerator
- Cooling
- Central AC, Multi-Zone
- Dining Room
- Dining Area in Living Room, Eat in Kitchen, Formal Dining Room
- Disclosures
- Natural Hazard Disclosure
- Family Room
- No Family Room
- Foundation
- Concrete Perimeter and Slab, Crawl Space
- Heating
- Electric, Heat Pump
- Laundry
- Inside, Upper Floor
- Possession
- COE
- * Fee
- $145
- Name
- Dean Place HOA
- Phone
- (408) 202-1100
- *Fee includes
- Common Area Electricity, Insurance - Common Area, Maintenance - Common Area, Management Fee, and Reserves
MLS and other Information regarding properties for sale as shown in Theo have been obtained from various sources such as sellers, public records, agents and other third parties. This information may relate to the condition of the property, permitted or unpermitted uses, zoning, square footage, lot size/acreage or other matters affecting value or desirability. Unless otherwise indicated in writing, neither brokers, agents nor Theo have verified, or will verify, such information. If any such information is important to buyer in determining whether to buy, the price to pay or intended use of the property, buyer is urged to conduct their own investigation with qualified professionals, satisfy themselves with respect to that information, and to rely solely on the results of that investigation.
School data provided by GreatSchools. School service boundaries are intended to be used as reference only. To verify enrollment eligibility for a property, contact the school directly.