

$2,000,000
2,157
SQ FT
$927
SQ/FT
1140 Janis Way
@ Lincoln - 10 - Willow Glen, San Jose

- 3 Bed
- 2 Bath
- 5 Park
- 2,157 sqft
- SAN JOSE
-

-
Thu Aug 13, 5:00 pm - 7:00 pm
-
Sat Aug 15, 1:30 pm - 4:00 pm
-
Sun Aug 16, 1:30 pm - 4:00 pm
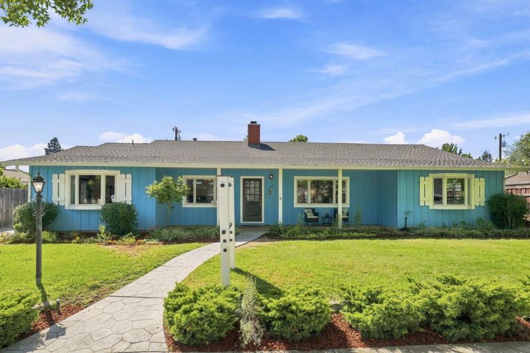
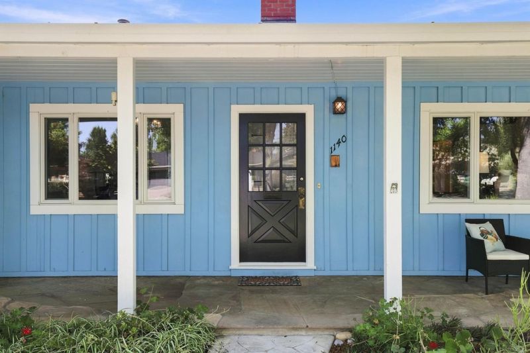
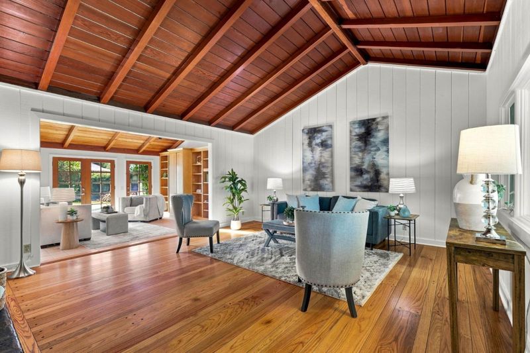
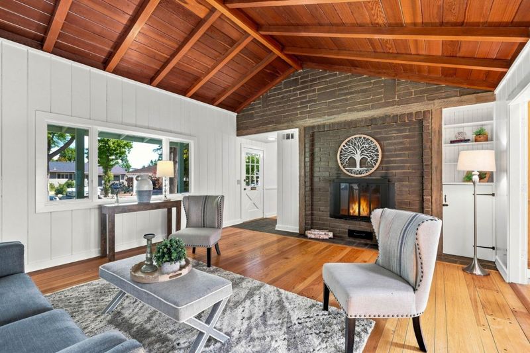
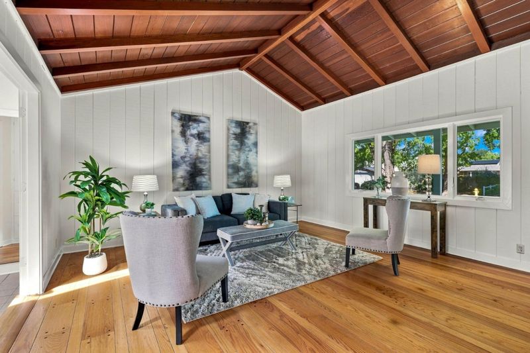
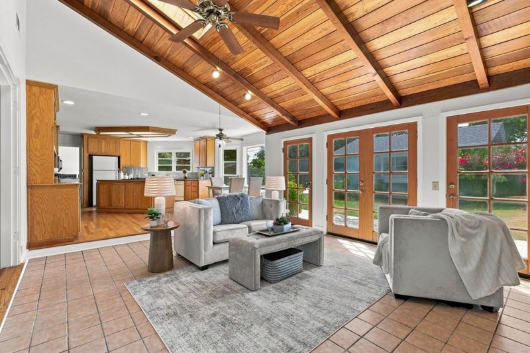
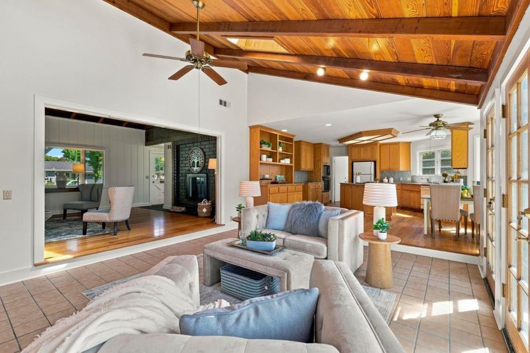
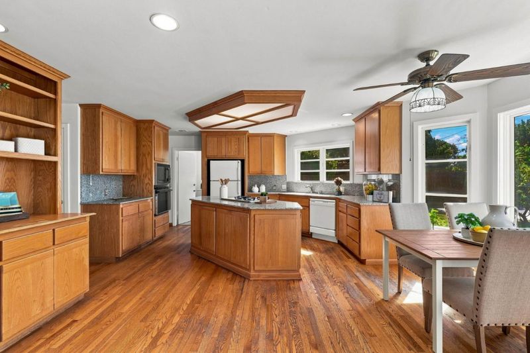
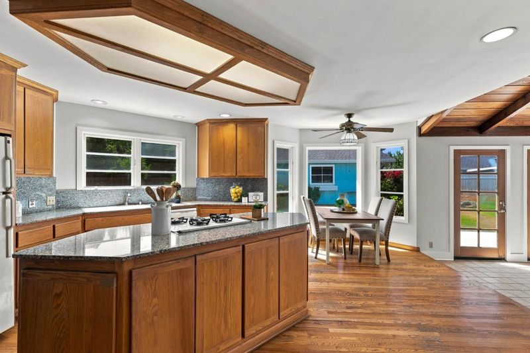
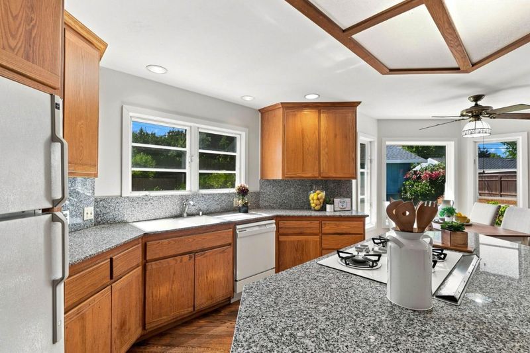
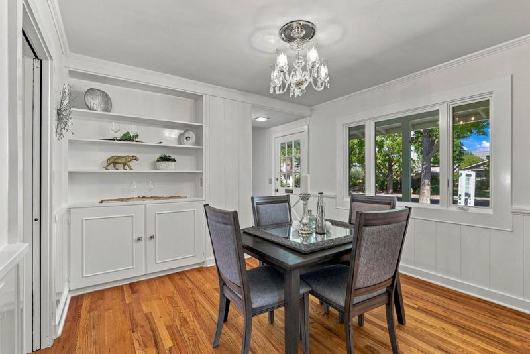
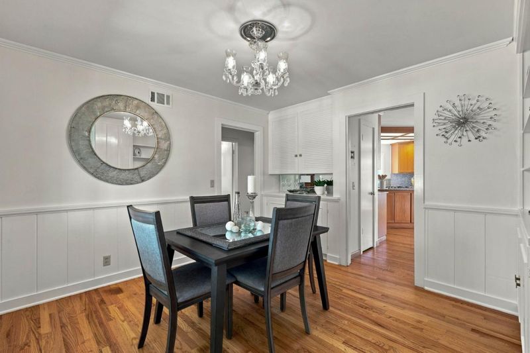
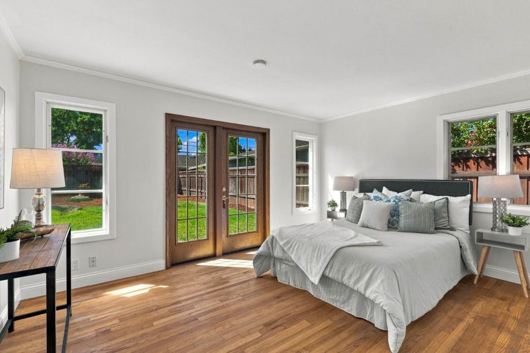
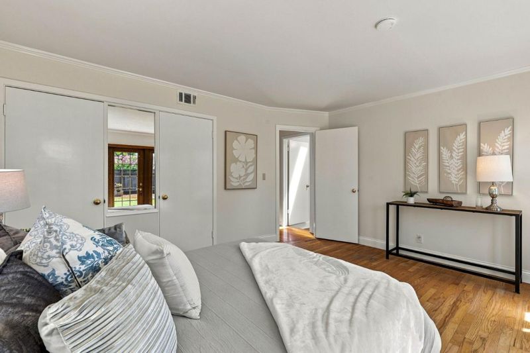
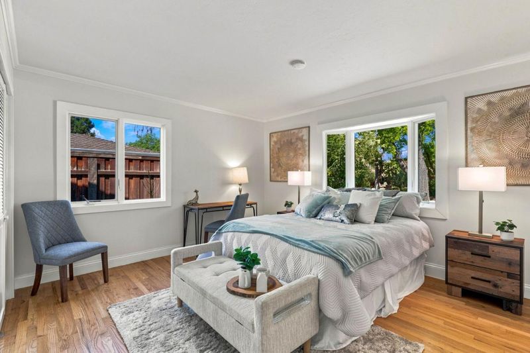
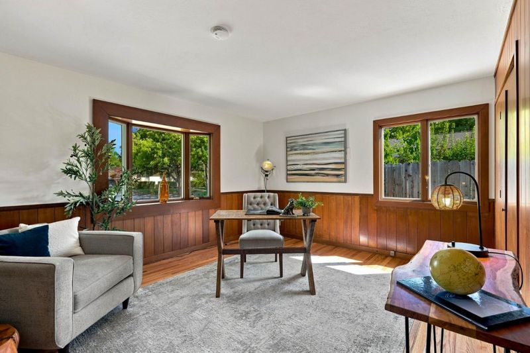
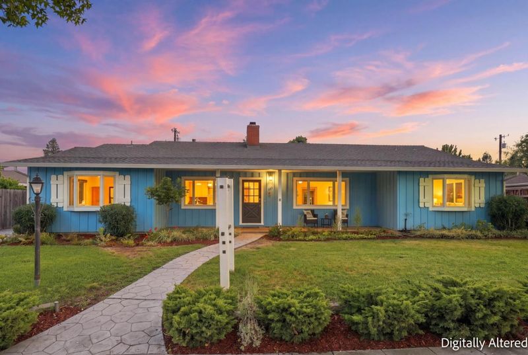
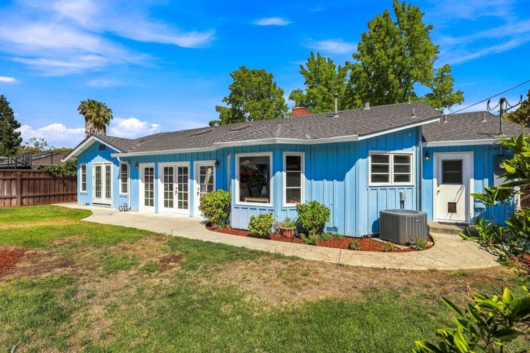
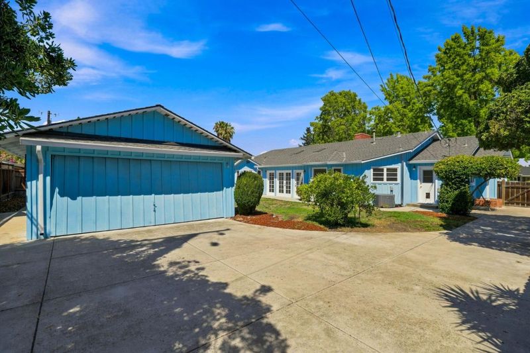
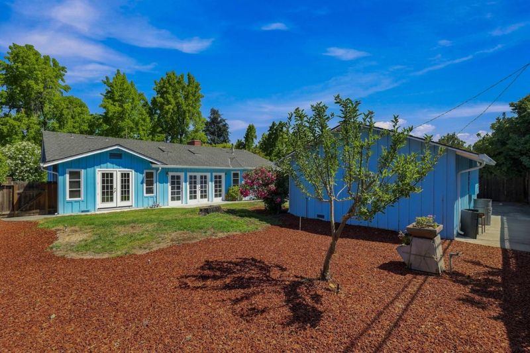
Welcome home to Janis Way. Situated on an expansive 10,030 square foot lot, this beautifully refreshed 3 bedroom, 2 bathroom residence offers 2,157 square feet of sunlit living space in a prime neighborhood prized for its proximity to schools, local shopping, parks, and highway access. Step through the front door into a warm and inviting interior highlighted by hardwood flooring, fresh paint, and dramatic vaulted beam ceilings that lend an open, airy feeling throughout. The layout features distinct family and formal dining spaces so whether gathering around the table for dinner parties or unwinding in the dedicated family room, the floor plan accommodates both everyday living and hosting. Out back, the property is a private outdoor sanctuary. Beyond the long, extended driveway leading to a detached two car garage, the wide backyard is anchored by a flourishing mini orchard of mature apple, lemon, and orange trees. Harvest fresh, homegrown fruit right outside your door while enjoying a sprawling lot that offers endless room for outdoor dining, gardening, or play. Key system updates include central air conditioning, updated electrical panel, and compositions roof.

- Days on Market
- 2 days
- Current Status
- Active
- Original Price
- $2,000,000
- List Price
- $2,000,000
- On Market Date
- Aug 11, 2026
- Property Type
- Single Family Home
- Area
- 10 - Willow Glen
- Zip Code
- 95125
- MLS ID
- ML82056869
- APN
- 439-36-019
- Year Built
- 1952
- Stories in Building
- 1
- Possession
- COE
- Data Source
- MLSL
- Origin MLS System
- MLSListings, Inc.
Schallenberger Elementary School
Public K-5 Elementary
Students: 570 Distance: 0.3mi
Canoas Elementary School
Public K-5 Elementary
Students: 261 Distance: 0.5mi
One World Montessori School
Private K-8
Students: 22 Distance: 0.6mi
Kindercare Learning Center
Private K Coed
Students: 12 Distance: 0.6mi
Willow Glen Middle School
Public 6-8 Middle
Students: 1225 Distance: 0.7mi
Calvary Christian Academy
Private K-8
Students: 98 Distance: 0.7mi
- Bed
- 3
- Bath
- 2
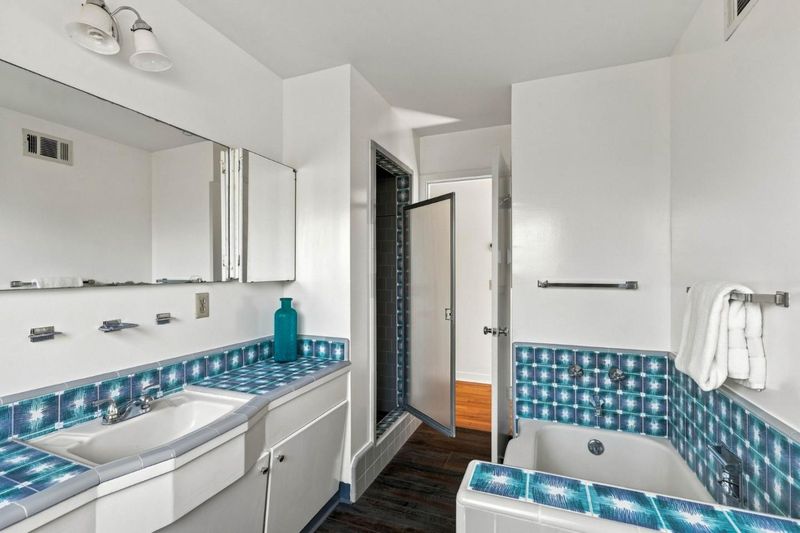
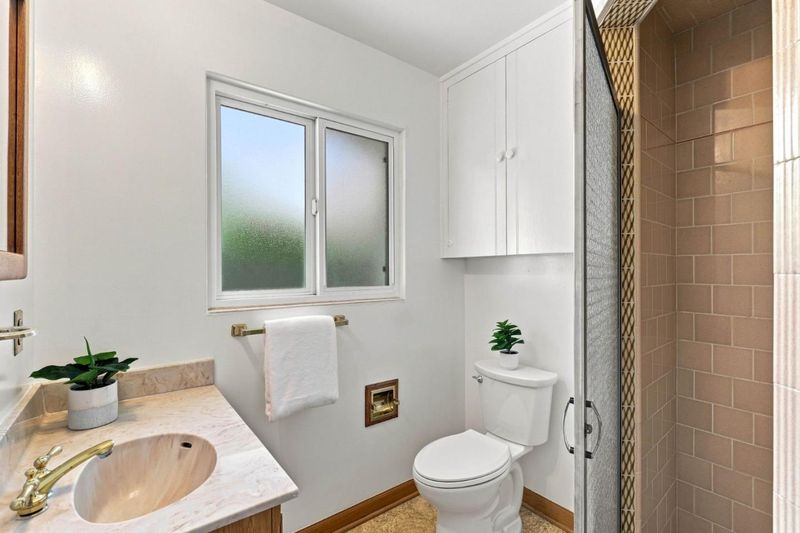
- Double Sinks, Stall Shower, Updated Bath, Oversized Tub, Primary - Stall Shower(s)
- Parking
- 5
- Detached Garage
- SQ FT
- 2,157
- SQ FT Source
- Unavailable
- Lot SQ FT
- 10,030.0
- Lot Acres
- 0.230257 Acres
- Kitchen
- Ice Maker, Countertop - Solid Surface / Corian, Dishwasher, Cooktop - Gas, Garbage Disposal, Hookups - Gas, Island, Microwave, Oven - Built-In, Exhaust Fan, Refrigerator, Built-in BBQ Grill, Oven - Electric
- Cooling
- Central AC
- Dining Room
- Formal Dining Room
- Disclosures
- Natural Hazard Disclosure
- Family Room
- Kitchen / Family Room Combo
- Flooring
- Hardwood, Wood
- Foundation
- Concrete Perimeter and Slab
- Fire Place
- Wood Burning
- Heating
- Central Forced Air - Gas
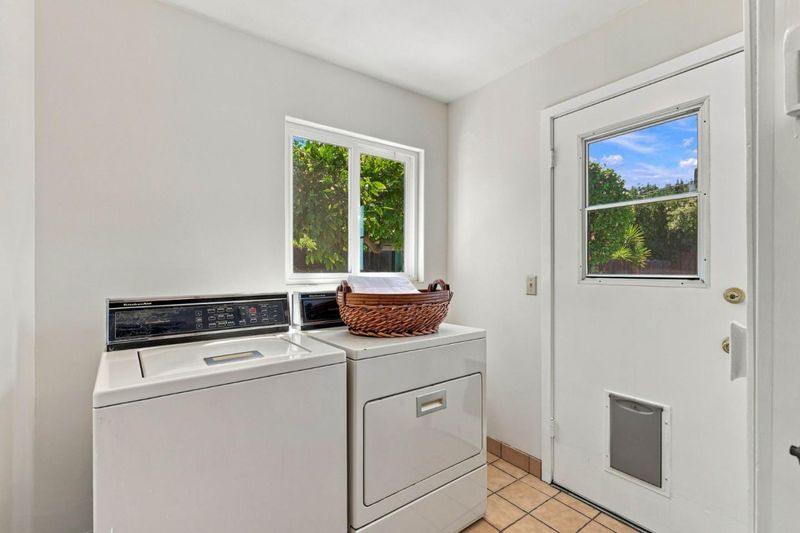
- Laundry
- Inside
- Views
- Neighborhood
- Possession
- COE
- Architectural Style
- Ranch
- Fee
- Unavailable
MLS and other Information regarding properties for sale as shown in Theo have been obtained from various sources such as sellers, public records, agents and other third parties. This information may relate to the condition of the property, permitted or unpermitted uses, zoning, square footage, lot size/acreage or other matters affecting value or desirability. Unless otherwise indicated in writing, neither brokers, agents nor Theo have verified, or will verify, such information. If any such information is important to buyer in determining whether to buy, the price to pay or intended use of the property, buyer is urged to conduct their own investigation with qualified professionals, satisfy themselves with respect to that information, and to rely solely on the results of that investigation.
School data provided by GreatSchools. School service boundaries are intended to be used as reference only. To verify enrollment eligibility for a property, contact the school directly.