

$1,050,000
1,676
SQ FT
$626
SQ/FT
6735 Kenilworth Ave
@ Cutting - El Cerrito

- 3 Bed
- 2 Bath
- 2 Park
- 1,676 sqft
- El Cerrito
-

-
Thu Oct 8, 9:30 am - 12:00 pm
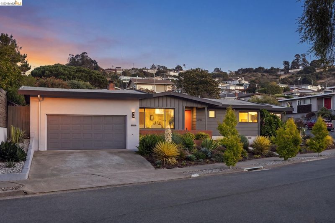
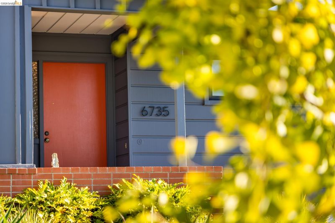
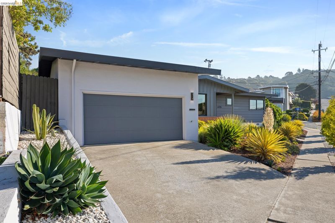
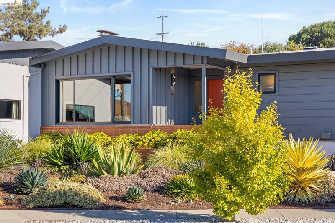
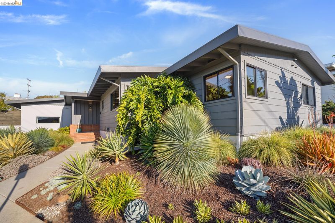
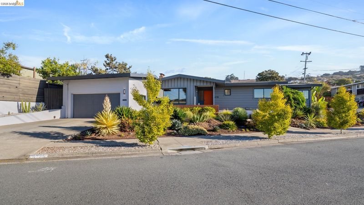
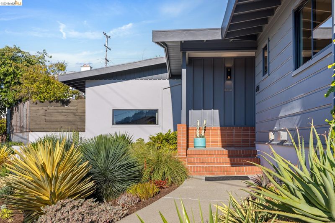
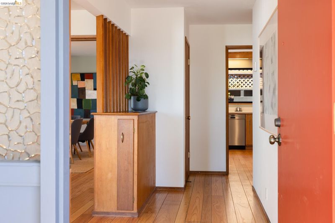
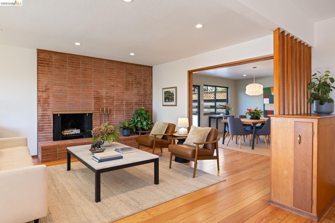
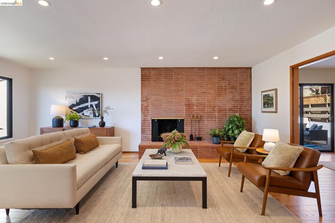
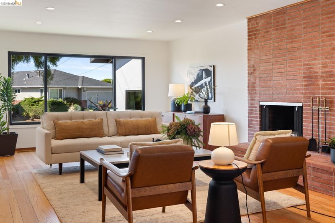
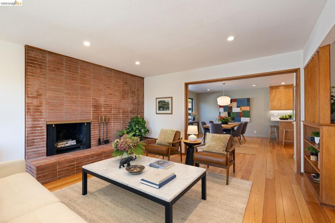
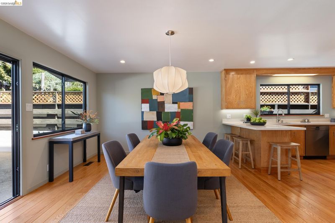
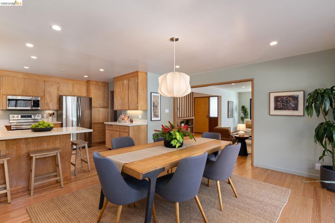
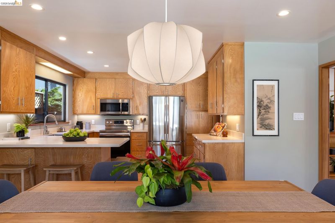
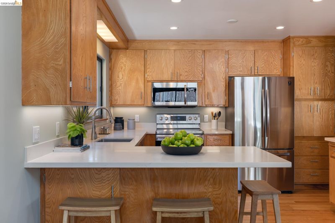
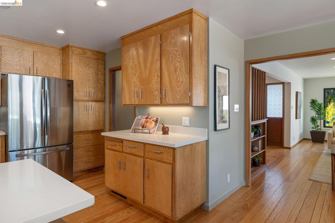
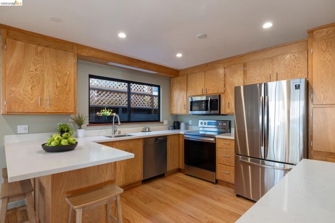
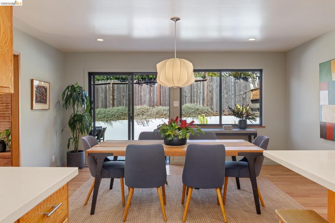
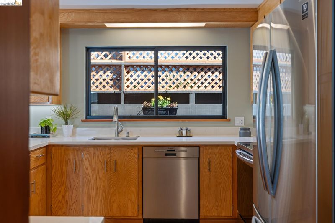
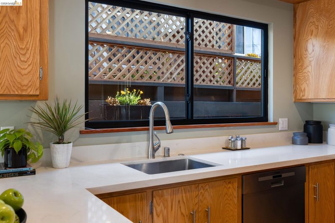
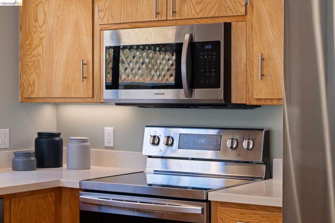
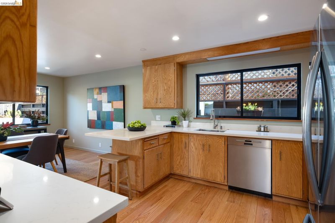
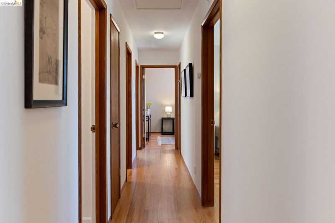
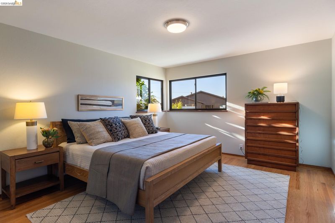
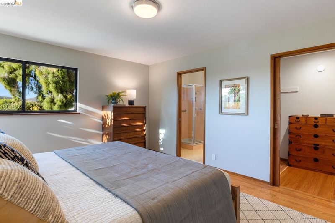
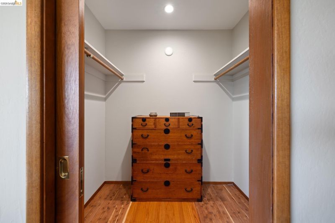
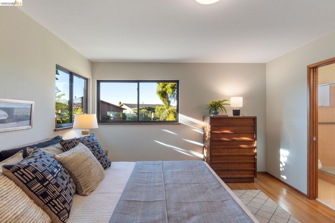
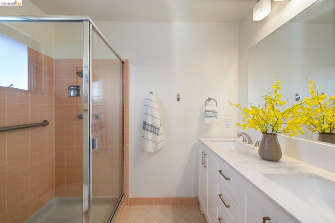
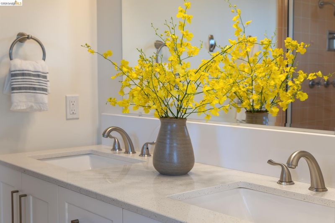
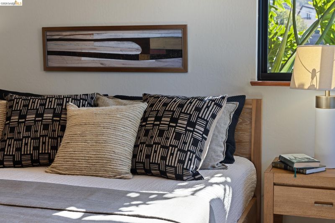
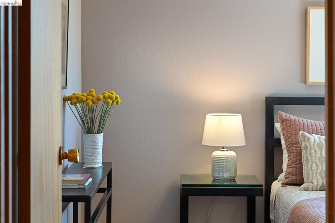
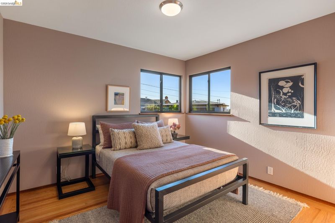
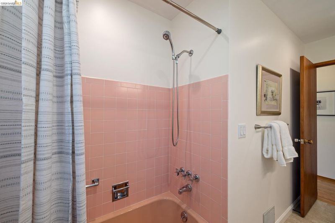
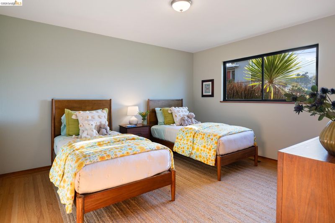
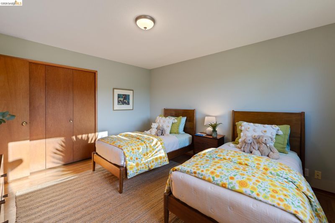
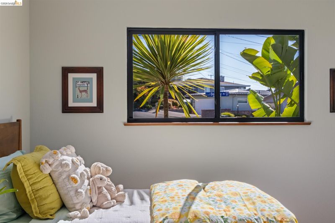
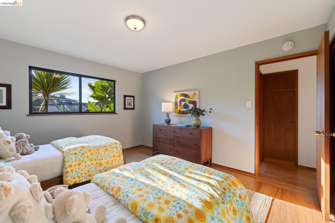
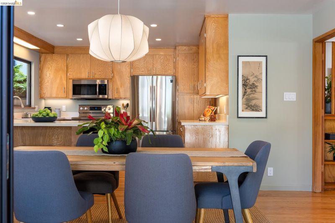
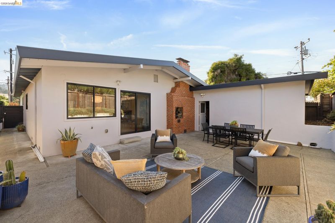
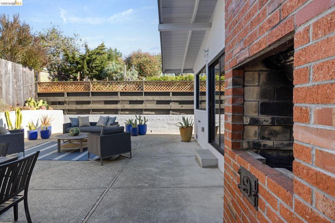
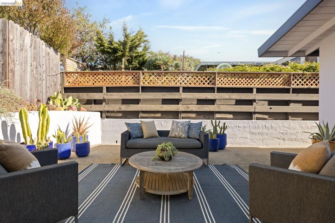
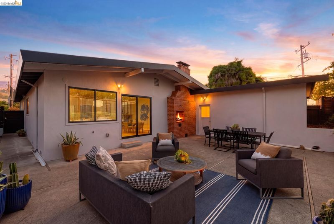
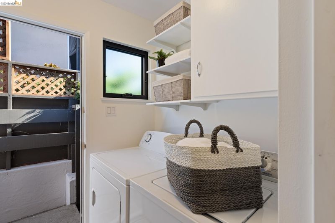
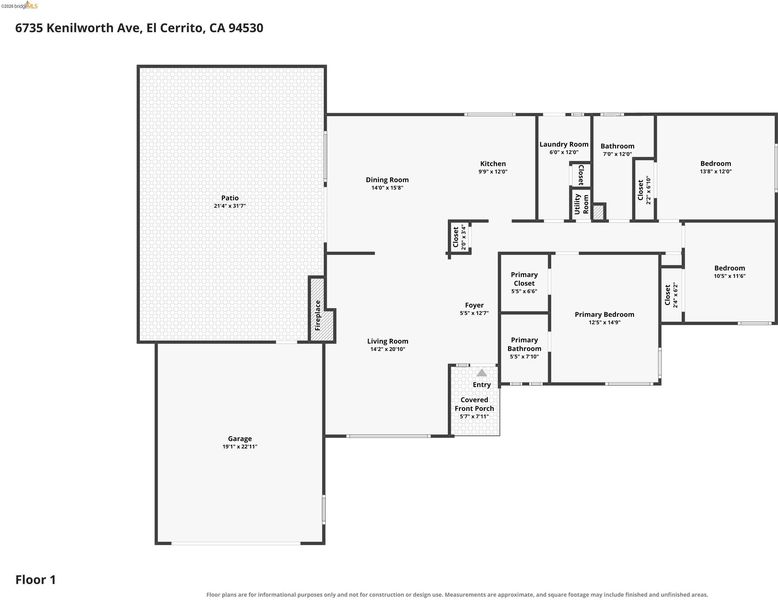
Virtually level-in, this spacious 1960s-era 3-bedroom, 2-bath home emanates Mid-Century Modern style even before you step inside. Recessed lighting and gorgeous random-plank hardwood floors guide you through the large, light-filled living room, past a stately brick fireplace, and into the dining room, where sliding glass doors open onto a private patio retreat complete with an outdoor wood-fired grill. The generous kitchen connects with the dining room for an easy entertaining flow, and features a breakfast bar, quartz countertops, and abundant storage. Black-clad Marvin windows set off the warm wood details throughout the home and help keep the temperature comfortable year-round. Down the hall, you'll find three well-sized bedrooms, including a primary suite with en-suite bath and a cedar-lined walk-in closet, a separate laundry room, and a hall bath with dual sinks. Out front, an impressive drought-tolerant garden designed and installed by Farallon Gardens will stop you in your tracks.
-
Sat Oct 10, 2:00 pm - 4:00 pm
Virtually level-in, this spacious 1960s-era 3-bedroom, 2-bath home emanates Mid-Century Modern style even before you step inside. Recessed lighting and gorgeous random-plank hardwood floors guide you through the large, light-filled living room, past a stately brick fireplace, and into the dining room, where sliding glass doors open onto a private patio retreat complete with an outdoor wood-fired grill. The generous kitchen connects with the dining room for an easy entertaining flow, and features a breakfast bar, quartz countertops, and abundant storage. Black-clad Marvin windows set off the warm wood details throughout the home and help keep the temperature comfortable year-round. Down the hall, you'll find three well-sized bedrooms, including a primary suite with en-suite bath and a cedar-lined walk-in closet, a separate laundry room, and a hall bath with dual sinks. Out front, an impressive drought-tolerant garden designed and installed by Farallon Gardens will stop you in your tracks.
-
Sun Oct 11, 2:00 pm - 4:00 pm
Virtually level-in, this spacious 1960s-era 3-bedroom, 2-bath home emanates Mid-Century Modern style even before you step inside. Recessed lighting and gorgeous random-plank hardwood floors guide you through the large, light-filled living room, past a stately brick fireplace, and into the dining room, where sliding glass doors open onto a private patio retreat complete with an outdoor wood-fired grill. The generous kitchen connects with the dining room for an easy entertaining flow, and features a breakfast bar, quartz countertops, and abundant storage. Black-clad Marvin windows set off the warm wood details throughout the home and help keep the temperature comfortable year-round. Down the hall, you'll find three well-sized bedrooms, including a primary suite with en-suite bath and a cedar-lined walk-in closet, a separate laundry room, and a hall bath with dual sinks. Out front, an impressive drought-tolerant garden designed and installed by Farallon Gardens will stop you in your tracks.
-
Sat Oct 17, 2:00 pm - 4:00 pm
Virtually level-in, this spacious 1960s-era 3-bedroom, 2-bath home emanates Mid-Century Modern style even before you step inside. Recessed lighting and gorgeous random-plank hardwood floors guide you through the large, light-filled living room, past a stately brick fireplace, and into the dining room, where sliding glass doors open onto a private patio retreat complete with an outdoor wood-fired grill. The generous kitchen connects with the dining room for an easy entertaining flow, and features a breakfast bar, quartz countertops, and abundant storage. Black-clad Marvin windows set off the warm wood details throughout the home and help keep the temperature comfortable year-round. Down the hall, you'll find three well-sized bedrooms, including a primary suite with en-suite bath and a cedar-lined walk-in closet, a separate laundry room, and a hall bath with dual sinks. Out front, an impressive drought-tolerant garden designed and installed by Farallon Gardens will stop you in your tracks.
-
Sun Oct 18, 2:00 pm - 4:00 pm
Virtually level-in, this spacious 1960s-era 3-bedroom, 2-bath home emanates Mid-Century Modern style even before you step inside. Recessed lighting and gorgeous random-plank hardwood floors guide you through the large, light-filled living room, past a stately brick fireplace, and into the dining room, where sliding glass doors open onto a private patio retreat complete with an outdoor wood-fired grill. The generous kitchen connects with the dining room for an easy entertaining flow, and features a breakfast bar, quartz countertops, and abundant storage. Black-clad Marvin windows set off the warm wood details throughout the home and help keep the temperature comfortable year-round. Down the hall, you'll find three well-sized bedrooms, including a primary suite with en-suite bath and a cedar-lined walk-in closet, a separate laundry room, and a hall bath with dual sinks. Out front, an impressive drought-tolerant garden designed and installed by Farallon Gardens will stop you in your tracks.
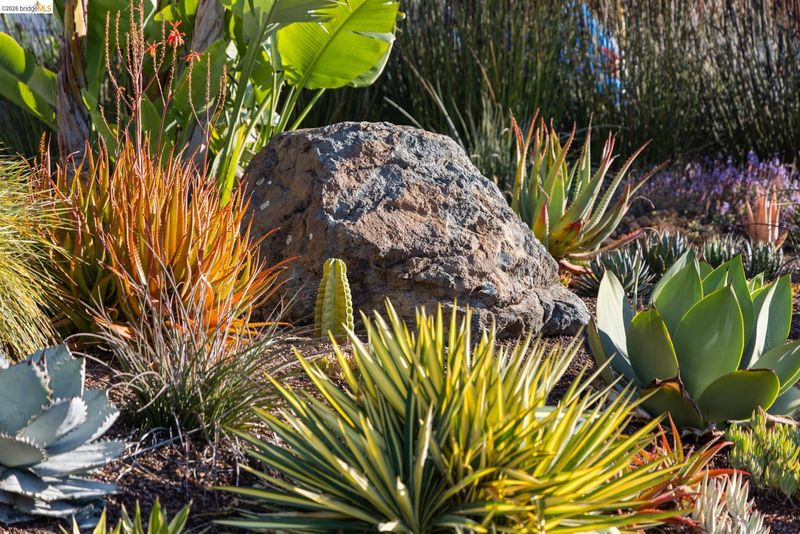
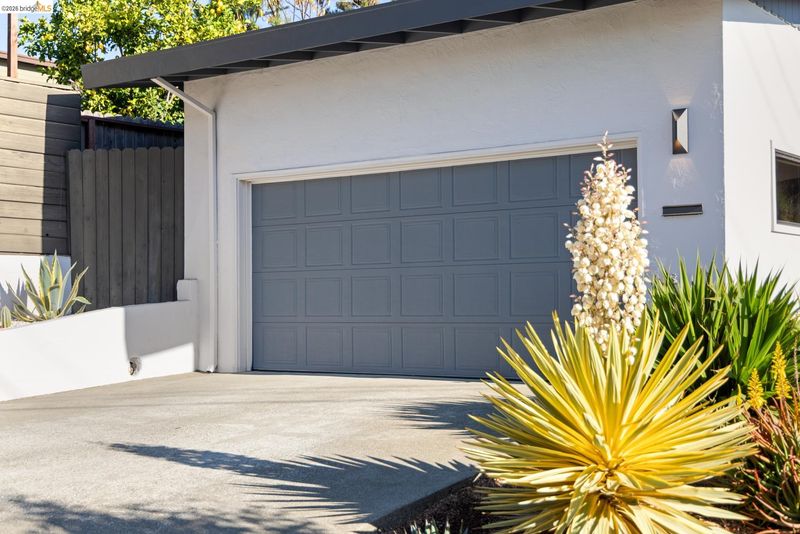
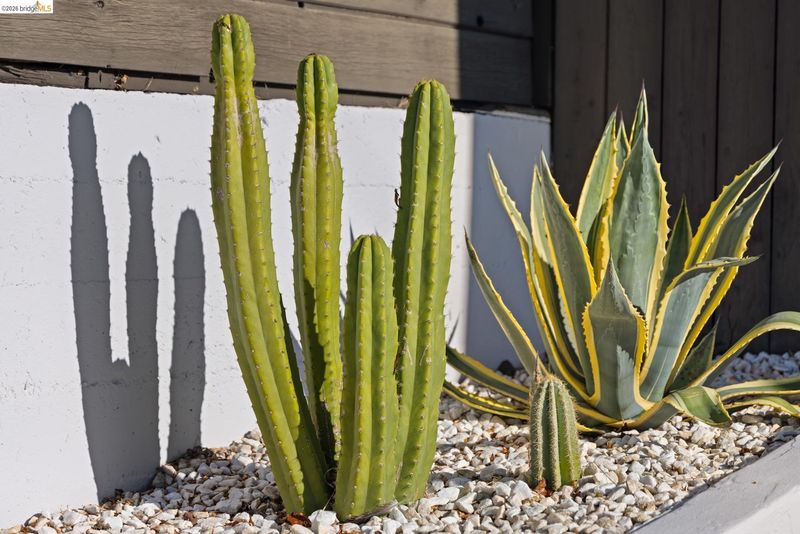
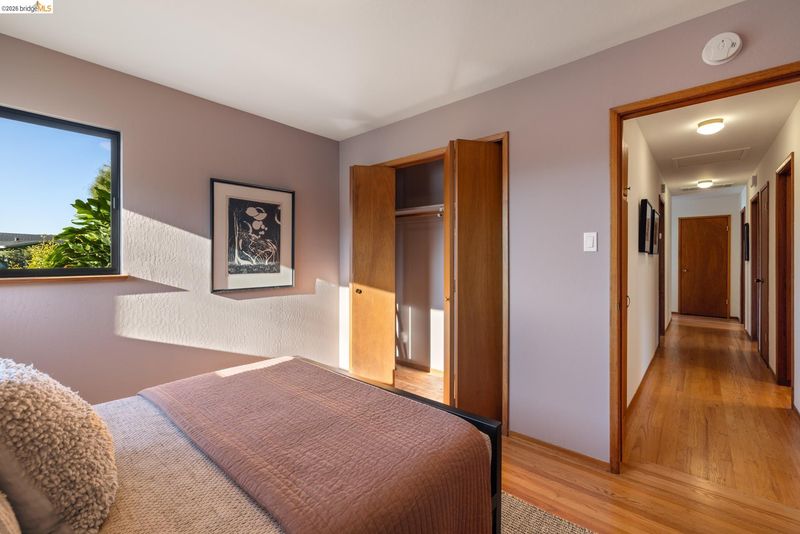
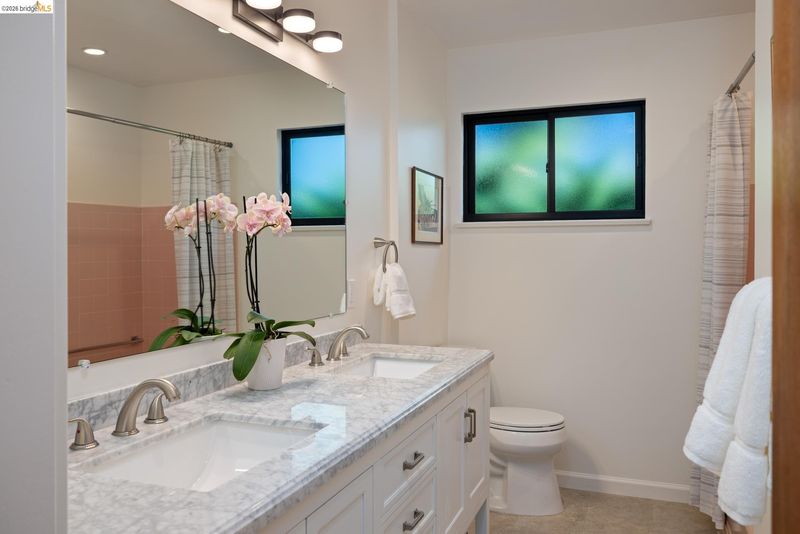
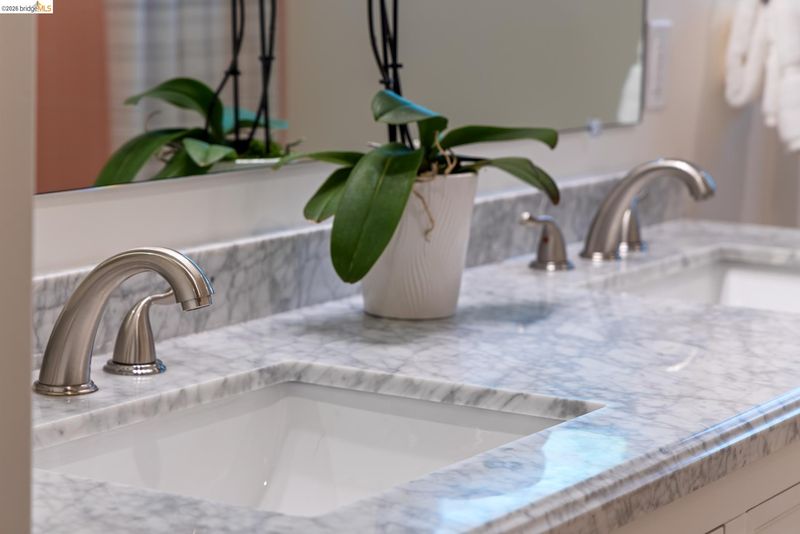
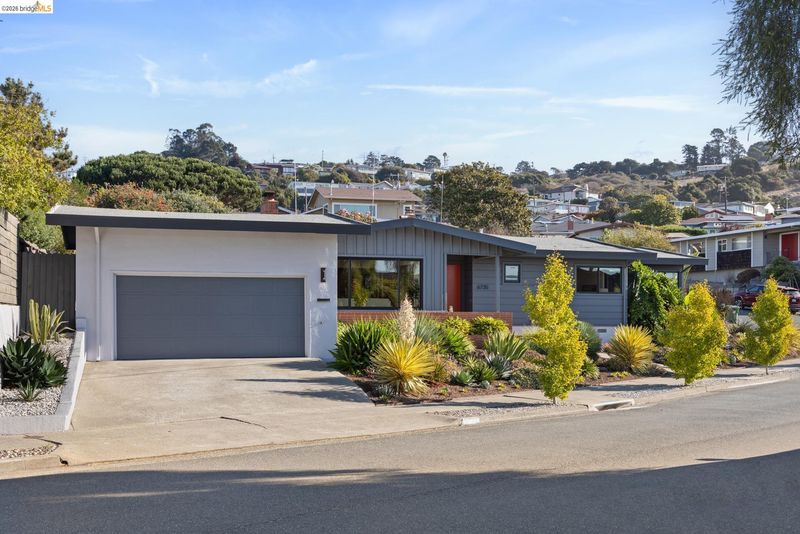
Virtually level-in, this spacious 1960s-era 3-bedroom, 2-bath home emanates Mid-Century Modern style even before you step inside. Recessed lighting and gorgeous random-plank hardwood floors guide you through the large, light-filled living room, past a stately brick fireplace, and into the dining room, where sliding glass doors open onto a private patio retreat complete with an outdoor wood-fired grill. The generous kitchen connects with the dining room for an easy entertaining flow, and features a breakfast bar, quartz countertops, and abundant storage. Black-clad Marvin windows set off the warm wood details throughout the home and help keep the temperature comfortable year-round. Down the hall, you'll find three well-sized bedrooms, including a primary suite with en-suite bath and a cedar-lined walk-in closet, a separate laundry room, and a hall bath with dual sinks and a few preserved 1960s details. Out front, an impressive drought-tolerant garden designed and installed by Farallon Gardens five years ago has been meticulously maintained ever since and will stop you in your tracks. The care and love poured into this home are evident at every turn. To top it off, the location can't be beat: just under half a mile to Del Norte BART, a short stint farther to Los Moles Beer Garden, and close to the Canyon Trails tennis courts and the Skyline National Trail in Wildcat Canyon. Restaurants, transit, and outdoor adventure, all in equal measure.

- Current Status
- New
- Original Price
- $1,050,000
- List Price
- $1,050,000
- On Market Date
- Oct 7, 2026
- Property Type
- Detached
- D/N/S
- El Cerrito
- Zip Code
- 94530
- MLS ID
- 41150528
- APN
- 5014700222
- Year Built
- 1960
- Stories in Building
- 1
- Possession
- Close Of Escrow
- Data Source
- MAXEBRDI
- Origin MLS System
- Bridge AOR
Summit Public School K2
Charter 7-12
Students: 533 Distance: 0.2mi
Montessori Family School
Private K-8 Montessori, Elementary, Nonprofit
Students: 125 Distance: 0.3mi
St. John The Baptist
Private K-8 Elementary, Religious, Coed
Students: 189 Distance: 0.6mi
Hb6 Christian Academy
Private K-11
Students: NA Distance: 0.6mi
Tehiyah Day School
Private K-8 Elementary, Religious, Core Knowledge
Students: 210 Distance: 0.6mi
Madera Elementary School
Public K-6 Elementary
Students: 474 Distance: 0.7mi
- Bed
- 3
- Bath
- 2
- Parking
- 2
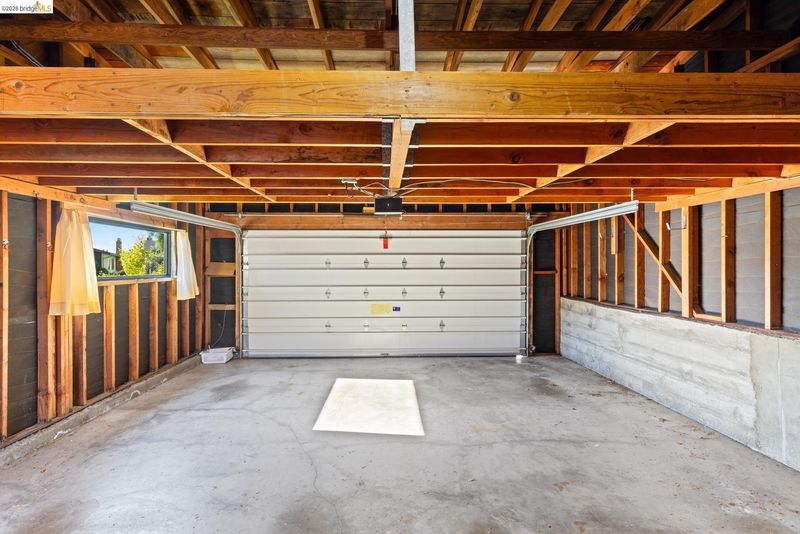
- Attached, Garage Door Opener
- SQ FT
- 1,676
- SQ FT Source
- Public Records
- Lot SQ FT
- 5,500.0
- Lot Acres
- 0.13 Acres
- Pool Info
- None
- Kitchen
- Dishwasher, Electric Range, Microwave, Free-Standing Range, Refrigerator, Dryer, Washer, Gas Water Heater, Breakfast Bar, Electric Range/Cooktop, Range/Oven Free Standing, Updated Kitchen
- Cooling
- None
- Disclosures
- Other - Call/See Agent, Disclosure Package Avail
- Entry Level
- Exterior Details
- Back Yard, Front Yard, Sprinklers Automatic, Garden, Landscape Front, Low Maintenance
- Flooring
- Hardwood
- Foundation
- Fire Place
- Brick, Living Room
- Heating
- Forced Air
- Laundry
- Dryer, Laundry Room, Washer, Cabinets
- Main Level
- 3 Bedrooms, 2 Baths, Primary Bedrm Suite - 1, Laundry Facility, Main Entry
- Views
- None
- Possession
- Close Of Escrow
- Basement
- Crawl Space
- Architectural Style
- Mid Century Modern
- Non-Master Bathroom Includes
- Shower Over Tub, Double Vanity
- Construction Status
- Existing
- Additional Miscellaneous Features
- Back Yard, Front Yard, Sprinklers Automatic, Garden, Landscape Front, Low Maintenance
- Location
- Corner Lot, Back Yard, Front Yard, Landscaped
- Roof
- Tar/Gravel
- Water and Sewer
- Public
- Fee
- Unavailable
MLS and other Information regarding properties for sale as shown in Theo have been obtained from various sources such as sellers, public records, agents and other third parties. This information may relate to the condition of the property, permitted or unpermitted uses, zoning, square footage, lot size/acreage or other matters affecting value or desirability. Unless otherwise indicated in writing, neither brokers, agents nor Theo have verified, or will verify, such information. If any such information is important to buyer in determining whether to buy, the price to pay or intended use of the property, buyer is urged to conduct their own investigation with qualified professionals, satisfy themselves with respect to that information, and to rely solely on the results of that investigation.
School data provided by GreatSchools. School service boundaries are intended to be used as reference only. To verify enrollment eligibility for a property, contact the school directly.