


$2,800,000
3,300
SQ FT
$848
SQ/FT
2941 Monte Cresta Drive
@ Sequoia - 361 - Haskins Estates Etc., Belmont

- 5 Bed
- 3 (2/1) Bath
- 4 Park
- 3,300 sqft
- BELMONT
-

-
Wed Nov 11, 12:00 pm - 3:00 pm
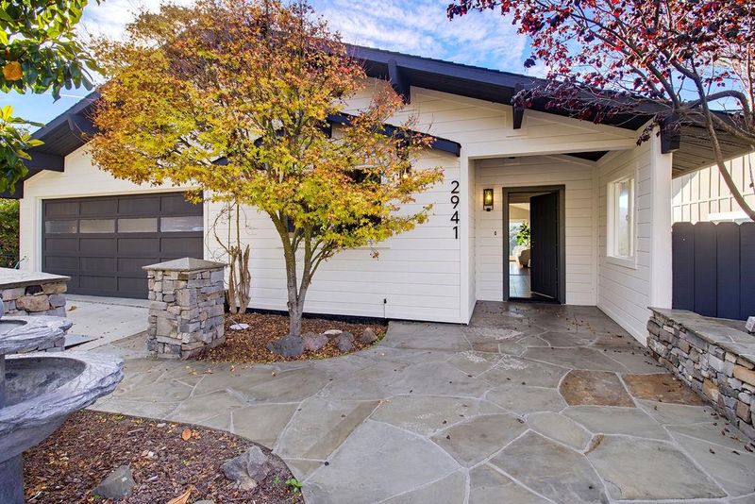
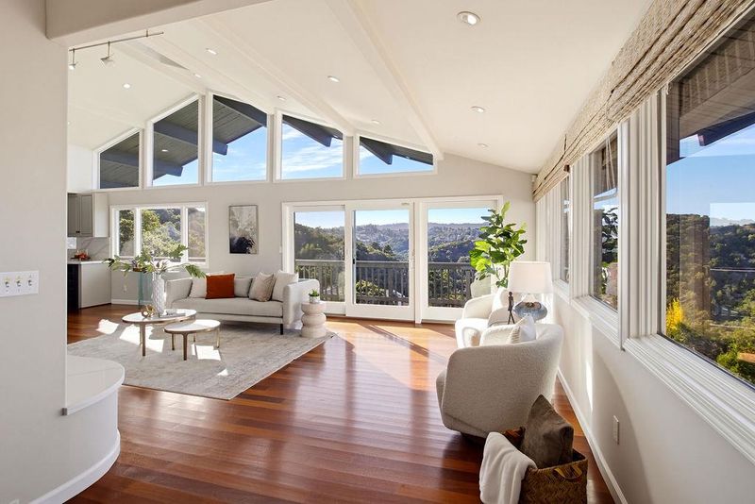
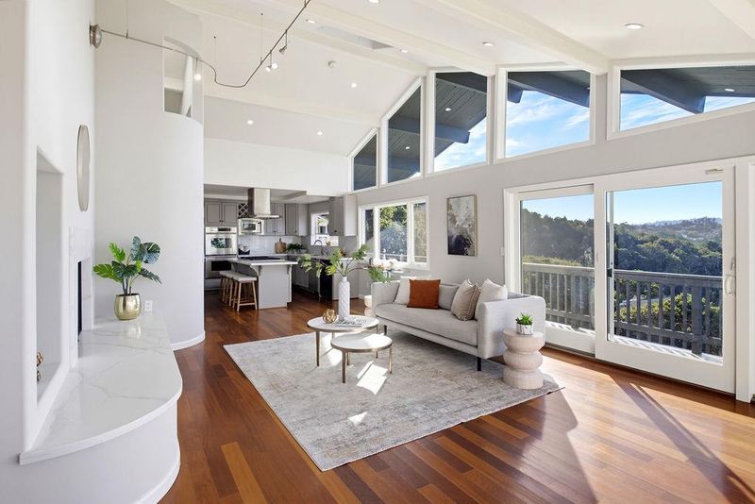
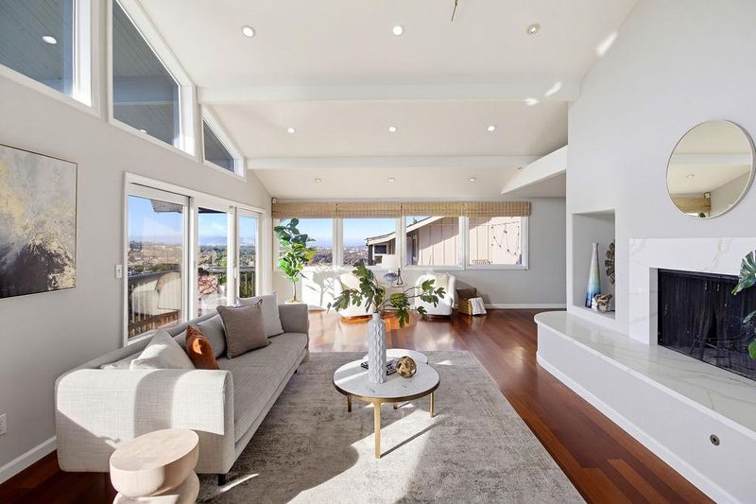
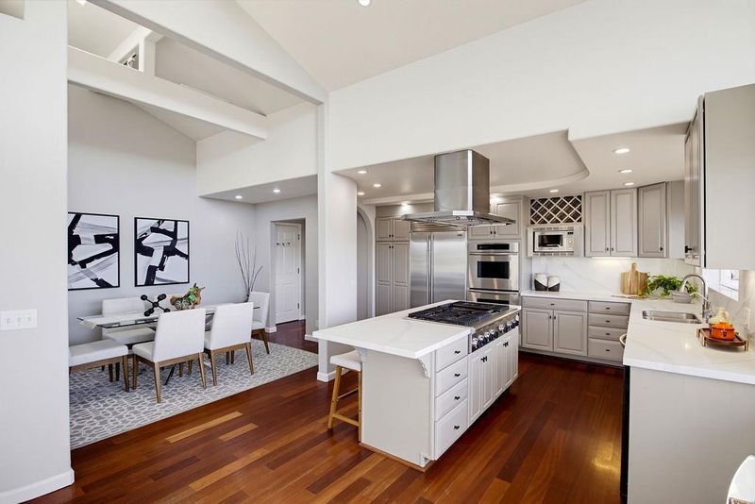
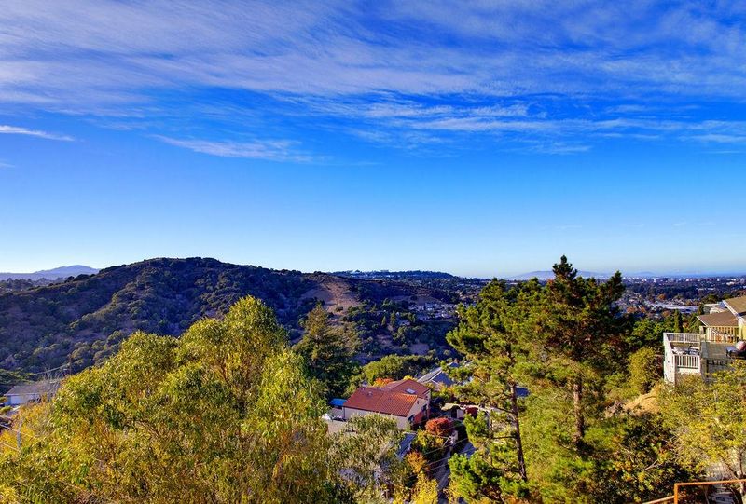
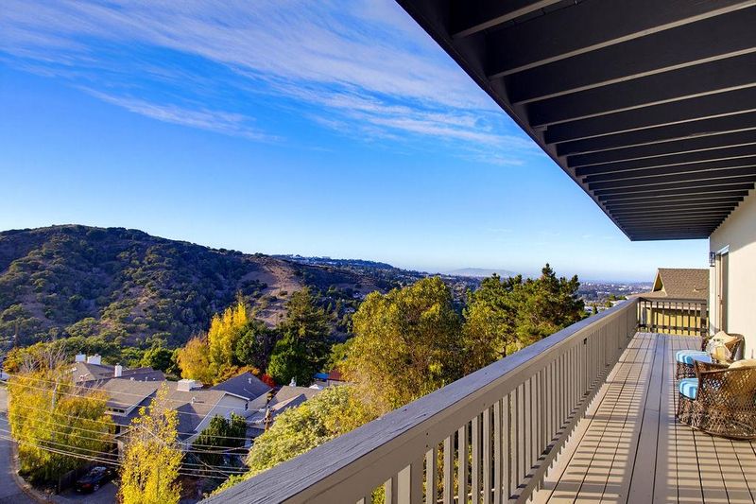
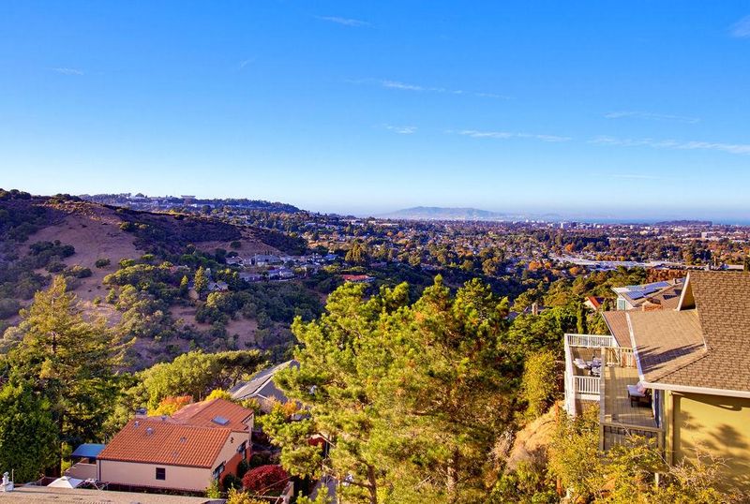
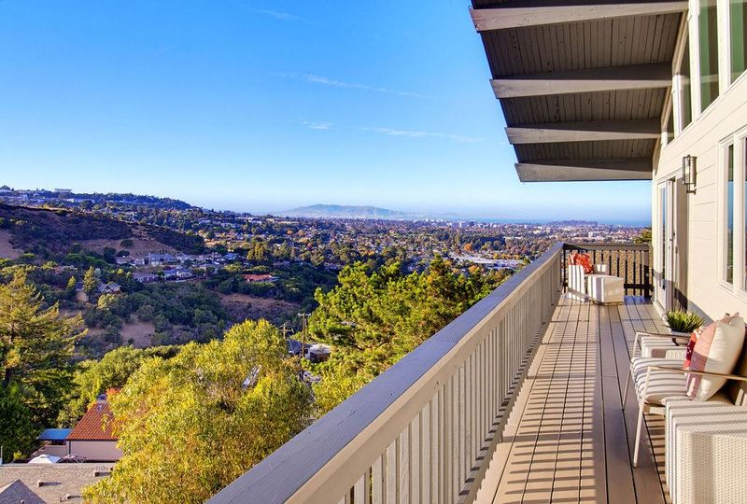
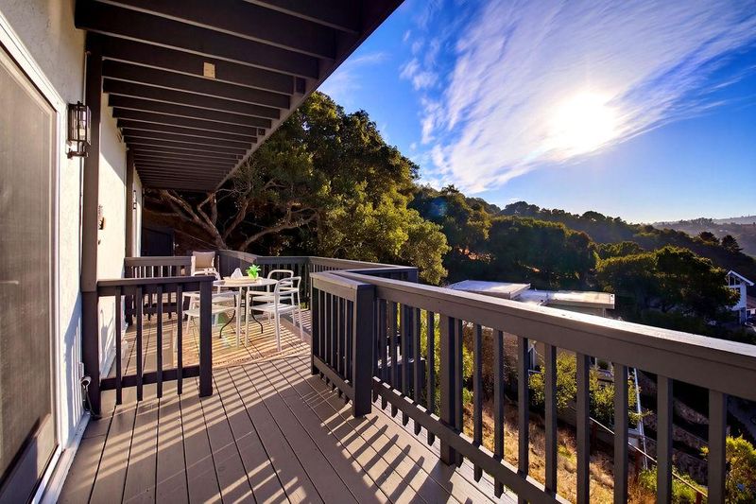
Join us Veterans Day, Wed 11/11, Noon-3pm! Beautifully updated Belmont hills home with panoramic bay and Sugarloaf open-space views, chef's kitchen, spa-inspired primary bath and decks on every level.
-
Fri Nov 13, 3:00 pm - 5:00 pm
Beautifully updated Belmont hills home with panoramic bay and Sugarloaf open-space views, chef's kitchen, spa-inspired primary bath and decks on every level. Catch the afternoon light!
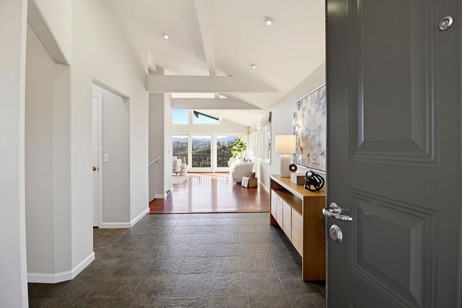
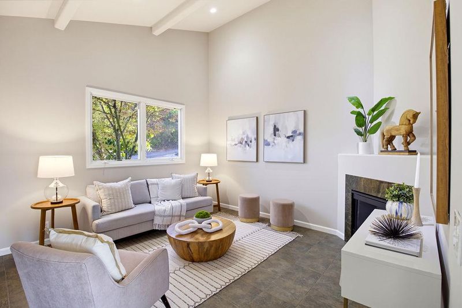
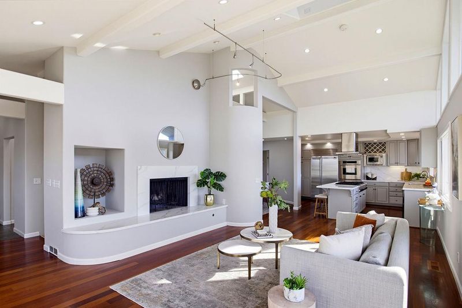
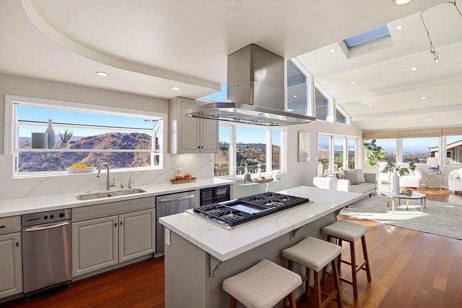
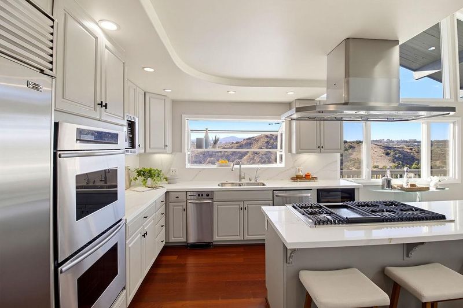
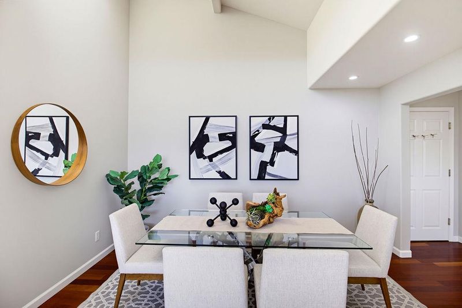
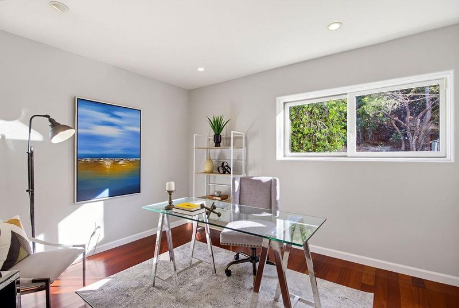
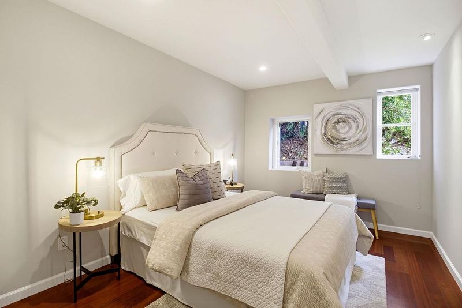
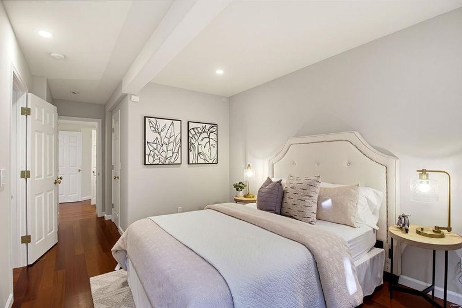
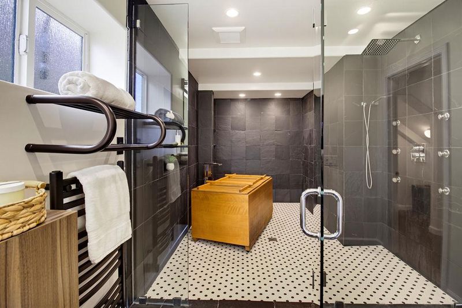
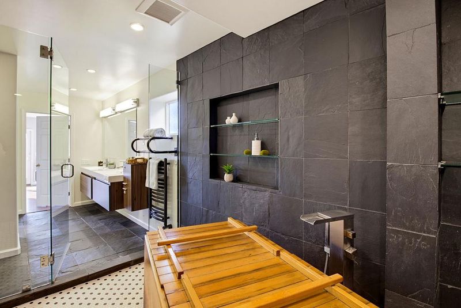
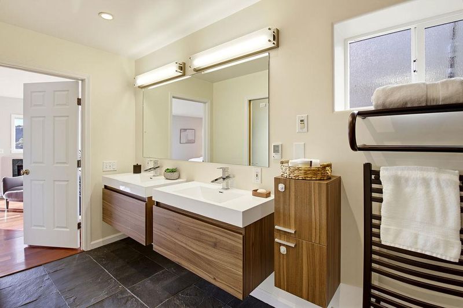
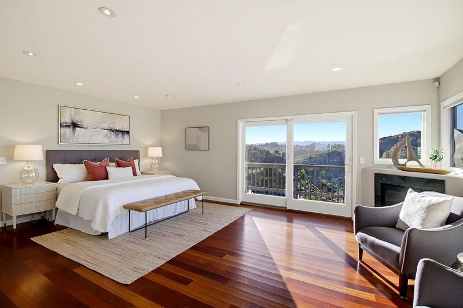
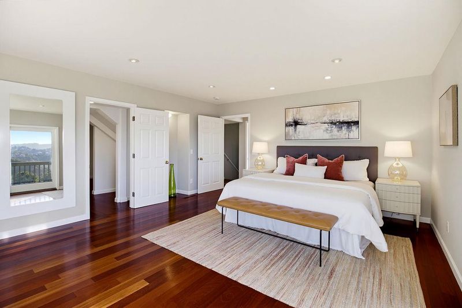
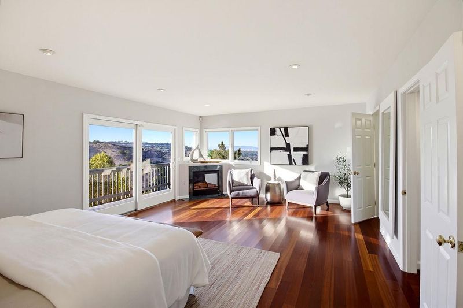
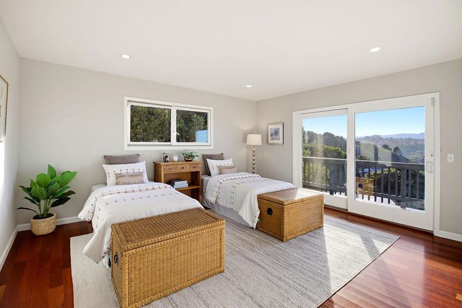
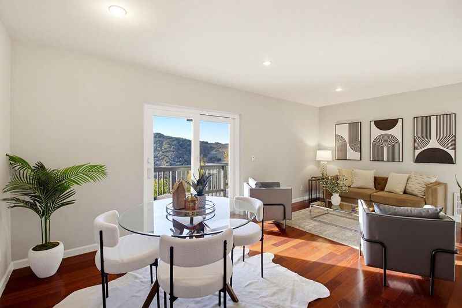
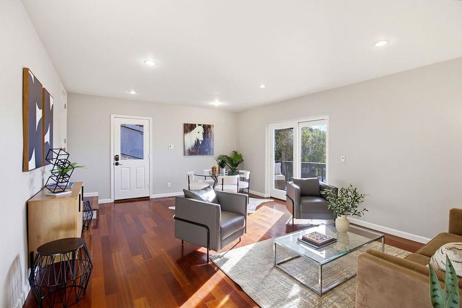
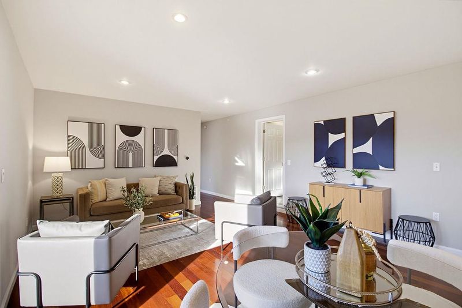
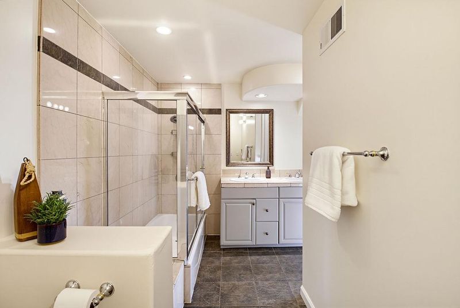
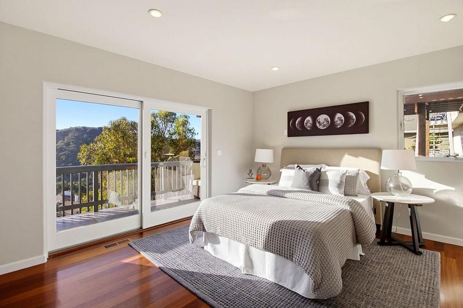
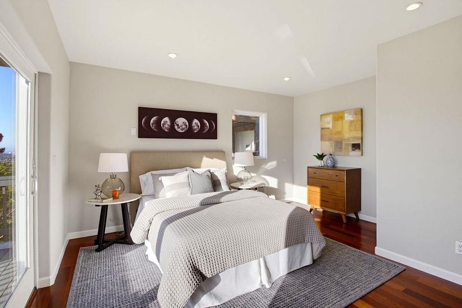
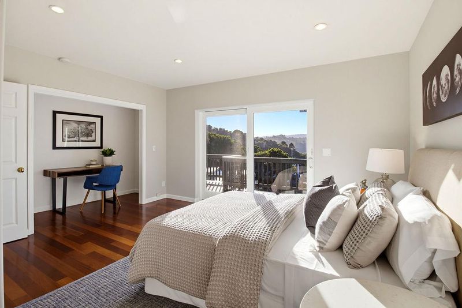
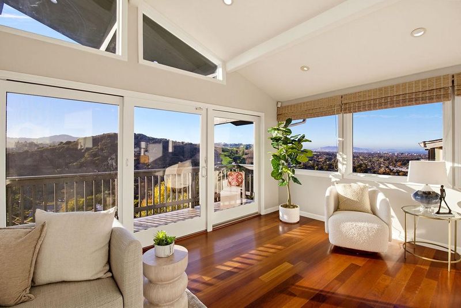
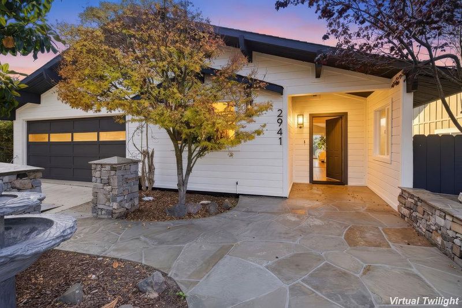
Sweeping bay, city and hillside views from nearly every room of this beautifully updated three-level home on a quiet dead-end street, facing the protected Sugarloaf Open Space. Fresh and modern inside and out, with a clean, soft-neutral palette, hardwood floors and beamed, vaulted ceilings with walls of glass. The main level offers a living room with fireplace opening to a view deck, dining area, chefs kitchen with quartz counters, gas-cooktop island, built-in fridge and double ovens, plus a den with fireplace and powder room. Below: four bedrooms and two baths, including a primary suite with fireplace, private deck and spa-inspired bath with walk-in rain shower and Japanese-style soaking tub. The lower level adds a recreation room, fifth bedroom, office nook and full bath with private side entry. Decks on every level, 27-panel leased solar, central A/C, 2-car garage. Near Cipriani, Ralston and Carlmont schools (buyer to verify). Adjacent lot, same owner, offered separately.

- Days on Market
- 1 day
- Current Status
- Active
- Original Price
- $2,800,000
- List Price
- $2,800,000
- On Market Date
- Nov 10, 2026
- Property Type
- Single Family Home
- Area
- 361 - Haskins Estates Etc.
- Zip Code
- 94002
- MLS ID
- ML82067075
- APN
- 043-232-260
- Year Built
- 1970
- Stories in Building
- 3
- Possession
- COE
- Data Source
- MLSL
- Origin MLS System
- MLSListings, Inc.
Centennial Montessori School
Private 1-4
Students: 11 Distance: 0.4mi
Alpha Beacon Christian School CLOSED 06-2014
Private PK-12 Combined Elementary And Secondary, Religious, Nonprofit
Students: 80 Distance: 0.4mi
Cipriani Elementary School
Public K-5 Elementary
Students: 441 Distance: 0.4mi
Serendipity School
Private K-5 Elementary, Coed
Students: 115 Distance: 0.5mi
Abbott Middle School
Public 6-8 Middle, Yr Round
Students: 813 Distance: 0.6mi
Gloria Dei Lutheran School
Private PK-8 Elementary, Religious, Coed
Students: 15 Distance: 0.6mi
- Bed
- 5
- Bath
- 3 (2/1)
- Double Sinks, Dual Flush Toilet, Half on Ground Floor, Primary - Oversized Tub, Stone, Tub, Other
- Parking
- 4
- Attached Garage
- SQ FT
- 3,300
- SQ FT Source
- Unavailable
- Lot SQ FT
- 5,099.0
- Lot Acres
- 0.117057 Acres
- Kitchen
- Cooktop - Gas, Countertop - Quartz, Dishwasher, Microwave, Oven Range - Built-In, Pantry, Refrigerator, Trash Compactor, Wine Refrigerator
- Cooling
- Central AC
- Dining Room
- Dining Area in Living Room, Dining Bar, Other
- Disclosures
- Natural Hazard Disclosure
- Family Room
- Separate Family Room
- Foundation
- Crawl Space, Pillars / Posts / Piers
- Fire Place
- Gas Burning, Gas Starter, Insert, Wood Burning
- Heating
- Central Forced Air - Gas, Heating - 2+ Zones
- Laundry
- Electricity Hookup (220V), Gas Hookup
- Views
- Bay, Canyon, Hills
- Possession
- COE
- Fee
- Unavailable
MLS and other Information regarding properties for sale as shown in Theo have been obtained from various sources such as sellers, public records, agents and other third parties. This information may relate to the condition of the property, permitted or unpermitted uses, zoning, square footage, lot size/acreage or other matters affecting value or desirability. Unless otherwise indicated in writing, neither brokers, agents nor Theo have verified, or will verify, such information. If any such information is important to buyer in determining whether to buy, the price to pay or intended use of the property, buyer is urged to conduct their own investigation with qualified professionals, satisfy themselves with respect to that information, and to rely solely on the results of that investigation.
School data provided by GreatSchools. School service boundaries are intended to be used as reference only. To verify enrollment eligibility for a property, contact the school directly.