

$524,946
1,325
SQ FT
$396
SQ/FT
510 Cordelia St
@ Main Street - Other, Suisun City

- 3 Bed
- 2 Bath
- 0 Park
- 1,325 sqft
- Suisun City
-

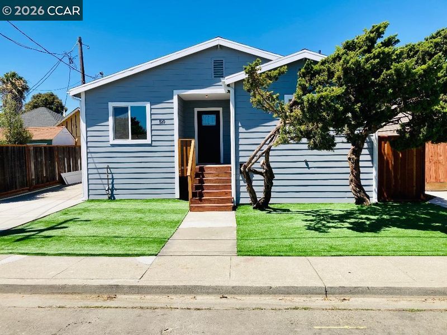
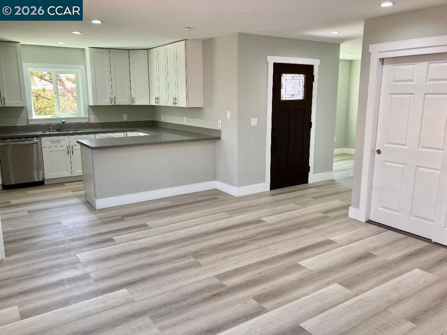
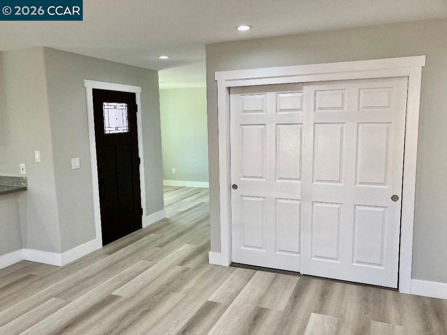
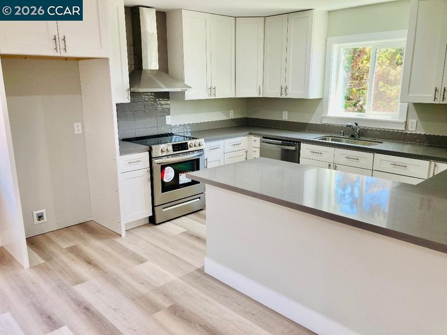
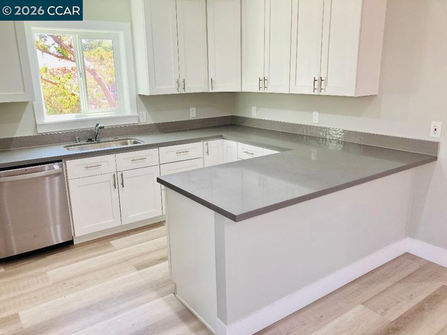
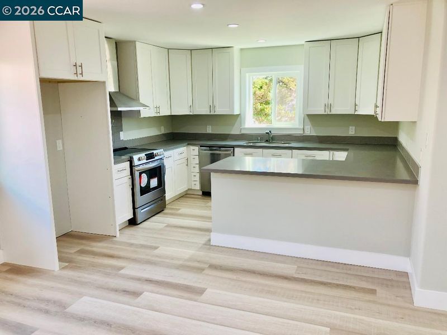
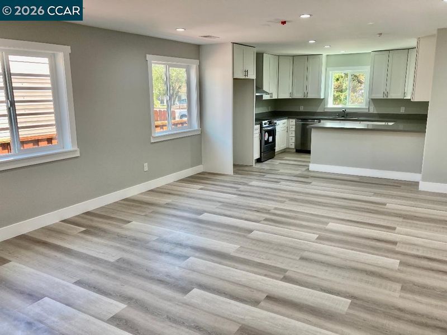
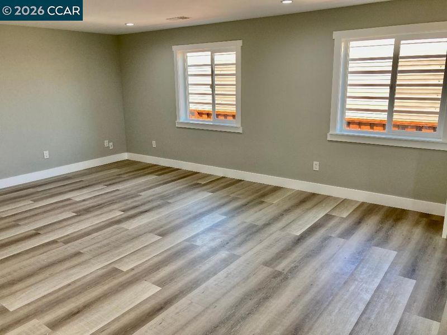
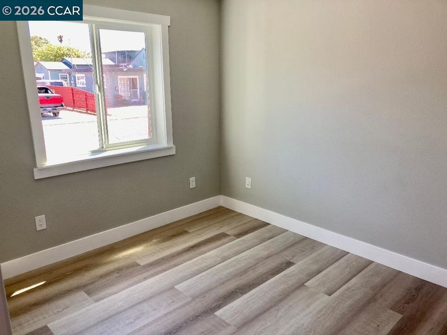
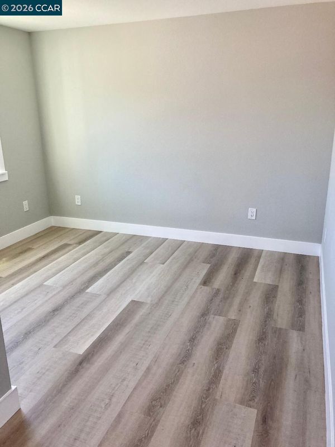
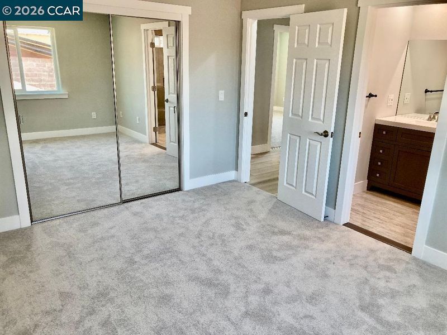
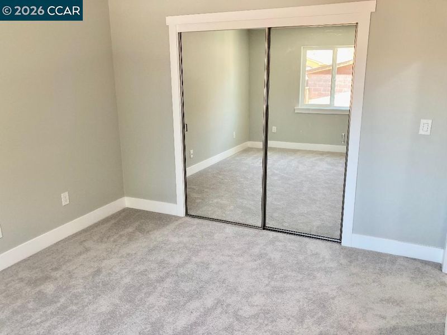
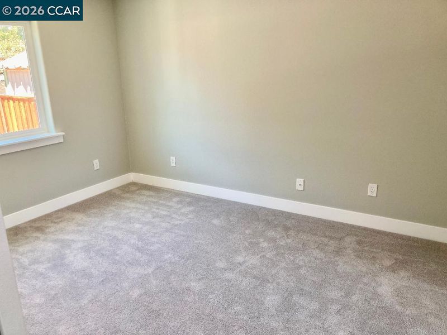
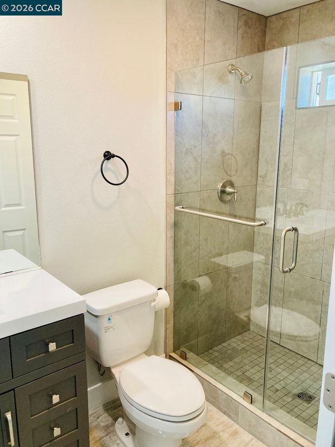
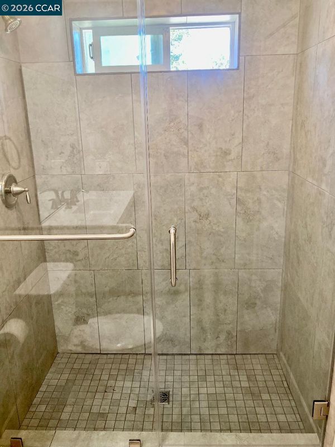
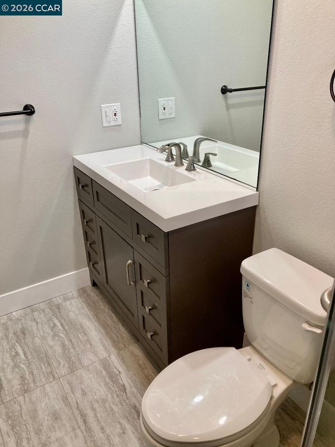
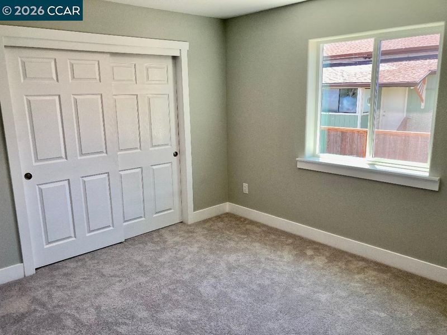
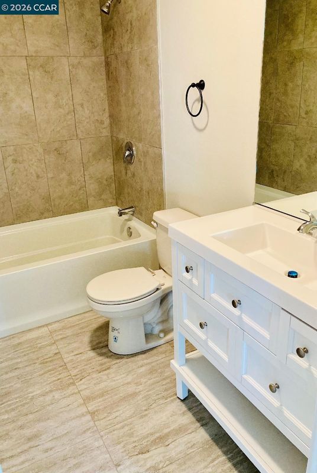
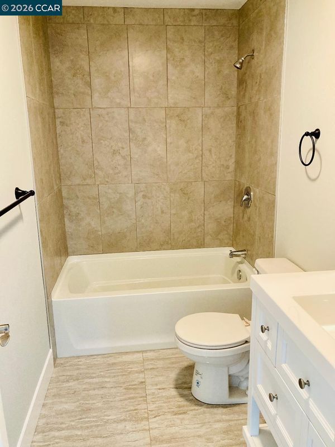
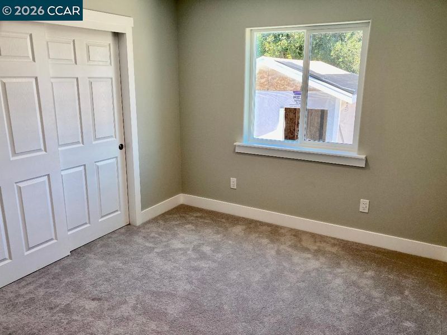
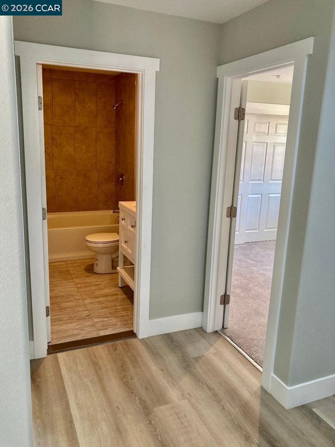
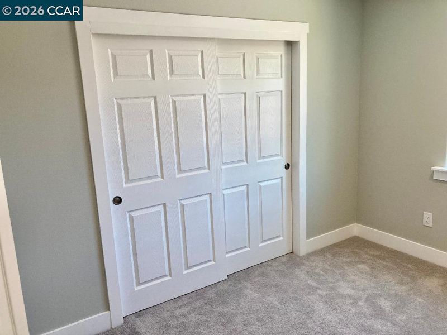
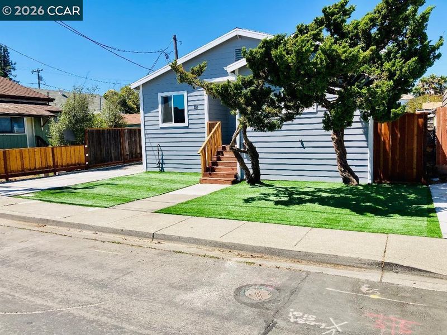
This was new construction in 2022! Single Level Custom Contemporary! It was built on the original foundation. Everything above the foundation was new as of 2022. One of very few "newer construction" choices in Suisun City. Has several extras & custom touches. Tastefully finished with a great color combination! Kitchen has white shaker cabinets (self-closing drawers), quartz counters, stainless steel: sink, range & hood & appliances. Flooring is a luxury vinyl plank throughout except for the bedrooms (carpet) and bathrooms (tile). All LED recessed lighting, raised panel doors, custom front door w/leaded glass insert, white dual pane windows, interior fire sprinklers, 5 1/4" base w/detailed casing & trim around all doors & windows, etc. Approximately 50' driveway for RV & additional parking. Newer 10' x 12" shed in the rear yard for storage or possible office. Owner is looking to to rent back for up to one year and will pay above market rent.

- Current Status
- New
- Original Price
- $524,946
- List Price
- $524,946
- On Market Date
- Sep 26, 2026
- Property Type
- Detached
- D/N/S
- Other
- Zip Code
- 94585
- MLS ID
- 41149546
- APN
- 0032171080
- Year Built
- 2022
- Stories in Building
- 1
- Possession
- See Remarks, Seller Rent Back
- Data Source
- MAXEBRDI
- Origin MLS System
- CONTRA COSTA
Crystal Middle School
Public 6-8 Middle
Students: 831 Distance: 0.5mi
Armijo High School
Public 9-12 Secondary
Students: 2108 Distance: 1.0mi
Calvary Baptist Christian School
Private K-12
Students: 28 Distance: 1.2mi
Fairview Elementary School
Public K-5 Elementary, Yr Round
Students: 587 Distance: 1.2mi
Holy Spirit Elementary School
Private K-8 Elementary, Religious, Coed
Students: 326 Distance: 1.3mi
Matt Garcia Learning Center
Public 6-12
Students: 226 Distance: 1.3mi
- Bed
- 3
- Bath
- 2
- Parking
- 0
- Side Yard Access, RV Access/Parking
- SQ FT
- 1,325
- SQ FT Source
- Builder
- Lot SQ FT
- 4,385.0
- Lot Acres
- 0.1 Acres
- Pool Info
- None
- Kitchen
- Dishwasher, Electric Range, Plumbed For Ice Maker, Microwave, Free-Standing Range, Electric Water Heater, 220 Volt Outlet, Breakfast Bar, Stone Counters, Electric Range/Cooktop, Disposal, Ice Maker Hookup, Range/Oven Free Standing, Updated Kitchen
- Cooling
- Central Air
- Disclosures
- None
- Entry Level
- Exterior Details
- Back Yard, Front Yard, Landscape Front, Low Maintenance
- Flooring
- Tile, Vinyl, Carpet
- Foundation
- Fire Place
- None
- Heating
- Electric, Forced Air
- Laundry
- 220 Volt Outlet, Hookups Only, Laundry Closet
- Main Level
- 3 Bedrooms, 2 Baths, Primary Bedrm Suite - 1, Laundry Facility, Main Entry
- Possession
- See Remarks, Seller Rent Back
- Architectural Style
- Contemporary
- Non-Master Bathroom Includes
- Shower Over Tub, Tile, Updated Baths, Window
- Construction Status
- Existing
- Additional Miscellaneous Features
- Back Yard, Front Yard, Landscape Front, Low Maintenance
- Location
- Level
- Roof
- Composition
- Water and Sewer
- Public
- Fee
- Unavailable
MLS and other Information regarding properties for sale as shown in Theo have been obtained from various sources such as sellers, public records, agents and other third parties. This information may relate to the condition of the property, permitted or unpermitted uses, zoning, square footage, lot size/acreage or other matters affecting value or desirability. Unless otherwise indicated in writing, neither brokers, agents nor Theo have verified, or will verify, such information. If any such information is important to buyer in determining whether to buy, the price to pay or intended use of the property, buyer is urged to conduct their own investigation with qualified professionals, satisfy themselves with respect to that information, and to rely solely on the results of that investigation.
School data provided by GreatSchools. School service boundaries are intended to be used as reference only. To verify enrollment eligibility for a property, contact the school directly.