

$560,000
963
SQ FT
$582
SQ/FT
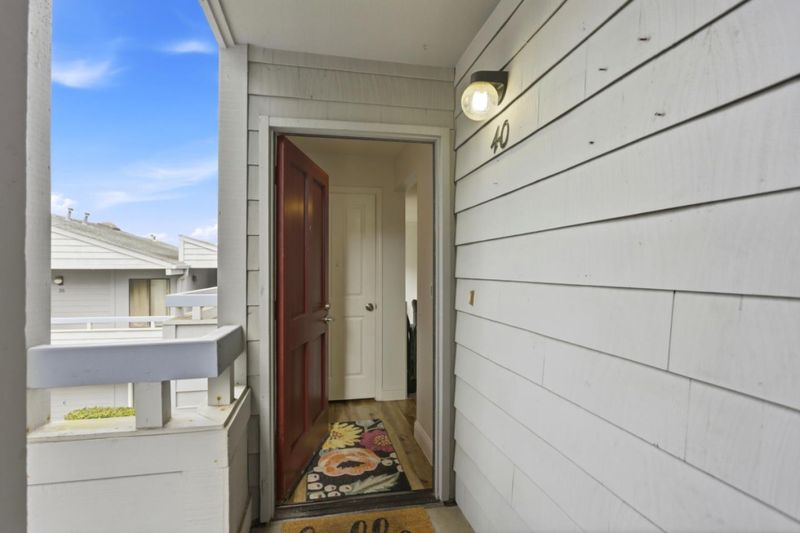
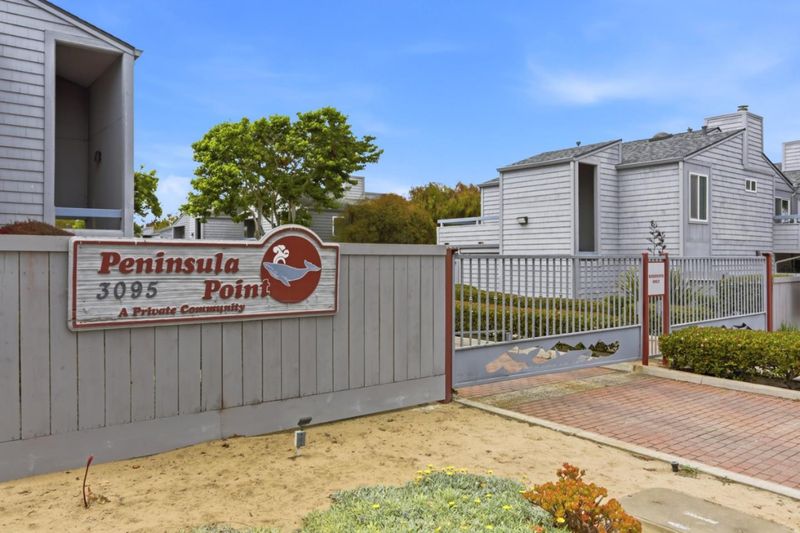
3095 Marina Drive, #40
@ Palm Ave - 82 - Locke Paddon, Marina

- 2 Bed
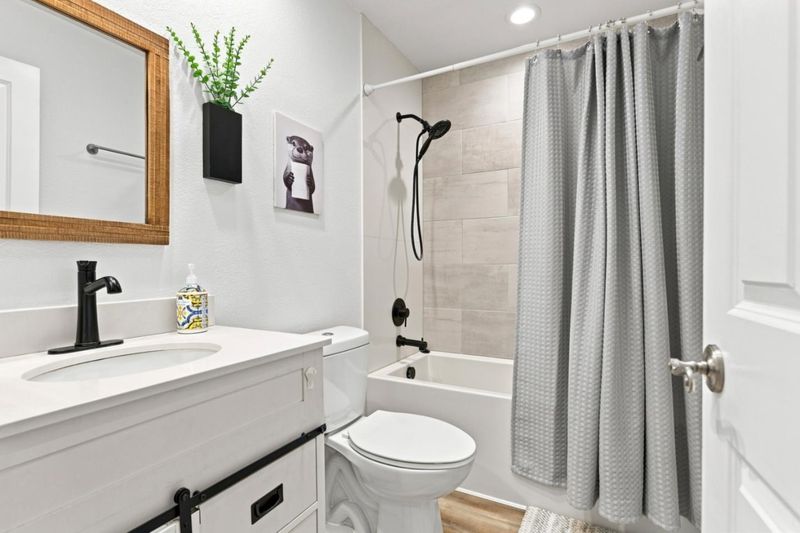
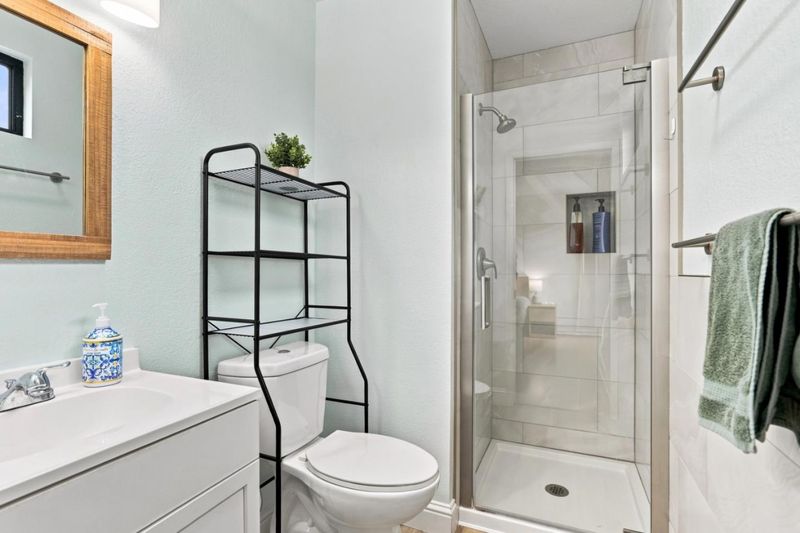
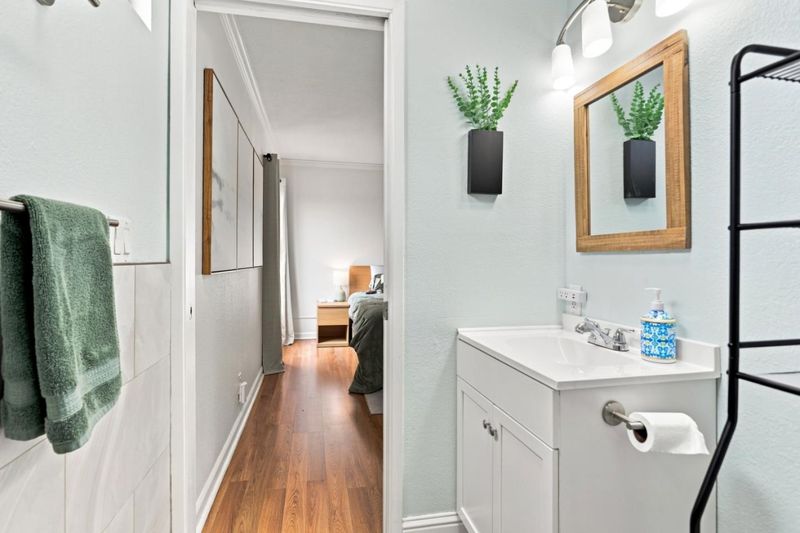
- 2 Bath
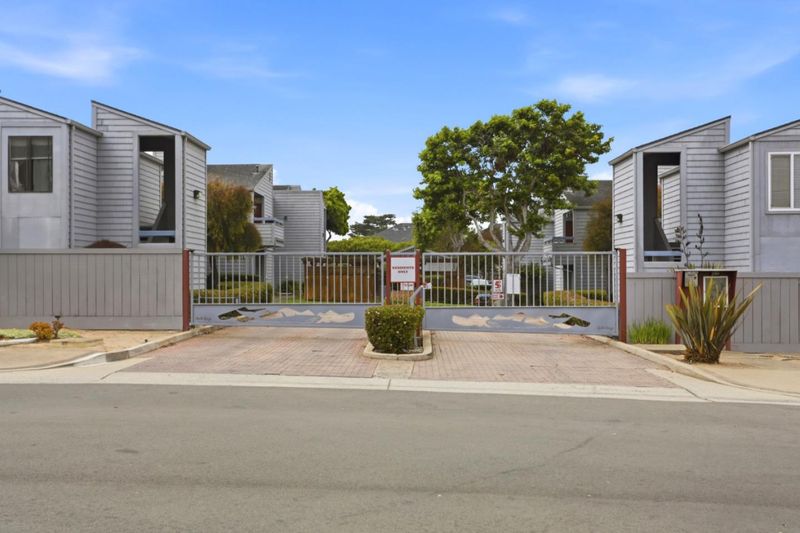
- 2 Park
- 963 sqft
- Marina
-

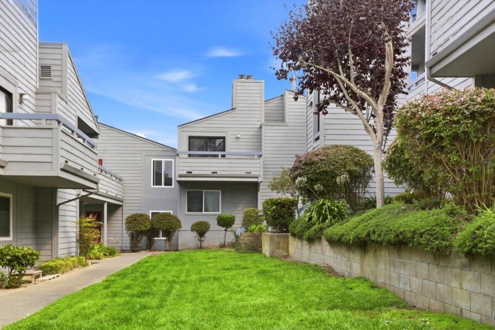
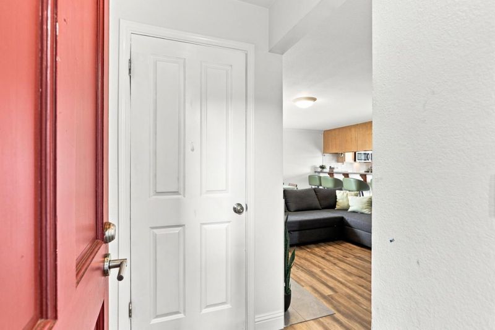
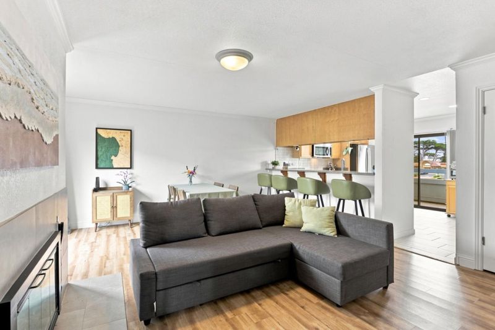
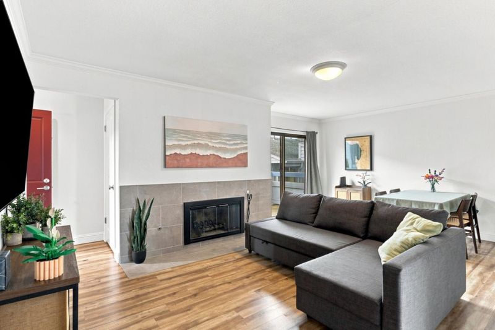
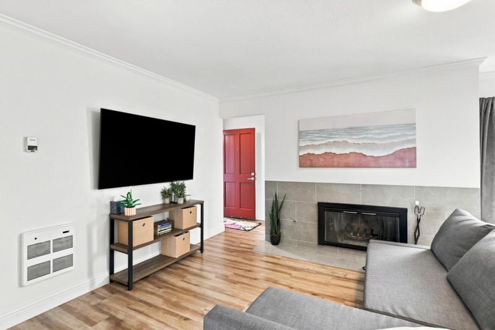
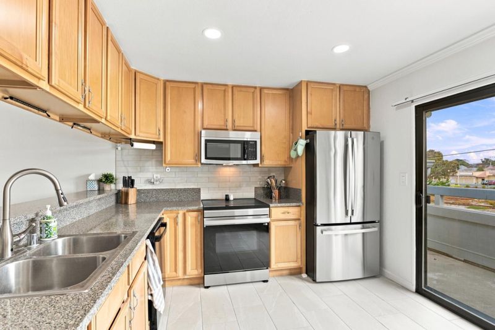
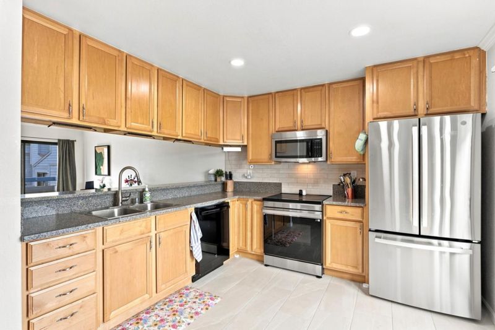
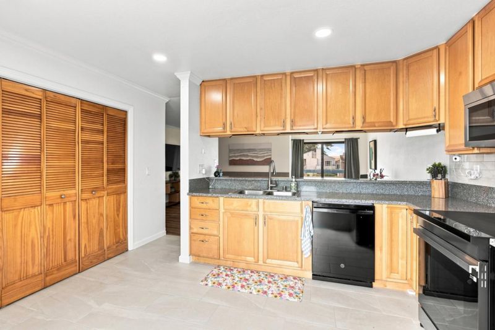
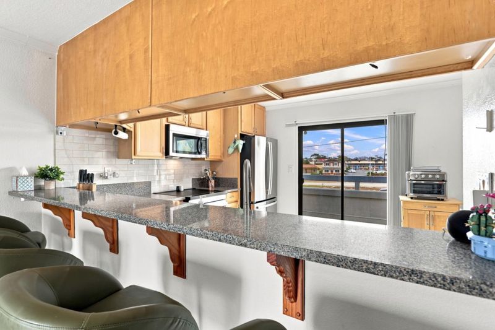
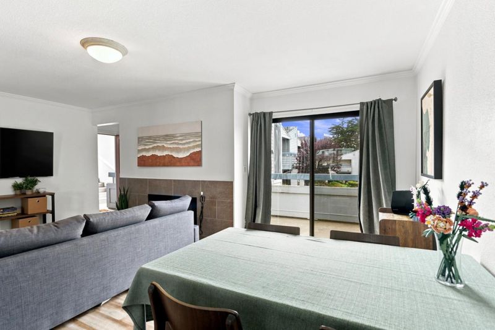
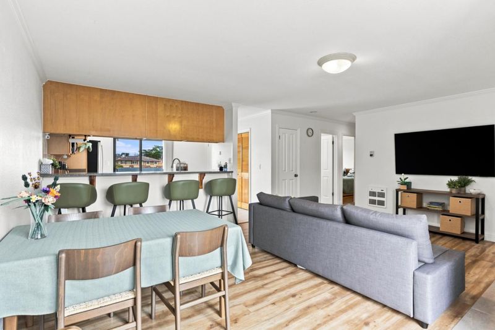
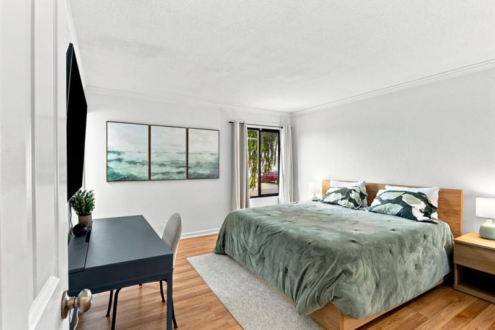
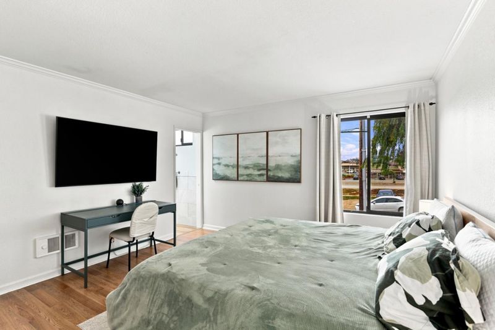
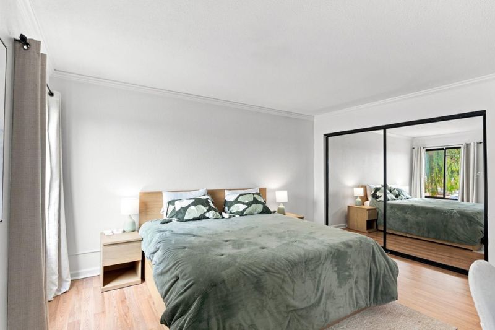
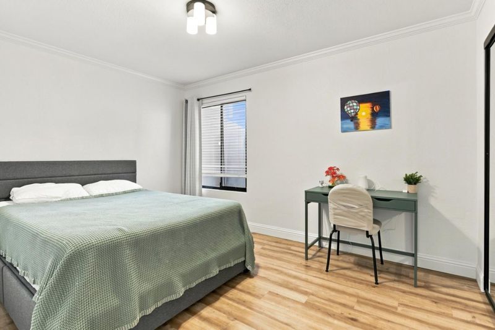
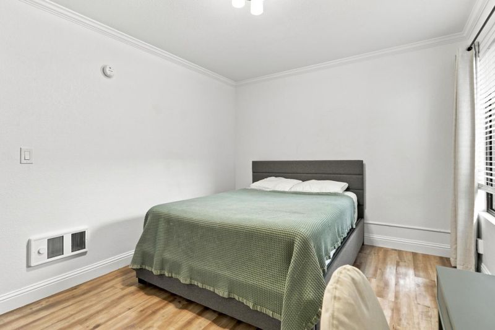
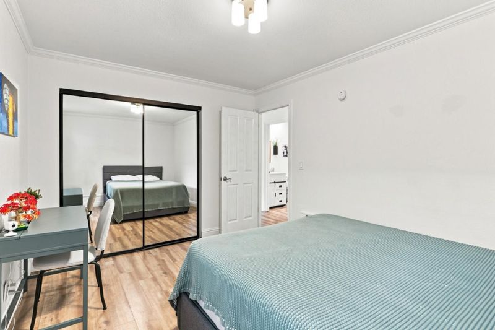
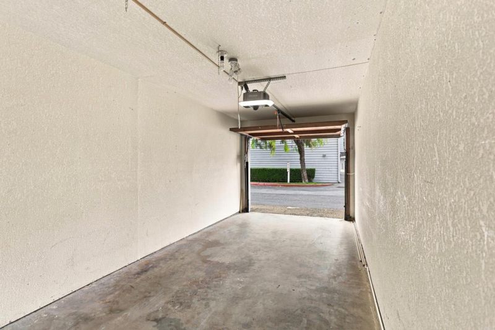
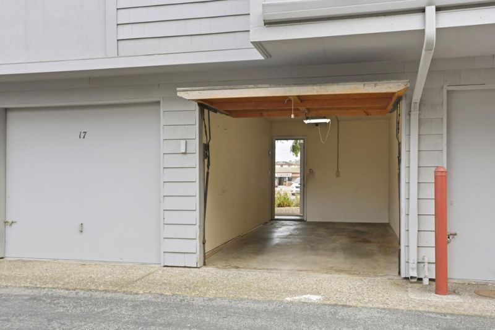
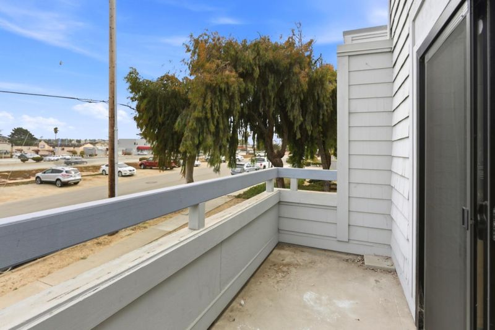
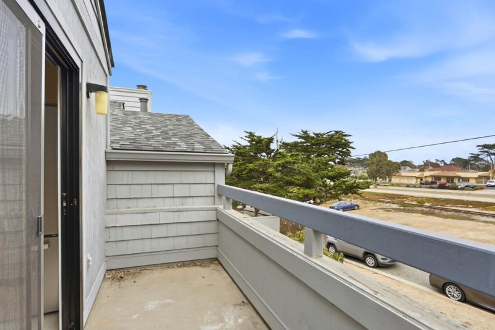
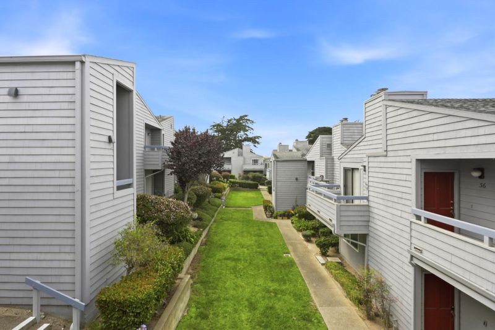
Coastal Living in the Heart of Marina Welcome to one of Marina's best values! This bright 2-bedroom, 2-bath condo offers an open floor plan with granite countertops, a skylight that fills the living space with natural light, laminate flooring, a cozy gas fireplace, inside laundry, and an attached one-car garage. Just minutes from Marina State Beach, this home places you close to miles of sandy beaches, scenic walking and biking trails, and the beauty of the Pacific Ocean. Marina is one of the Monterey Peninsula's fastest-growing communities, with exciting new restaurants, shopping, parks, and continued revitalization, making it an ideal place to call home. Whether you're a first-time buyer, downsizing, or looking for an investment, this home offers an affordable opportunity to enjoy the Monterey Peninsula lifestyle without the premium price. Coastal living, everyday convenience, and exceptional value all come together in one great location.

- Days on Market
- 31 days
- Current Status
- Contingent
- Sold Price
- Original Price
- $560,000
- List Price
- $560,000
- On Market Date
- Aug 11, 2026
- Contract Date
- Sep 11, 2026
- Close Date
- Oct 16, 2026
- Property Type
- Condominium
- Area
- 82 - Locke Paddon
- Zip Code
- 93933
- MLS ID
- ML82057324
- APN
- 033-152-040-000
- Year Built
- 1981
- Stories in Building
- Unavailable
- Possession
- Unavailable
- COE
- Oct 16, 2026
- Data Source
- MLSL
- Origin MLS System
- MLSListings, Inc.
Los Arboles Middle School
Public 6-8 Middle, Yr Round
Students: 568 Distance: 0.4mi
Marina Christian School
Private 1-12 Religious, Coed
Students: 6 Distance: 0.5mi
Ione Olson Elementary School
Public K-5 Elementary, Yr Round
Students: 360 Distance: 0.8mi
Marina High School
Public 9-12 Secondary
Students: 584 Distance: 0.9mi
Marina Vista Elementary School
Public K-5 Elementary, Yr Round
Students: 448 Distance: 0.9mi
J. C. Crumpton Elementary School
Public K-5 Elementary, Yr Round
Students: 470 Distance: 1.2mi
- Bed
- 2
- Bath
- 2
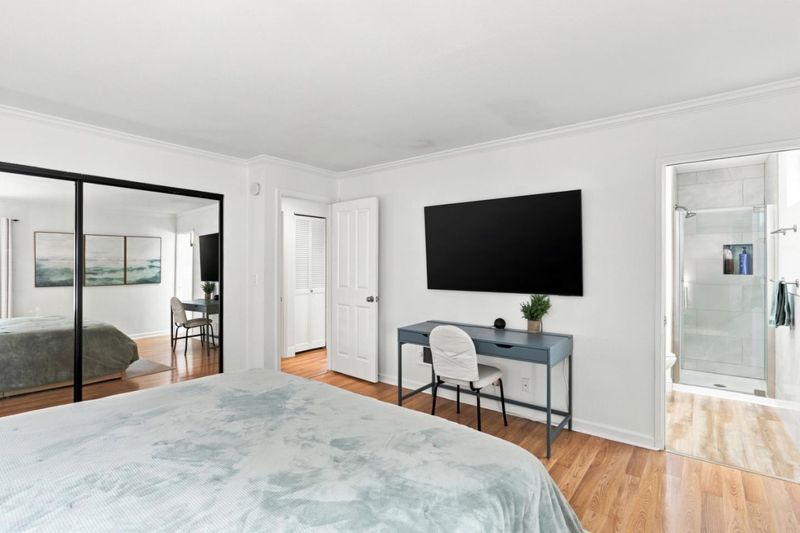
- Shower over Tub - 1, Tile, Updated Bath, Primary - Stall Shower(s)
- Parking
- 2
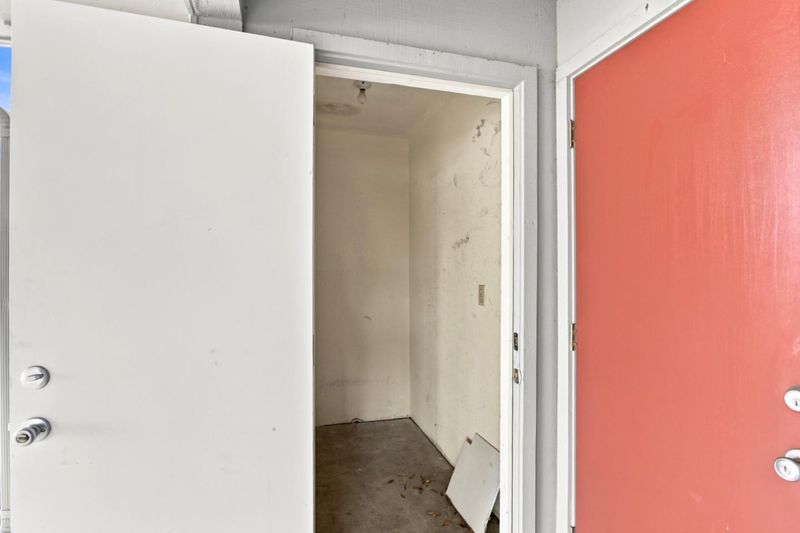
- Attached Garage, Gate / Door Opener, Parking Area
- SQ FT
- 963
- SQ FT Source
- Unavailable
- Lot SQ FT
- 1,026.0
- Lot Acres
- 0.023554 Acres
- Kitchen
- Countertop - Granite, Dishwasher, Garbage Disposal, Oven - Electric
- Cooling
- None
- Dining Room
- No Formal Dining Room, Eat in Kitchen
- Disclosures
- Natural Hazard Disclosure
- Family Room
- Kitchen / Family Room Combo
- Flooring
- Laminate
- Foundation
- Concrete Perimeter and Slab
- Fire Place
- Family Room, Gas Starter
- Heating
- Wall Furnace, Fireplace
- Laundry
- Washer / Dryer, Inside
- * Fee
- $682
- Name
- Compass Management
- Phone
- 831-205-5994
- *Fee includes
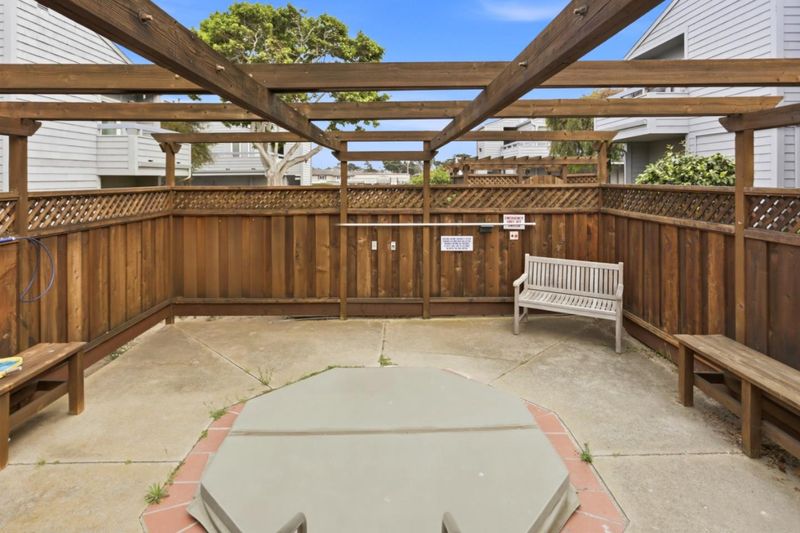
- Exterior Painting, Garbage, Pool, Spa, or Tennis, Reserves, Roof, Water, Water / Sewer, and Insurance - Common Area
MLS and other Information regarding properties for sale as shown in Theo have been obtained from various sources such as sellers, public records, agents and other third parties. This information may relate to the condition of the property, permitted or unpermitted uses, zoning, square footage, lot size/acreage or other matters affecting value or desirability. Unless otherwise indicated in writing, neither brokers, agents nor Theo have verified, or will verify, such information. If any such information is important to buyer in determining whether to buy, the price to pay or intended use of the property, buyer is urged to conduct their own investigation with qualified professionals, satisfy themselves with respect to that information, and to rely solely on the results of that investigation.
School data provided by GreatSchools. School service boundaries are intended to be used as reference only. To verify enrollment eligibility for a property, contact the school directly.