



$1,089,000
1,525
SQ FT
$714
SQ/FT
200 Fairlawn Dr
@ Avenida - Berkeley Hills, Berkeley

- 3 Bed
- 2 Bath
- 1 Park
- 1,525 sqft
- Berkeley
-

-
Sat Aug 15, 2:00 pm - 4:00 pm
.
-
Sun Aug 16, 2:00 pm - 4:00 pm
.
-
Sun Aug 23, 2:00 pm - 4:00 pm
.
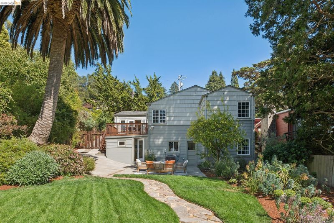
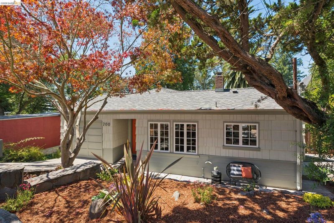
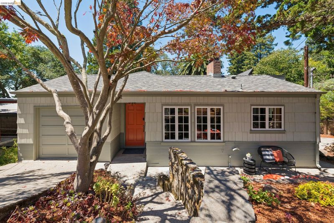
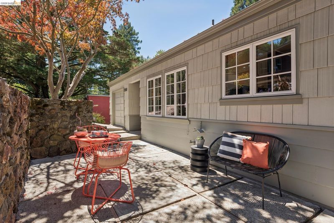
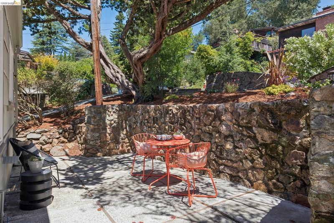
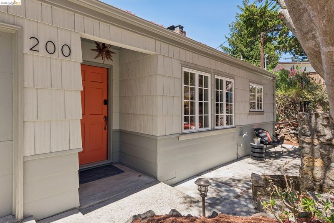
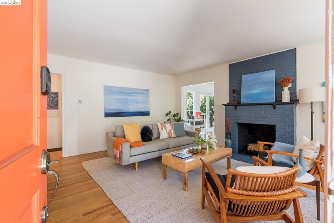
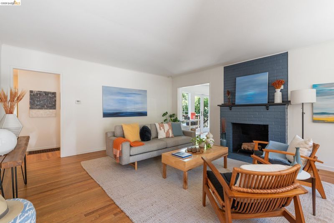
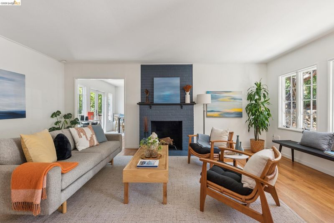
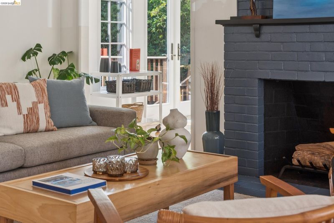
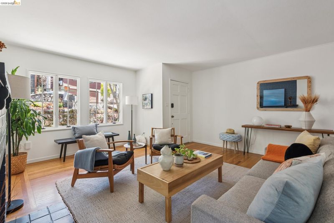
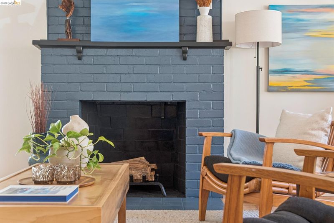
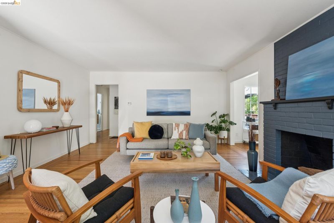
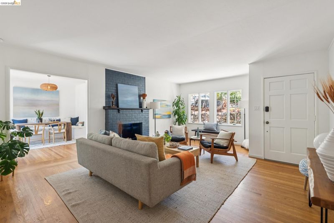
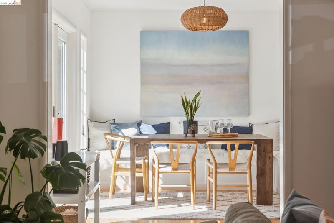
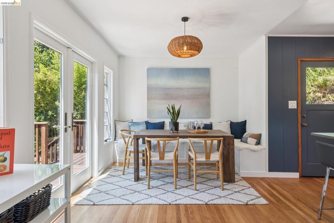
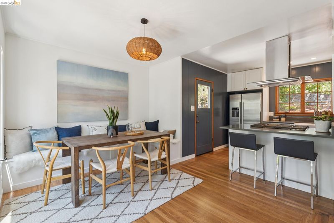
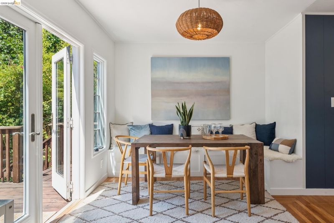
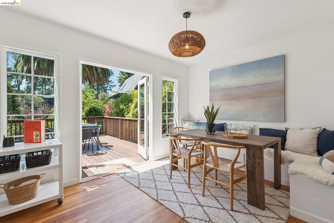
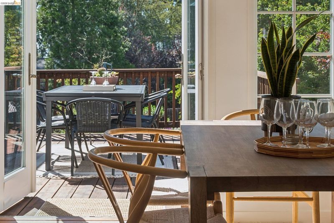
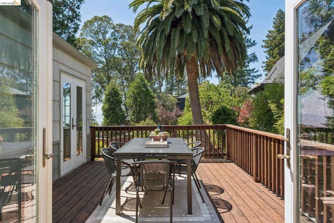
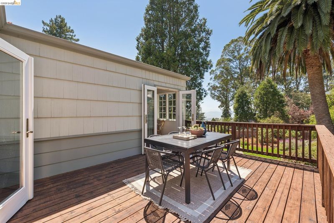
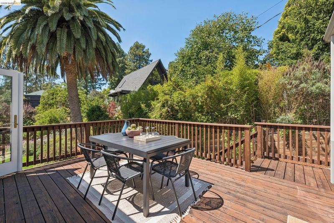
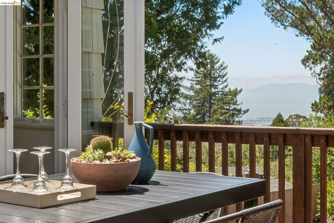
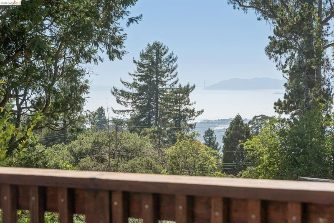
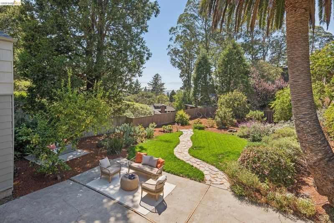
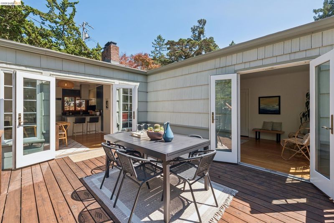
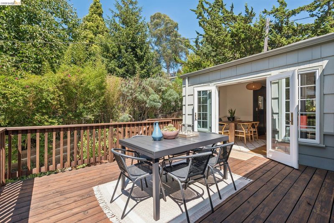
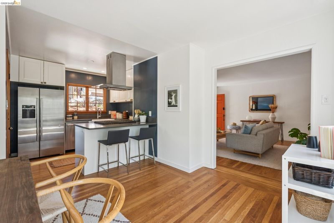
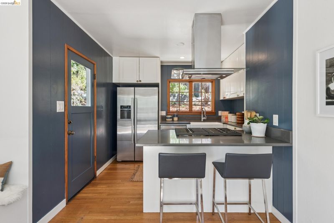
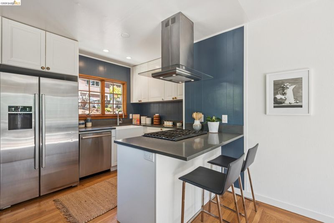
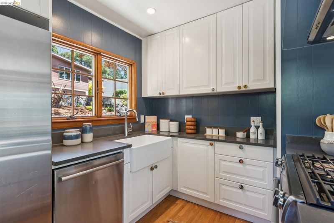
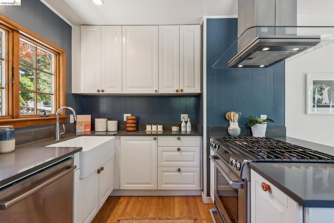
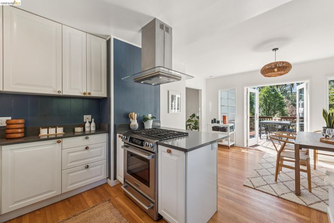
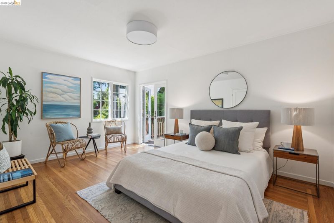
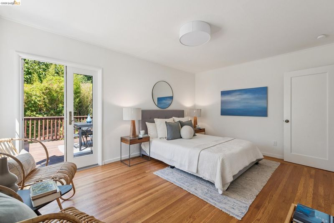
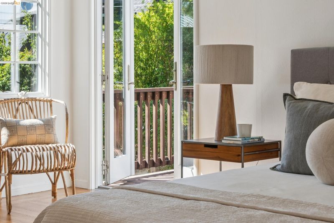
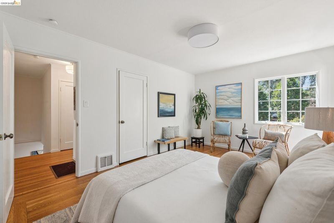
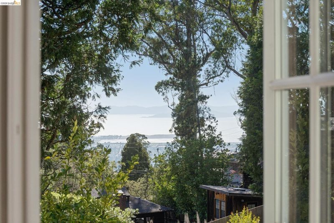
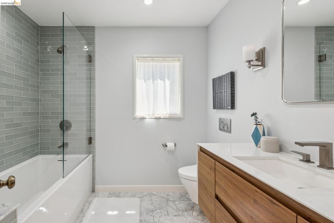
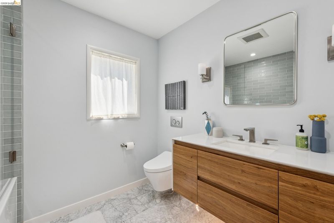
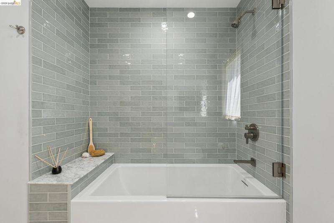
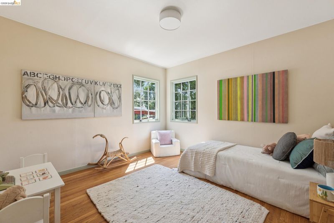
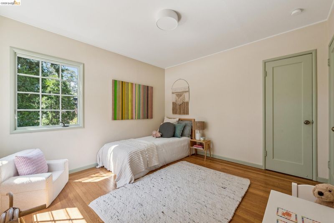
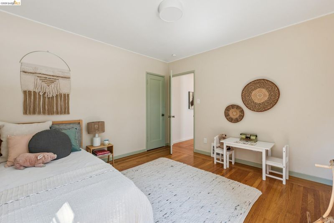
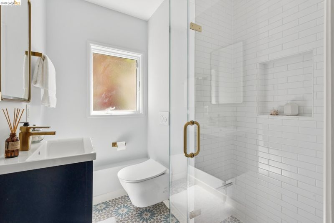
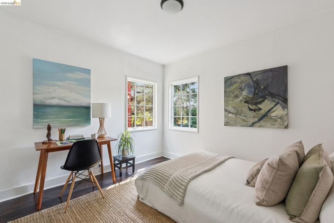
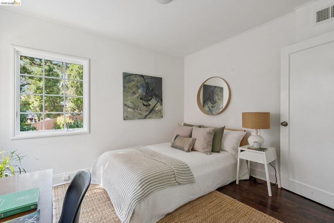
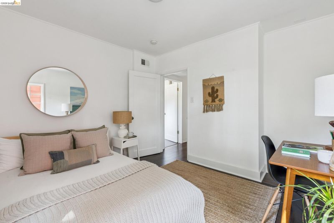
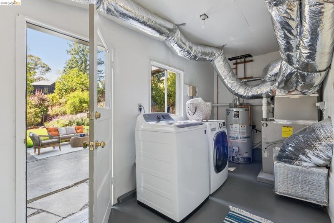
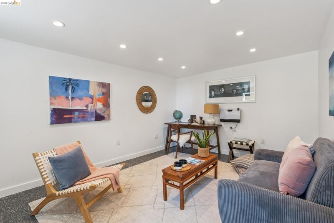
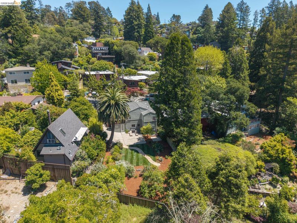
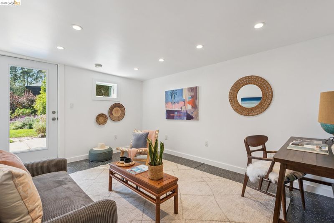
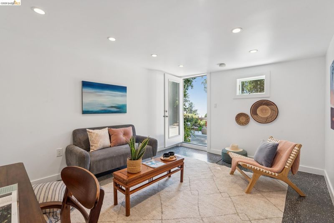
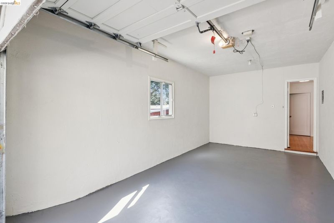
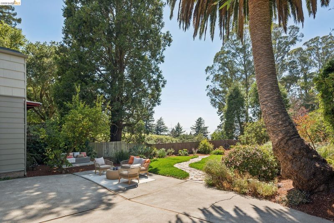
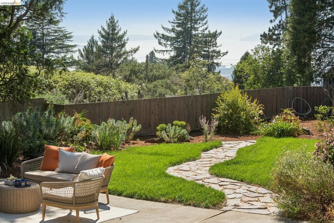
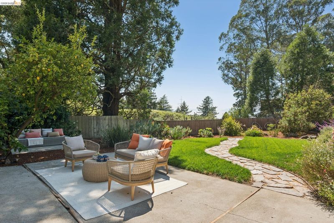
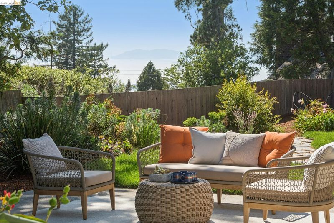
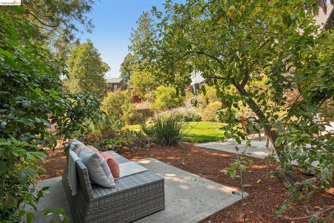
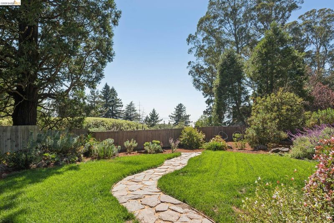
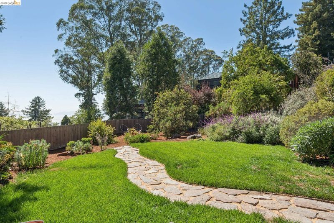
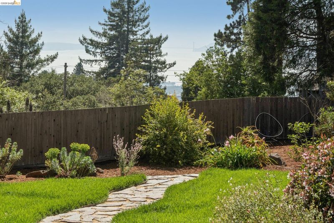
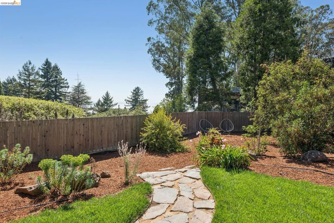
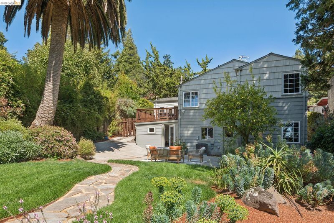
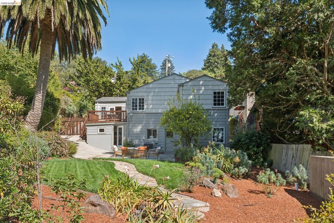
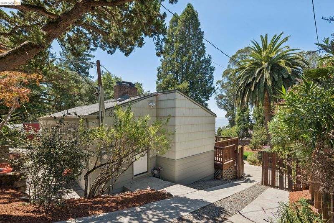
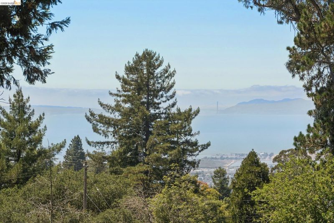
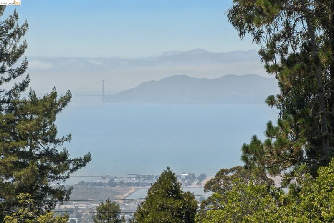
With just one easy step to enter, this charming home offers the comfort and convenience of single-level living paired with beautiful Golden Gate views. The main level features inviting living spaces, two bedrooms, and a beautifully remodeled bathroom. The bright and cheerful kitchen flows into a charming dining area with a built-in banquette—an ideal spot for everyday meals and casual gatherings. From here, step out onto a spacious view deck, creating wonderful indoor/outdoor flow and making the outdoor space feel like a true extension of the home. Come visit if you'd like some apples, pears or lemons! Downstairs offers excellent flexibility with an additional bedroom, a remodeled bathroom, and a laundry room. Separate access to this level adds to its convenience. A spacious, detached office provides even more versatility. Used by the sellers as a work-from-home space, it offers the perfect amount of separation from the main house and could just as easily serve as a creative studio or hangout space. The expansive, park-like backyard is one of the property’s true highlights. Flat, grassy, and wonderfully usable, there’s plenty of room for entertaining, play, gardening, relaxing, or dining outdoors. And if you want even more space to enjoy, Terrace View Park is just two houses down the street, offering basketball courts and playgrounds— all just a one-minute stroll from your front door. Adding to the home’s convenience is an attached garage with interior access, along with two driveways: one leading to the garage and a second side driveway providing easy, level access directly to the kitchen. Thoughtfully updated and exceptionally well maintained, the home also features a new roof, updated electrical, a retrofitted foundation, central A/C, and an energy score of 5.

- Current Status
- New
- Original Price
- $1,089,000
- List Price
- $1,089,000
- On Market Date
- Aug 11, 2026
- Property Type
- Detached
- D/N/S
- Berkeley Hills
- Zip Code
- 94708
- MLS ID
- 41144578
- APN
- 60248531
- Year Built
- 1946
- Stories in Building
- 2
- Possession
- Negotiable
- Data Source
- MAXEBRDI
- Origin MLS System
- Bridge AOR
Cragmont Elementary School
Public K-5 Elementary
Students: 384 Distance: 0.9mi
Cragmont Elementary School
Public K-5 Elementary
Students: 377 Distance: 0.9mi
Montessori Family School
Private PK-8 Preschool Early Childhood Center, Elementary, Coed
Students: 159 Distance: 0.9mi
Oxford Elementary School
Public K-5 Elementary
Students: 302 Distance: 1.0mi
Oxford Elementary School
Public K-5 Elementary
Students: 281 Distance: 1.0mi
Berkeley Rose Waldorf School
Private PK-5 Coed
Students: 145 Distance: 1.0mi
- Bed
- 3
- Bath
- 2
- Parking
- 1
- Attached
- SQ FT
- 1,525
- SQ FT Source
- Measured
- Lot SQ FT
- 7,208.0
- Lot Acres
- 0.17 Acres
- Pool Info
- None
- Kitchen
- Dishwasher, Refrigerator, Dryer, Washer, Eat-in Kitchen
- Cooling
- Central Air
- Disclosures
- Other - Call/See Agent
- Entry Level
- Exterior Details
- Landscape Back, Landscape Front
- Flooring
- Hardwood, Other
- Foundation
- Fire Place
- Living Room
- Heating
- Forced Air
- Laundry
- Laundry Room
- Main Level
- 2 Bedrooms, 1 Bath
- Views
- Bay, Golden Gate Bridge
- Possession
- Negotiable
- Architectural Style
- Other
- Construction Status
- Existing
- Additional Miscellaneous Features
- Landscape Back, Landscape Front
- Location
- Other
- Roof
- Composition Shingles
- Water and Sewer
- Public
- Fee
- Unavailable
MLS and other Information regarding properties for sale as shown in Theo have been obtained from various sources such as sellers, public records, agents and other third parties. This information may relate to the condition of the property, permitted or unpermitted uses, zoning, square footage, lot size/acreage or other matters affecting value or desirability. Unless otherwise indicated in writing, neither brokers, agents nor Theo have verified, or will verify, such information. If any such information is important to buyer in determining whether to buy, the price to pay or intended use of the property, buyer is urged to conduct their own investigation with qualified professionals, satisfy themselves with respect to that information, and to rely solely on the results of that investigation.
School data provided by GreatSchools. School service boundaries are intended to be used as reference only. To verify enrollment eligibility for a property, contact the school directly.