

$699,000
2,748
SQ FT
$254
SQ/FT
118 Lytham Way
@ Ascot Parkway - Vallejo 1 - , Vallejo

- 4 Bed
- 3 Bath
- 4 Park
- 2,748 sqft
- Vallejo
-

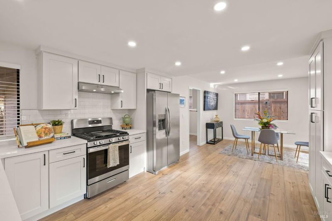
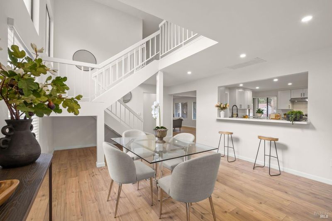
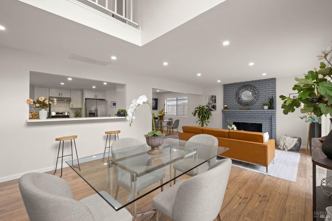
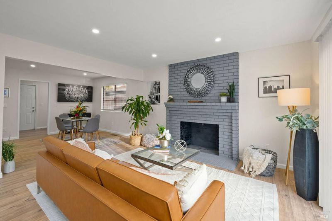
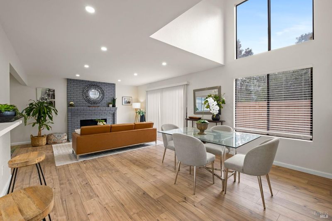
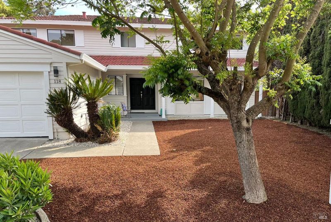
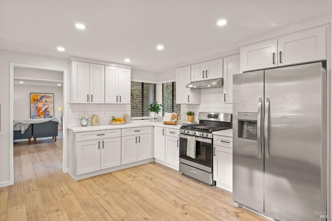
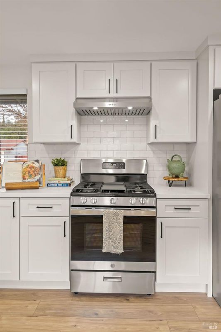
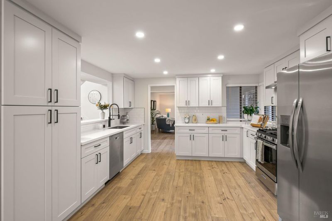
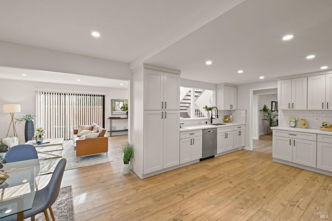
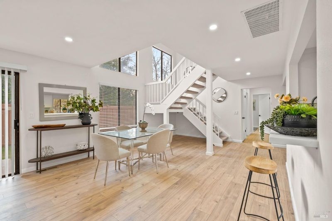
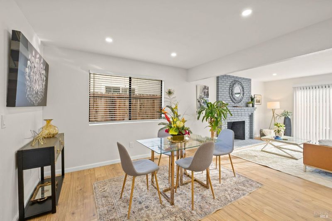
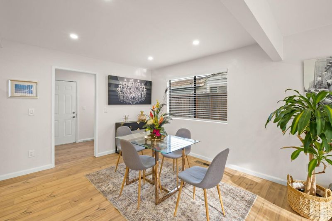
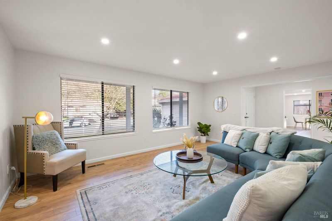
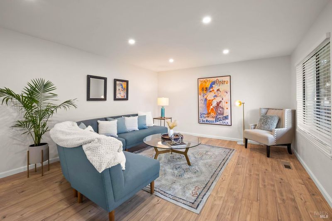
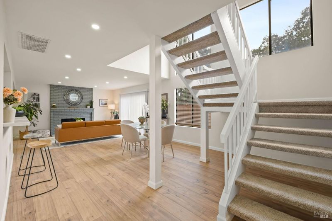
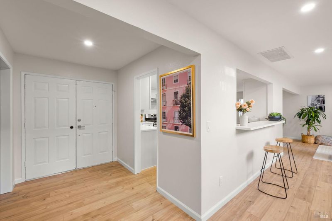
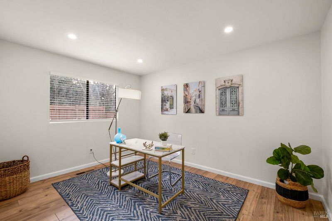
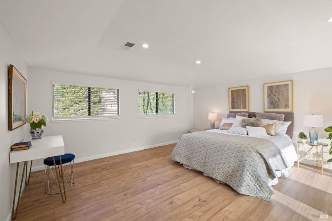
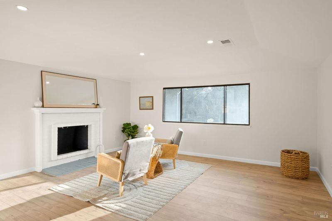
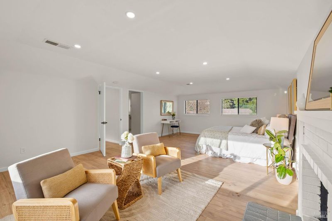
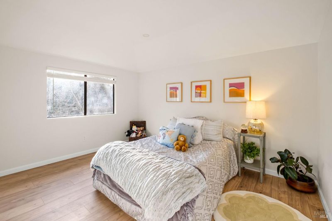
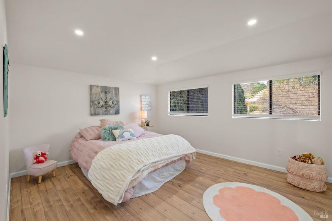
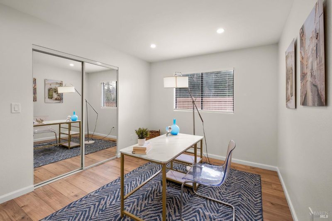
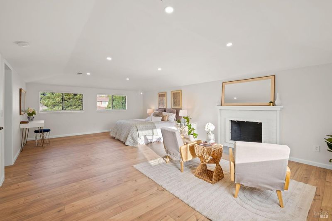
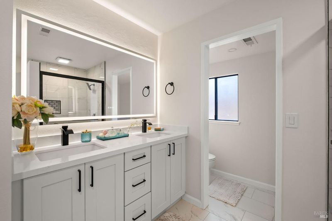
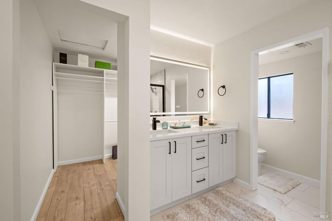
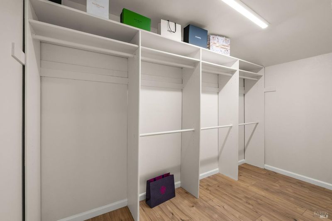
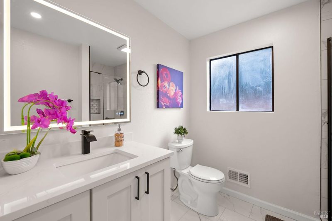
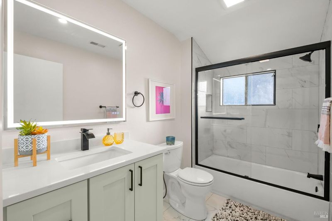
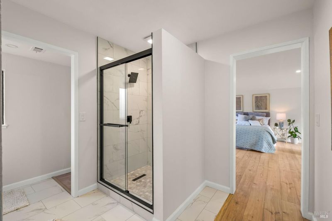
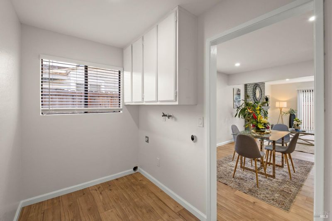
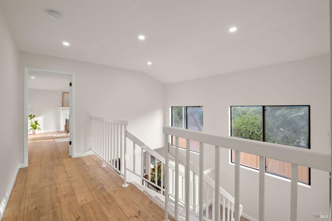
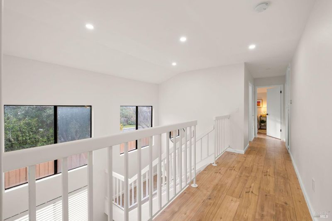
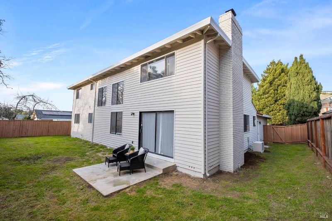
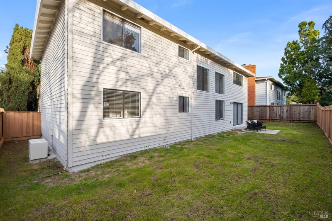
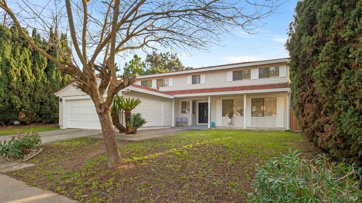
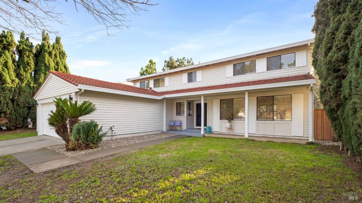
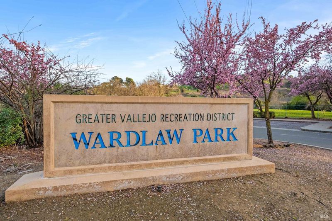
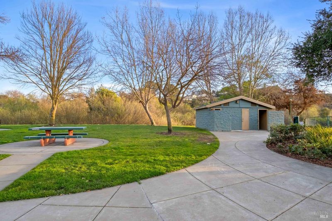
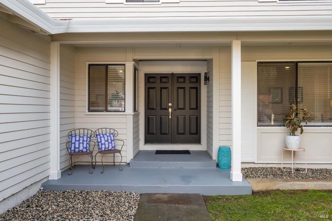
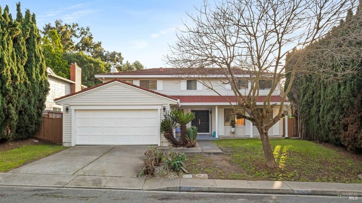
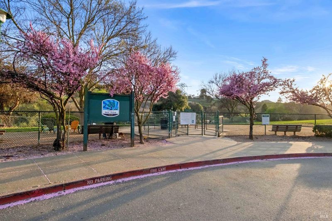
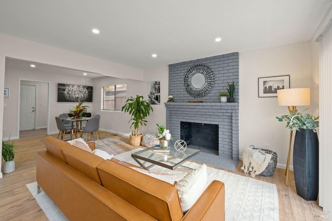
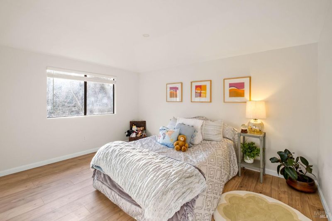
Spacious newly remodeled, turnkey Stunning Home with excellent layout and abundant natural light throughout on 6970sq.ft lot! Ideally situated on a quiet cul-de-sac in one of Vallejo's established neighborhoods. Freshly painted Interior + Exterior. Thoughtfully updated with modern finishes and designed for comfortable living, this home offers the perfect balance of style, function, and location. BRAND NEW Flooring, NEW Kitchen Appliances, NEW Recessed Lighting + NEW Custom Blinds. Working Fireplace. Spacious open floor plan features light-filled living areas, updated flooring, and a seamless flow ideal for both everyday living and entertaining. The modern remodeled kitchen showcases NEW contemporary cabinetry, sleek Quartz countertops, Brand New Stainless Appliances, opening to inviting dining and family spaces. GAS Stove + Hood, Dishwasher, Fridge. 4 generously sized bedrooms (1 on ground floor) provide flexibility for family, guests, and/or a dedicated home office. The huge primary Suite offers a private retreat with an updated huge En-Suite Bath, Fireplace and Walk-in Closet, All bathrooms have been tastefully refreshed with modern fixtures and finishes, NEW tile, dual flush toilets, Illuminated Mirrors. Additional highlights include a convenient full bath on the main level, Laundry Room w/shelving, attached 2-Car Garage w NEW epoxy floor and NEW Garage mechanics system. NEST for Heat and A/C. Private fenced-in Backyard with room to relax, garden, entertain and spend time with your kids and/or pets. Located on a peaceful cul-de-sac, this home offers reduced traffic and a true neighborhood feel while remaining close to shopping, schools, commuter routes, shopping, parks, nature and local amenities. Turnkey, stylish, and move-in ready, 118 Lytham Way is an exceptional opportunity to own a beautifully updated home in Vallejo.

- Days on Market
- 147 days
- Current Status
- Contingent
- Original Price
- $798,000
- List Price
- $699,000
- On Market Date
- Feb 14, 2026
- Contingent Date
- Jun 12, 2026
- Property Type
- Single Family Residence
- District
- Vallejo 1 -
- Zip Code
- 94591
- MLS ID
- 531176490
- APN
- 0081233100
- Year Built
- 1984
- Stories in Building
- 2
- Possession
- Close Of Escrow
- Data Source
- SFAR
- Origin MLS System
Jesse M. Bethel High School
Public 9-12 Secondary
Students: 1500 Distance: 0.2mi
St. Catherine Of Siena School
Private K-8 Elementary, Religious, Coed
Students: 285 Distance: 0.4mi
Joseph H. Wardlaw Elementary School
Public K-5 Elementary
Students: 690 Distance: 0.7mi
Vallejo Charter School
Charter K-8 Elementary, Core Knowledge
Students: 463 Distance: 0.9mi
Annie Pennycook Elementary School
Public K-5 Elementary
Students: 600 Distance: 1.2mi
Hogan Middle School
Public 6-8 Middle
Students: 847 Distance: 1.3mi
- Bed
- 4
- Bath
- 3
- Private, Tile, Shower Stall(s), Low-Flow Toilet(s), Low Flow Plumbing Fixtures, Dual Flush Toilet
- Parking
- 4
- Driveway, Side By Side, Inside Entrance, Garage Faces Front, Garage Door Opener, Attached
- SQ FT
- 2,748
- SQ FT Source
- Assessor Agent-Fill
- Lot SQ FT
- 6,970.0
- Lot Acres
- 0.16 Acres
- Pool Info
- Salt Water, Fenced, Cabana
- Kitchen
- Quartz Counter, Pantry Closet
- Cooling
- Central Air
- Dining Room
- Dining/Living Combo, Dining/Family Combo
- Entry Level
- 0
- Exterior Details
- Outdoor Kitchen, Dog Run, Balcony
- Living Room
- Great Room
- Flooring
- Wood, Tile, Carpet
- Fire Place
- Brick
- Heating
- Central
- Laundry
- Inside Room, Ground Floor, Electric Dryer Hookup
- Upper Level
- Bedroom(s), Full Bath(s), Primary Bedroom
- Main Level
- Bedroom(s), Dining Room, Family Room, Full Bath(s), Garage, Kitchen, Living Room, Street Entrance
- Views
- Panoramic, Mountain(s), Forest, Canyon
- Possession
- Close Of Escrow
- Basement
- None
- Architectural Style
- Contemporary
- Fee
- $0
MLS and other Information regarding properties for sale as shown in Theo have been obtained from various sources such as sellers, public records, agents and other third parties. This information may relate to the condition of the property, permitted or unpermitted uses, zoning, square footage, lot size/acreage or other matters affecting value or desirability. Unless otherwise indicated in writing, neither brokers, agents nor Theo have verified, or will verify, such information. If any such information is important to buyer in determining whether to buy, the price to pay or intended use of the property, buyer is urged to conduct their own investigation with qualified professionals, satisfy themselves with respect to that information, and to rely solely on the results of that investigation.
School data provided by GreatSchools. School service boundaries are intended to be used as reference only. To verify enrollment eligibility for a property, contact the school directly.