 Price Increased

$1,499,888
1,516
SQ FT
$989
SQ/FT
1640 Lodi Avenue
@ Kehoe Ave - 414 - South Shoreview, San Mateo

- 3 Bed
- 2 Bath
- 2 Park
- 1,516 sqft
- San Mateo
-

-
Sat Jul 11, 12:00 pm - 4:00 pm
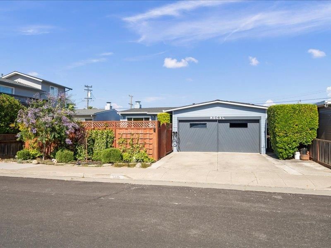
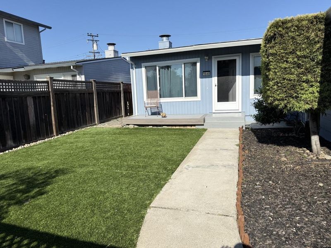
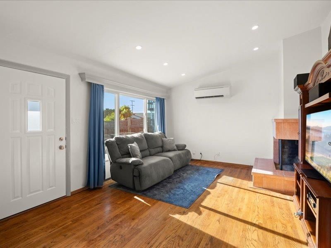
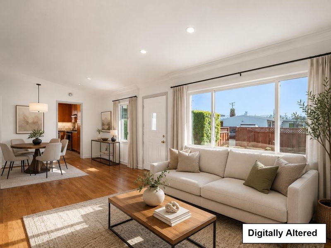
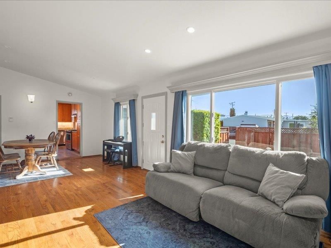
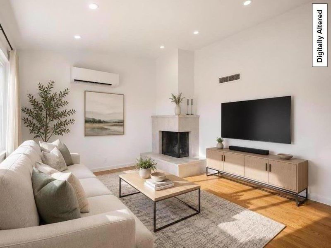
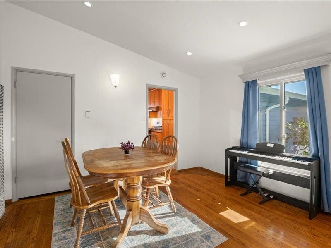
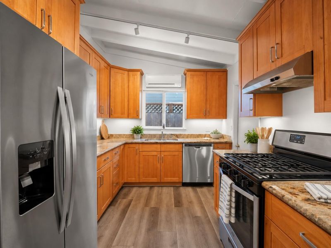
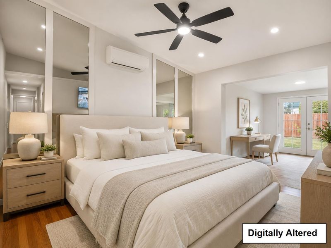
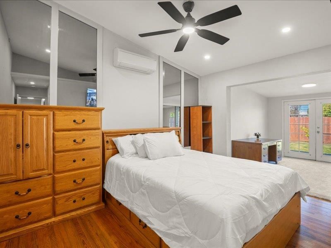
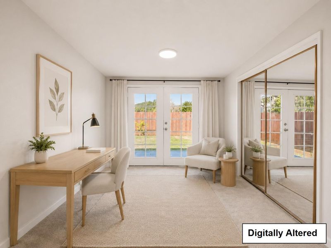
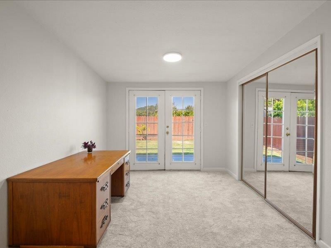
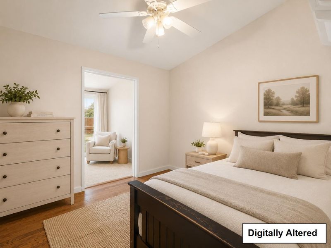
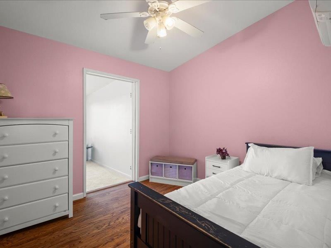
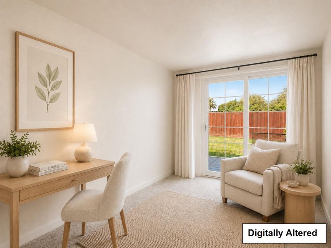
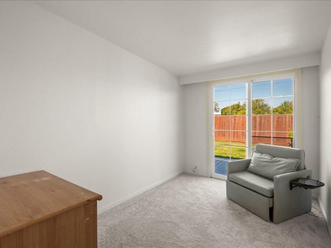
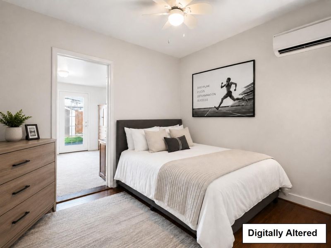
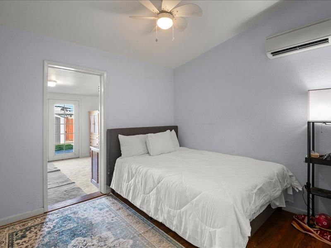
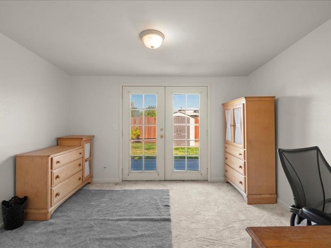
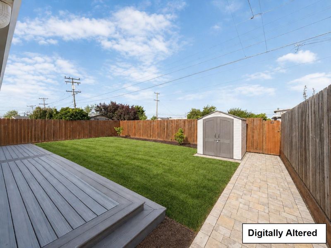
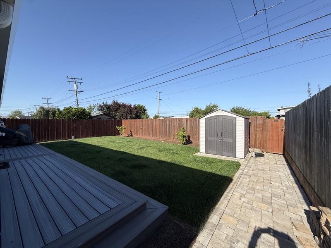
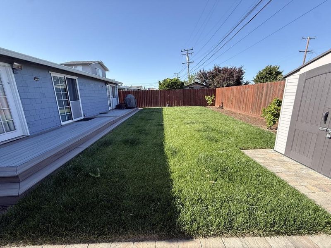
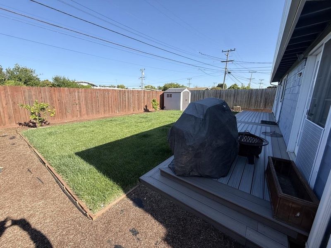
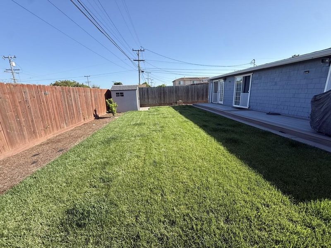
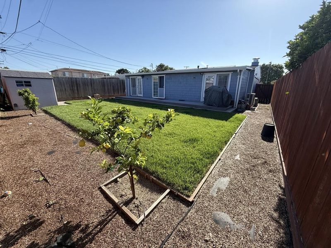
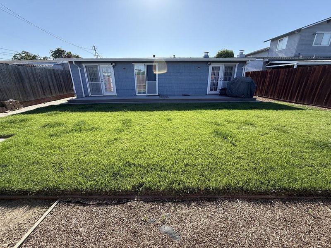
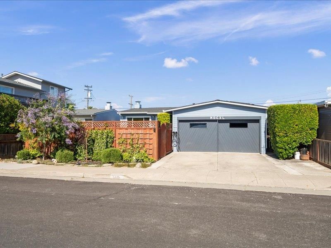
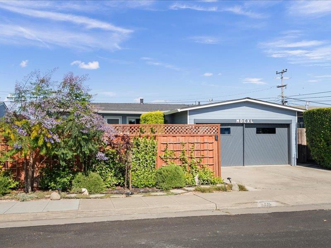
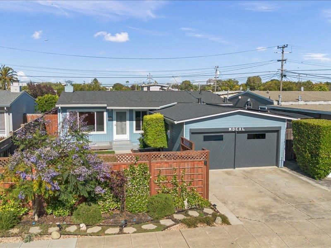
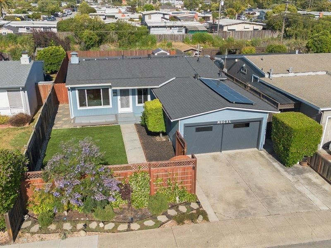
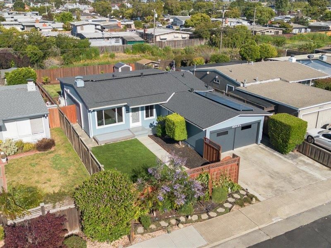
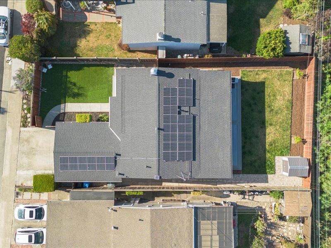
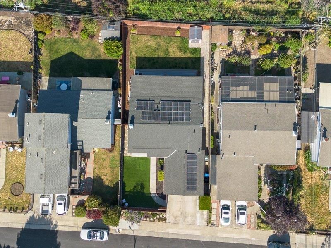
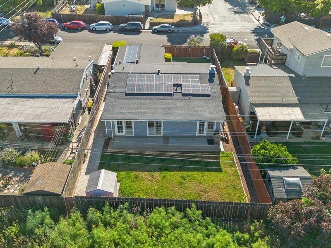
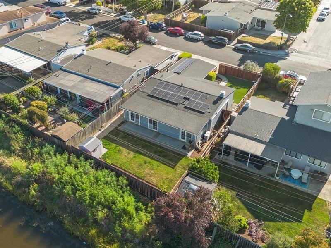
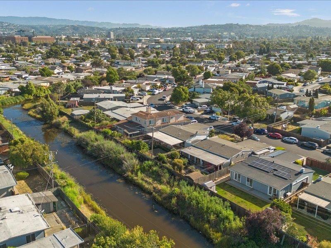
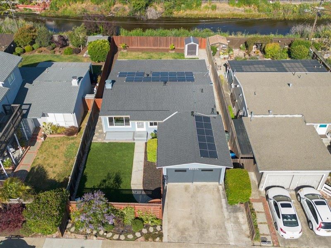
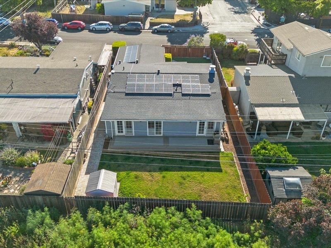
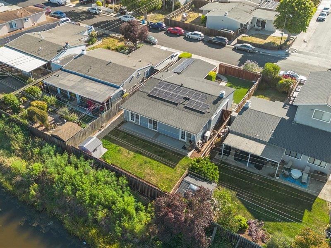
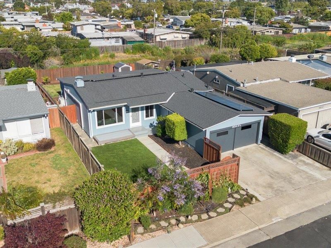
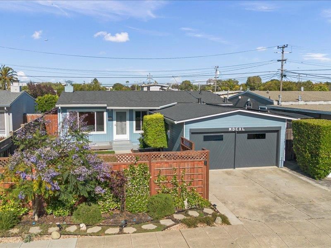
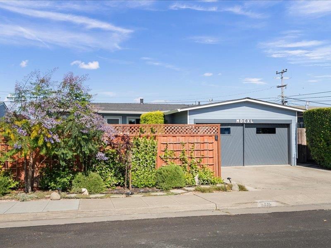
Versatile San Mateo home with EACH bedroom offering an attached flex space. Remodeled kitchen/baths, owned solar, 200A panel, EV line, 5-zone mini-splits, newer roof, private yard backing to Leslie Creek. Limited showing window - don't miss it!
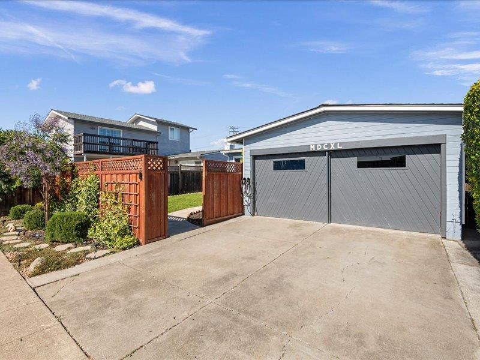
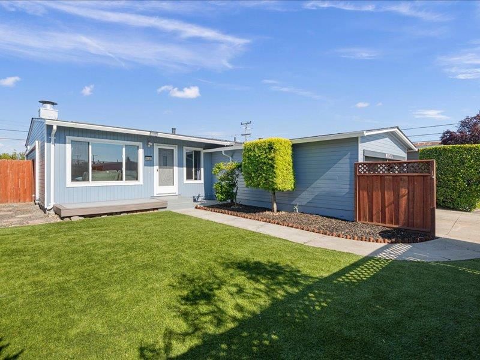
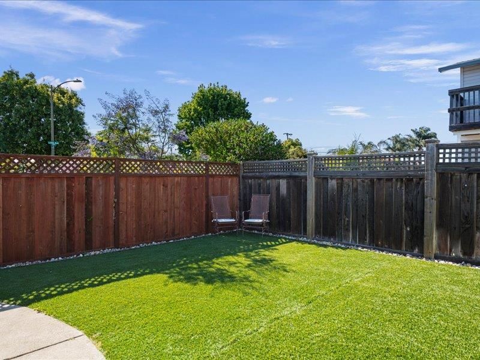
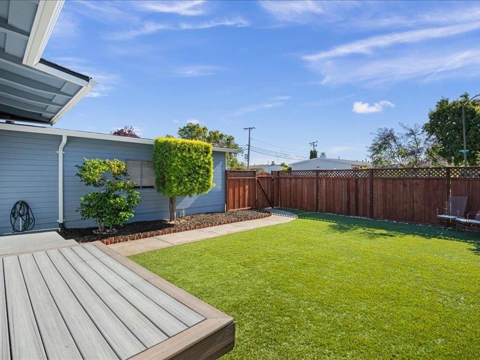
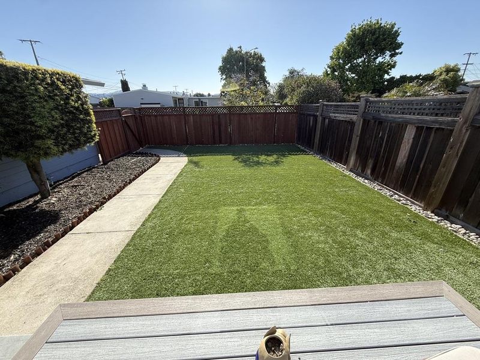
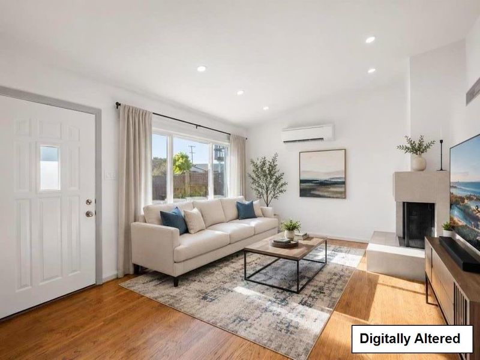
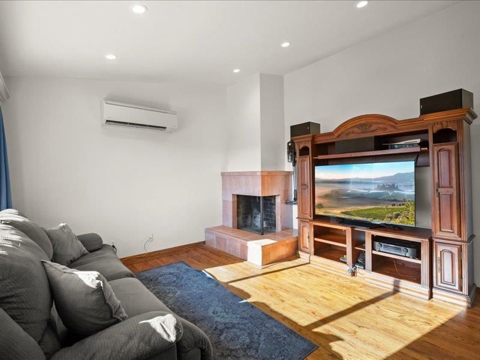
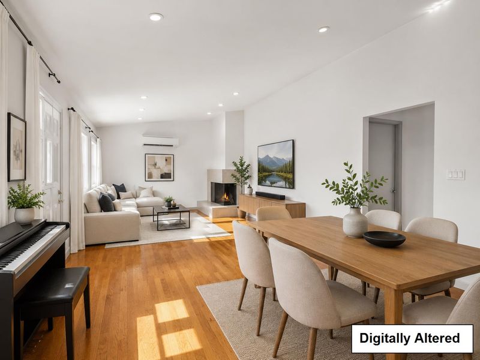
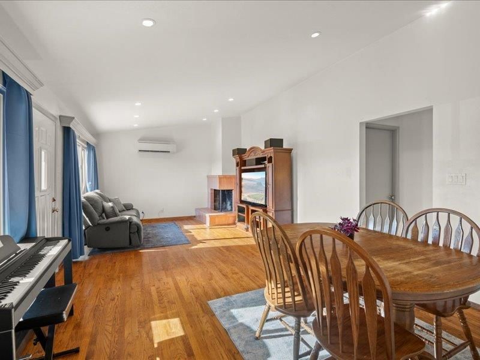
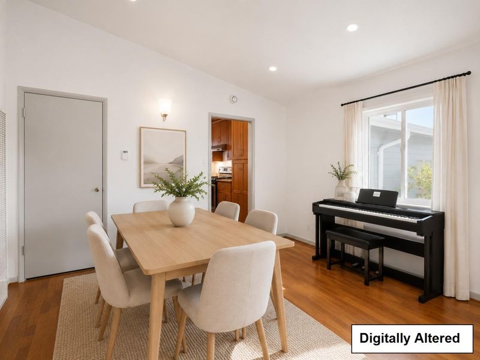
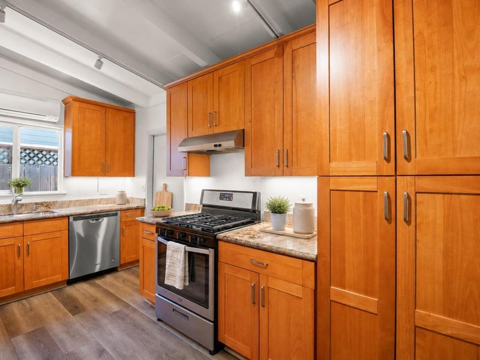
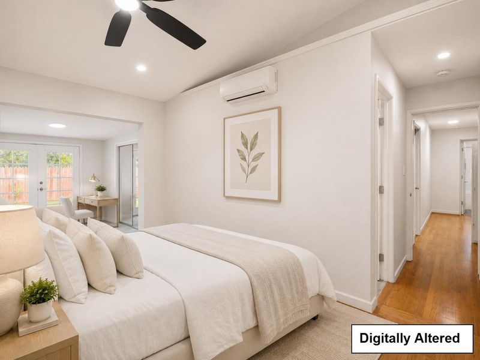
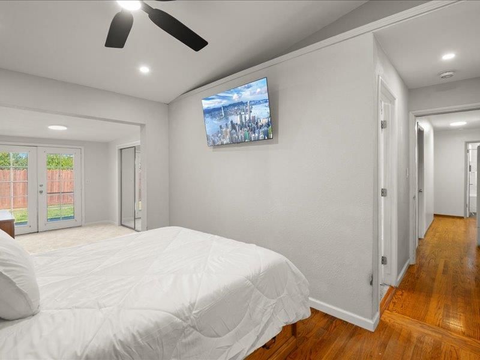
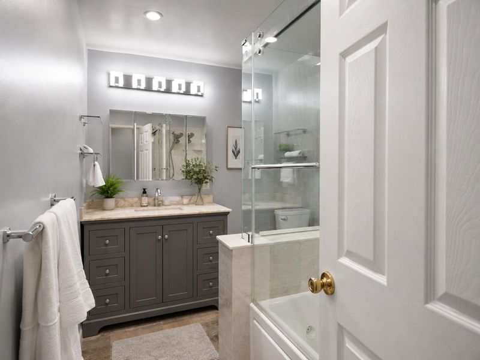
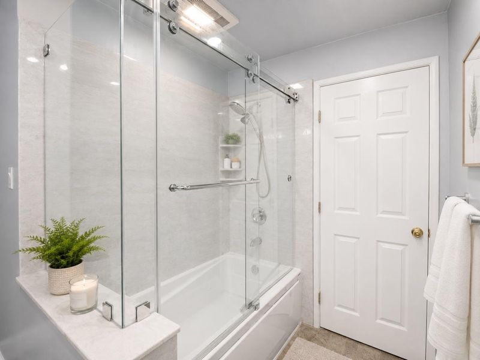
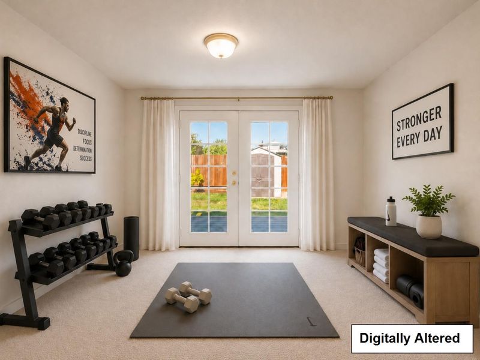
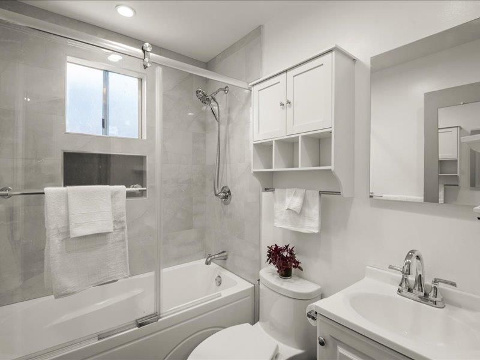
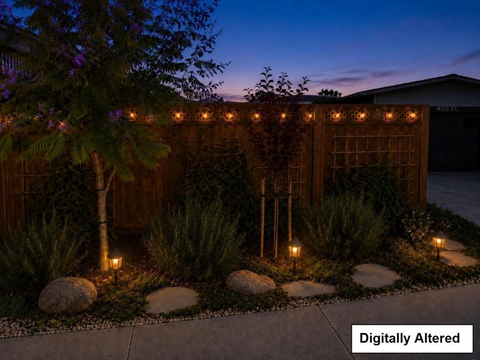
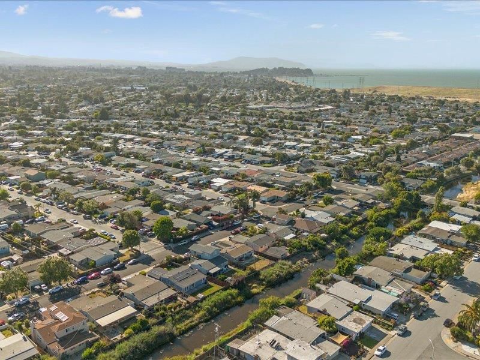
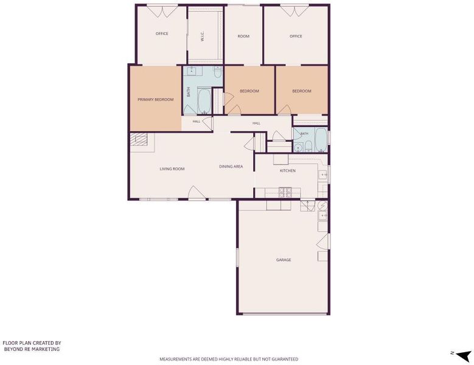
Beautifully updated San Mateo home featuring owned solar, a new in 2024 shingle roof, 5-zone mini-split AC/heating, upgraded 200-amp electrical service, EV charging, and extensive interior updates. Offering 3 bedrooms, 2 bathrooms, each bedroom includes an attached bonus/flex room ideal for a home office, nursery, study, fitness room, or guest overflow. The remodeled kitchen features updated plumbing, electrical, venting, cabinetry, countertops, appliances, a gas range, refrigerator water line, and waterproof wood-look flooring. Both bathrooms have been tastefully remodeled. Additional improvements include updated insulation and drywall, recessed lighting, updated windows, a Renewal by Andersen door, front and rear fencing, synthetic turf, backyard sod and irrigation, decks, and new carpet in the three flex rooms. Outdoor living includes a large gated and enclosed front yard that feels like a private garden/courtyard, plus a private backyard with no rear neighbors, backing to Leslie Creek. Conveniently located near the Bay Trail, within walking distance of two K8 schools, and currently assigned to Aragon High. Per the 2025 appraisal and floor plan, the home measures approximately 1,516 sq ft. County records reflect 1,080 sq ft. Buyers should verify all information.

- Days on Market
- 23 days
- Current Status
- Active
- Original Price
- $1,298,888
- List Price
- $1,499,888
- On Market Date
- Jun 15, 2026
- Property Type
- Single Family Home
- Area
- 414 - South Shoreview
- Zip Code
- 94401
- MLS ID
- ML82048717
- APN
- 035-153-070
- Year Built
- 1954
- Stories in Building
- 1
- Possession
- Other
- Data Source
- MLSL
- Origin MLS System
- MLSListings, Inc.
Bayside Academy
Public K-8
Students: 924 Distance: 0.2mi
Parkside Elementary School
Public K-5 Elementary, Yr Round
Students: 228 Distance: 0.2mi
LEAD Elementary
Public K-5 Elementary
Students: 530 Distance: 0.5mi
Challenge School - Foster City Campus
Private PK-8 Preschool Early Childhood Center, Elementary, Middle, Coed
Students: 80 Distance: 0.7mi
Sunnybrae Elementary School
Public K-5 Elementary
Students: 400 Distance: 0.9mi
Fiesta Gardens International Elementary School
Public K-5 Elementary, Yr Round
Students: 511 Distance: 0.9mi
- Bed
- 3
- Bath
- 2
- Shower over Tub - 1, Primary - Oversized Tub
- Parking
- 2
- Attached Garage
- SQ FT
- 1,516
- SQ FT Source
- Unavailable
- Lot SQ FT
- 5,508.0
- Lot Acres
- 0.126446 Acres
- Kitchen
- Oven Range - Gas, Refrigerator
- Cooling
- Other
- Dining Room
- Dining Area
- Disclosures
- Natural Hazard Disclosure
- Family Room
- No Family Room
- Flooring
- Carpet, Hardwood
- Foundation
- Concrete Perimeter
- Fire Place
- Living Room
- Heating
- Other
- Laundry
- In Garage
- Views
- Neighborhood
- Possession
- Other
- Fee
- Unavailable
MLS and other Information regarding properties for sale as shown in Theo have been obtained from various sources such as sellers, public records, agents and other third parties. This information may relate to the condition of the property, permitted or unpermitted uses, zoning, square footage, lot size/acreage or other matters affecting value or desirability. Unless otherwise indicated in writing, neither brokers, agents nor Theo have verified, or will verify, such information. If any such information is important to buyer in determining whether to buy, the price to pay or intended use of the property, buyer is urged to conduct their own investigation with qualified professionals, satisfy themselves with respect to that information, and to rely solely on the results of that investigation.
School data provided by GreatSchools. School service boundaries are intended to be used as reference only. To verify enrollment eligibility for a property, contact the school directly.