

$1,895,000
2,130
SQ FT
$890
SQ/FT
234 Madison Avenue
@ Clinton - 333 - Central Park Etc., Redwood City

- 3 Bed
- 2 Bath
- 2 Park
- 2,130 sqft
- REDWOOD CITY
-

-
Sun May 31, 1:00 pm - 4:00 pm
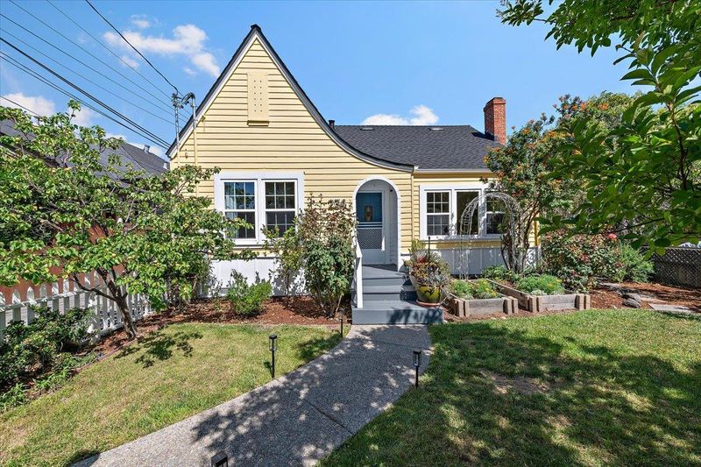
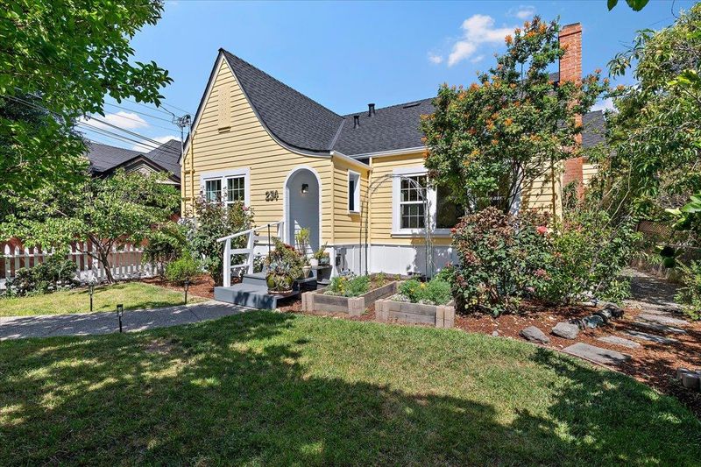
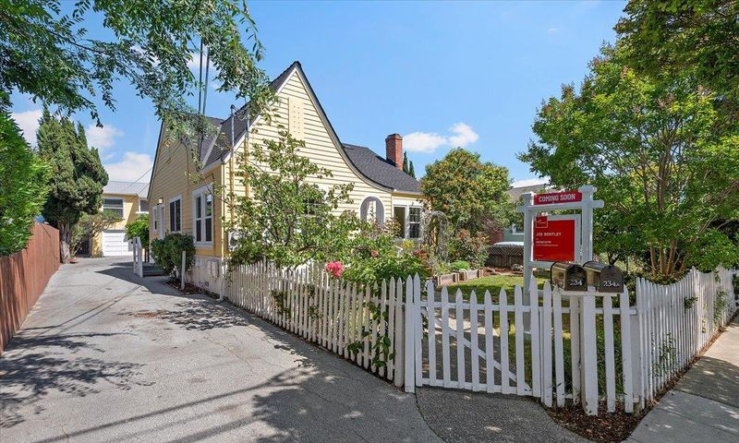
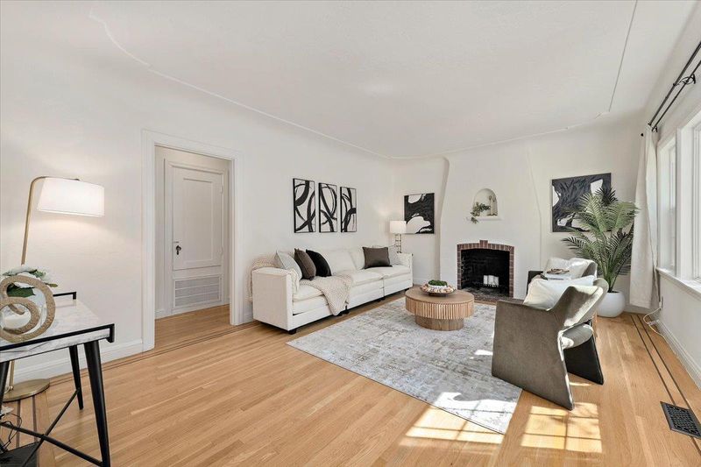
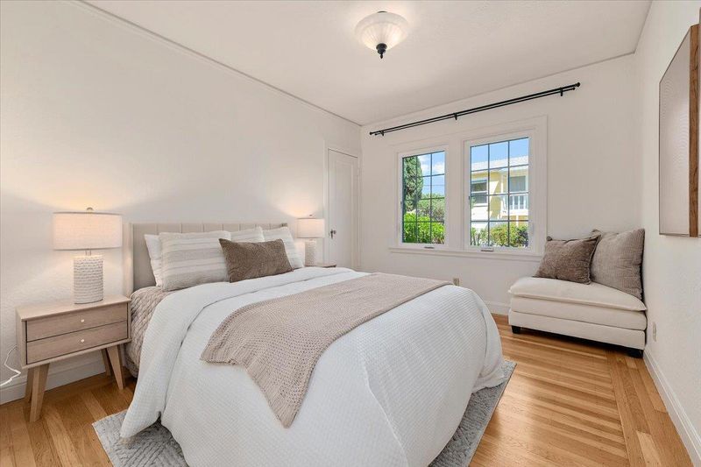
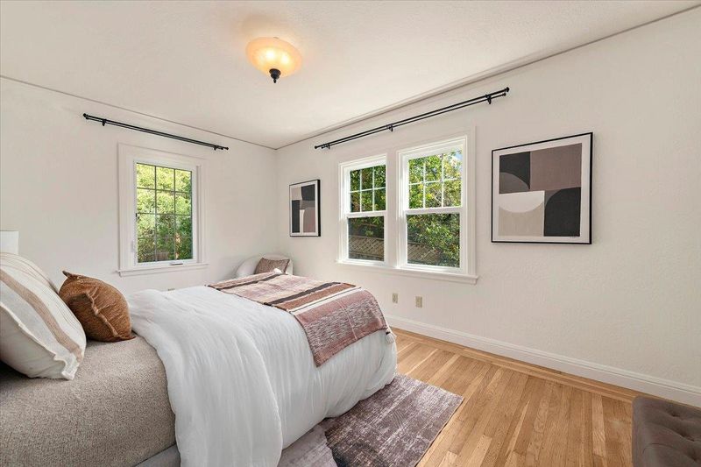
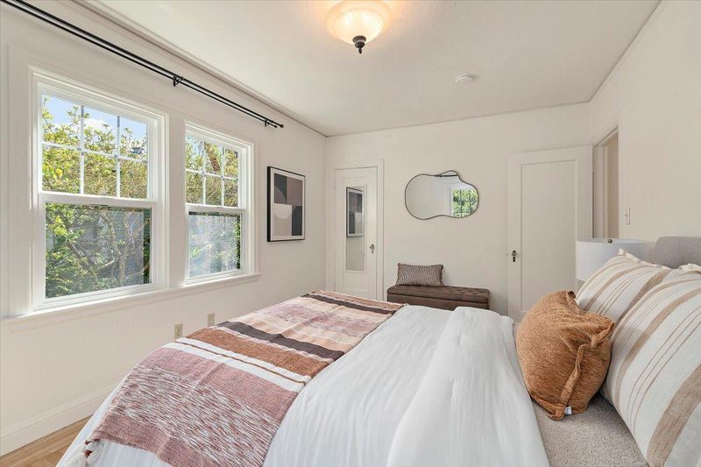
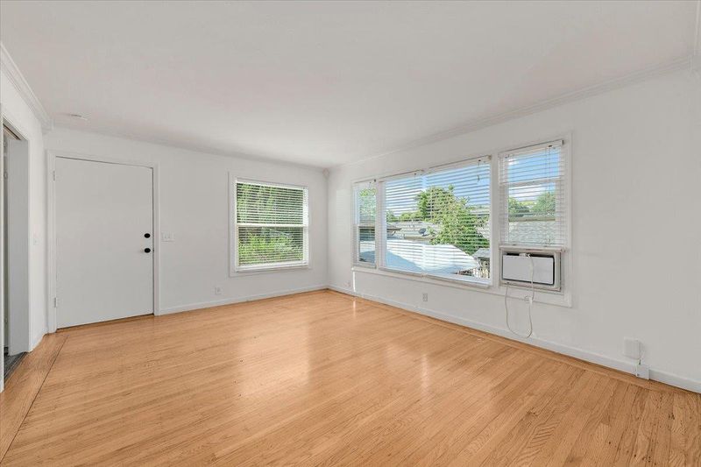
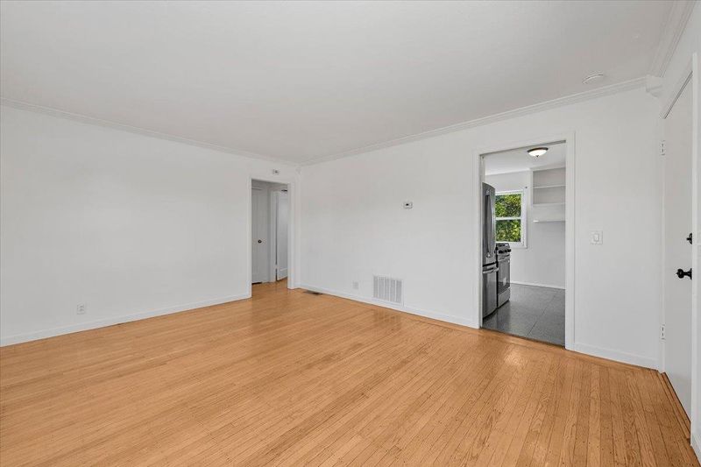
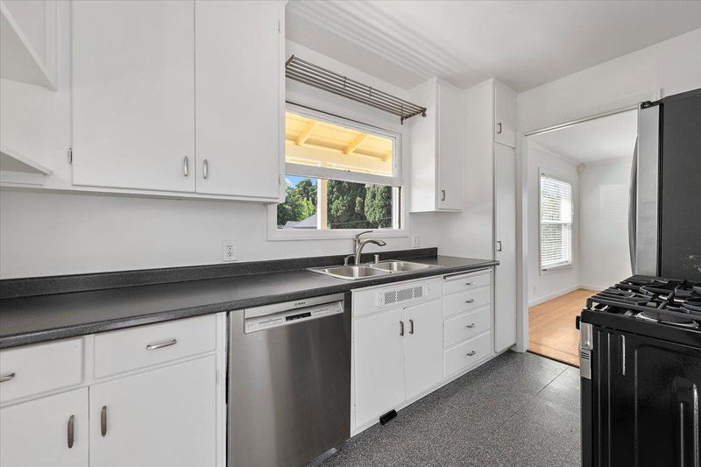
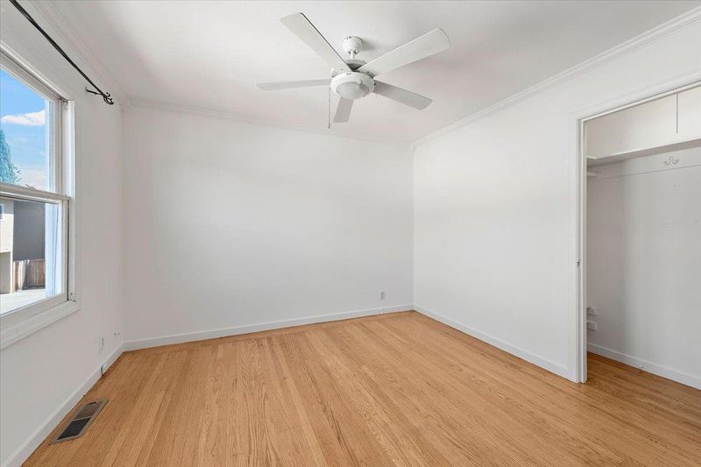
A charming updated 1930s cottage, perfectly placed to enjoy Redwood City. The peaked roof and white picket fence set a cheerful tone for the character within: original plasterwork, restored hardwood floors, and vintage phone nooks telling the story of a home loved for almost a century. Separate 1 bedroom ADU, large lot and dual access complete this wonderful home.
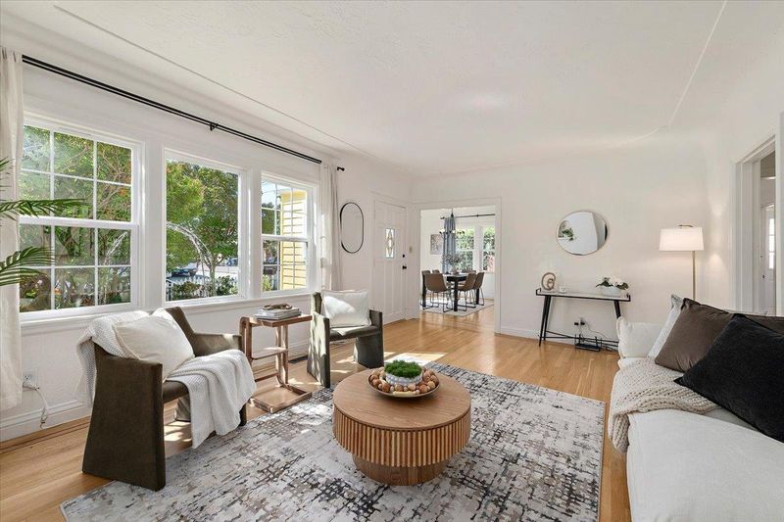
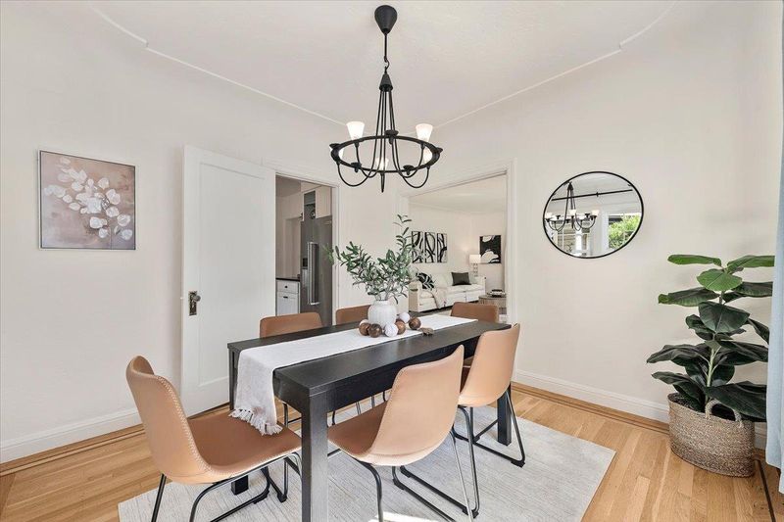
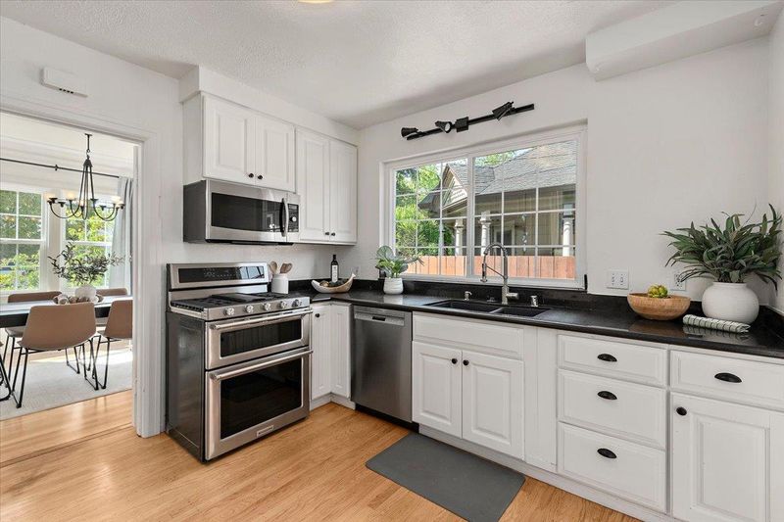
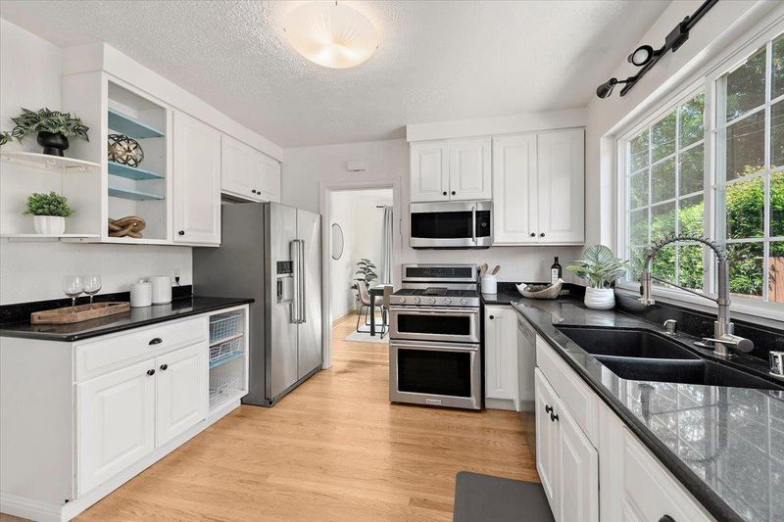
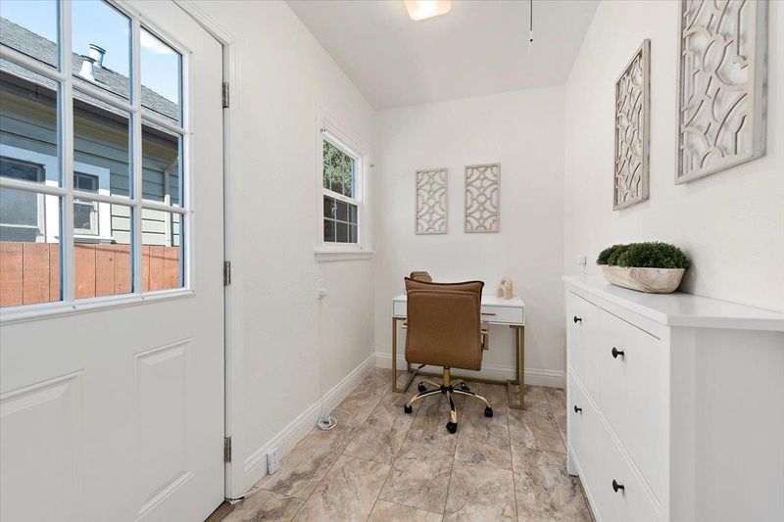
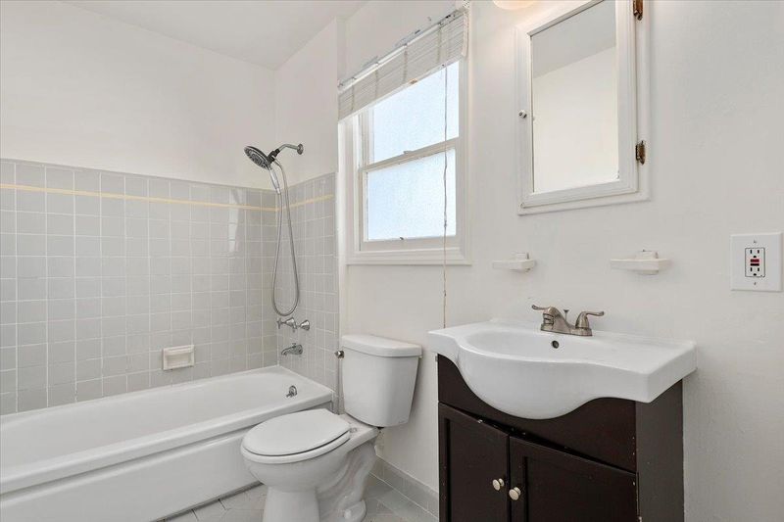
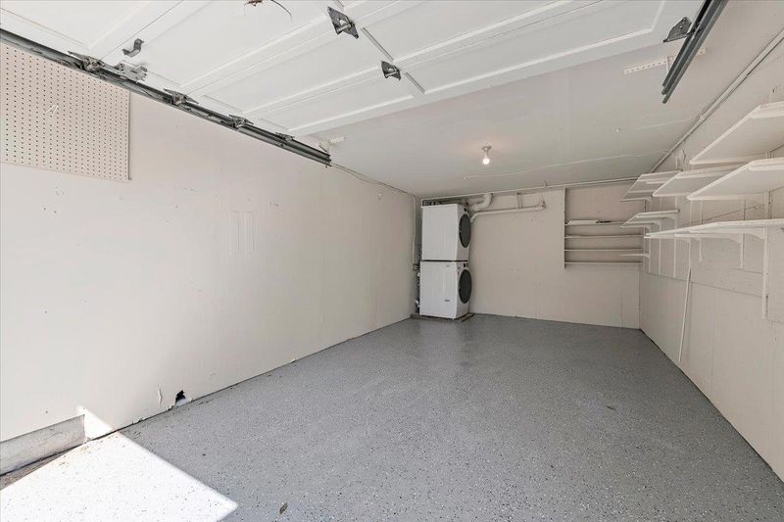
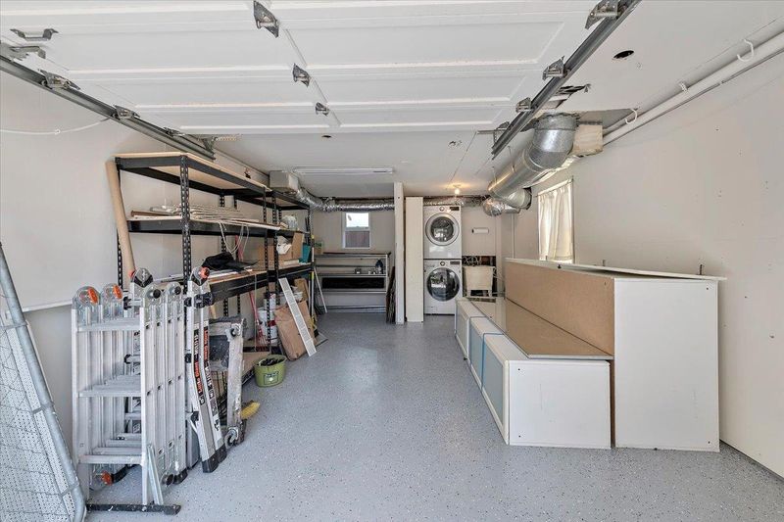
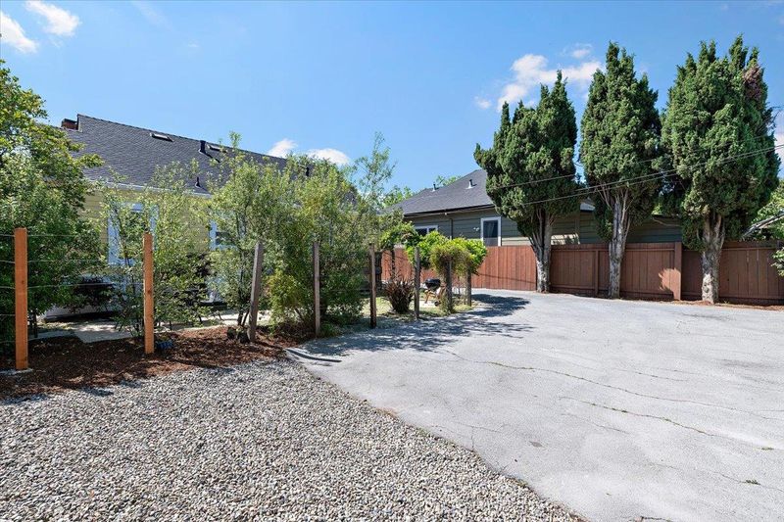
A charming updated 1930s cottage, perfectly placed to enjoy Redwood City - no car required. The peaked roof and white picket fence set a cheerful tone for the character within: original plasterwork, restored hardwood floors, and vintage phone nooks telling the story of a home loved for almost a century. The appx. 1050 sq ft two-bedroom, one-bath layout is cozy and bright, with afternoon light pouring into the living and dining rooms. The front yard features raised garden boxes and mature peach, apricot, and lemon trees, while the quiet backyard patio is perfect for summer barbecues and outdoor dining. Huge lot with dual access from the front and back alley. A detached appx. 550 sq ft one-bedroom, one-bath ADU with separate automatic gated entrance, garage, laundry, and utilities offers flexibility as a guest suite, home office, or rental opportunity. Generous parking for four or more cars, upgraded electrical service for EV charging, and smart tankless water heater round out the practical upgrades. The lifestyle is the real draw: effortless access to Redwood Citys vibrant events, Caltrain, shopping, and dining - right outside your door.

- Days on Market
- 0 days
- Current Status
- Active
- Original Price
- $1,895,000
- List Price
- $1,895,000
- On Market Date
- May 25, 2026
- Property Type
- Single Family Home
- Area
- 333 - Central Park Etc.
- Zip Code
- 94061
- MLS ID
- ML82048454
- APN
- 053-061-160
- Year Built
- 1952
- Stories in Building
- 2
- Possession
- Unavailable
- Data Source
- MLSL
- Origin MLS System
- MLSListings, Inc.
North Star Academy
Public 3-8 Elementary
Students: 533 Distance: 0.3mi
Mckinley Institute Of Technology
Public 6-8 Middle, Yr Round
Students: 384 Distance: 0.3mi
Wings Learning Center
Private K-12
Students: 41 Distance: 0.3mi
Redeemer Lutheran School
Private K-8 Elementary, Religious, Coed
Students: 208 Distance: 0.4mi
West Bay Christian Academy
Private K-8 Religious, Coed
Students: 102 Distance: 0.4mi
Kiddie Garden Pre School
Private K
Students: 9 Distance: 0.4mi
- Bed
- 3
- Bath
- 2
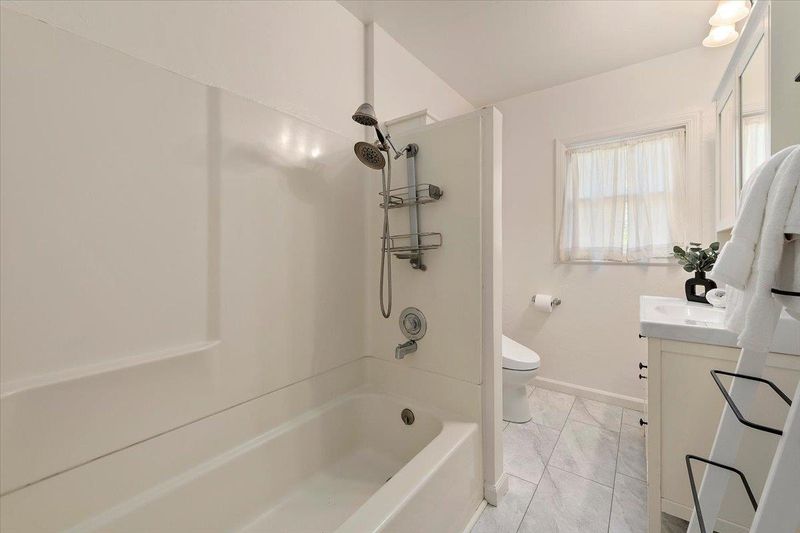
- Showers over Tubs - 2+
- Parking
- 2
- Detached Garage
- SQ FT
- 2,130
- SQ FT Source
- Unavailable
- Lot SQ FT
- 6,600.0
- Lot Acres
- 0.151515 Acres
- Cooling
- None
- Dining Room
- Formal Dining Room
- Disclosures
- Flood Zone - See Report
- Family Room
- No Family Room
- Flooring
- Hardwood
- Foundation
- Concrete Perimeter
- Fire Place
- Living Room, Wood Burning
- Heating
- Central Forced Air - Gas
- Laundry
- In Garage
- Fee
- Unavailable
MLS and other Information regarding properties for sale as shown in Theo have been obtained from various sources such as sellers, public records, agents and other third parties. This information may relate to the condition of the property, permitted or unpermitted uses, zoning, square footage, lot size/acreage or other matters affecting value or desirability. Unless otherwise indicated in writing, neither brokers, agents nor Theo have verified, or will verify, such information. If any such information is important to buyer in determining whether to buy, the price to pay or intended use of the property, buyer is urged to conduct their own investigation with qualified professionals, satisfy themselves with respect to that information, and to rely solely on the results of that investigation.
School data provided by GreatSchools. School service boundaries are intended to be used as reference only. To verify enrollment eligibility for a property, contact the school directly.