

$2,995,000
2,515
SQ FT
$1,191
SQ/FT
690 Elden Drive
@ New Jersey Ave - 10 - Willow Glen, Campbell

- 3 Bed
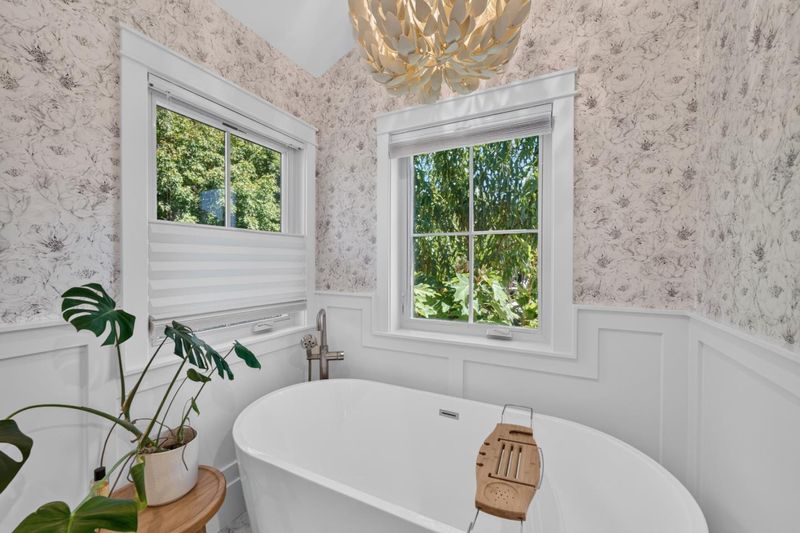
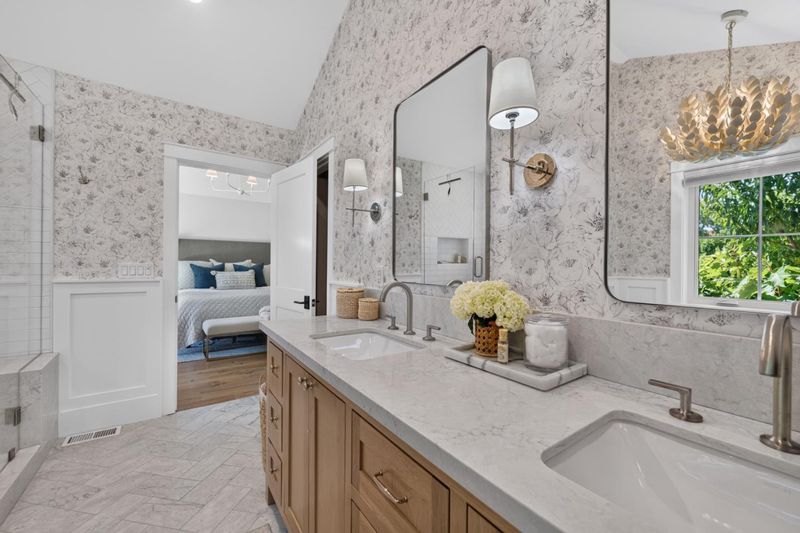
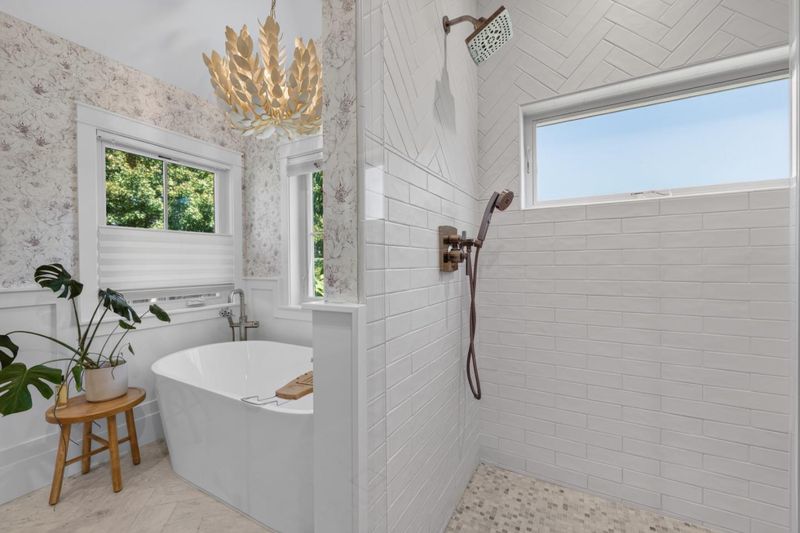
- 4 (3/1) Bath
- 2 Park
- 2,515 sqft
- CAMPBELL
-

-
Sat Aug 15, 2:00 pm - 4:00 pm
Gorgeous remodel and expanded home with resort style backyard!
-
Sun Aug 16, 2:00 pm - 4:00 pm
Gorgeous remodel and expanded home with resort style backyard!
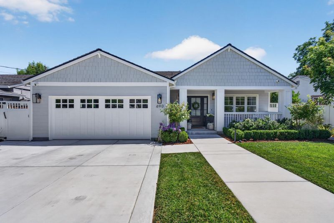
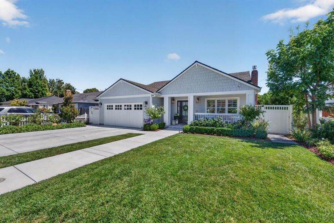
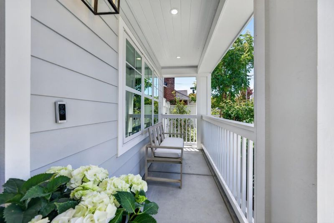
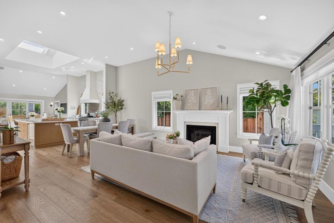
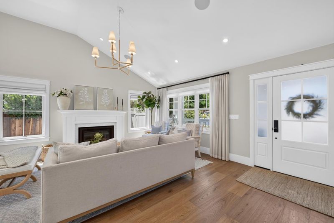
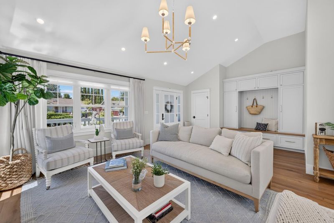
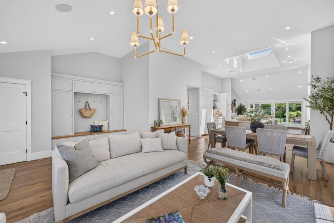
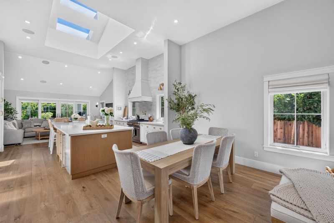
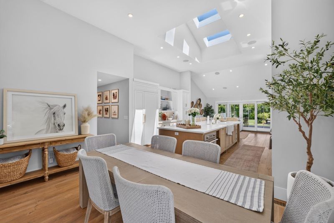
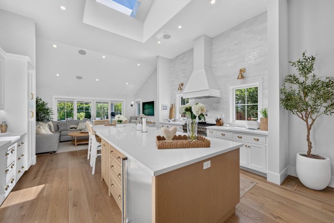
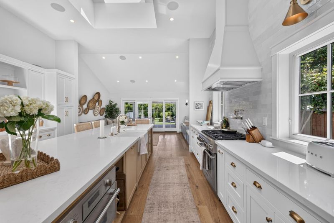
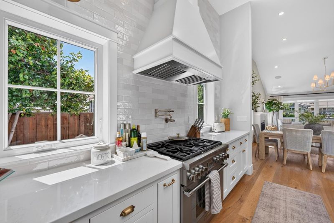
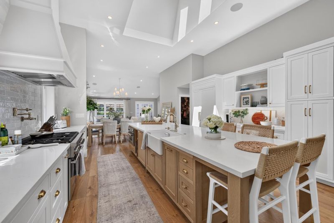
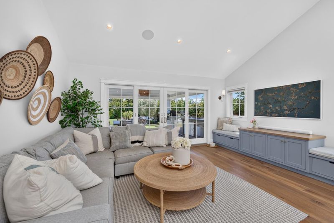
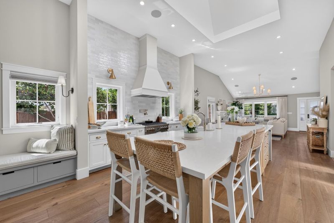
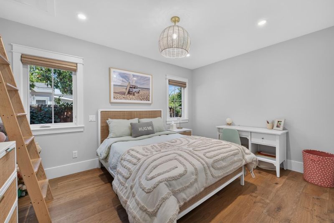
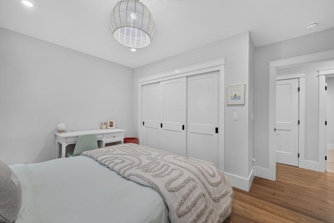
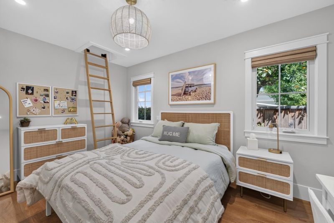
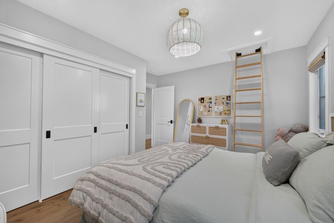
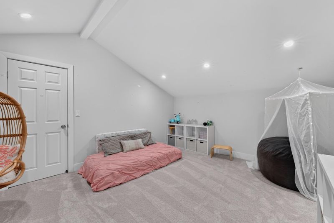
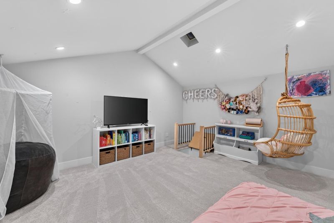
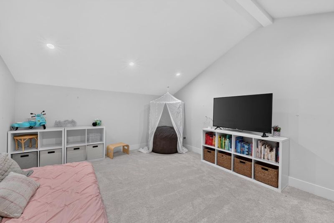
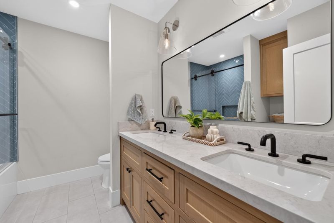
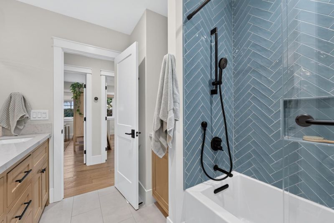
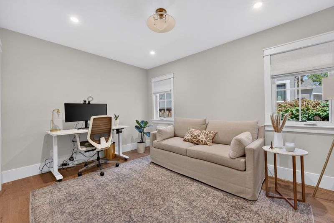
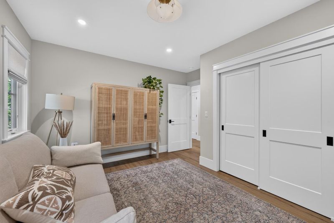
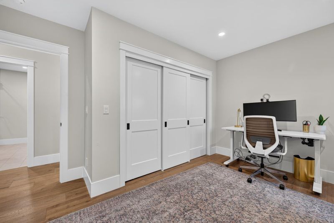
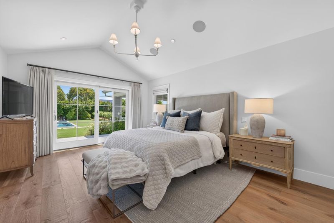
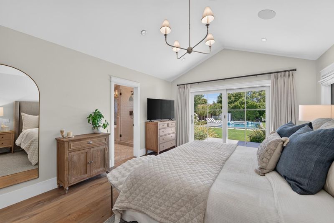
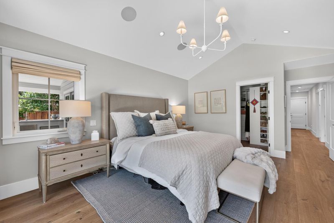
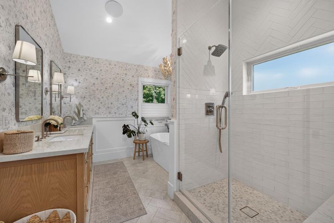
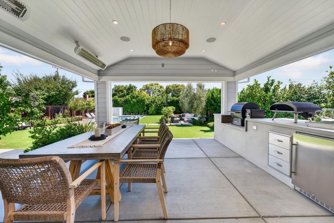
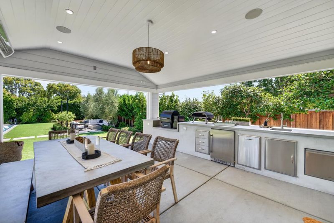
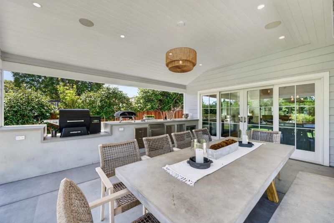
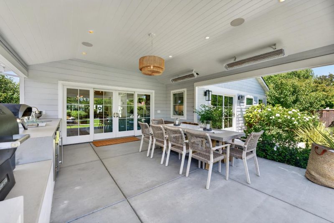
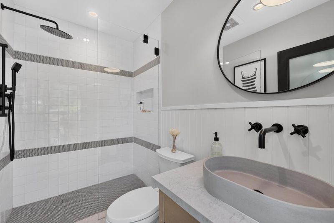
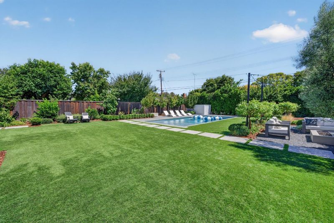
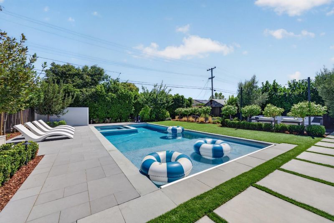
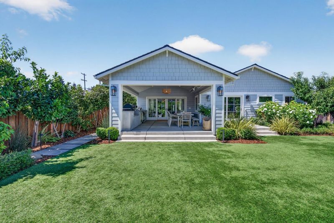
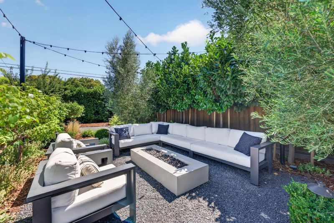
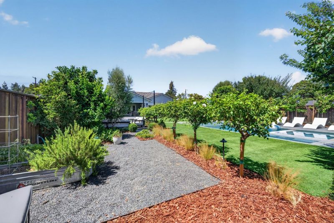
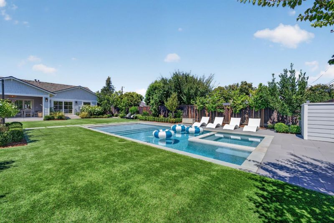
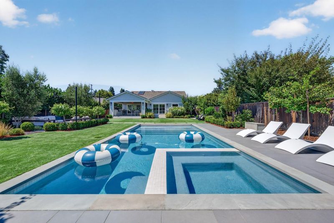
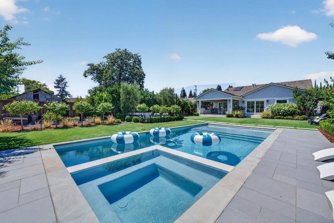
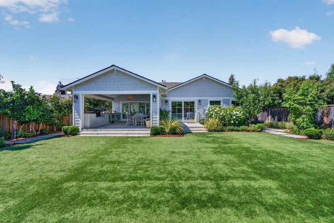
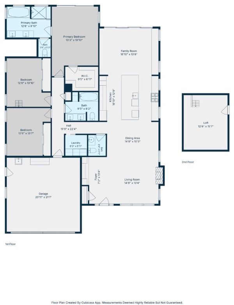
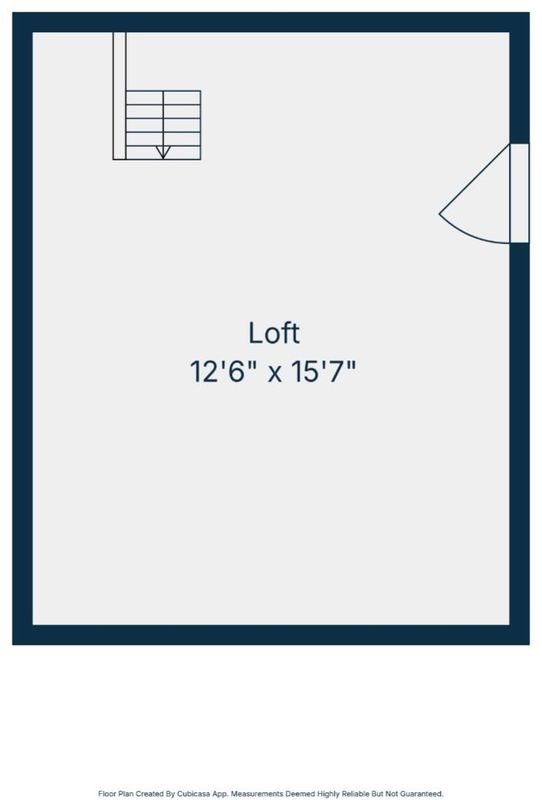
Gorgeous single-story home, thoughtfully expanded and extensively renovated in 2023, showcasing exceptional craftsmanship and designer finishes. From the moment you step inside, you'll be captivated by the stunning wide-plank hardwood floors, custom mudroom with an elegant living room anchored by a beautiful fireplace. Designed for modern living and effortless entertaining, the spectacular gourmet kitchen flows seamlessly into the expansive family room, creating a true great room experience. A large center island, premium appliances, vaulted ceilings with skylights, and abundant natural light create the heart of the home. The luxurious primary suite offers a spacious walk-in closet and a spa-inspired en-suite bathroom. Two additional bedrooms provide flexibility, including one with a finished attic loft perfect for a home office, studio, playroom, or hobby space. The backyard is a private resort featuring a custom covered patio with a BBQ and heat lamps, a fire pit, sparkling pool and spa, and beautifully landscaped grounds designed for year-round enjoyment. Offering an exceptional blend of sophisticated indoor living and resort-style outdoor amenities, this magnificent home delivers the perfect balance of luxury, comfort, and California living.

- Days on Market
- 1 day
- Current Status
- Active
- Original Price
- $2,995,000
- List Price
- $2,995,000
- On Market Date
- Aug 11, 2026
- Property Type
- Single Family Home
- Area
- 10 - Willow Glen
- Zip Code
- 95008
- MLS ID
- ML82057005
- APN
- 412-22-030
- Year Built
- 1947
- Stories in Building
- 1
- Possession
- COE
- Data Source
- MLSL
- Origin MLS System
- MLSListings, Inc.
Price Charter Middle School
Charter 6-8 Middle
Students: 962 Distance: 0.3mi
Skylar Hadden School
Private 2-8 Coed
Students: 9 Distance: 0.3mi
Fammatre Elementary School
Charter K-5 Elementary
Students: 553 Distance: 0.4mi
Grace Christian School
Private K-6 Elementary, Religious, Nonprofit
Students: 11 Distance: 0.6mi
Bagby Elementary School
Public K-5 Elementary
Students: 511 Distance: 0.6mi
Camden Community Day School
Public 9-12 Opportunity Community
Students: 17 Distance: 0.8mi
- Bed
- 3
- Bath
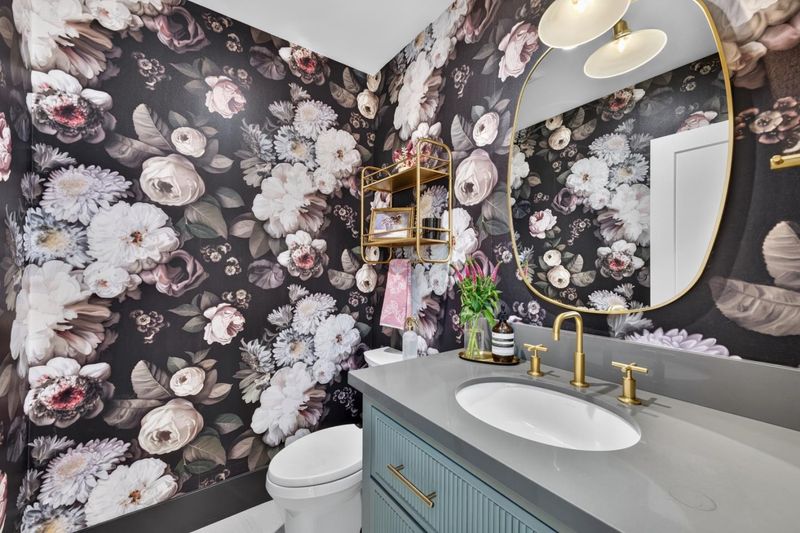
- 4 (3/1)
- Double Sinks, Primary - Stall Shower(s), Shower and Tub, Shower over Tub - 1, Tile, Tub in Primary Bedroom, Updated Bath
- Parking
- 2
- Attached Garage, On Street
- SQ FT
- 2,515
- SQ FT Source
- Unavailable
- Lot SQ FT
- 10,860.0
- Lot Acres
- 0.249311 Acres
- Pool Info
- Pool - Cover, Pool / Spa Combo, Spa - Cover
- Kitchen
- Countertop - Quartz, Dishwasher, Exhaust Fan, Garbage Disposal, Island, Oven Range - Gas, Pantry, Refrigerator, Skylight, Wine Refrigerator
- Cooling
- Central AC
- Dining Room
- Dining Area in Living Room
- Disclosures
- Natural Hazard Disclosure, NHDS Report
- Family Room
- Kitchen / Family Room Combo
- Flooring
- Carpet, Hardwood, Tile
- Foundation
- Concrete Perimeter
- Fire Place
- Living Room
- Heating
- Central Forced Air
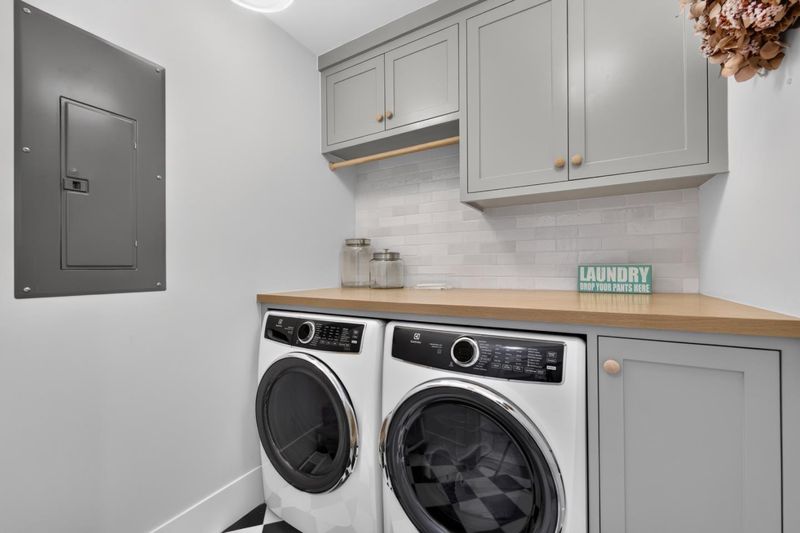
- Laundry
- In Utility Room, Inside, Washer / Dryer
- Views
- Neighborhood
- Possession
- COE
- Architectural Style
- Craftsman
- Fee
- Unavailable
MLS and other Information regarding properties for sale as shown in Theo have been obtained from various sources such as sellers, public records, agents and other third parties. This information may relate to the condition of the property, permitted or unpermitted uses, zoning, square footage, lot size/acreage or other matters affecting value or desirability. Unless otherwise indicated in writing, neither brokers, agents nor Theo have verified, or will verify, such information. If any such information is important to buyer in determining whether to buy, the price to pay or intended use of the property, buyer is urged to conduct their own investigation with qualified professionals, satisfy themselves with respect to that information, and to rely solely on the results of that investigation.
School data provided by GreatSchools. School service boundaries are intended to be used as reference only. To verify enrollment eligibility for a property, contact the school directly.