

$1,329,999
1,719
SQ FT
$774
SQ/FT
345 North 21st Street
@ E. Julian - 9 - Central San Jose, San Jose

- 4 Bed
- 3 Bath
- 2 Park
- 1,719 sqft
- San Jose
-

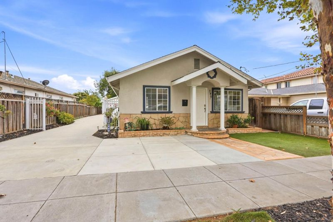
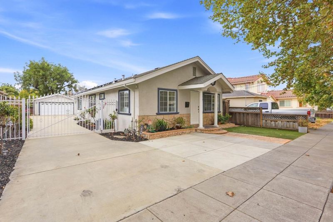
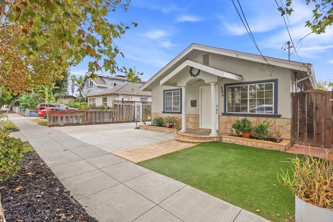
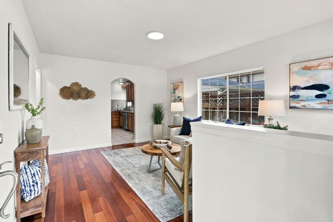
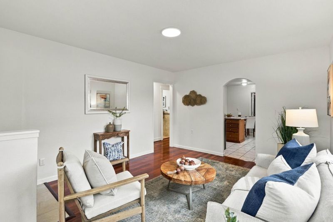
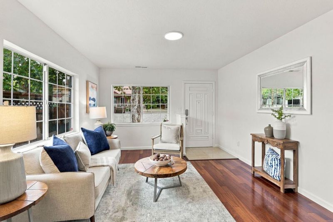
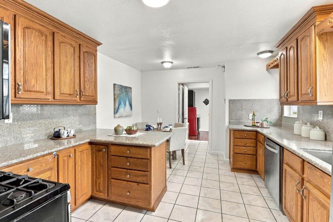
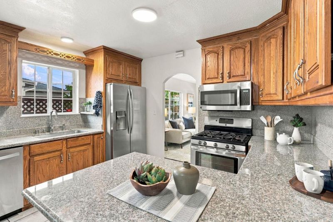
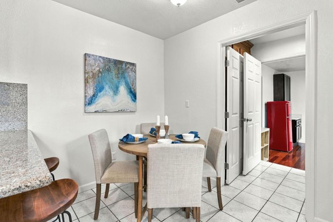
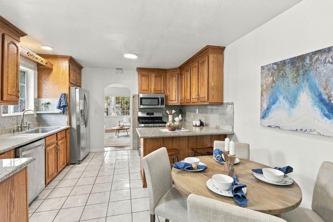
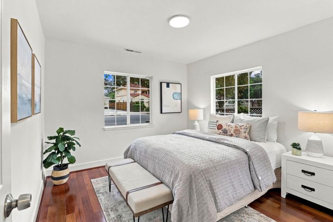
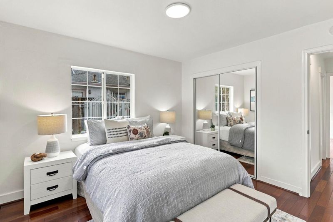
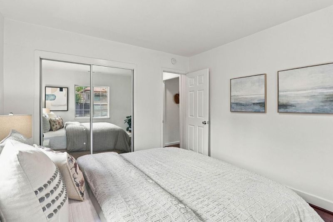
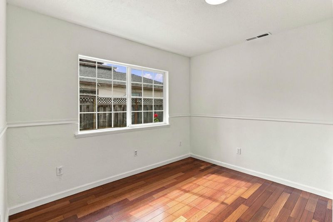
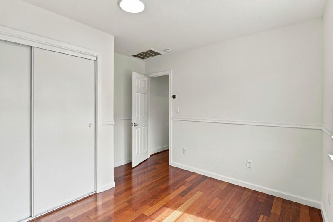
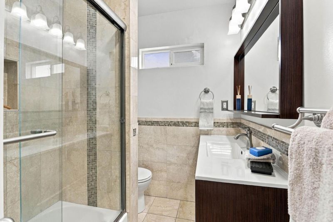
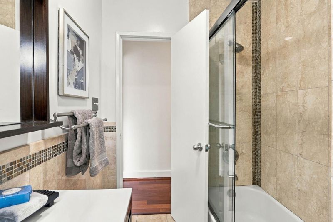
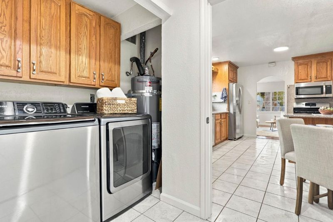
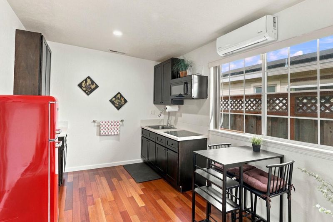
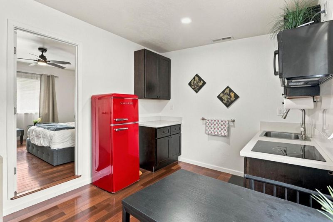
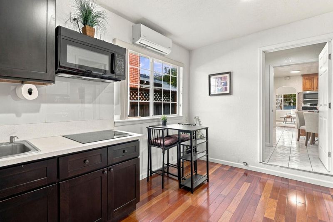
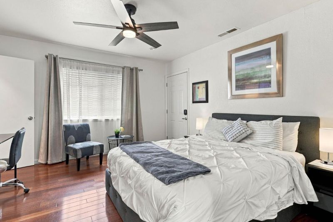
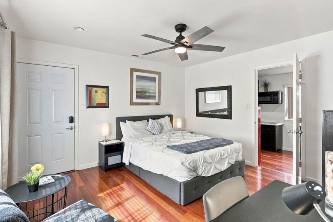
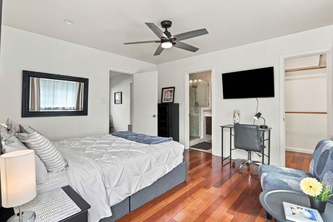
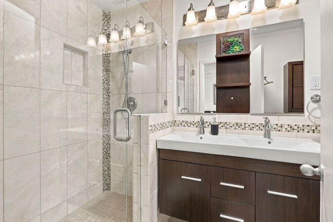
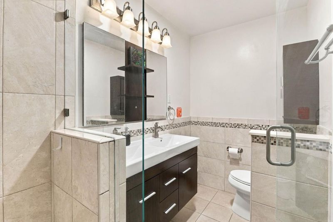
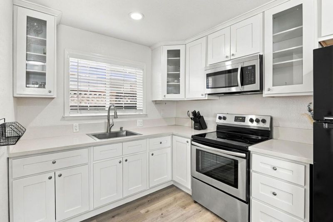
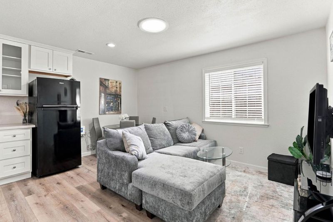
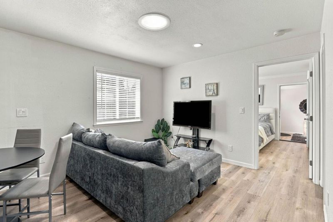
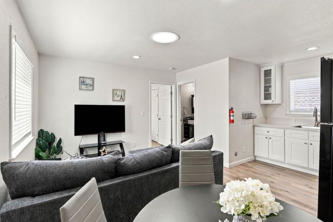
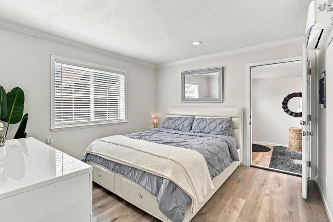
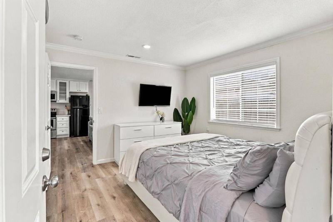
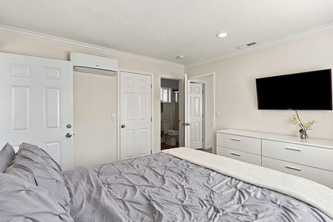
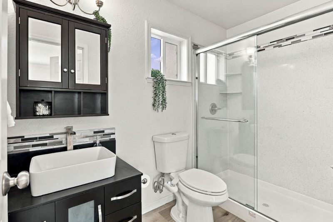
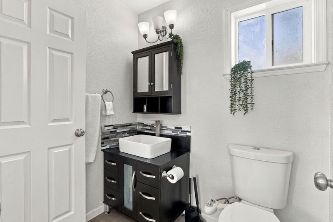
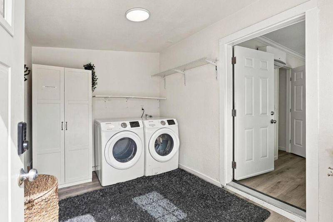
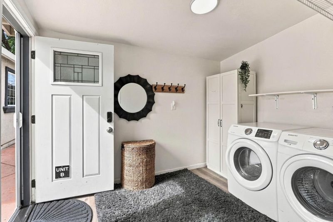
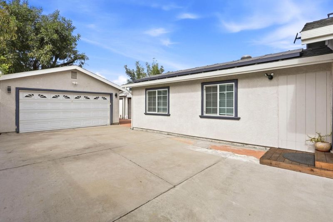
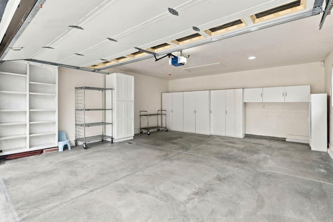
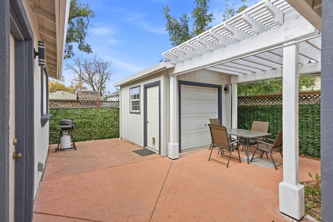
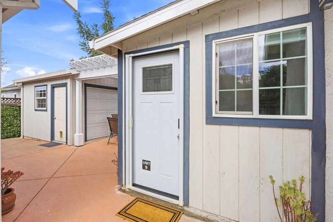
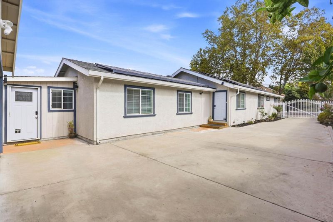
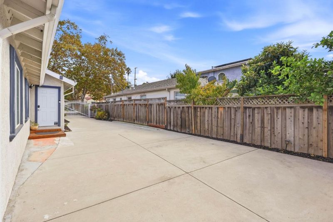
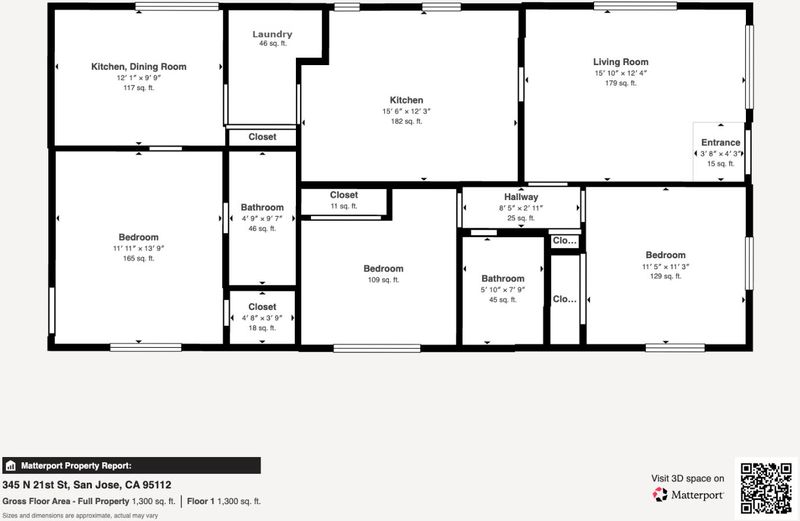
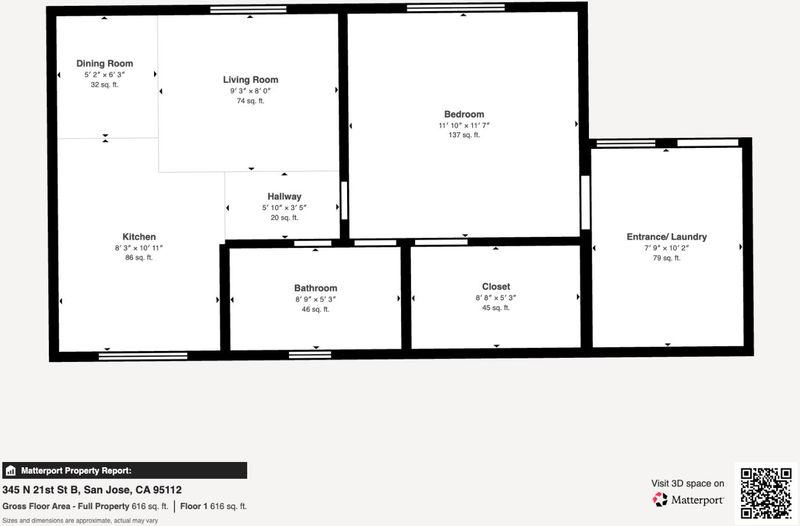
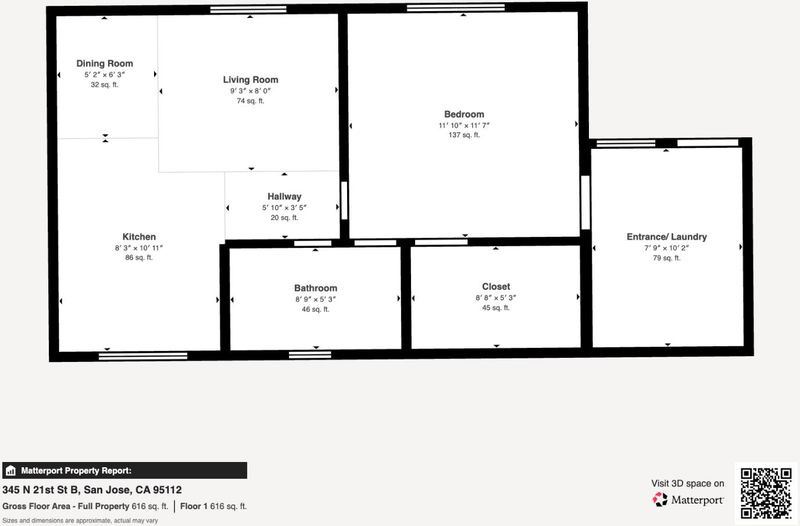
Exceptional Opportunity in Desirable Downtown Neighborhood! This versatile 4-bedroom, 3-bathroom home can be easily reconfigured to create a 2-bedroom, 1-bathroom main residence with a private 1-bedroom 1-bathroom suite that includes its own kitchen and dining area offering excellent potential for multi-generational living, guests, or rental income. For added living space or income, this property also features a separate 1-bedroom, 1-bathroom Junior ADU with full kitchen and combined dining area and living room with walk in closet and indoor laundry. Additional highlights include a detached finished garage and separate office/workshop for extra workspace or storage, solar panels and a Tesla Powerwall, providing renewable energy and battery backup. With multiple living configurations, extra parking, finished garage, and dedicated office, this property offers exceptional flexibility for both homeowners and investors.

- Days on Market
- 7 days
- Current Status
- Active
- Original Price
- $1,329,999
- List Price
- $1,329,999
- On Market Date
- Sep 23, 2026
- Property Type
- Single Family Home
- Area
- 9 - Central San Jose
- Zip Code
- 95112
- MLS ID
- ML82062279
- APN
- 249-62-041
- Year Built
- 1924
- Stories in Building
- 1
- Possession
- Unavailable
- Data Source
- MLSL
- Origin MLS System
- MLSListings, Inc.
Sunrise Middle
Charter 6-8
Students: 243 Distance: 0.1mi
Ace Inspire Academy
Charter 5-8
Students: 257 Distance: 0.2mi
San Jose High School
Public 9-12 Secondary
Students: 1054 Distance: 0.2mi
Empire Gardens Elementary School
Public K-5 Elementary
Students: 291 Distance: 0.2mi
Rocketship Discovery Prep
Charter K-5 Elementary, Coed
Students: 500 Distance: 0.4mi
Cristo Rey San Jose High School
Private 9-10 Secondary, Coed
Students: 450 Distance: 0.6mi
- Bed
- 4
- Bath
- 3
- Parking
- 2
- Detached Garage, Electric Gate, Gate / Door Opener, Guest / Visitor Parking, Off-Street Parking, Uncovered Parking
- SQ FT
- 1,719
- SQ FT Source
- Unavailable
- Lot SQ FT
- 5,625.0
- Lot Acres
- 0.129132 Acres
- Kitchen
- Oven Range - Gas
- Cooling
- Central AC
- Dining Room
- Eat in Kitchen
- Disclosures
- NHDS Report
- Family Room
- Separate Family Room
- Flooring
- Tile, Other
- Foundation
- Concrete Perimeter, Concrete Slab, Crawl Space
- Heating
- Central Forced Air - Gas
- Laundry
- Washer / Dryer, Inside
- Fee
- Unavailable
MLS and other Information regarding properties for sale as shown in Theo have been obtained from various sources such as sellers, public records, agents and other third parties. This information may relate to the condition of the property, permitted or unpermitted uses, zoning, square footage, lot size/acreage or other matters affecting value or desirability. Unless otherwise indicated in writing, neither brokers, agents nor Theo have verified, or will verify, such information. If any such information is important to buyer in determining whether to buy, the price to pay or intended use of the property, buyer is urged to conduct their own investigation with qualified professionals, satisfy themselves with respect to that information, and to rely solely on the results of that investigation.
School data provided by GreatSchools. School service boundaries are intended to be used as reference only. To verify enrollment eligibility for a property, contact the school directly.