



$375,000
714
SQ FT
$525
SQ/FT
2 Admiral Drive, #B171
@ Powell Street - Emeryville

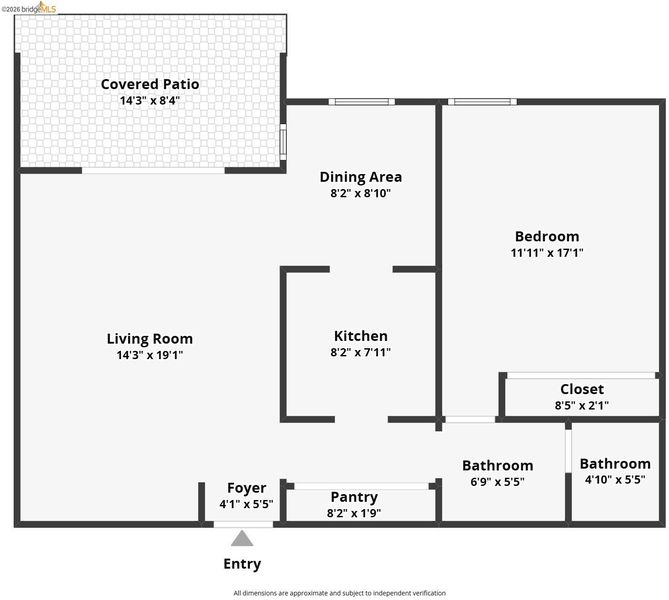
- 1 Bed
- 1 Bath
- 1 Park
- 714 sqft
- Emeryville
-

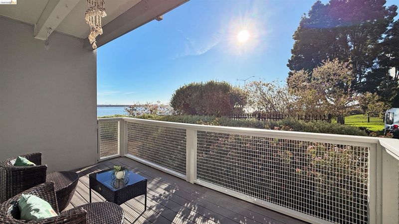
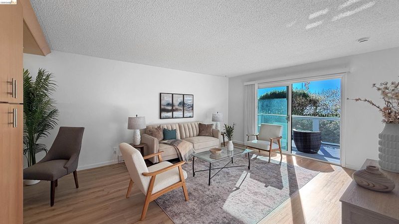
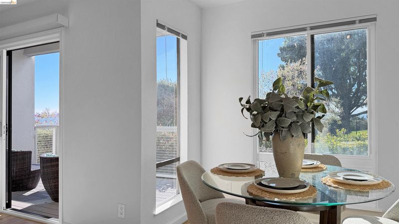
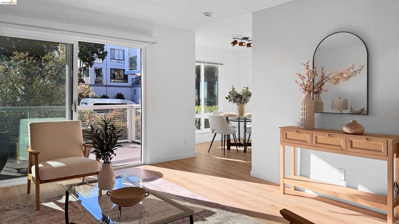
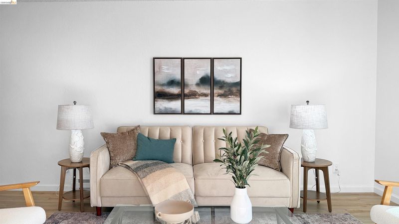
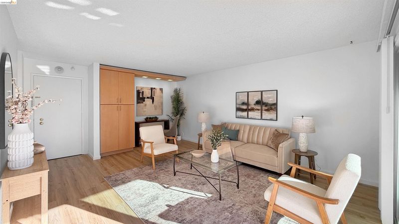
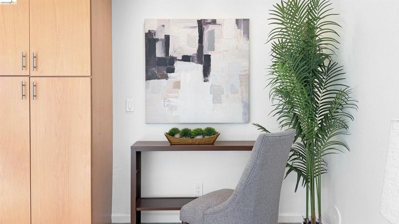
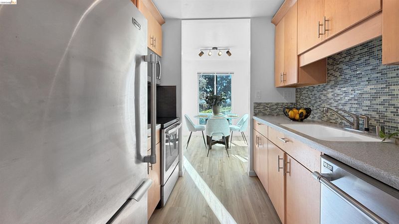
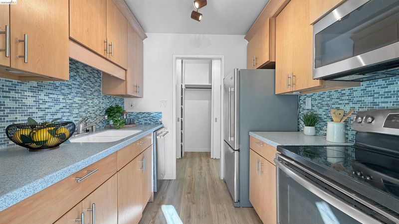
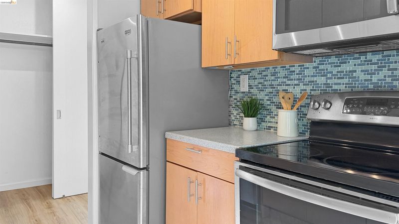
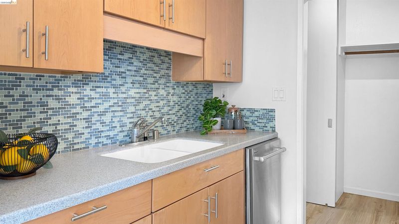
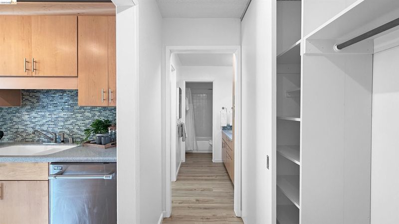
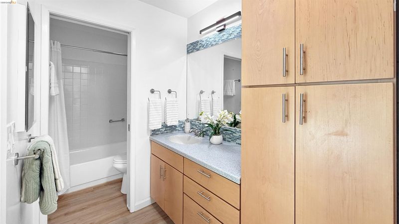
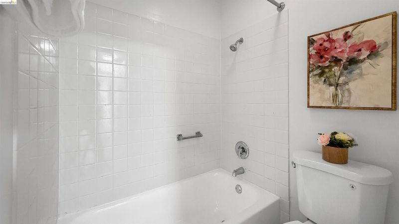
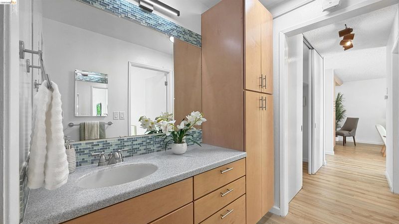
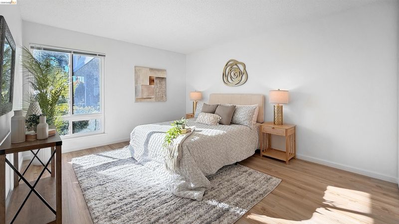
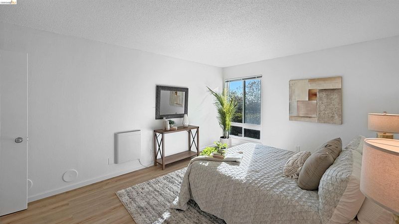
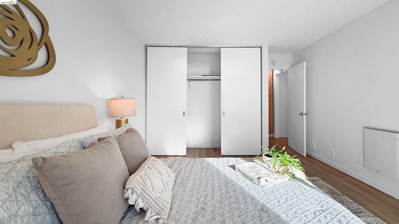
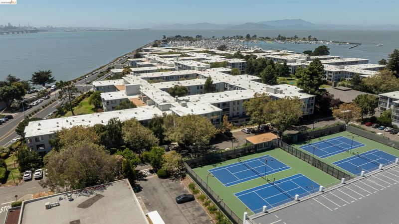
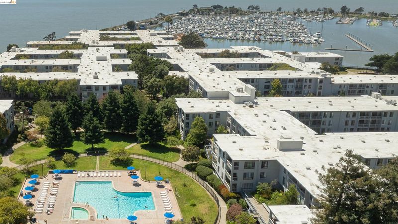
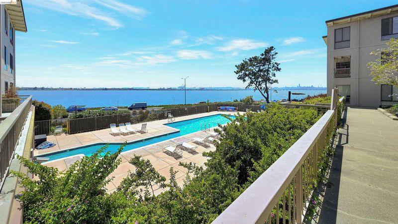
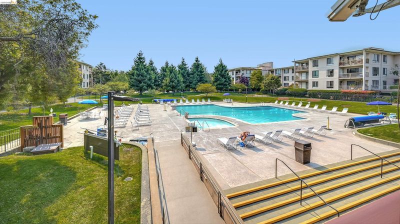
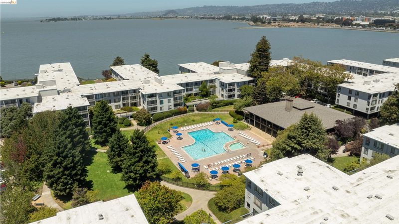
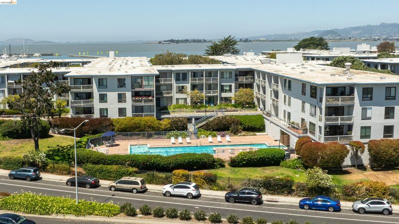
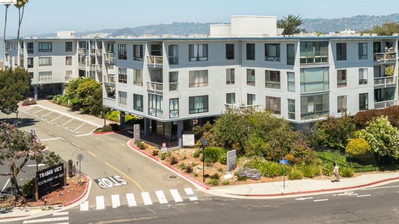
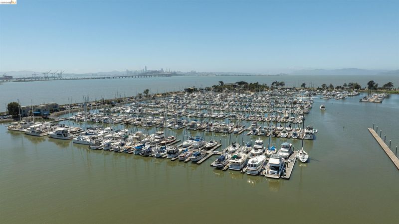
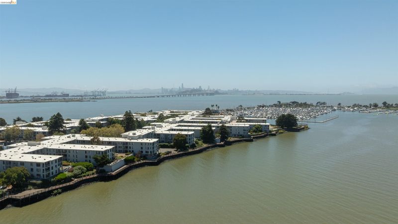
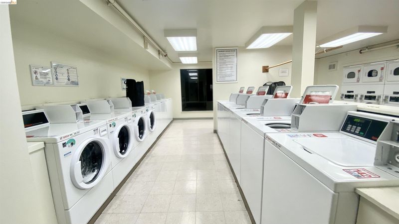
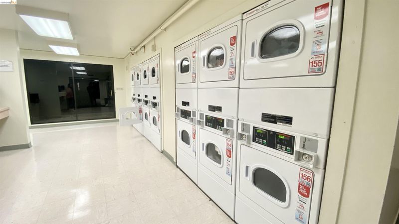
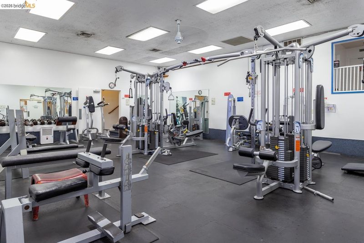
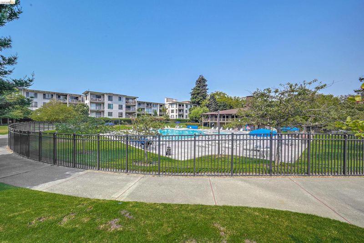
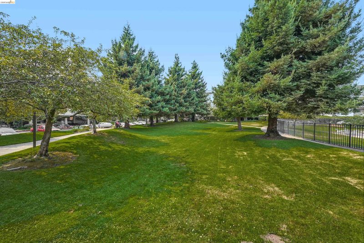
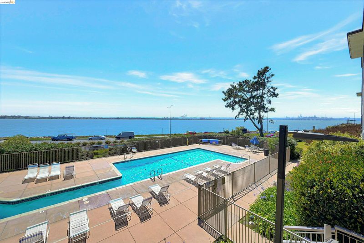
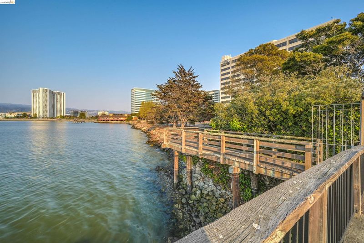
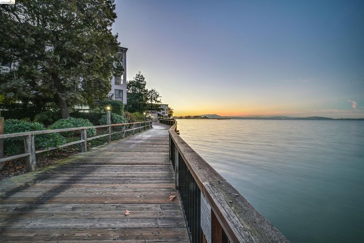
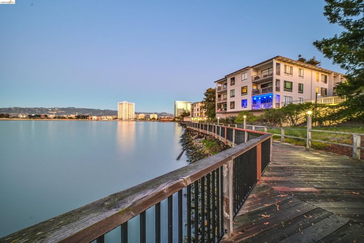
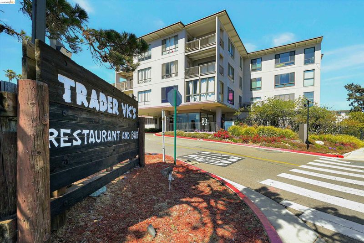
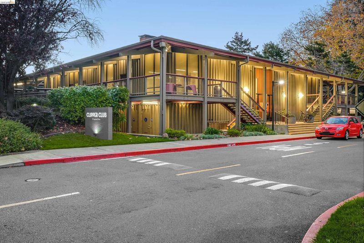
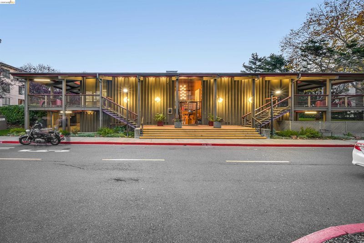
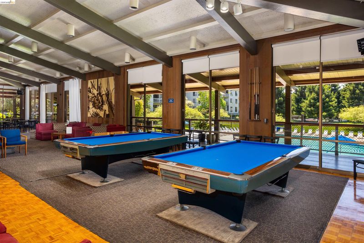
Call today to schedule an appointment! VIEWS of the water and Plenty of Sunlight! Welcome to a wonderfully renovated turn-key South-West facing apartment. A number of upgrades have been done here including new floors, new paint, built-in cabinets in the kitchen, living room, and bathroom. Relax and take in the open view from your sun-soaked balcony overlooking lush landscaping and serene waters. As a resident, you will have access to world-class amenities including four swimming pools, four tennis courts, an indoor and outdoor Jacuzzi, racquetball court, and a fully equipped gym. You can also take advantage of the two saunas, steam rooms, showers, and changing rooms available for your use. With the boardwalk just a short stroll away and the bay trail conveniently located across the street, you can easily explore the outdoors and enjoy the beautiful Emeryville Marina. Commuting is a breeze with public transportation and freeways right at your doorstep. Don't miss out on this incredible opportunity to make this studio your new home!

- Current Status
- New
- Original Price
- $375,000
- List Price
- $375,000
- On Market Date
- Nov 11, 2026
- Property Type
- Condominium
- D/N/S
- Emeryville
- Zip Code
- 94608
- MLS ID
- 41153508
- APN
- 491528399
- Year Built
- 1973
- Stories in Building
- 1
- Possession
- Close Of Escrow
- Data Source
- MAXEBRDI
- Origin MLS System
- Bridge AOR
Pacific Rim International
Private K-6 Elementary, Coed
Students: 74 Distance: 1.0mi
Anna Yates Elementary School
Public K-8 Elementary
Students: 534 Distance: 1.2mi
Aspire Berkley Maynard Academy
Charter K-8 Elementary
Students: 587 Distance: 1.3mi
Emery Secondary School
Public 9-12 Secondary
Students: 183 Distance: 1.4mi
Yu Ming Charter School
Charter K-8
Students: 445 Distance: 1.4mi
Global Montessori International School
Private K-2
Students: 6 Distance: 1.5mi
- Bed
- 1
- Bath
- 1
- Parking
- 1
- Assigned, Space Per Unit - 1
- SQ FT
- 714
- SQ FT Source
- Builder
- Lot SQ FT
- 87,512.0
- Lot Acres
- 2.009 Acres
- Pool Info
- In Ground, Community
- Kitchen
- Dishwasher, Free-Standing Range, Refrigerator, Range/Oven Free Standing
- Cooling
- None
- Disclosures
- Nat Hazard Disclosure
- Entry Level
- 3
- Exterior Details
- No Yard
- Flooring
- Vinyl
- Foundation
- Fire Place
- None
- Heating
- Electric
- Laundry
- Laundry Room, Common Area
- Main Level
- 1 Bath
- Views
- Water
- Possession
- Close Of Escrow
- Architectural Style
- Contemporary
- Construction Status
- Existing
- Additional Miscellaneous Features
- No Yard
- Location
- Other
- Pets
- Yes, Cats OK, Dogs OK, Number Limit, Size Limit
- Roof
- Rolled/Hot Mop
- Water and Sewer
- Public
- Fee
- $752
MLS and other Information regarding properties for sale as shown in Theo have been obtained from various sources such as sellers, public records, agents and other third parties. This information may relate to the condition of the property, permitted or unpermitted uses, zoning, square footage, lot size/acreage or other matters affecting value or desirability. Unless otherwise indicated in writing, neither brokers, agents nor Theo have verified, or will verify, such information. If any such information is important to buyer in determining whether to buy, the price to pay or intended use of the property, buyer is urged to conduct their own investigation with qualified professionals, satisfy themselves with respect to that information, and to rely solely on the results of that investigation.
School data provided by GreatSchools. School service boundaries are intended to be used as reference only. To verify enrollment eligibility for a property, contact the school directly.