

$1,165,000
1,898
SQ FT
$614
SQ/FT
403 Pioneer Lane
@ Scotts Valley Drive - 39 - Scotts Valley, Scotts Valley

- 4 Bed
- 3 Bath
- 2 Park
- 1,898 sqft
- Scotts Valley
-

-
Sat Aug 15, 1:00 pm - 4:00 pm
-
Sun Aug 16, 1:00 pm - 4:00 pm
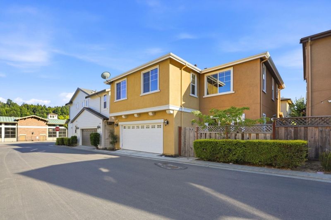
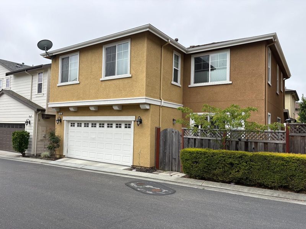
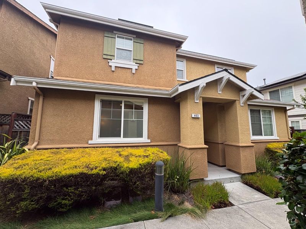
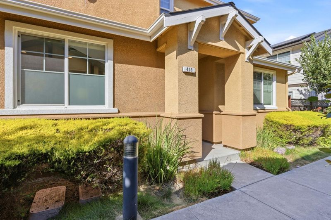
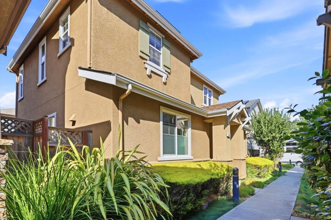
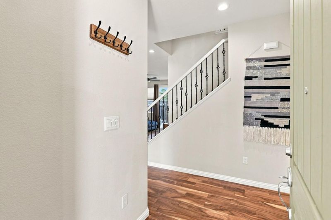
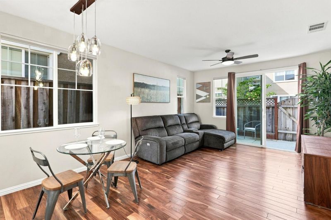
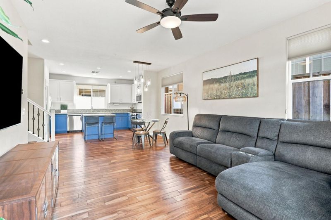
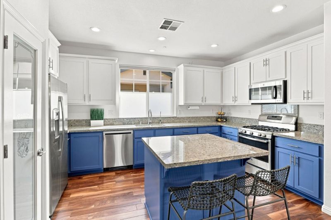
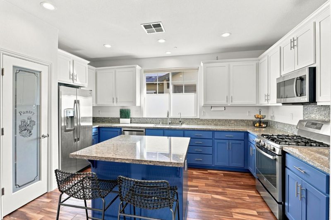
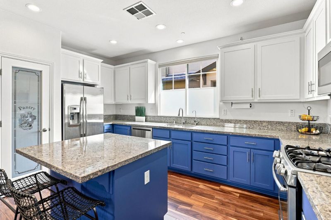
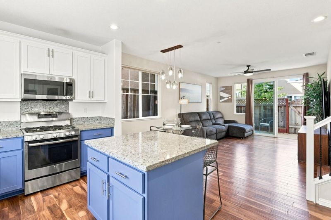
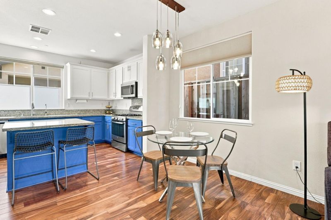
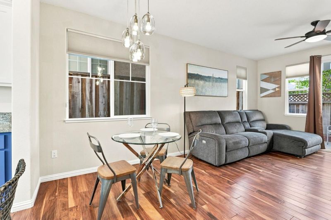
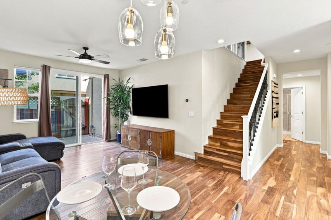
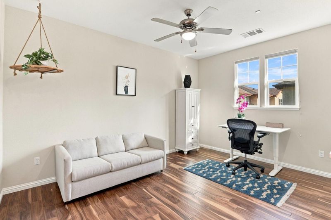
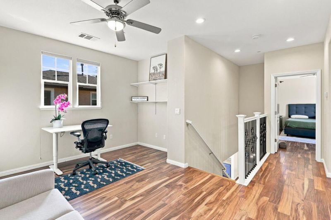
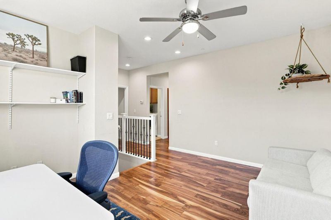
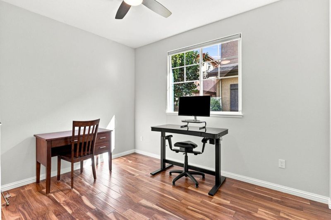
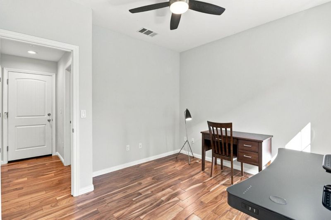
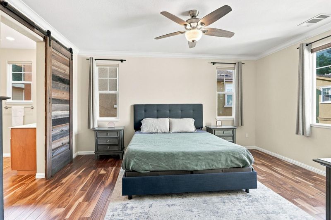
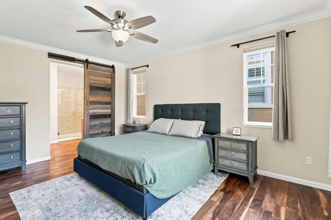
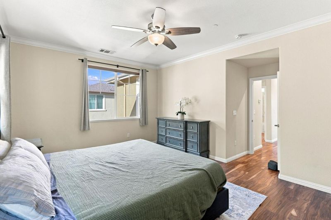
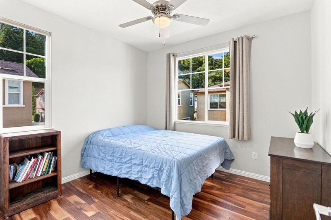
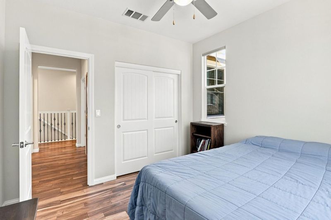
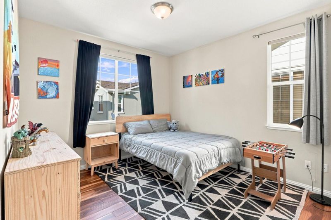
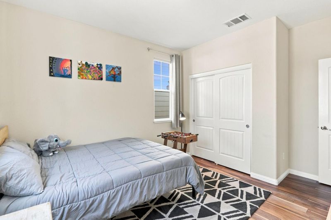
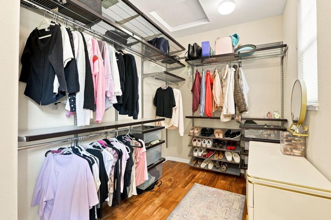
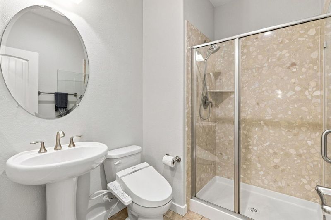
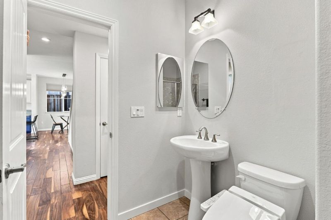
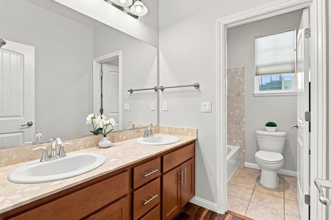
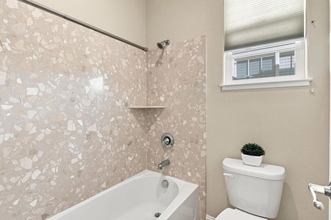
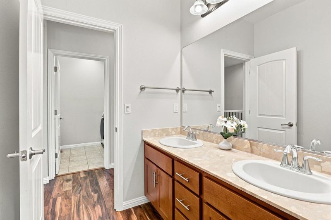
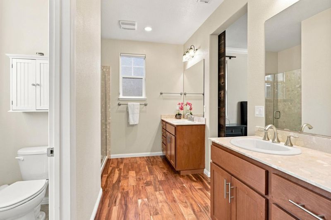
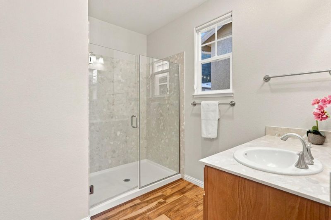
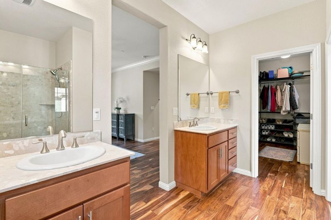
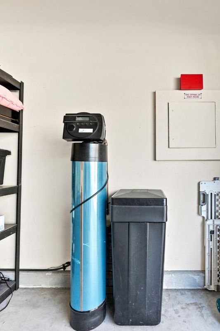
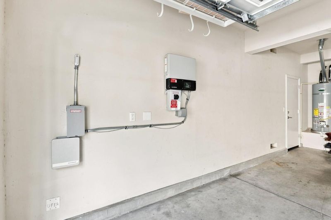
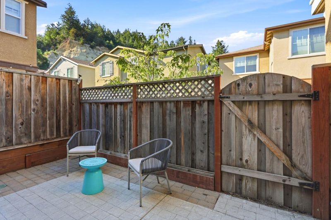
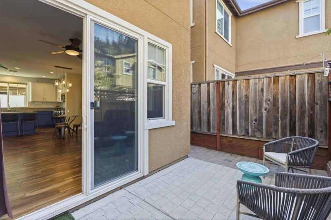
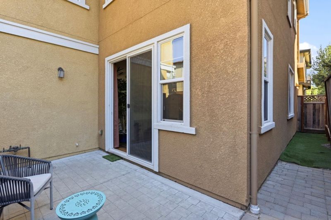
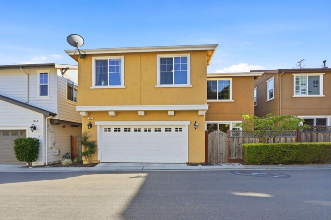
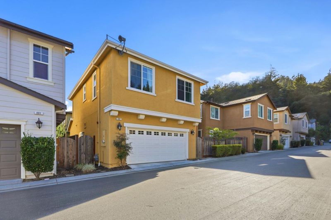
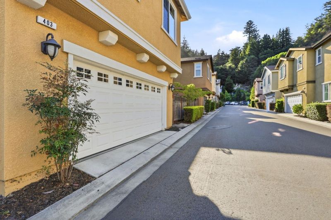
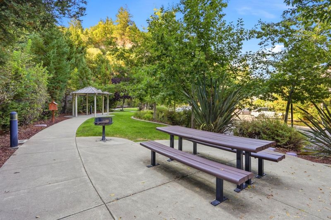
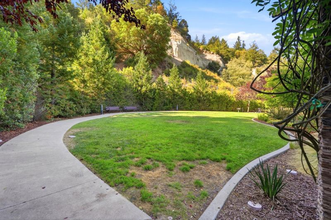
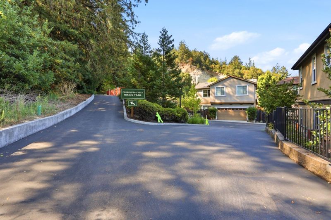
This newer-construction Scotts Valley home is built around the floor plan today's buyers are searching for: four bedrooms and three full baths, including a full bedroom and bath on the main level that's ideal for guests, in-laws, or a home office. Step inside and warm hardwood floors lead into an open kitchen with granite countertops, stainless steel appliances, and a center island, with a bright living area just off the kitchen to keep everyone connected. Upstairs, the large primary suite feels like a retreat, complete with a dual-vanity en-suite bath and a spacious, beautifully designed walk-in closet, plus a versatile loft that works as office, media room, or play space. The details that count: a fully owned solar system means your energy bills will never be lower, alongside central A/C, Nest climate control, a whole-house water softener, and custom Elfa closets in every room. Out back, a private patio is framed by peaceful redwoods. It's all set in one of Scotts Valley's most central neighborhoods, with parks, cafes, and everyday errands within easy walking distance. A short trip takes you to the beaches of Santa Cruz or the high-tech employers of Silicon Valley. Best of all, the home feeds into Scotts Valley's highly rated school system.

- Days on Market
- 2 days
- Current Status
- Active
- Original Price
- $1,165,000
- List Price
- $1,165,000
- On Market Date
- Aug 11, 2026
- Property Type
- Single Family Home
- Area
- 39 - Scotts Valley
- Zip Code
- 95066
- MLS ID
- ML82052582
- APN
- 022-921-31-000
- Year Built
- 2014
- Stories in Building
- Unavailable
- Possession
- Unavailable
- Data Source
- MLSL
- Origin MLS System
- MLSListings, Inc.
Wilderness Skills Institute
Private K-12
Students: 7 Distance: 0.6mi
Baymonte Christian School
Private K-8 Elementary, Religious, Coed
Students: 291 Distance: 0.8mi
Scotts Valley Middle School
Public 6-8 Middle
Students: 534 Distance: 0.9mi
Vine Hill Elementary School
Public K-5 Elementary
Students: 550 Distance: 1.2mi
Scotts Valley High School
Public 9-12 Secondary
Students: 818 Distance: 1.4mi
Silicon Valley High School
Private 6-12
Students: 1500 Distance: 1.8mi
- Bed
- 4
- Bath
- 3
- Double Sinks, Full on Ground Floor, Granite, Tub, Other
- Parking
- 2
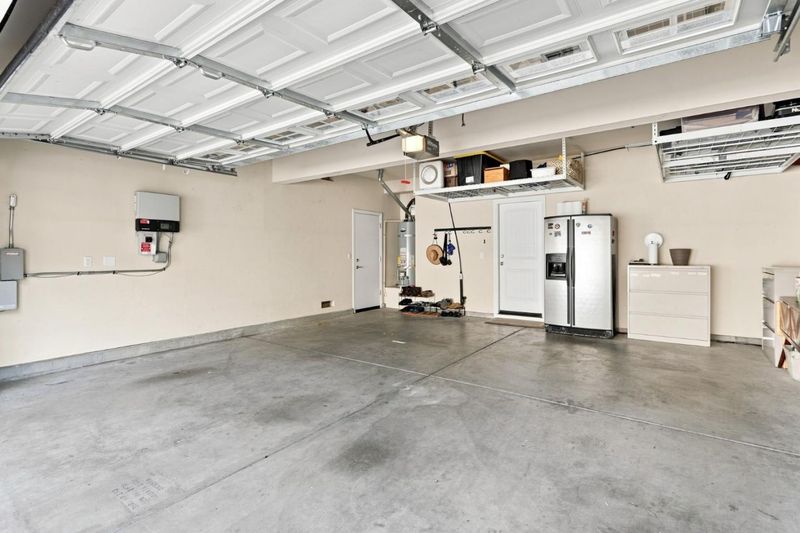
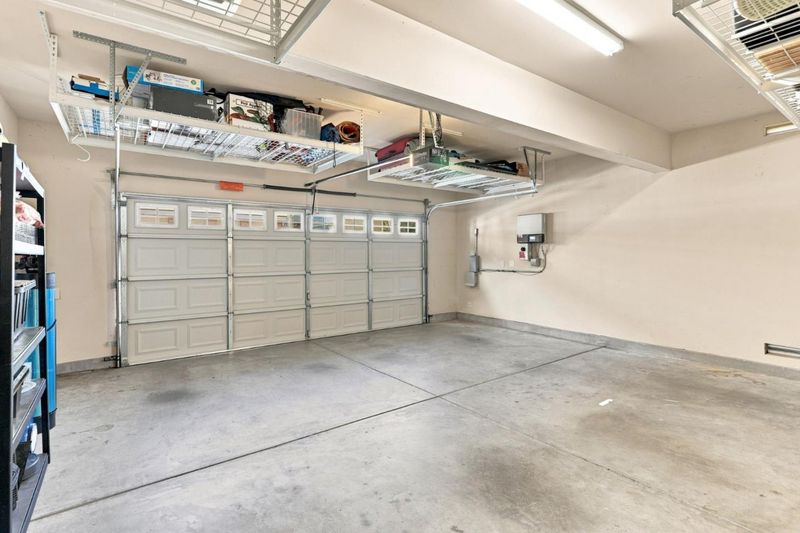
- Attached Garage
- SQ FT
- 1,898
- SQ FT Source
- Unavailable
- Lot SQ FT
- 2,191.0
- Lot Acres
- 0.050298 Acres
- Kitchen
- Countertop - Granite, Cooktop - Gas, Island, Microwave
- Cooling
- Central AC, Multi-Zone
- Dining Room
- Breakfast Bar, Dining Area in Living Room, No Formal Dining Room, Breakfast Nook
- Disclosures
- NHDS Report
- Family Room
- Other
- Flooring
- Wood
- Foundation
- Concrete Slab
- Heating
- Central Forced Air
- Laundry
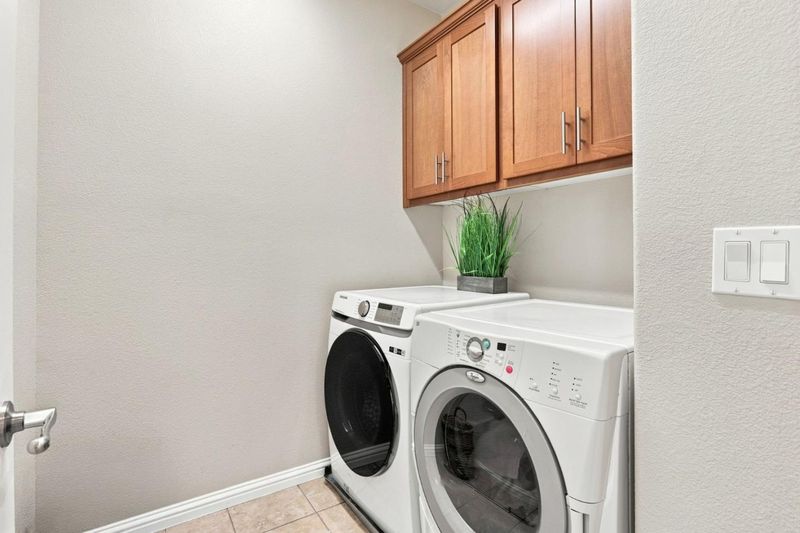
- Inside
- * Fee
- $305
- Name
- Woodside
- *Fee includes
- Common Area Electricity, Insurance - Common Area, Landscaping / Gardening, Reserves, and Other
MLS and other Information regarding properties for sale as shown in Theo have been obtained from various sources such as sellers, public records, agents and other third parties. This information may relate to the condition of the property, permitted or unpermitted uses, zoning, square footage, lot size/acreage or other matters affecting value or desirability. Unless otherwise indicated in writing, neither brokers, agents nor Theo have verified, or will verify, such information. If any such information is important to buyer in determining whether to buy, the price to pay or intended use of the property, buyer is urged to conduct their own investigation with qualified professionals, satisfy themselves with respect to that information, and to rely solely on the results of that investigation.
School data provided by GreatSchools. School service boundaries are intended to be used as reference only. To verify enrollment eligibility for a property, contact the school directly.