

$599,999
1,582
SQ FT
$379
SQ/FT
463 Blue Flax Ct
@ Wildflower Loop - Garin Corners, Brentwood

- 3 Bed
- 2.5 (2/1) Bath
- 2 Park
- 1,582 sqft
- Brentwood
-

-
Sat Aug 15, 1:00 pm - 4:00 pm
Hosted by Abdul
-
Sun Aug 16, 1:00 pm - 4:00 pm
Hosted by Abdul
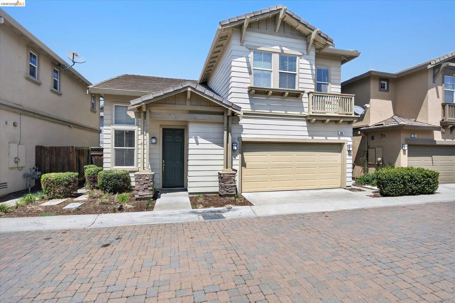
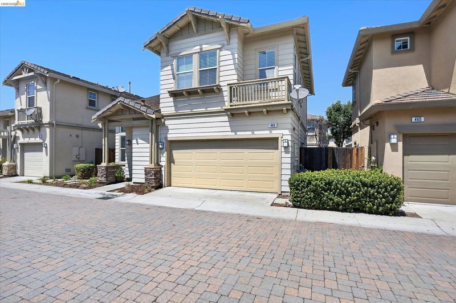
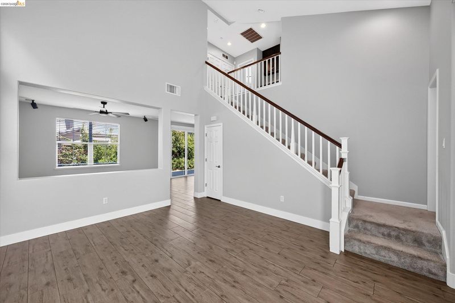
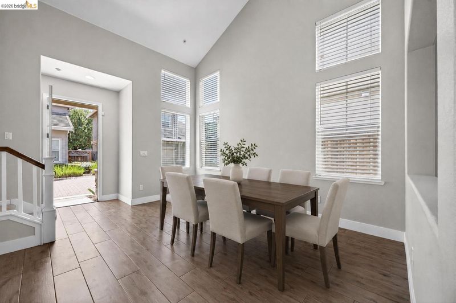
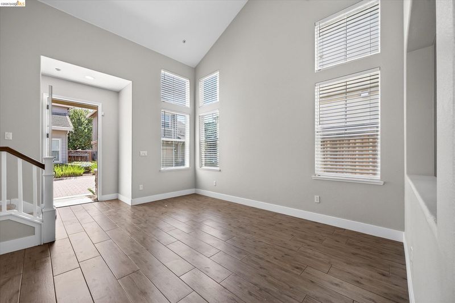
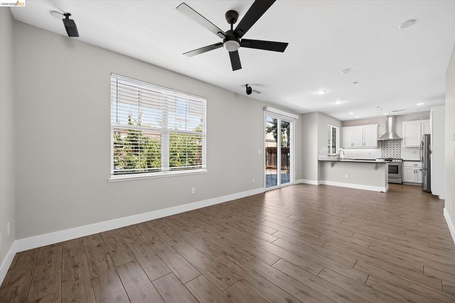
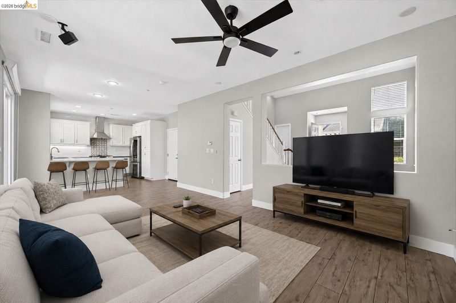
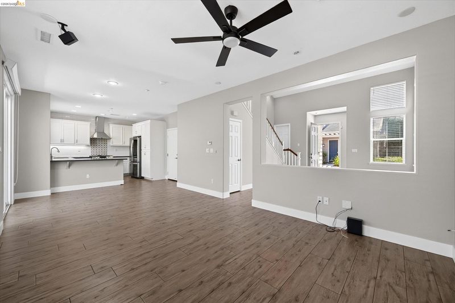
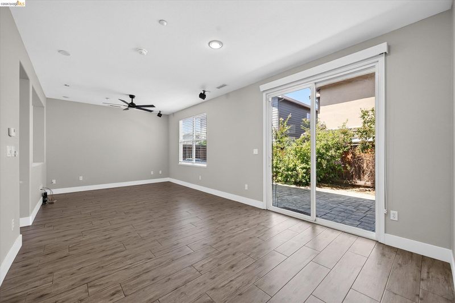
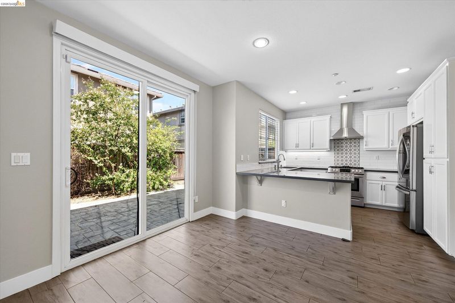
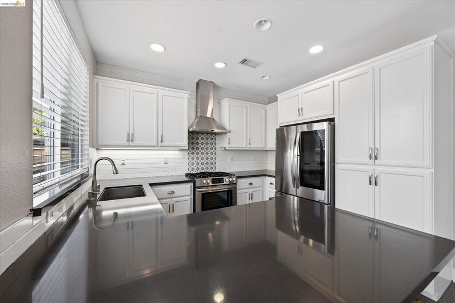
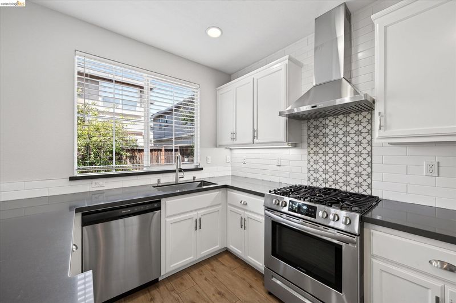
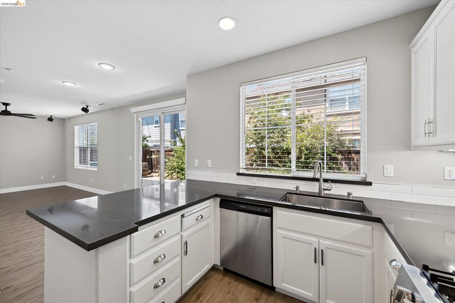
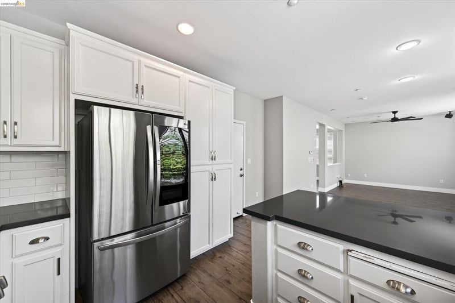
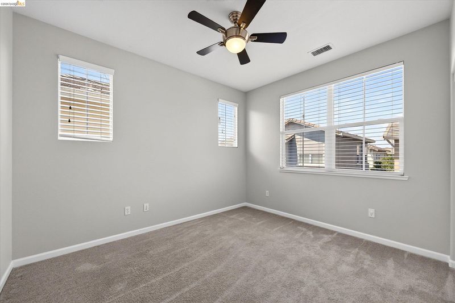
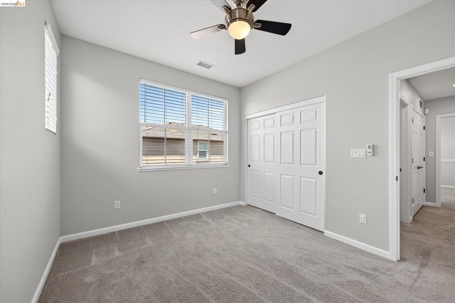
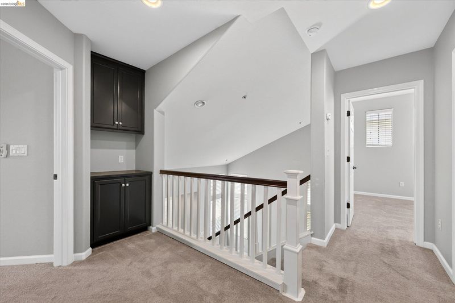
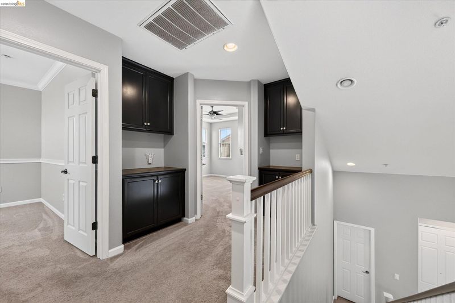
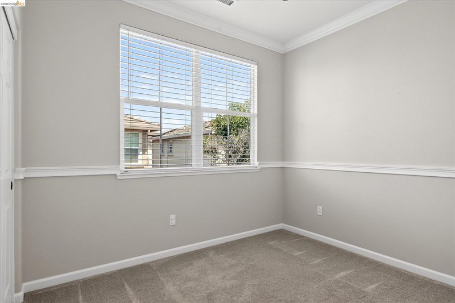
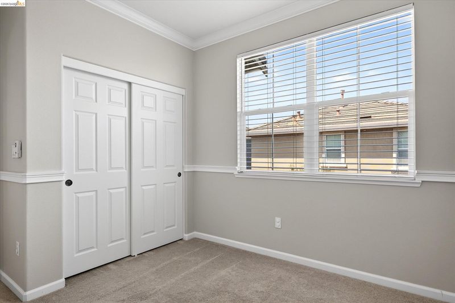
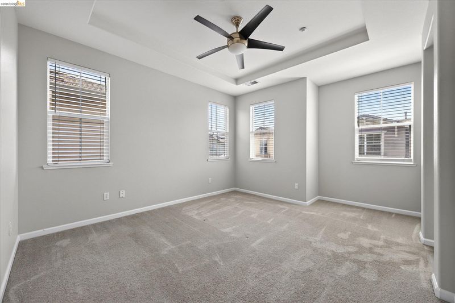
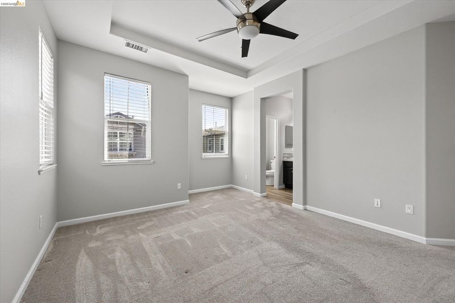
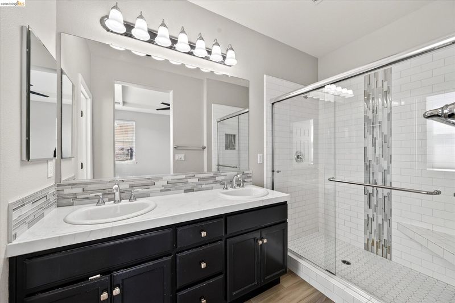
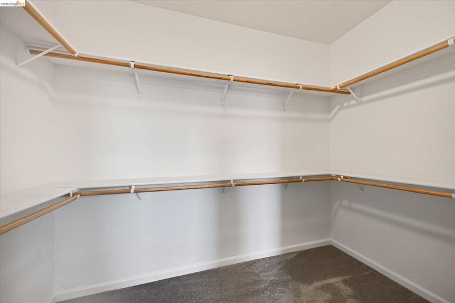
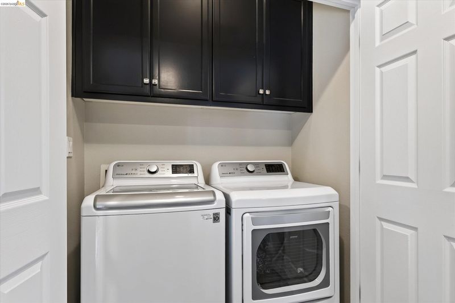
THE BRENTWOOD DEAL YOU’VE BEEN WAITING FOR! 3 BEDROOMS | 2.5 BATHROOMS | 1,582 SQ. FT. | $599,999 Finding a beautifully updated, move-in-ready home in Brentwood under $600,000 is becoming increasingly rare and 463 Blue Flax Ct. is the exception. Welcome to a home that checks all the boxes without asking you to take on someone else’s renovation project. This charming 3-bedroom, 2.5-bathroom home offers 1,582 square feet of comfortable living space with thoughtful updates throughout, creating the perfect blend of style, functionality, and value. Step inside and you’ll immediately appreciate the inviting feel and modern updates. The beautifully updated kitchen gives the heart of the home a fresh, contemporary look, while the updated primary bathroom adds another touch of luxury where it matters most. The home has been lovingly prepared so the next owner can simply unpack, settle in, and enjoy. And here’s the bonus: the refrigerator, washer, and dryer are all included, making your move even easier! Located in a desirable Brentwood community, this home offers the convenience of being close to parks, shopping, dining, schools, and everything that makes Brentwood such a sought-after place to call home. Updated. Move-in ready. Appliances included. Brentwood. Under $600K. Opportunities like this don’t come around often. Come see why this may be the best value in Brentwood before someone else calls it home.

- Current Status
- New
- Original Price
- $599,999
- List Price
- $599,999
- On Market Date
- Aug 12, 2026
- Property Type
- Detached
- D/N/S
- Garin Corners
- Zip Code
- 94513
- MLS ID
- 41144728
- APN
- 0134300482
- Year Built
- 2006
- Stories in Building
- 2
- Possession
- Close Of Escrow
- Data Source
- MAXEBRDI
- Origin MLS System
- DELTA
Discovery Christian School
Private K-12 Religious, Coed
Students: 12 Distance: 0.2mi
Garin Elementary School
Public K-5 Elementary, Yr Round
Students: 653 Distance: 0.2mi
Edna Hill Middle School
Public 6-8 Middle, Yr Round
Students: 976 Distance: 0.4mi
La Paloma High (Continuation) School
Public 9-12 Yr Round
Students: 169 Distance: 0.6mi
Love For Learning Prep K
Private K
Students: 11 Distance: 0.7mi
Far East County Programs School
Public K-12 Special Education, Yr Round
Students: 71 Distance: 0.7mi
- Bed
- 3
- Bath
- 2.5 (2/1)
- Parking
- 2
- Attached, Garage Door Opener
- SQ FT
- 1,582
- SQ FT Source
- Public Records
- Lot SQ FT
- 2,523.0
- Lot Acres
- 0.06 Acres
- Pool Info
- None
- Kitchen
- Dishwasher, Free-Standing Range, Refrigerator, Dryer, Washer, Breakfast Bar, Breakfast Nook, Stone Counters, Eat-in Kitchen, Range/Oven Free Standing, Updated Kitchen
- Cooling
- Central Air
- Disclosures
- Nat Hazard Disclosure
- Entry Level
- Exterior Details
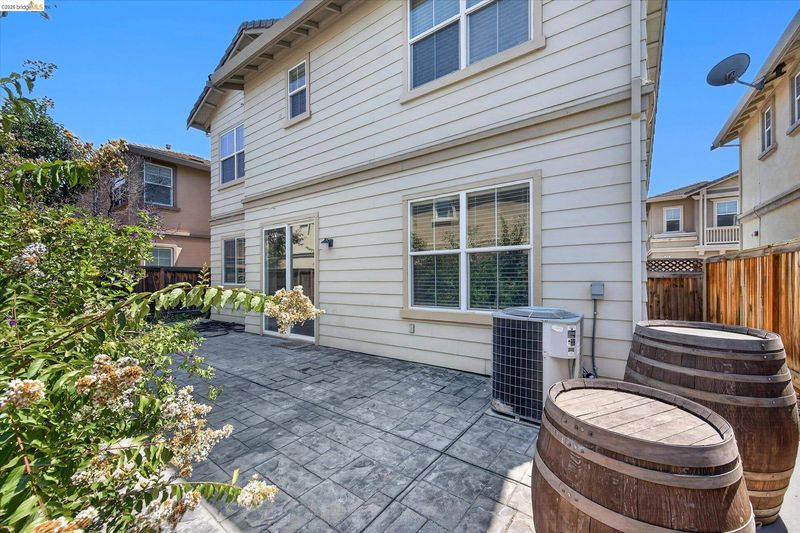
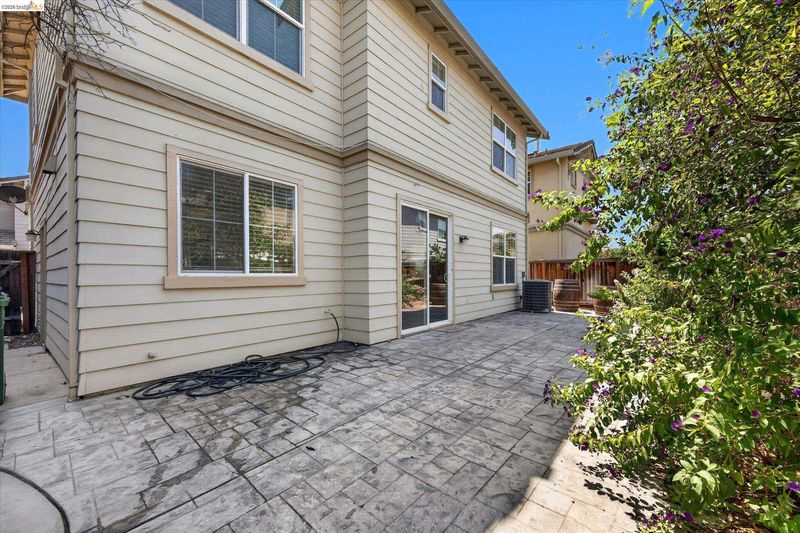
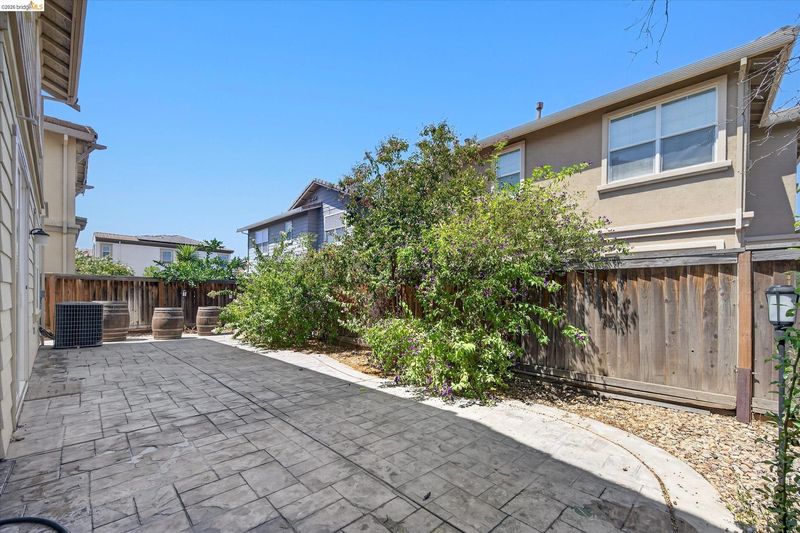
- Back Yard, Landscape Front
- Flooring
- Tile, Carpet
- Foundation
- Fire Place
- None
- Heating
- Central
- Laundry
- Dryer, Laundry Room, Washer, Upper Level
- Upper Level
- 3 Bedrooms, 2 Baths, Laundry Facility
- Main Level
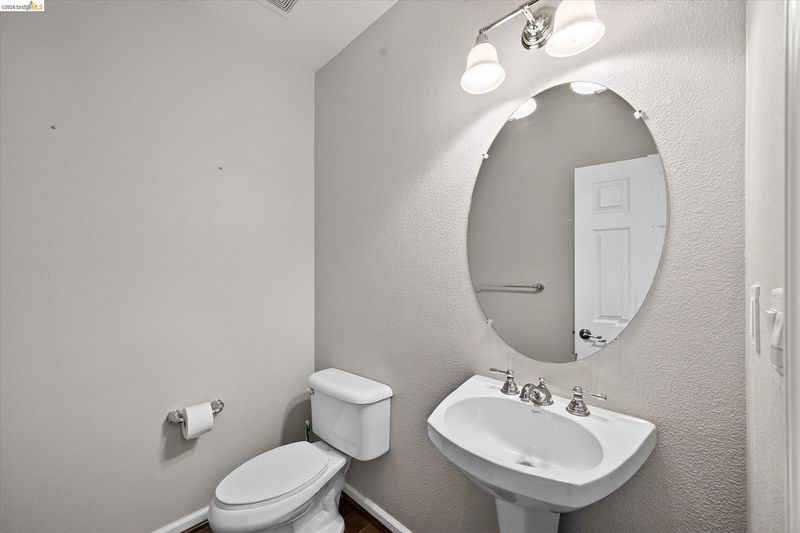
- 0.5 Bath, Main Entry
- Possession
- Close Of Escrow
- Architectural Style
- Contemporary
- Construction Status
- Existing
- Additional Miscellaneous Features
- Back Yard, Landscape Front
- Location
- Back Yard
- Roof
- Tile
- Water and Sewer
- Public
- Fee
- $103
MLS and other Information regarding properties for sale as shown in Theo have been obtained from various sources such as sellers, public records, agents and other third parties. This information may relate to the condition of the property, permitted or unpermitted uses, zoning, square footage, lot size/acreage or other matters affecting value or desirability. Unless otherwise indicated in writing, neither brokers, agents nor Theo have verified, or will verify, such information. If any such information is important to buyer in determining whether to buy, the price to pay or intended use of the property, buyer is urged to conduct their own investigation with qualified professionals, satisfy themselves with respect to that information, and to rely solely on the results of that investigation.
School data provided by GreatSchools. School service boundaries are intended to be used as reference only. To verify enrollment eligibility for a property, contact the school directly.