






$435,000
735
SQ FT
$592
SQ/FT
222 Broadway, #914
@ 3rd and Broadway - Jack London, Oakland

- 1 Bed
- 1 Bath
- 1 Park
- 735 sqft
- Oakland
-

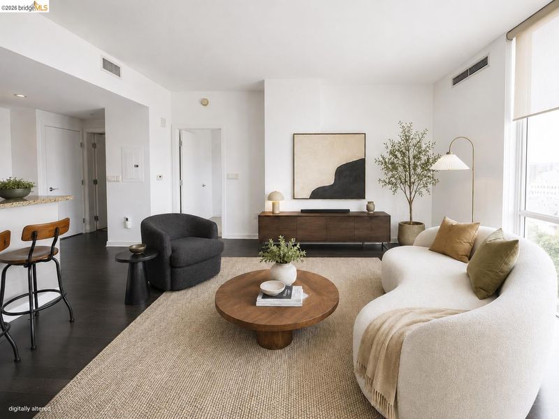
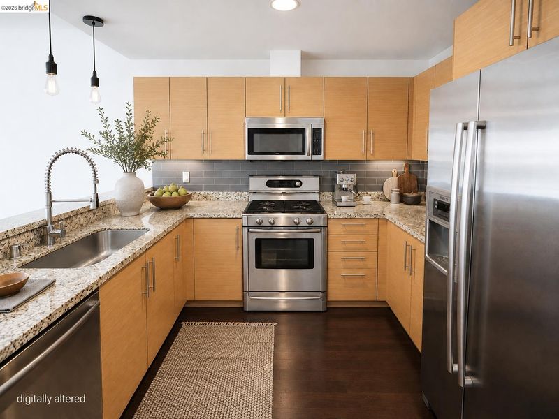
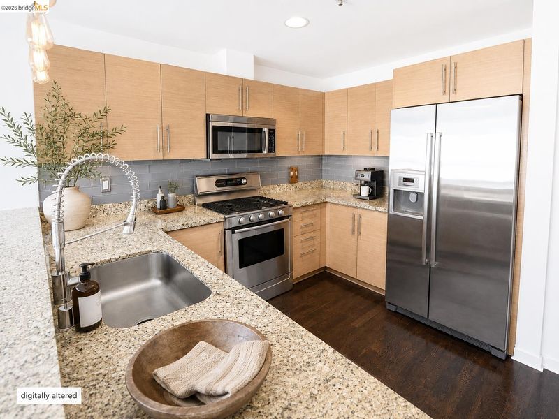
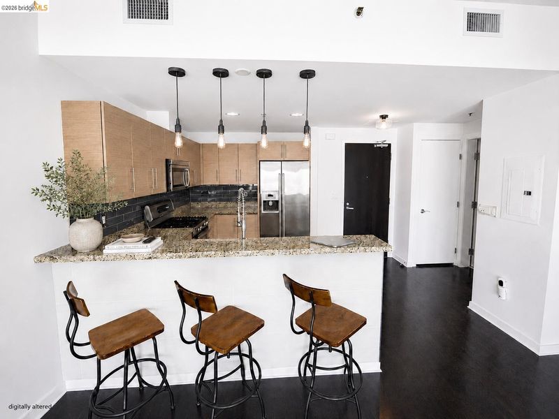
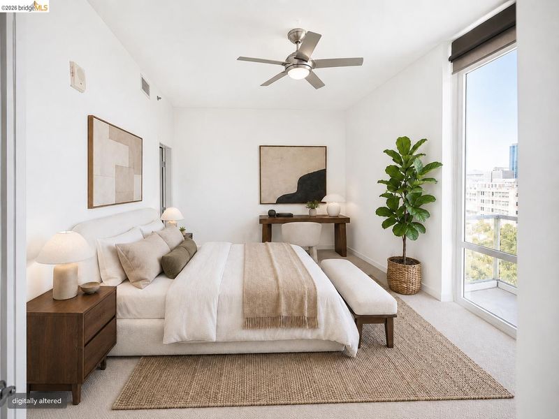
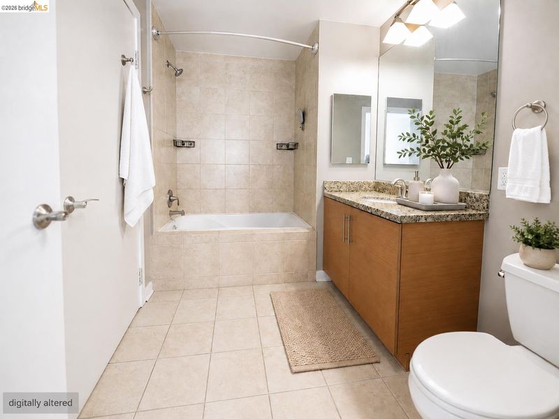
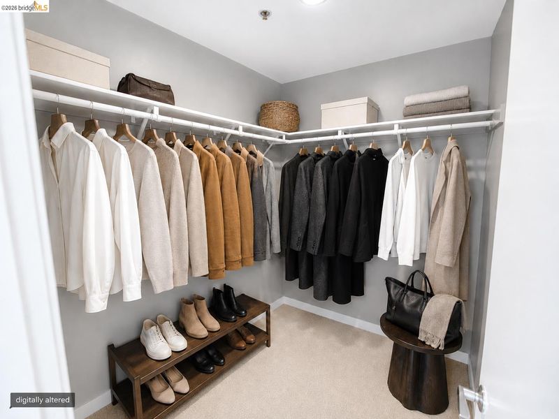
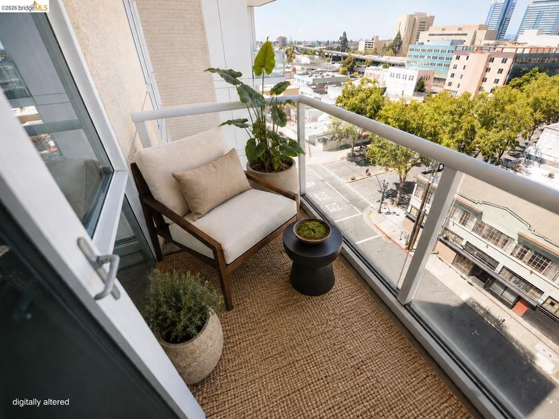
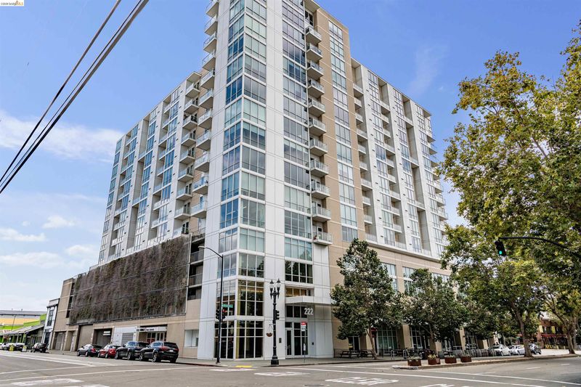
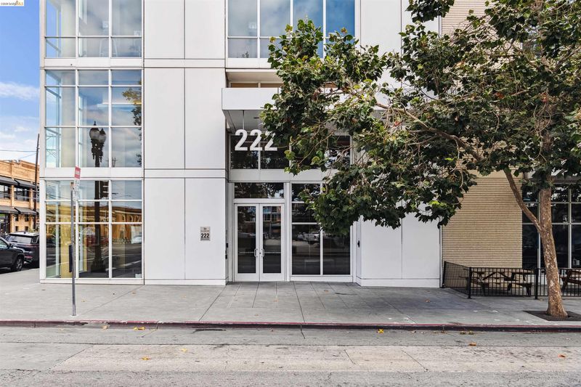
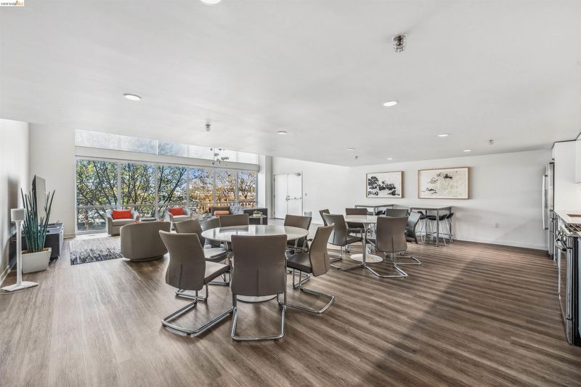
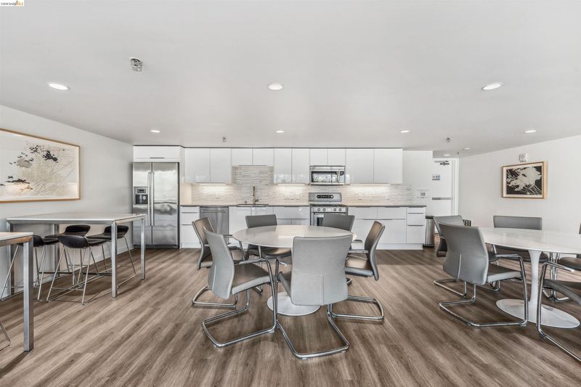
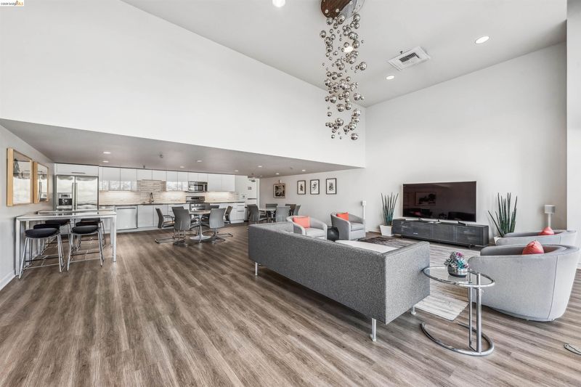
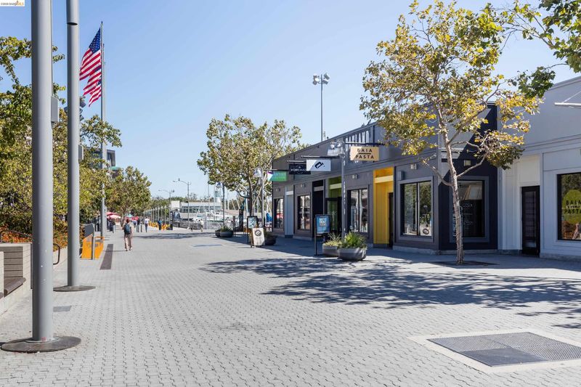
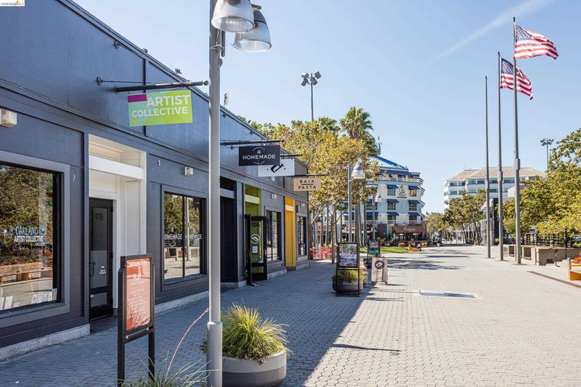
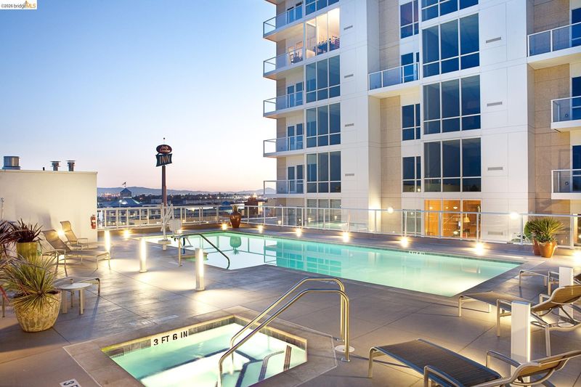
Perched on the quieter north side of The Ellington, this sophisticated one-bedroom, one-bath end-unit condominium pairs striking city views with effortless Jack London Square living. With neighbors on only one side the home offers a welcome sense of privacy in the heart of the waterfront district. Elevated ceilings, hardwood floors, and floor-to-ceiling windows create a bright, modern interior framed by Oakland’s skyline. The open kitchen features generous granite countertops, Bosch stainless-steel appliances, and a breakfast bar that connects naturally with the living area. The spacious bedroom includes a large walk-in closet and direct access to a private balcony. Central heating and air conditioning, deeded garage parking, and a separate storage room complete the home. The Ellington is a full-service, professionally attended high-rise with a 24-hour lobby, concierge services, controlled elevator access, a 50-foot heated pool and spa, fitness center, and designer clubroom with a catering kitchen. Outside your door, Jack London Square offers waterfront paths, restaurants, cafés, entertainment, and easy access to Alameda Landing by car or water taxi. BART, the San Francisco Bay Ferry, Amtrak and nearby highways make commuting and exploring the Bay Area remarkably convenient. With a Walk Score of 98, this is modern Oakland living with the waterfront, city, and regional transit all within easy reach. *note Photos digitally altered for staging

- Current Status
- Active
- Original Price
- $435,000
- List Price
- $435,000
- On Market Date
- Aug 11, 2026
- Property Type
- Condominium
- D/N/S
- Jack London
- Zip Code
- 94607
- MLS ID
- 41144561
- APN
- 125014
- Year Built
- 2009
- Stories in Building
- Unavailable
- Possession
- Close Of Escrow
- Data Source
- MAXEBRDI
- Origin MLS System
- Bridge AOR
Lamb-O Academy
Private 4-12 Religious, Coed
Students: 12 Distance: 0.3mi
Young Adult Program
Public n/a
Students: 165 Distance: 0.4mi
Lincoln Elementary School
Public K-5 Elementary
Students: 750 Distance: 0.5mi
Civicorps Corpsmember Academy
Charter 9-12 High
Students: 60 Distance: 0.6mi
American Indian Public Charter School
Charter 6-8 Combined Elementary And Secondary, Coed
Students: 161 Distance: 0.6mi
American Indian Public Charter School Ii
Charter K-8 Elementary
Students: 794 Distance: 0.6mi
- Bed
- 1
- Bath
- 1
- Parking
- 1
- Garage, Assigned, Space Per Unit - 1, Electric Vehicle Charging Station(s), Garage Door Opener
- SQ FT
- 735
- SQ FT Source
- Public Records
- Lot SQ FT
- 35,016.0
- Lot Acres
- 0.8 Acres
- Pool Info
- Lap, Community
- Kitchen
- Dishwasher, Gas Range, Plumbed For Ice Maker, Microwave, Refrigerator, Self Cleaning Oven, Stone Counters, Gas Range/Cooktop, Ice Maker Hookup, Self-Cleaning Oven
- Cooling
- Central Air, Heat Pump
- Disclosures
- Nat Hazard Disclosure
- Entry Level
- 9
- Exterior Details
- Unit Faces Street, No Yard
- Flooring
- Hardwood, Carpet
- Foundation
- Fire Place
- None
- Heating
- Heat Pump
- Laundry
- In Unit, Washer/Dryer Stacked Incl
- Main Level
- Other
- Possession
- Close Of Escrow
- Architectural Style
- Contemporary
- Construction Status
- Existing
- Additional Miscellaneous Features
- Unit Faces Street, No Yard
- Location
- Zero Lot Line
- Roof
- Unknown
- Water and Sewer
- Public
- Fee
- $1,083
MLS and other Information regarding properties for sale as shown in Theo have been obtained from various sources such as sellers, public records, agents and other third parties. This information may relate to the condition of the property, permitted or unpermitted uses, zoning, square footage, lot size/acreage or other matters affecting value or desirability. Unless otherwise indicated in writing, neither brokers, agents nor Theo have verified, or will verify, such information. If any such information is important to buyer in determining whether to buy, the price to pay or intended use of the property, buyer is urged to conduct their own investigation with qualified professionals, satisfy themselves with respect to that information, and to rely solely on the results of that investigation.
School data provided by GreatSchools. School service boundaries are intended to be used as reference only. To verify enrollment eligibility for a property, contact the school directly.