

$1,998,000
2,491
SQ FT
$802
SQ/FT
10 Red Barn Court
@ Windsor Dr - Other, Petaluma

- 3 Bed
- 3 Bath
- 2 Park
- 2,491 sqft
- Petaluma
-

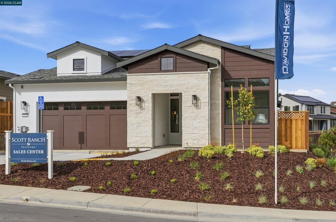
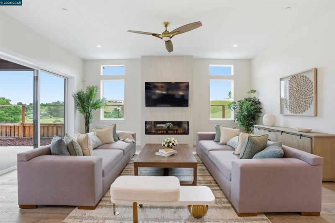
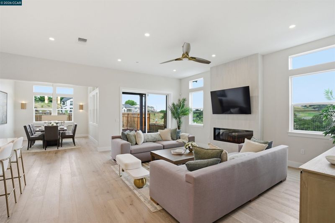
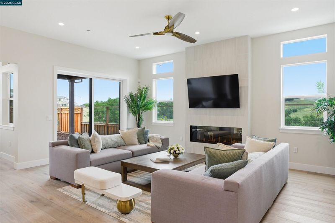
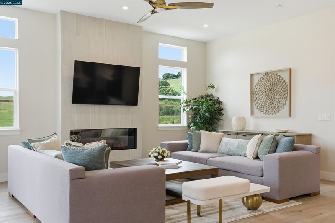
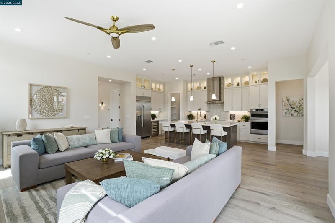
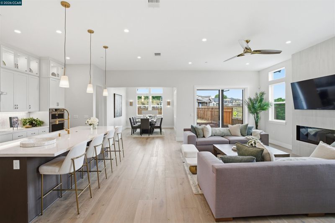
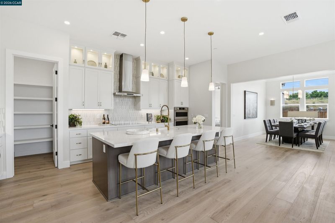
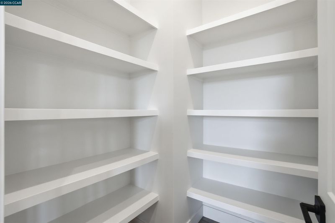
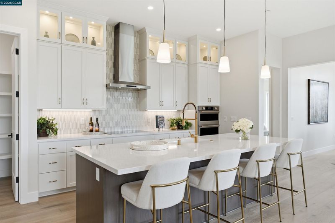
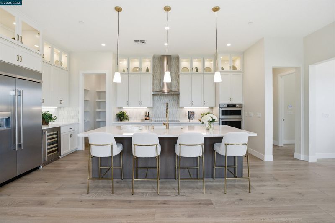
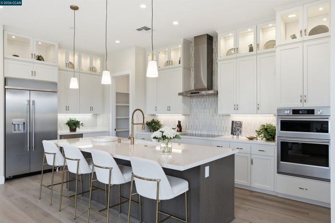
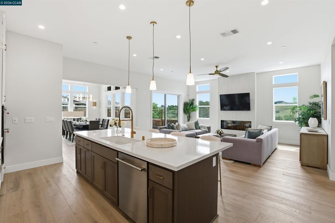
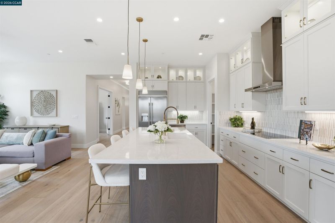
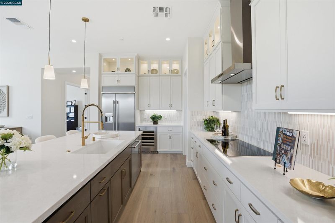
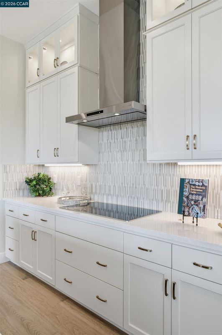
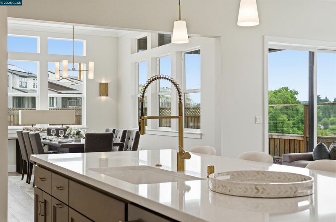
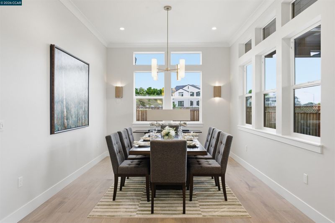
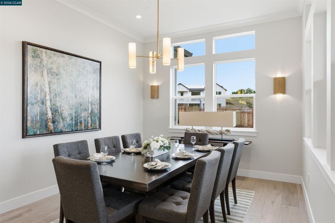
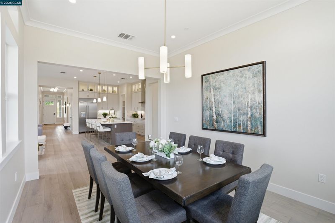
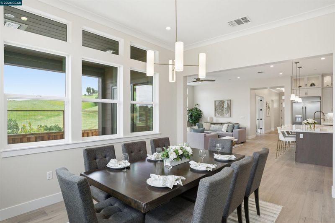
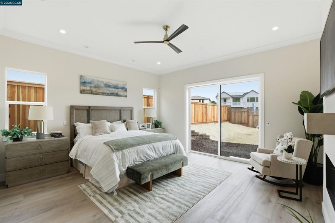
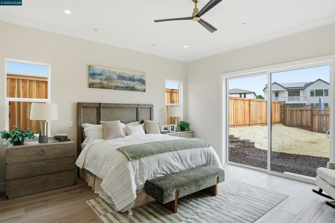
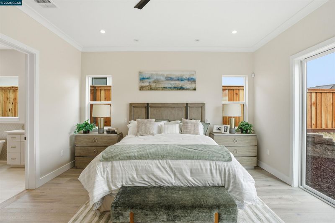
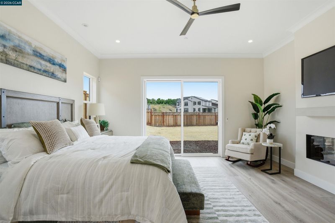
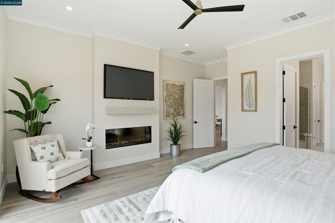
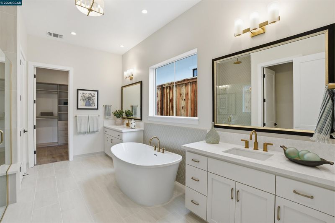
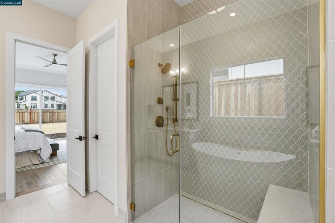
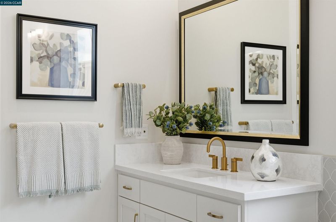
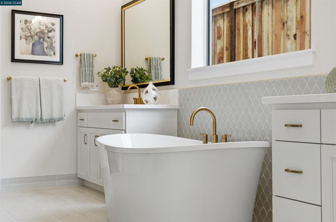
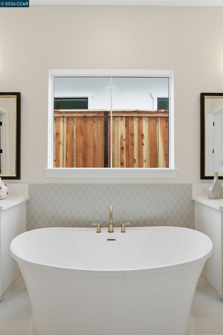
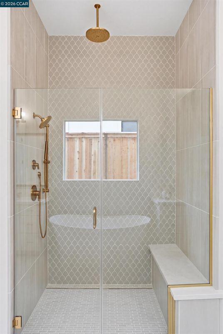
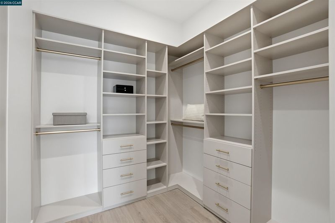
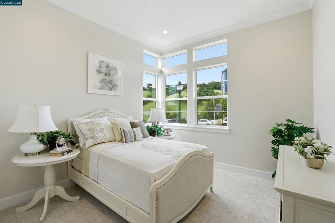
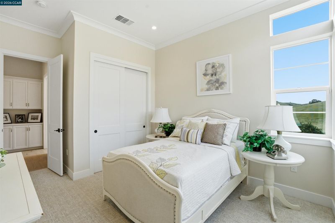
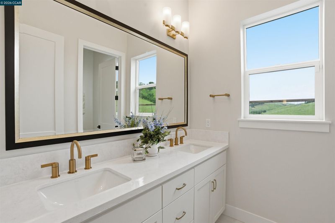
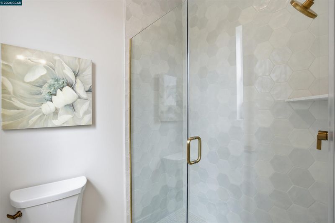
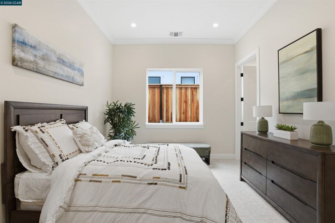
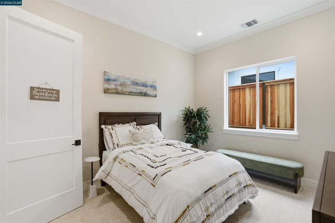
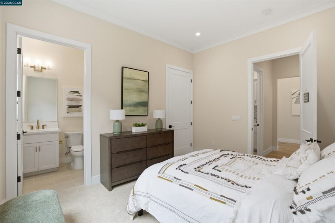
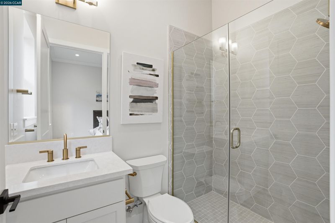
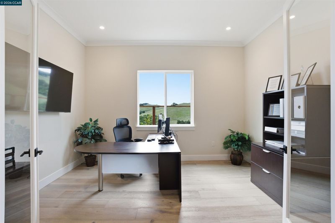
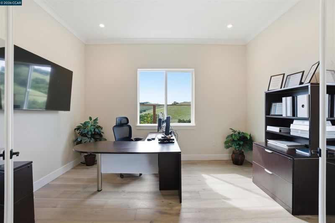
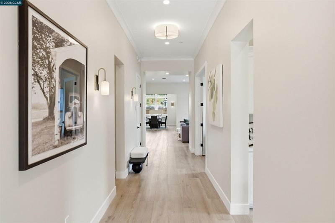
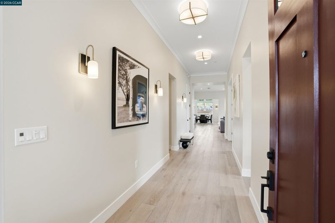
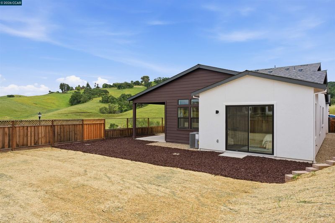
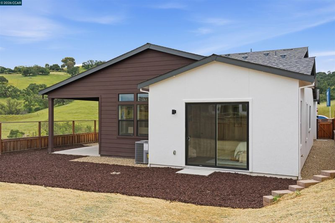
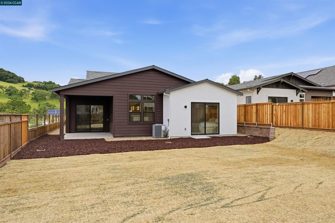
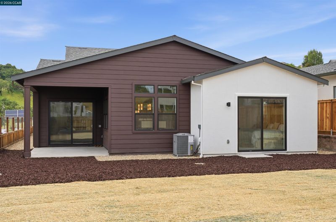
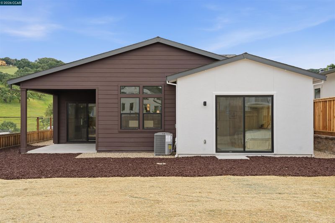
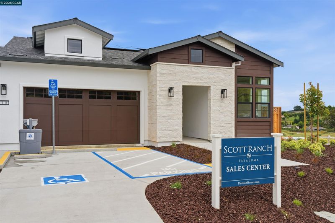
Davidon Homes announces the highly anticipated release of our showcase single-story Residence One model home. Beautifully upgraded throughout, this approx. 2,491 square foot home includes three bedrooms, three baths, study/home office, bright and inviting great room with electric fireplace, gourmet kitchen with stainless steel appliances, and covered outdoor living/entertaining area. Located on a premium corner homesite with sweeping views of Petaluma’s tranquil west side and nearby Helen Putnam Regional Park. Commuter-friendly convenience just minutes from Petaluma’s vibrant and historic downtown.

- Current Status
- New
- Original Price
- $1,998,000
- List Price
- $1,998,000
- On Market Date
- Oct 7, 2026
- Property Type
- Detached
- D/N/S
- Other
- Zip Code
- 94952
- MLS ID
- 41150535
- APN
- Year Built
- 2026
- Stories in Building
- 1
- Possession
- Close Of Escrow
- Data Source
- MAXEBRDI
- Origin MLS System
- CONTRA COSTA
Carpe Diem High (Continuation) School
Public 9-12 Continuation
Students: 27 Distance: 0.6mi
Petaluma High School
Public 9-12 Secondary
Students: 1371 Distance: 0.6mi
Mcnear Elementary School
Public K-6 Elementary
Students: 372 Distance: 0.7mi
South County Consortium
Public PK-12
Students: 95 Distance: 0.8mi
Petaluma Evening High
Public n/a Adult Education, Yr Round
Students: NA Distance: 0.8mi
Valley Vista Elementary School
Public K-6 Elementary
Students: 288 Distance: 1.0mi
- Bed
- 3
- Bath
- 3
- Parking
- 2
- Attached
- SQ FT
- 2,491
- SQ FT Source
- Builder
- Lot SQ FT
- 8,248.0
- Lot Acres
- 0.1893 Acres
- Pool Info
- None
- Kitchen
- Dishwasher, Electric Range, Oven, Electric Range/Cooktop, Disposal, Kitchen Island, Oven Built-in, Pantry, Other
- Cooling
- Central Air
- Disclosures
- Other - Call/See Agent
- Entry Level
- Exterior Details
- Back Yard, Front Yard, Sprinklers Automatic, Landscape Back, Landscape Front
- Flooring
- Hardwood, Tile, Carpet, Other
- Foundation
- Fire Place
- Electric
- Heating
- Electric, Forced Air, Heat Pump
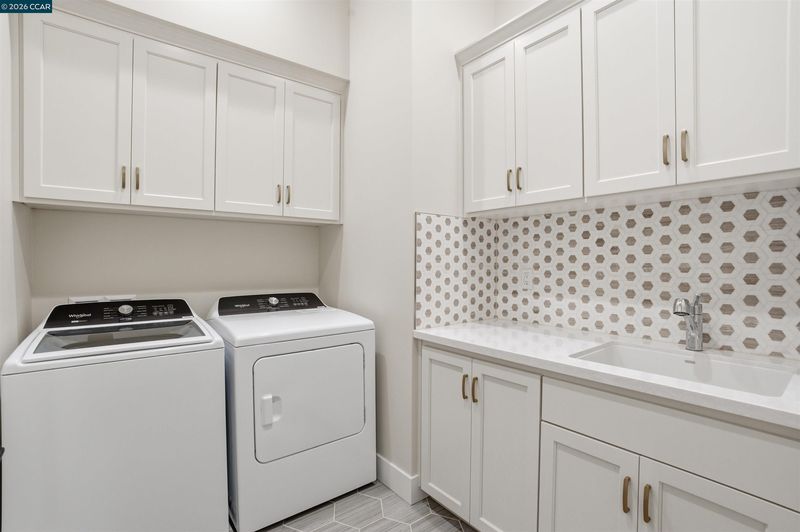
- Laundry
- Hookups Only, Electric
- Main Level
- 3 Bedrooms, 3 Baths, Primary Bedrm Suite - 1, Laundry Facility, Main Entry
- Possession
- Close Of Escrow
- Architectural Style
- Contemporary, Other, Ranch
- Additional Miscellaneous Features
- Back Yard, Front Yard, Sprinklers Automatic, Landscape Back, Landscape Front
- Location
- Corner Lot, Court, Cul-De-Sac, Premium Lot, Back Yard, Front Yard, Landscaped, Street Light(s)
- Roof
- Composition Shingles
- Water and Sewer
- Public
- Fee
- $446
MLS and other Information regarding properties for sale as shown in Theo have been obtained from various sources such as sellers, public records, agents and other third parties. This information may relate to the condition of the property, permitted or unpermitted uses, zoning, square footage, lot size/acreage or other matters affecting value or desirability. Unless otherwise indicated in writing, neither brokers, agents nor Theo have verified, or will verify, such information. If any such information is important to buyer in determining whether to buy, the price to pay or intended use of the property, buyer is urged to conduct their own investigation with qualified professionals, satisfy themselves with respect to that information, and to rely solely on the results of that investigation.
School data provided by GreatSchools. School service boundaries are intended to be used as reference only. To verify enrollment eligibility for a property, contact the school directly.