

$859,000
3,249
SQ FT
$264
SQ/FT
1750 Quail Ridge Road
@ Riggs Rd - Lake County, Lakeport

- 4 Bed
- 5 (4/1) Bath
- 3 Park
- 3,249 sqft
- Lakeport
-

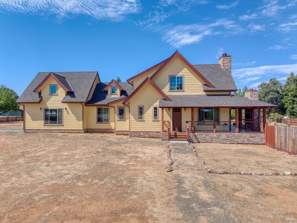
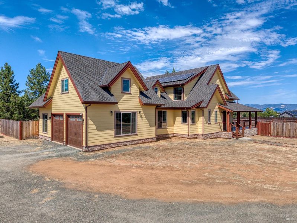
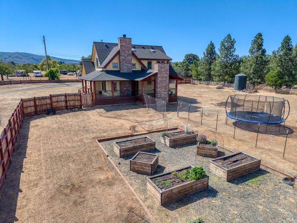
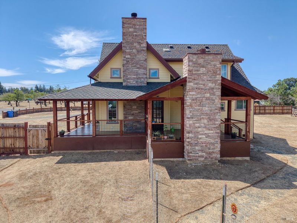
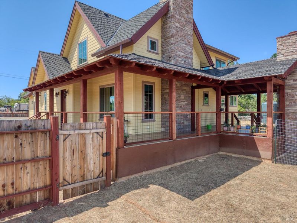
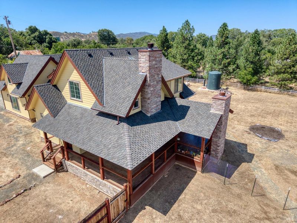
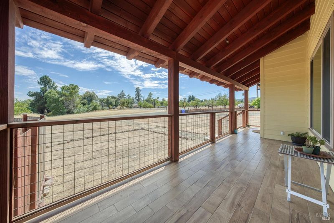
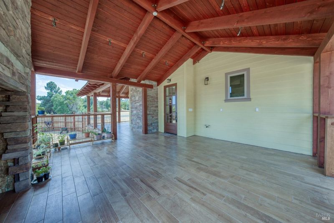
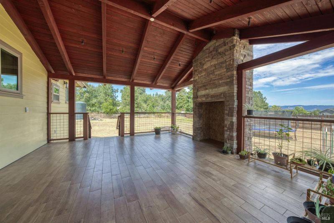
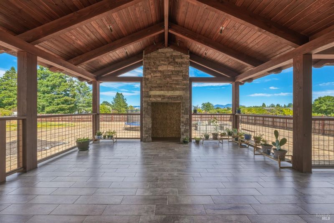

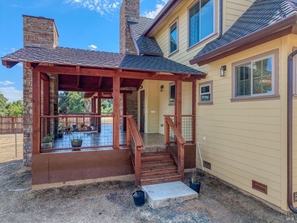
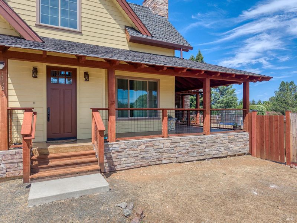
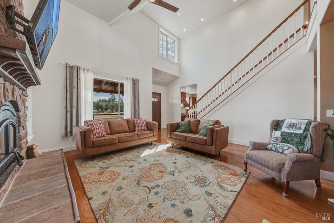
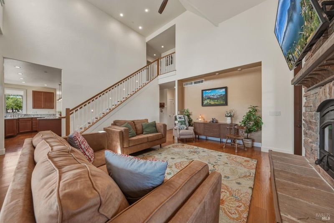
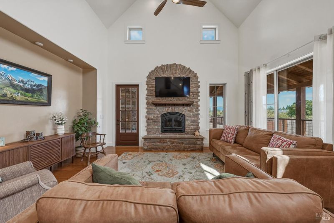
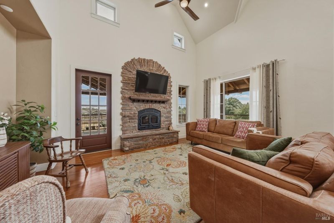
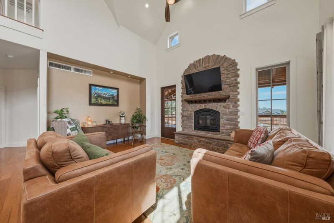
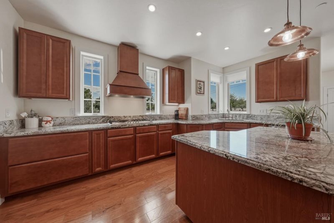
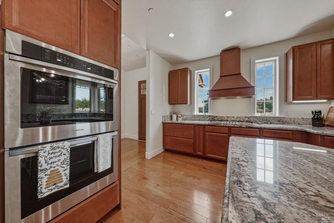
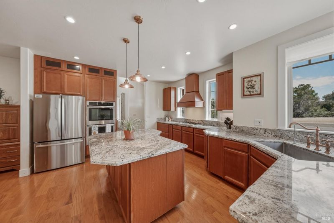
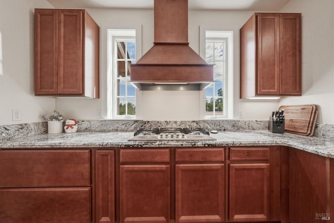
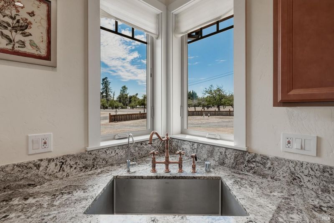
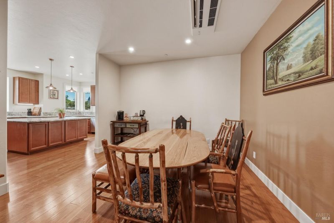
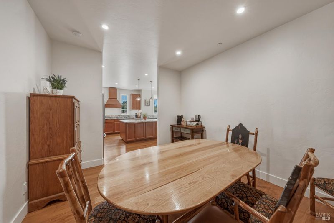
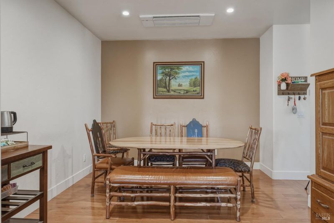
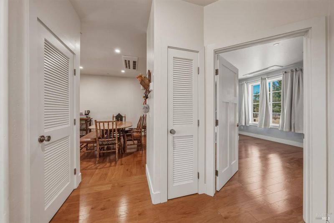
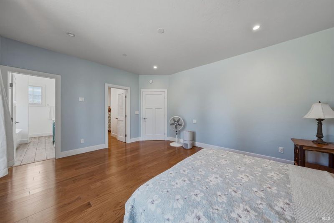
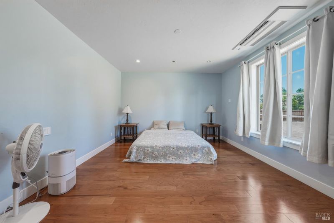
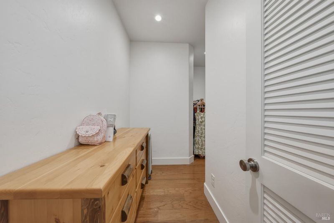
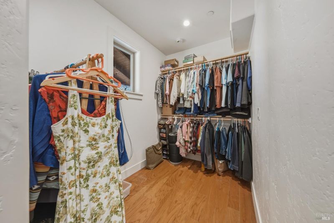
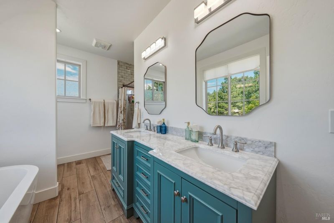
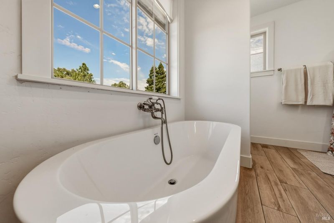
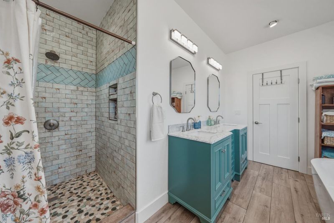
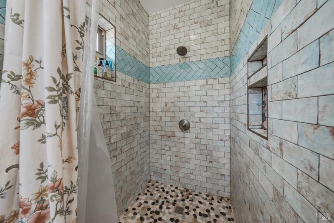
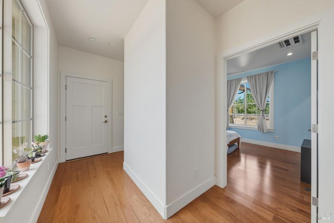
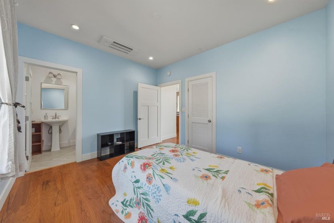
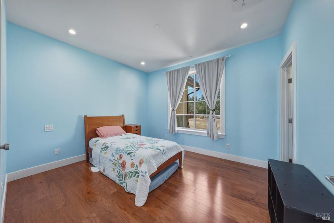
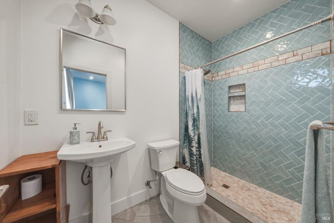
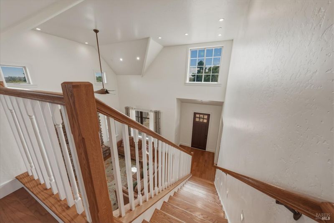
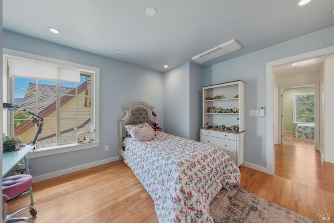
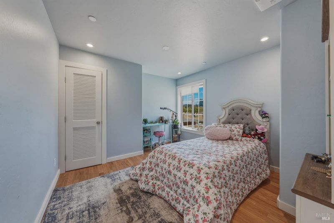
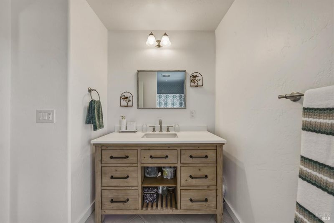

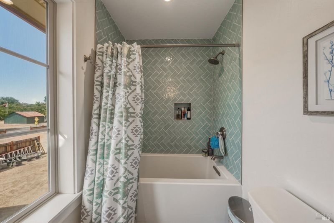
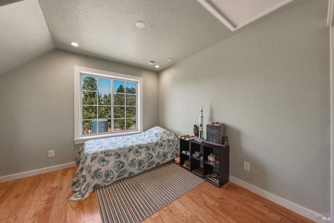
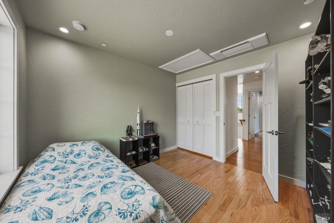
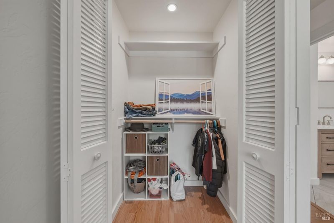
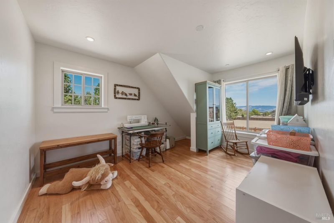
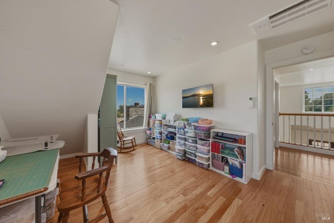
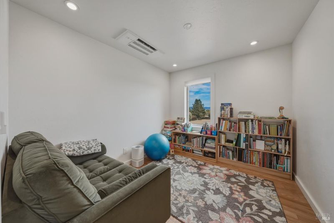
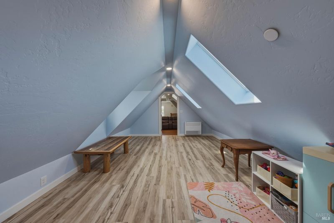
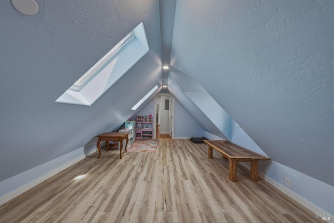
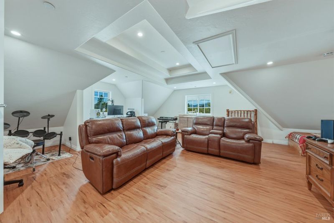
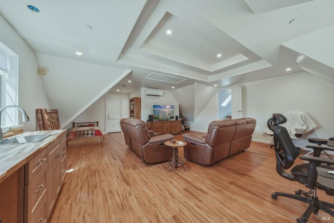
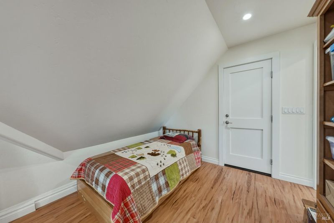
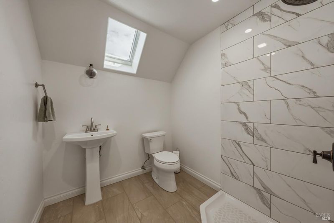
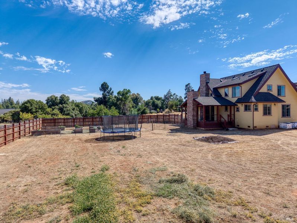
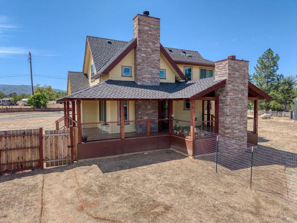
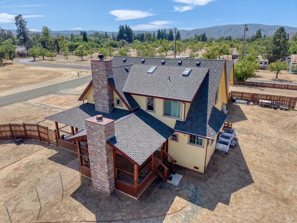
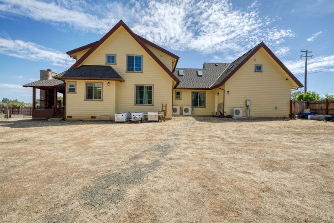
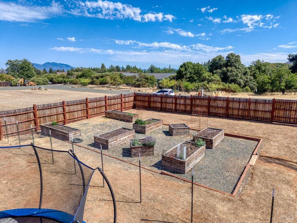
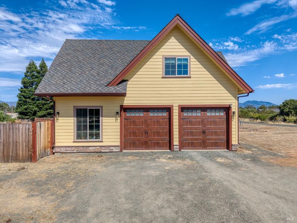
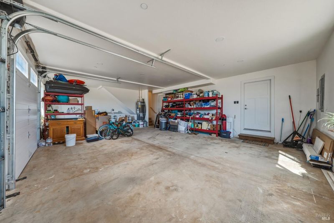
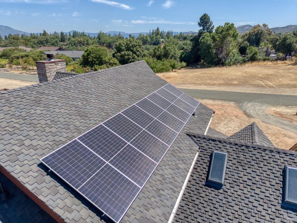
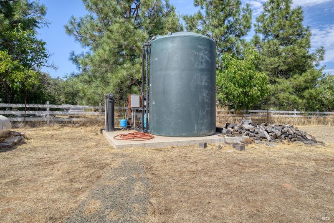
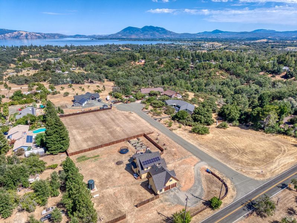
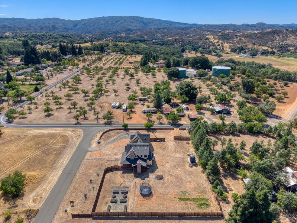
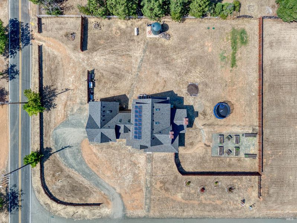
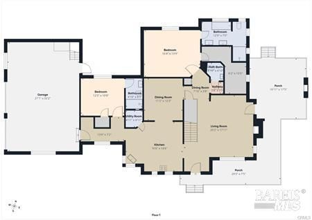
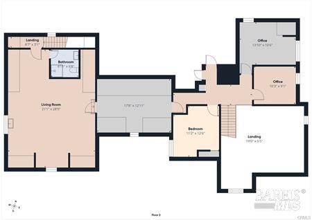
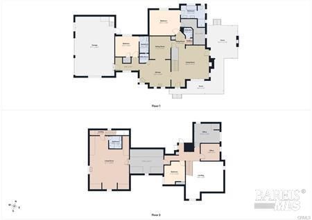
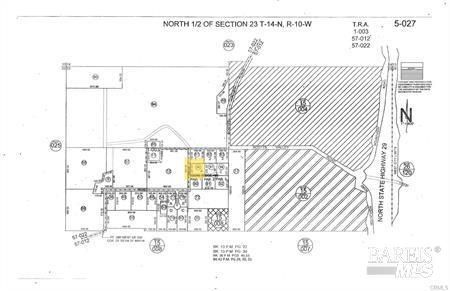
Stunning 3249sf, Craftsman Style 4 Bedroom 4.5 Bath home, 3 car garage, includes two additional office spaces and studio/rental/apartment space, with its own private exterior access. This home is a Custom Built Multi-Generational design with much focus given to small detail. High end materials, including Hardwood flooring, Granite counters, Cassette Style multi split system heating/cooling units in each room, fire sprinkler system, and Solar panels (Owned). The home sits on a 1.24 acre parcel in an outstanding neighborhood within moments drive to Safeway, local shopping, and the lake. Built in 2023,, this home has a thoughtful layout offering generous gathering spaces and private breakaway zones, including focus on exterior living with a beautiful covered wrap-around porch which includes a future outdoor fireplace and is conveniently plumbed for an outdoor kitchen. The property includes raised garden beds all on drip system, with water lines installed throughout the property giving thought to future garden expansion. The home offers many amenities including A 5000 gallon water storage tank , RV access with hook-ups and dump station, electric car charging hook-up, insulated interior walls including the garage doors, 7' high massive attic space, a Class 4 Algae resistant Presidential 50 Year shingled roof, and Poly-Ash exterior facia and trim which are rot/rain/sun splitting resistant. This home is a one-of-a-kind and is turn-key.

- Days on Market
- 4 days
- Current Status
- Active
- Original Price
- $859,000
- List Price
- $859,000
- On Market Date
- Aug 11, 2026
- Property Type
- Single Family Residence
- Area
- Lake County
- Zip Code
- 95453
- MLS ID
- 326068886
- APN
- 005-027-960-000
- Year Built
- 2023
- Stories in Building
- Unavailable
- Possession
- Close Of Escrow
- Data Source
- BAREIS
- Origin MLS System
Horizon High School
Private 9-12 Coed
Students: NA Distance: 0.9mi
Konocti Christian Academy
Private K-8
Students: 82 Distance: 1.4mi
Terrace School
Public 4-8 Middle
Students: 558 Distance: 1.5mi
Konocti Christian Academy
Private K-7 Elementary, Religious, Coed
Students: 83 Distance: 1.5mi
Clear Lake High School
Public 9-12 Secondary
Students: 385 Distance: 1.6mi
Konocti Christian Academy
Private K-8 Elementary, Religious, Independent Study, Nonprofit
Students: NA Distance: 1.6mi
- Bed
- 4
- Bath
- 5 (4/1)
- Parking
- 3
- Attached
- SQ FT
- 3,249
- SQ FT Source
- Assessor Agent-Fill
- Lot SQ FT
- 54,014.0
- Lot Acres
- 1.24 Acres
- Kitchen
- Granite Counter, Island
- Cooling
- Ceiling Fan(s), Ductless
- Flooring
- Wood
- Foundation
- Concrete Perimeter
- Fire Place
- Family Room, Outside
- Heating
- Ductless, Electric, Fireplace(s)
- Laundry
- Hookups Only, In Garage
- Upper Level
- Bedroom(s), Full Bath(s), Living Room
- Main Level
- Bedroom(s), Dining Room, Full Bath(s), Kitchen, Living Room, Primary Bedroom
- Views
- Mountains, Orchard, Other
- Possession
- Close Of Escrow
- Basement
- None
- Fee
- $0
MLS and other Information regarding properties for sale as shown in Theo have been obtained from various sources such as sellers, public records, agents and other third parties. This information may relate to the condition of the property, permitted or unpermitted uses, zoning, square footage, lot size/acreage or other matters affecting value or desirability. Unless otherwise indicated in writing, neither brokers, agents nor Theo have verified, or will verify, such information. If any such information is important to buyer in determining whether to buy, the price to pay or intended use of the property, buyer is urged to conduct their own investigation with qualified professionals, satisfy themselves with respect to that information, and to rely solely on the results of that investigation.
School data provided by GreatSchools. School service boundaries are intended to be used as reference only. To verify enrollment eligibility for a property, contact the school directly.