




$3,898,000
2,830
SQ FT
$1,377
SQ/FT
275 Darrell Road
@ Black Mountain Road - 446 - Carolands Etc., Hillsborough

- 4 Bed
- 3 Bath
- 1 Park
- 2,830 sqft
- HILLSBOROUGH
-

-
Sat Nov 14, 1:00 pm - 4:30 pm
-
Sun Nov 15, 1:00 pm - 4:30 pm
-
Tue Nov 17, 9:30 am - 1:30 pm
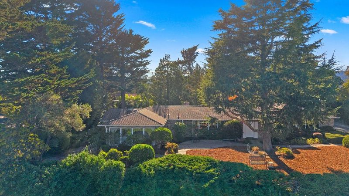
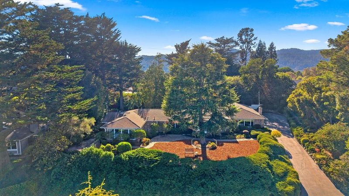
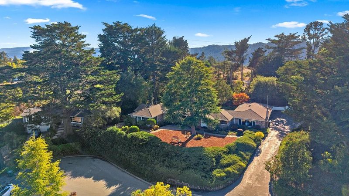
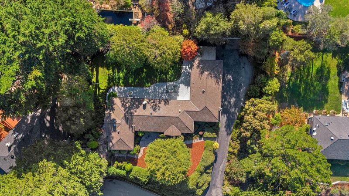
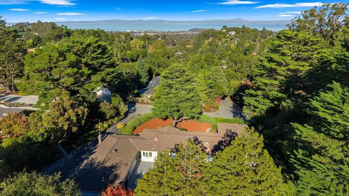
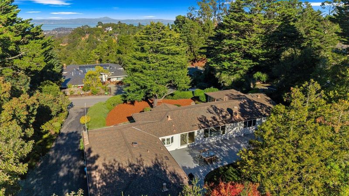
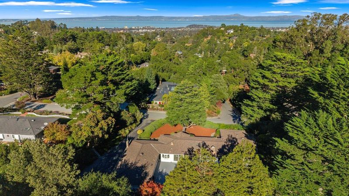
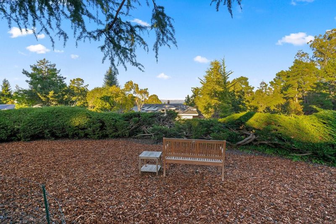
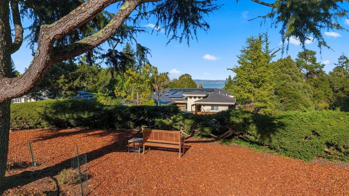
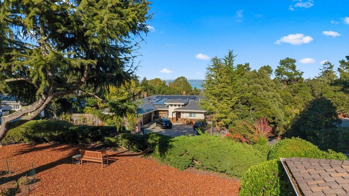
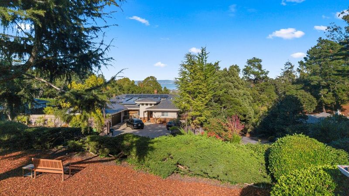
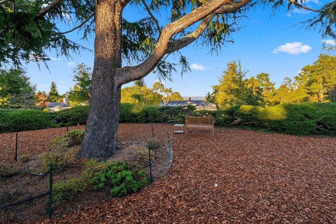
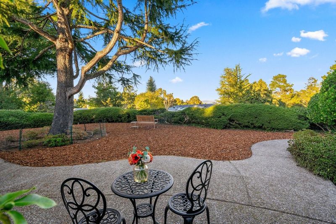
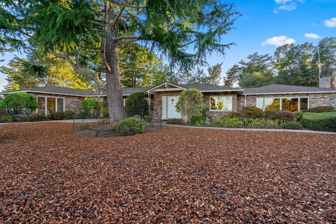
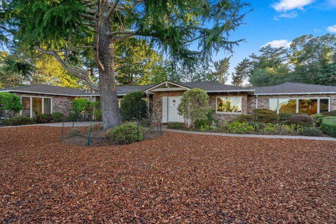
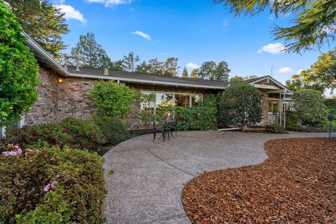
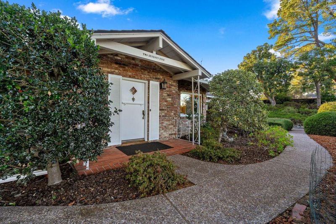
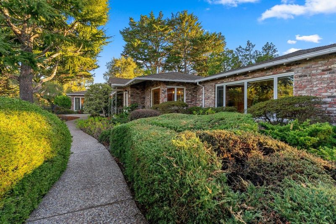
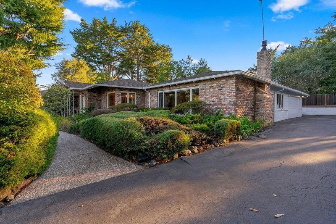
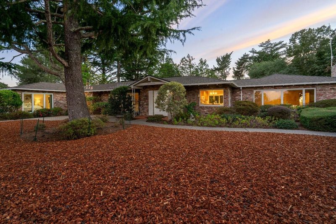
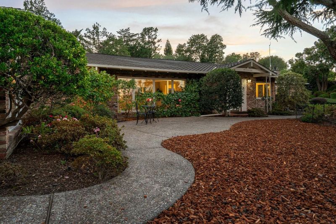
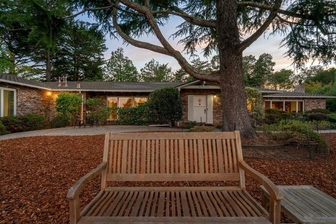
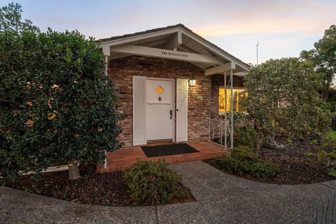
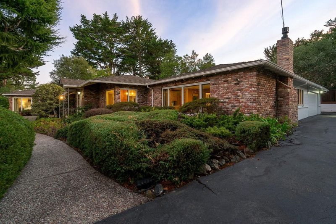
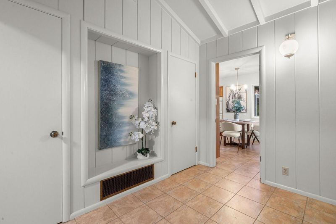
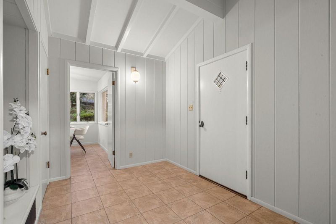
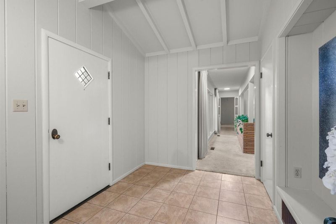
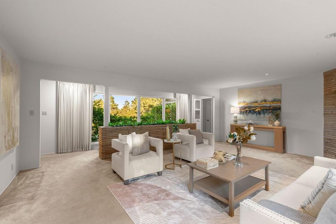
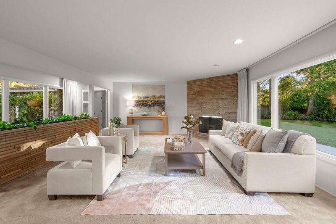
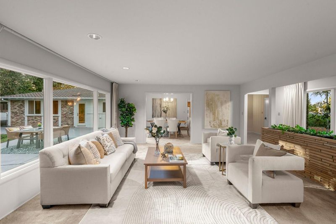
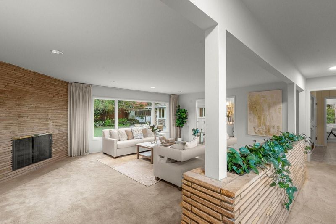
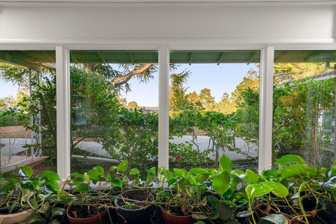
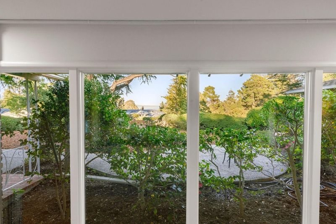
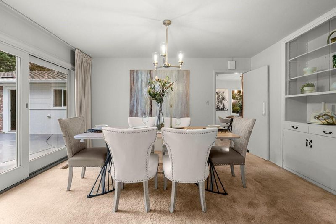
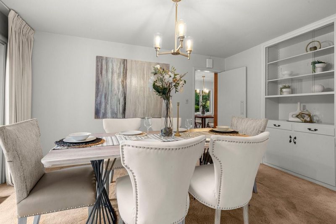
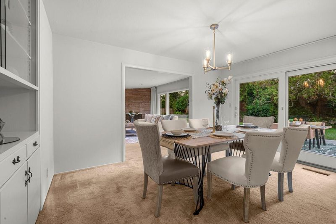
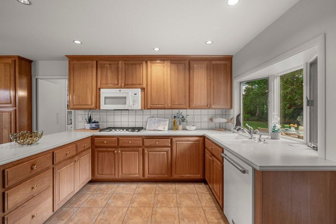
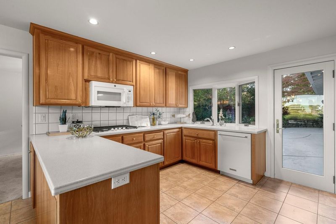
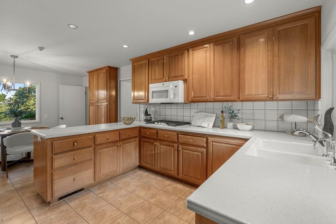
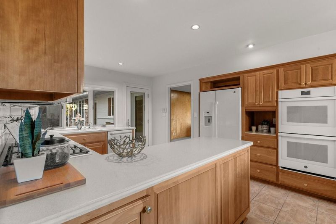
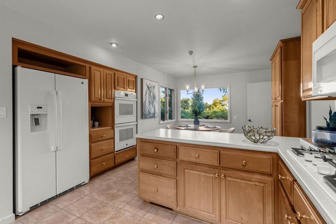
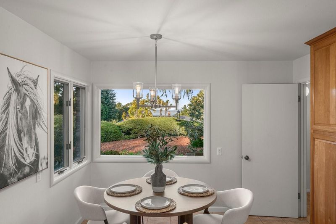
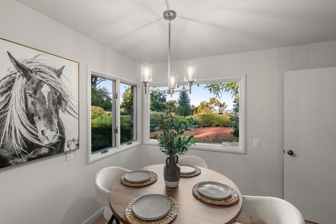
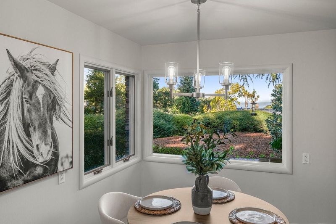
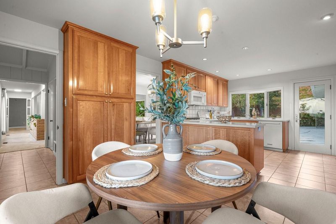
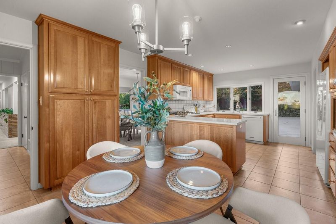
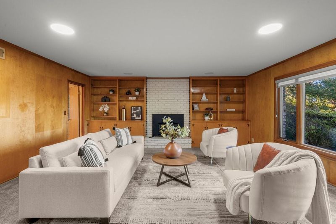
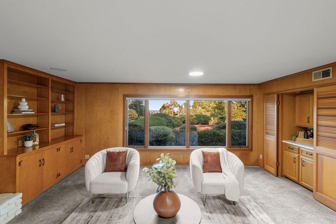
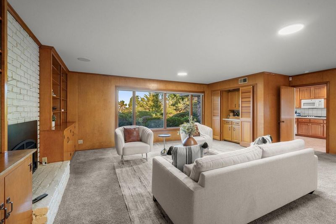
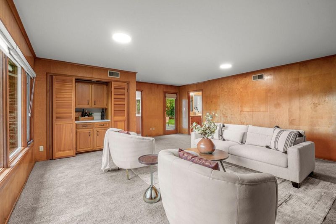
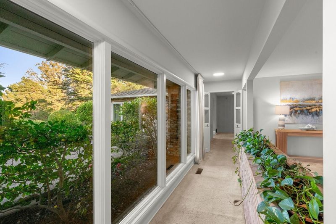
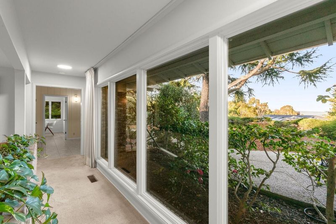
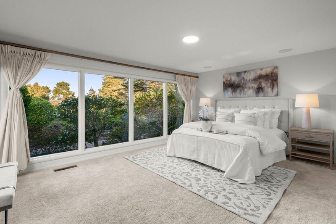
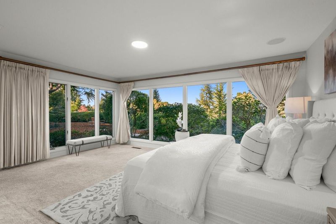
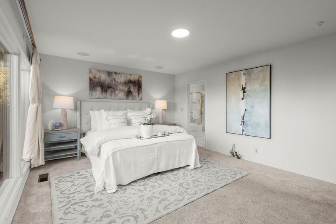
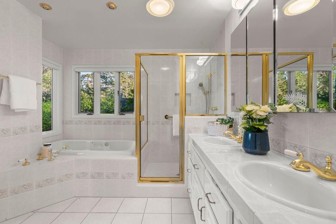
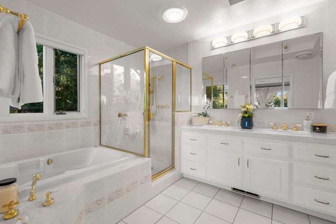
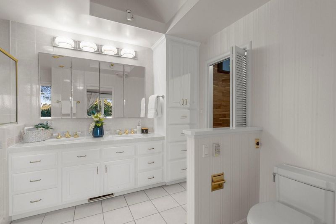
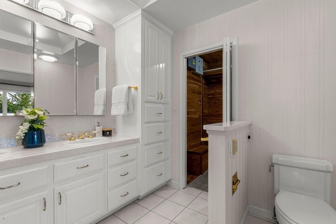
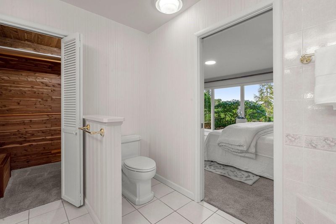
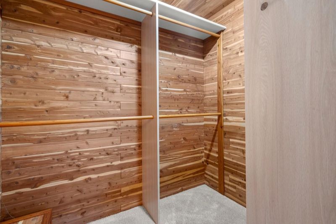
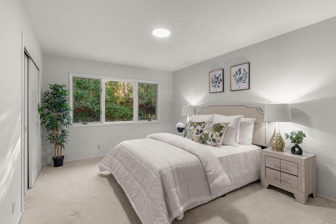
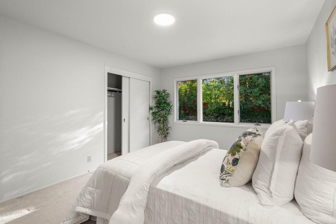
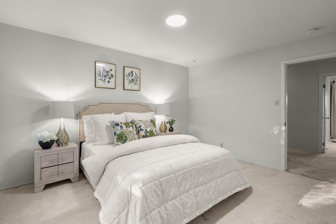
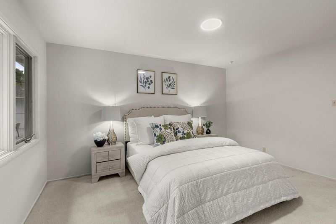
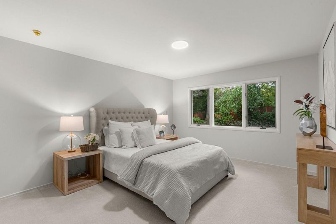
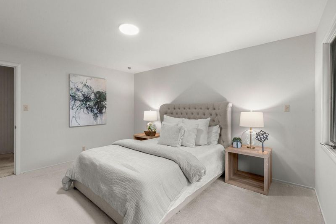
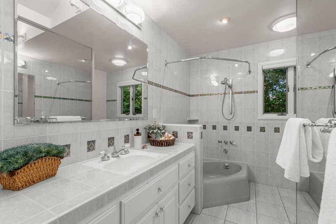
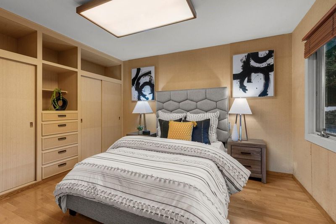
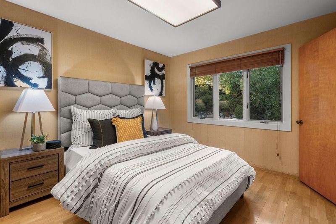
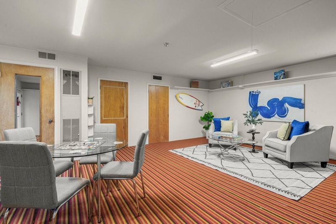
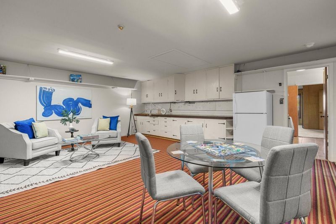
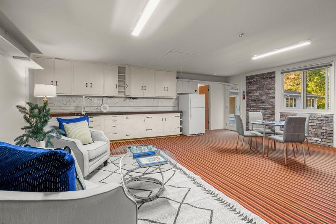
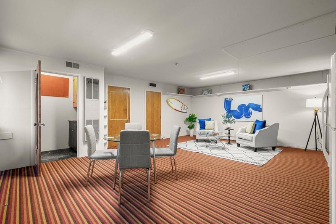
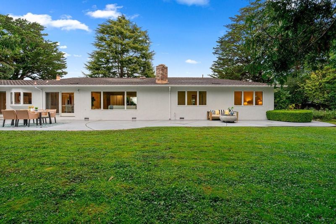
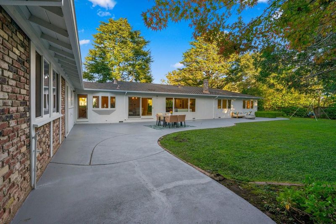
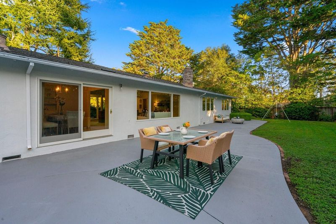
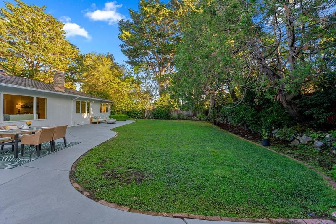
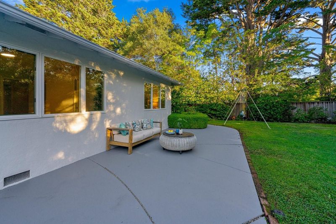
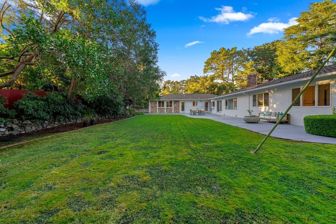
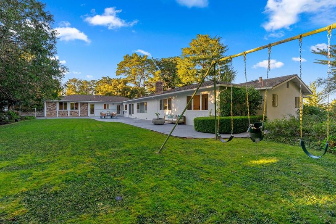
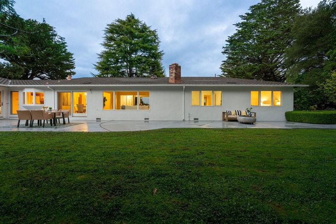
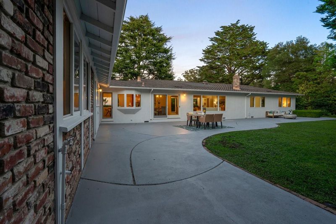
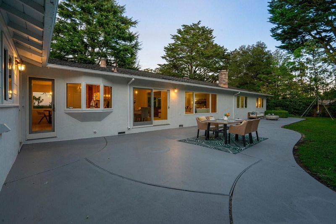
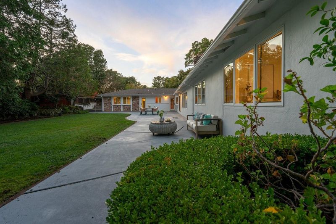
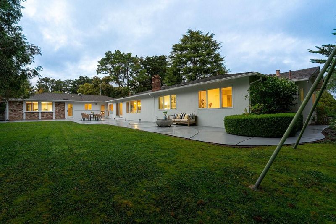
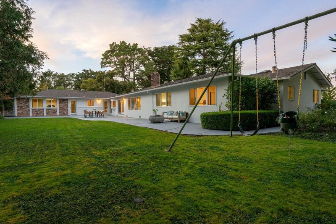
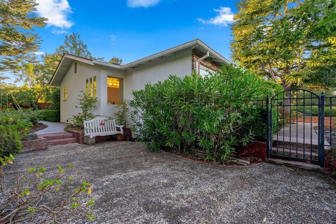
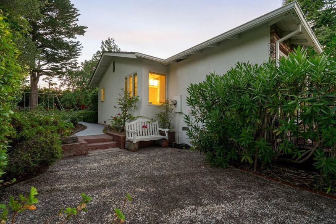
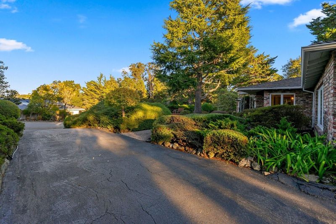
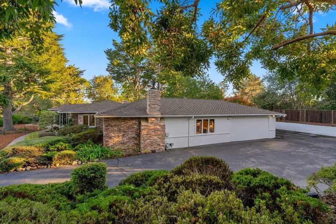
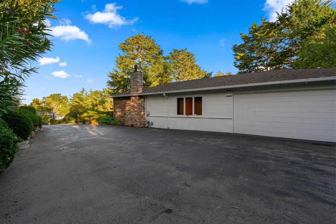
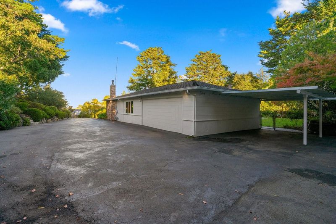
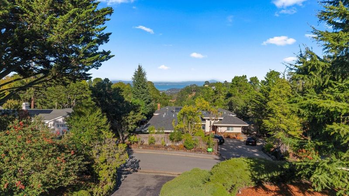
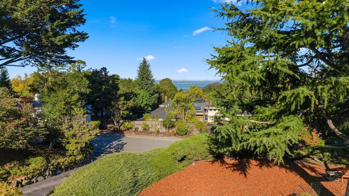
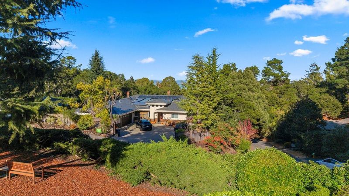
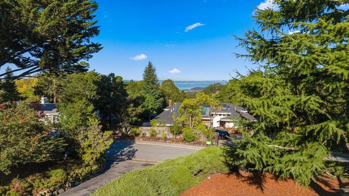
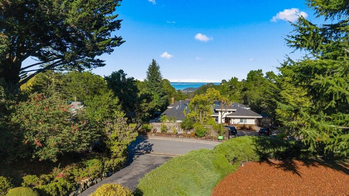
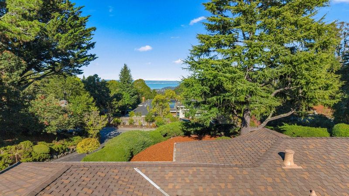
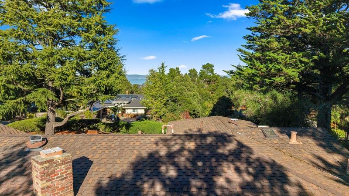
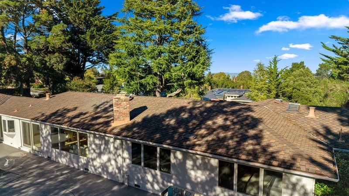
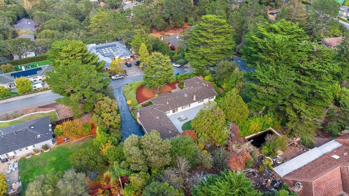
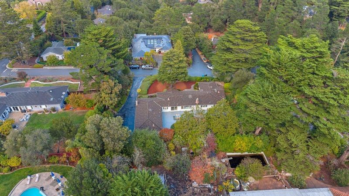
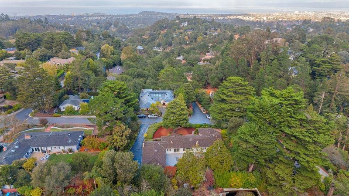
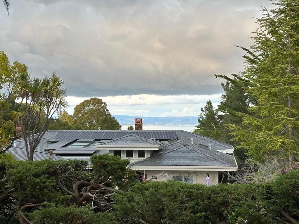
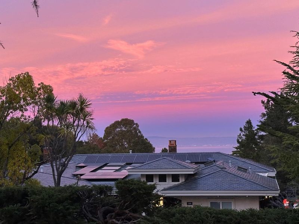
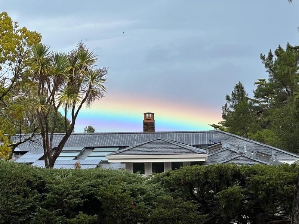
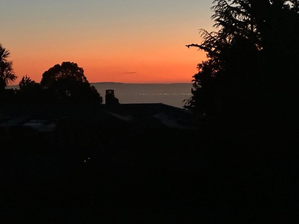
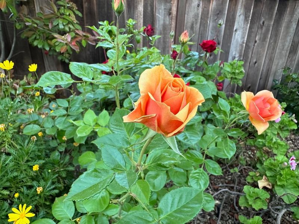
Welcome to a rare opportunity to attain a large and private lot on a quiet cul-de-sac in the prestigious Carolands neighborhood in Hillsborough. Cherish stunning San Francisco Bay views. Picturesque views of the bay from each of the front-facing windows in the home. Open kitchen with built-in double oven, 4-burner gas cooktop and bay windows overlooking the backyard. Formal dining room with lovely backyard views. Separate family room with bay views. Desirable single-story layout. Wonderful primary suite with ensuite bathroom and walk-in closet. Large and private backyard with inviting dining patio, lawn and rose bushes. Nestled on a quiet and walkable cul-de-sac with great privacy and tranquility. Convenient accessibility to exceptional schools, Highway 280 and amenities such as Crystal Springs Golf Course and Downtown Burlingame. Fantastic commute location between Silicon Valley and San Francisco. Award-winning schools: Burlingame High, Crocker Middle and West Hillsborough Elementary.

- Days on Market
- 1 day
- Current Status
- Active
- Original Price
- $3,898,000
- List Price
- $3,898,000
- On Market Date
- Nov 10, 2026
- Property Type
- Single Family Home
- Area
- 446 - Carolands Etc.
- Zip Code
- 94010
- MLS ID
- ML82066995
- APN
- 030-182-020
- Year Built
- 1954
- Stories in Building
- 1
- Possession
- Unavailable
- Data Source
- MLSL
- Origin MLS System
- MLSListings, Inc.
West Hillsborough School
Public K-5 Elementary
Students: 363 Distance: 0.3mi
Odyssey School
Private 6-8 Elementary, Coed
Students: 45 Distance: 1.1mi
The Nueva School
Private PK-9 Elementary, Coed
Students: 605 Distance: 1.5mi
Crocker Middle School
Public 6-8 Middle
Students: 465 Distance: 1.5mi
North Hillsborough School
Public K-5 Elementary
Students: 300 Distance: 1.6mi
The Bridge School
Private PK-8 Special Education, Elementary, Coed
Students: 13 Distance: 1.6mi
- Bed
- 4
- Bath
- 3
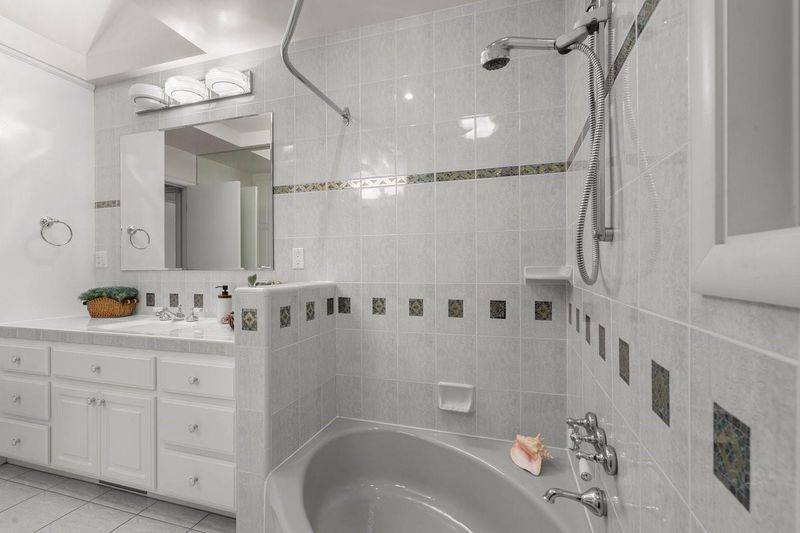
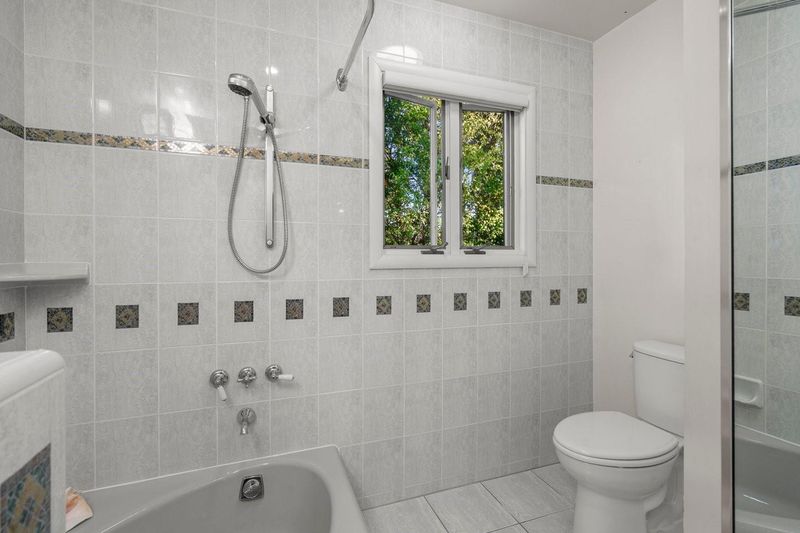
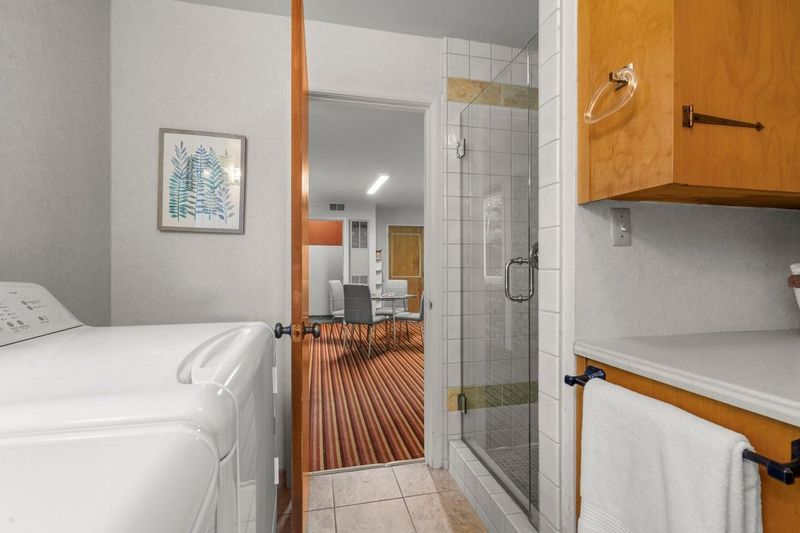
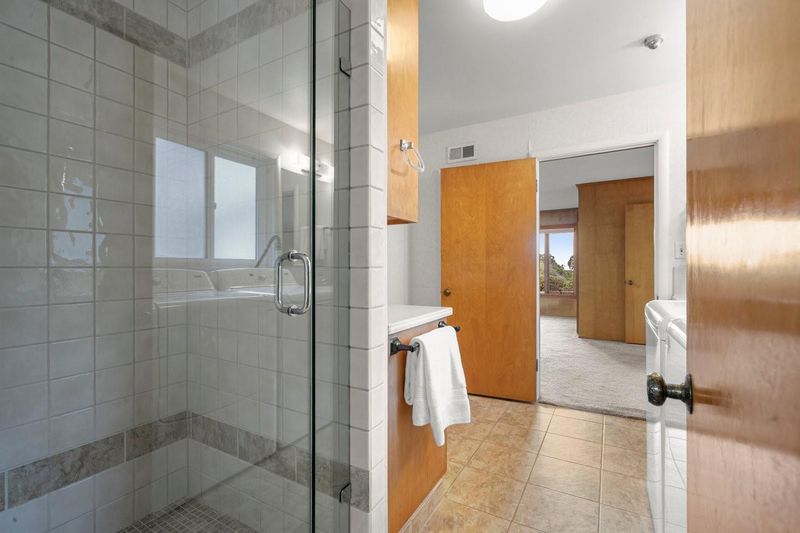
- Double Sinks, Primary - Stall Shower(s), Primary - Tub with Jets, Shower over Tub - 1, Skylight, Stall Shower, Tub in Primary Bedroom
- Parking
- 1
- Carport, Room for Oversized Vehicle, Uncovered Parking
- SQ FT
- 2,830
- SQ FT Source
- Unavailable
- Lot SQ FT
- 21,960.0
- Lot Acres
- 0.504132 Acres
- Kitchen
- Cooktop - Gas, Dishwasher, Exhaust Fan, Garbage Disposal, Microwave, Oven - Built-In, Oven - Double, Oven - Electric, Refrigerator
- Cooling
- None
- Dining Room
- Breakfast Nook, Formal Dining Room
- Disclosures
- Natural Hazard Disclosure
- Family Room
- Separate Family Room
- Flooring
- Carpet, Tile
- Foundation
- Concrete Perimeter, Crawl Space
- Fire Place
- Family Room, Gas Burning, Living Room, Wood Burning
- Heating
- Central Forced Air - Gas, Wall Furnace
- Laundry
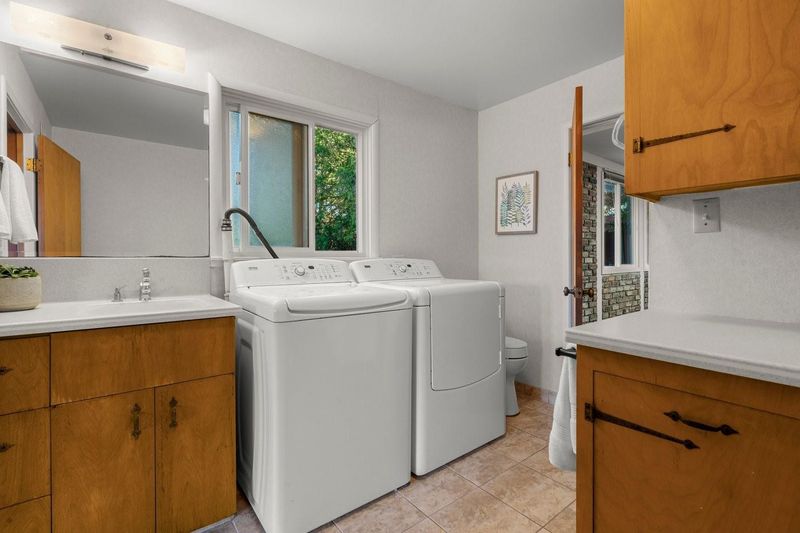
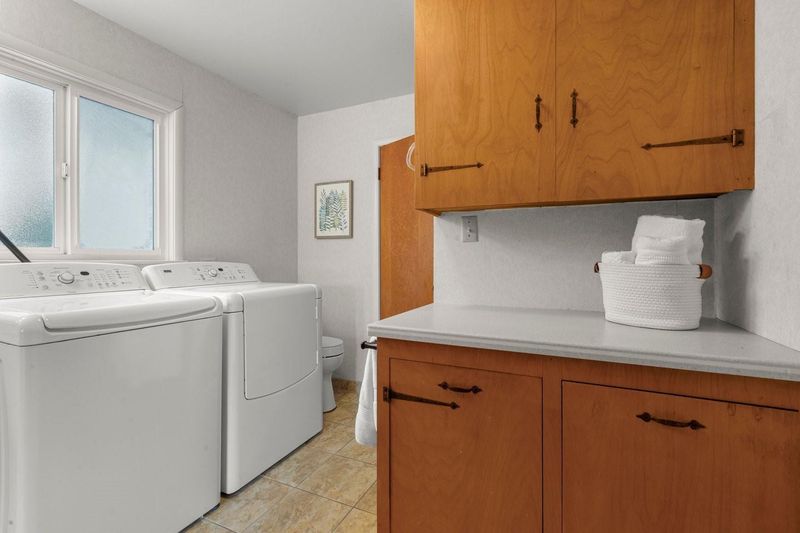
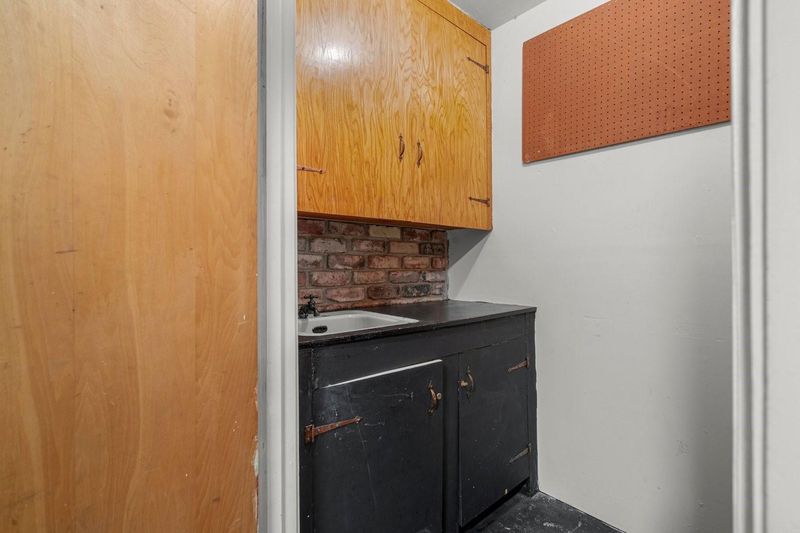
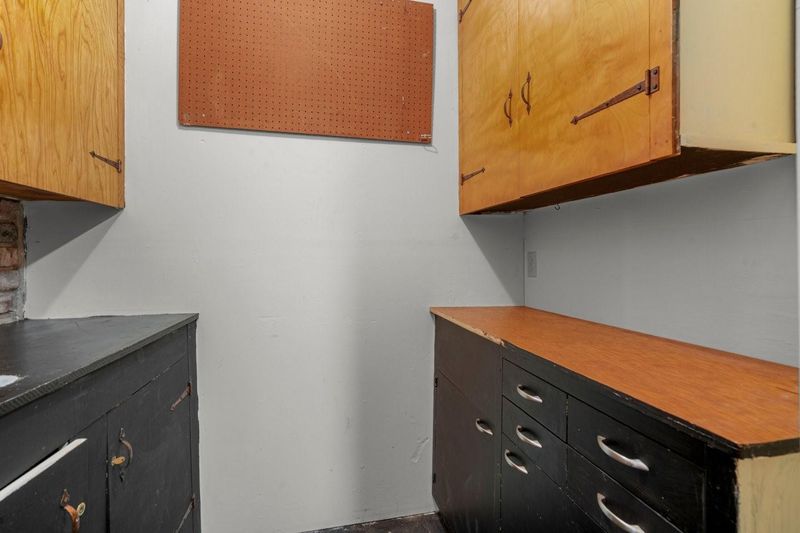
- Inside, Tub / Sink, Washer / Dryer
- Fee
- Unavailable
MLS and other Information regarding properties for sale as shown in Theo have been obtained from various sources such as sellers, public records, agents and other third parties. This information may relate to the condition of the property, permitted or unpermitted uses, zoning, square footage, lot size/acreage or other matters affecting value or desirability. Unless otherwise indicated in writing, neither brokers, agents nor Theo have verified, or will verify, such information. If any such information is important to buyer in determining whether to buy, the price to pay or intended use of the property, buyer is urged to conduct their own investigation with qualified professionals, satisfy themselves with respect to that information, and to rely solely on the results of that investigation.
School data provided by GreatSchools. School service boundaries are intended to be used as reference only. To verify enrollment eligibility for a property, contact the school directly.