

$949,950
1,398
SQ FT
$680
SQ/FT
4439 Horner St
@ Hollyleaf Way - Union City

- 2 Bed
- 2 Bath
- 0 Park
- 1,398 sqft
- Union City
-

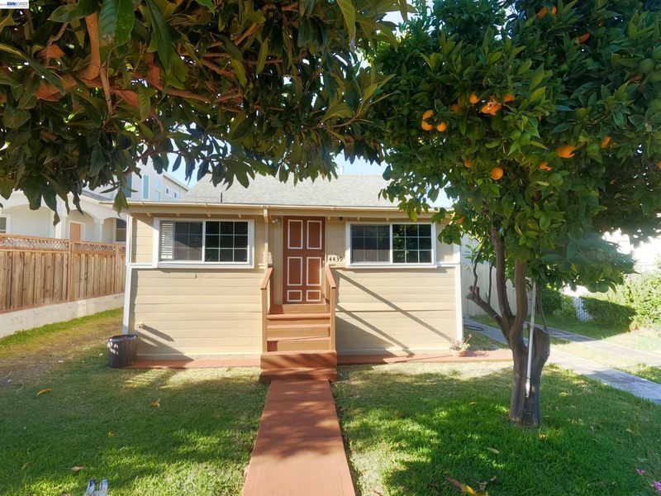
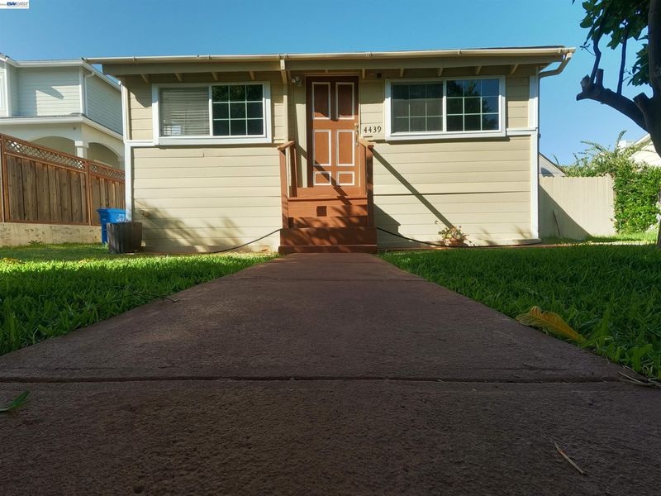
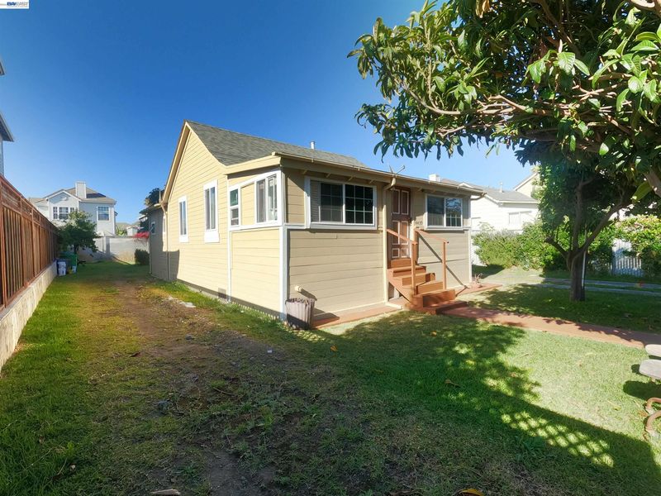
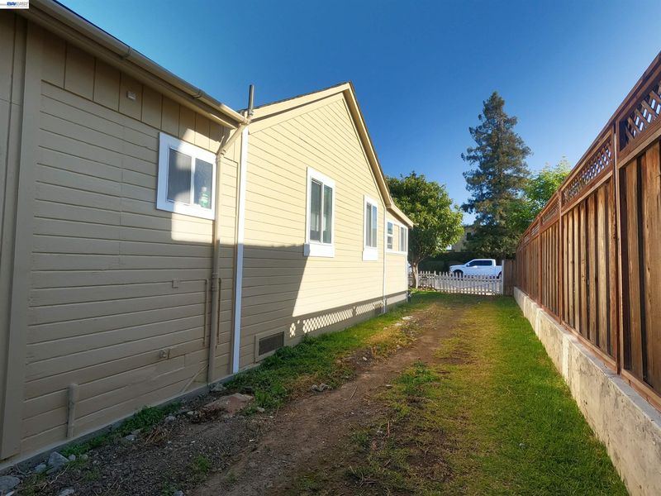
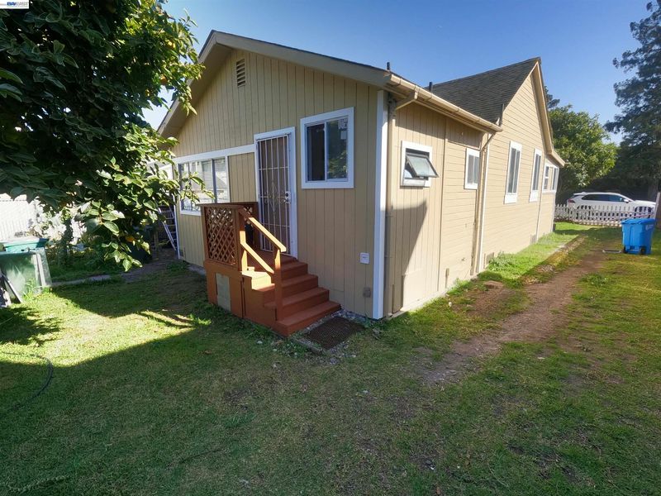
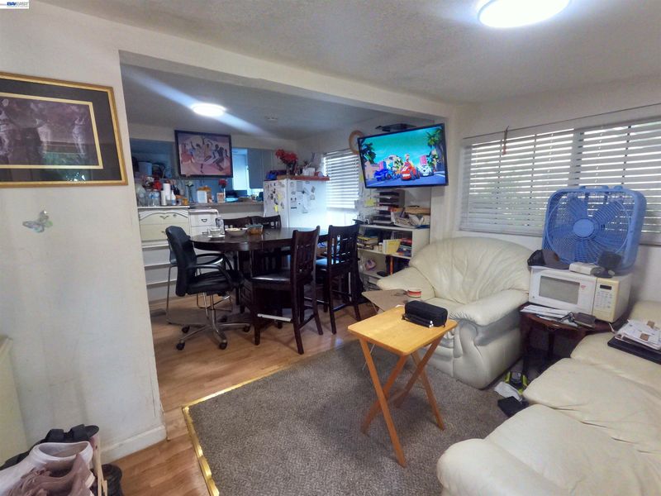
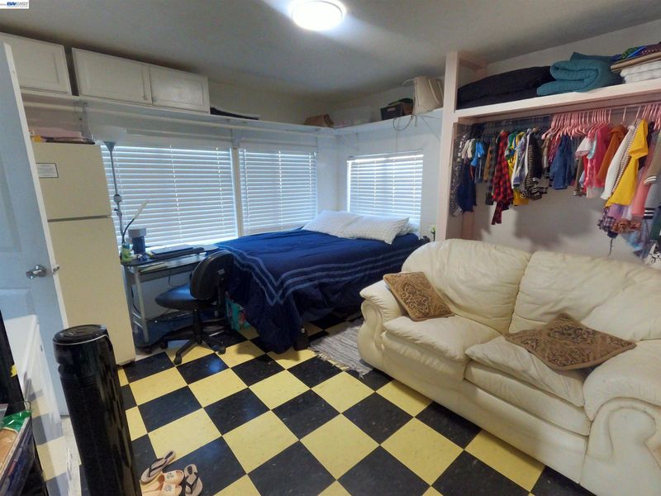
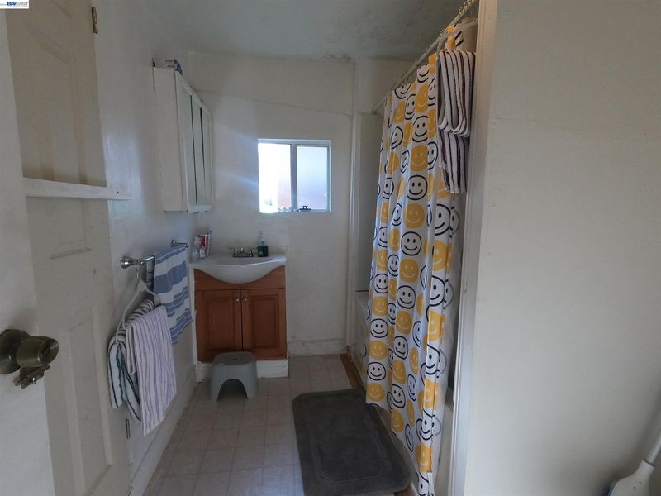
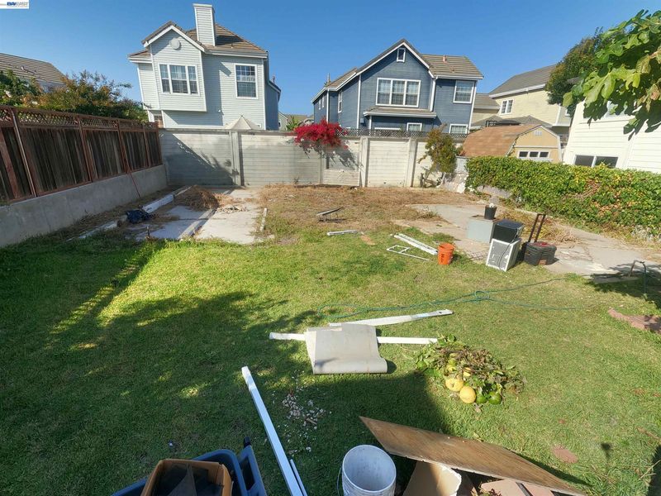
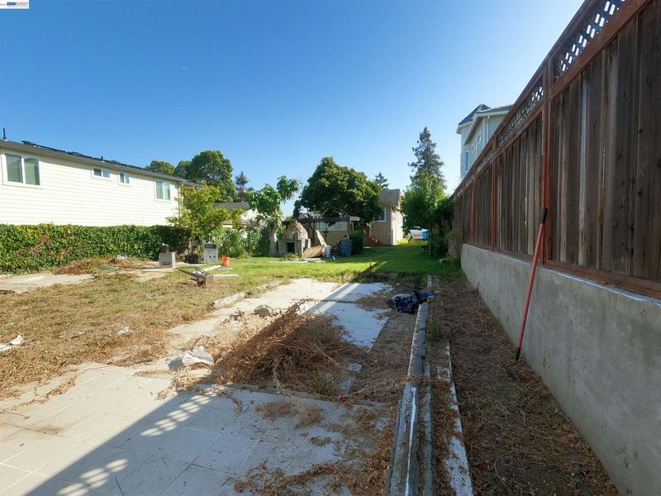
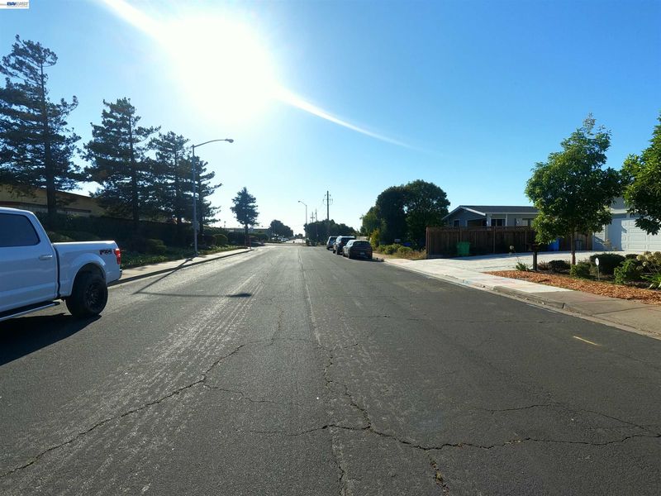
Welcome to this charming and well-kept home sitting on an impressive 7,500 sq ft lot in the highly sought-after city of Union City. The residence offers a warm and cozy interior, ideal for buyers seeking comfort and a property with long-term upside in one of the most desirable markets in the Bay Area. The expansive lot opens the door to exceptional potential — including the opportunity to build an ADU for additional living space or rental income. With a wide street that provides abundant parking and a generous backyard ready for future improvements, this property stands out as a rare find. A valuable combination of location, lot size, and investment flexibility makes this home a smart choice for both homeowners and investors looking to maximize returns in Union City.

- Current Status
- New
- Original Price
- $949,950
- List Price
- $949,950
- On Market Date
- Sep 26, 2026
- Property Type
- Detached
- D/N/S
- Union City
- Zip Code
- 94587
- MLS ID
- 41149567
- APN
- 481158
- Year Built
- 1898
- Stories in Building
- 1
- Possession
- Seller Rent Back
- Data Source
- MAXEBRDI
- Origin MLS System
- BAY EAST
Alvarado Middle School
Public 6-8 Middle
Students: 1396 Distance: 0.4mi
Alvarado Elementary School
Public K-5 Elementary
Students: 726 Distance: 0.5mi
Pioneer Elementary School
Public K-5 Elementary
Students: 750 Distance: 1.8mi
Leadership Public Schools - Hayward
Charter 9-12 Special Education Program, Secondary, Nonprofit
Students: 595 Distance: 2.0mi
Peace Terrace Academy
Private K-8 Elementary, Religious, Core Knowledge
Students: 92 Distance: 2.0mi
Tom Kitayama Elementary School
Public K-5 Elementary
Students: 776 Distance: 2.0mi
- Bed
- 2
- Bath
- 2
- Parking
- 0
- On Street
- SQ FT
- 1,398
- SQ FT Source
- Public Records
- Lot SQ FT
- 7,500.0
- Lot Acres
- 0.17 Acres
- Pool Info
- None
- Kitchen
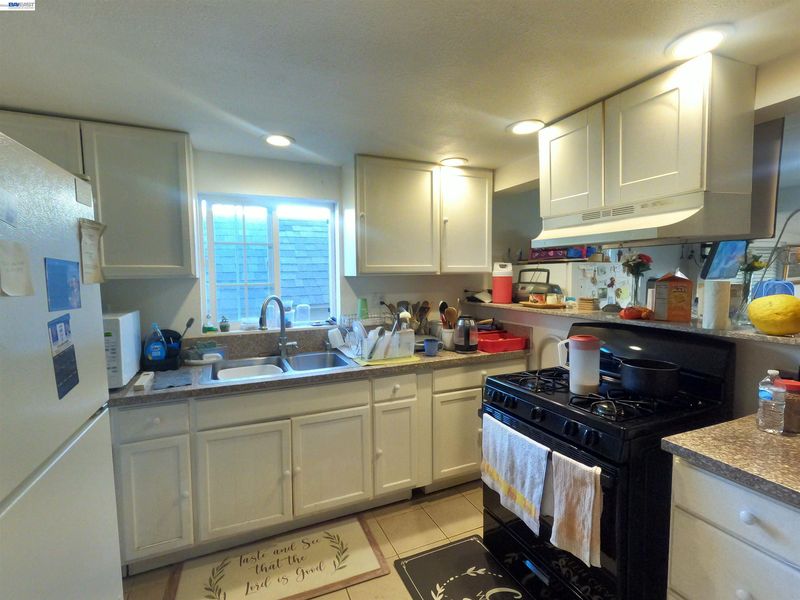
- Gas Range, Gas Water Heater, Counter - Solid Surface, Gas Range/Cooktop
- Cooling
- None
- Disclosures
- Nat Hazard Disclosure
- Entry Level
- Exterior Details
- Back Yard
- Flooring
- Laminate, Tile, Carpet
- Foundation
- Fire Place
- None
- Heating
- None
- Laundry
- Hookups Only, Laundry Room
- Main Level
- Other
- Possession
- Seller Rent Back
- Architectural Style
- Cottage
- Construction Status
- Existing
- Additional Miscellaneous Features
- Back Yard
- Location
- Level, Premium Lot, Rectangular Lot, Back Yard
- Roof
- Flat, Shingle
- Water and Sewer
- Public
- Fee
- Unavailable
MLS and other Information regarding properties for sale as shown in Theo have been obtained from various sources such as sellers, public records, agents and other third parties. This information may relate to the condition of the property, permitted or unpermitted uses, zoning, square footage, lot size/acreage or other matters affecting value or desirability. Unless otherwise indicated in writing, neither brokers, agents nor Theo have verified, or will verify, such information. If any such information is important to buyer in determining whether to buy, the price to pay or intended use of the property, buyer is urged to conduct their own investigation with qualified professionals, satisfy themselves with respect to that information, and to rely solely on the results of that investigation.
School data provided by GreatSchools. School service boundaries are intended to be used as reference only. To verify enrollment eligibility for a property, contact the school directly.