

$2,149,000
2,959
SQ FT
$726
SQ/FT
1553 Fontonett Pl
@ Fontonett Ave - South Livermore, Livermore

- 5 Bed
- 3 Bath
- 3 Park
- 2,959 sqft
- Livermore
-

-
Fri Aug 14, 9:30 am - 11:30 am
Open House
-
Sat Aug 15, 1:00 pm - 4:00 pm
Open house with Listing agent
-
Sun Aug 16, 1:00 pm - 4:00 pm
Open house with Listing agent
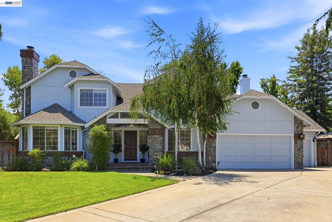
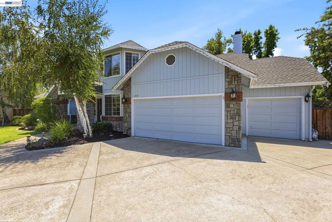
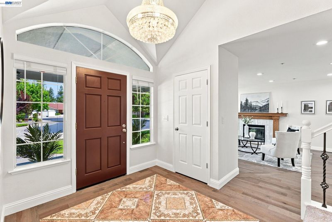
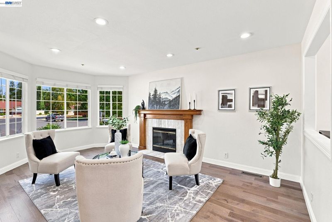
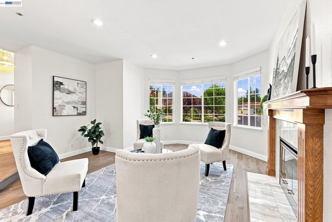
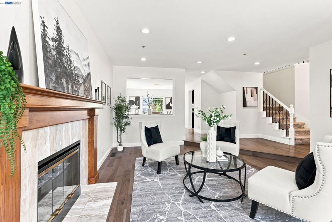
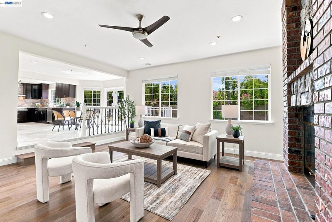
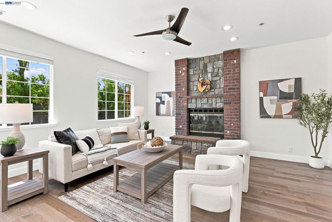
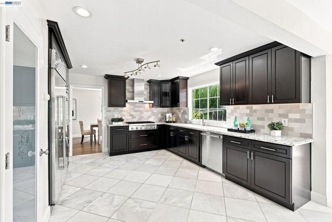
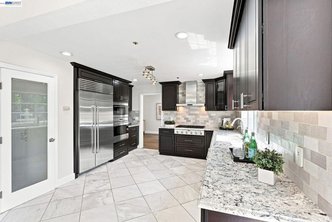
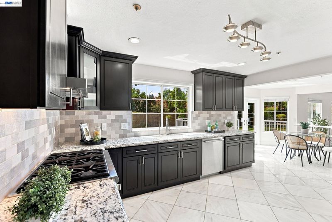
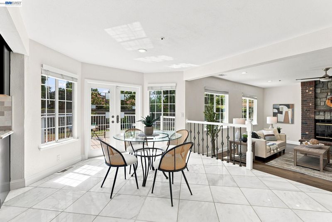
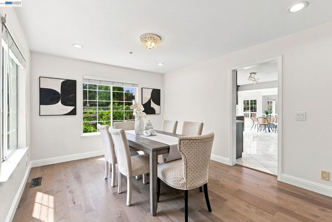
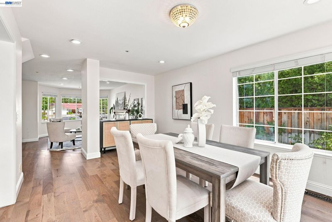
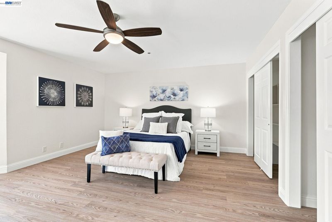
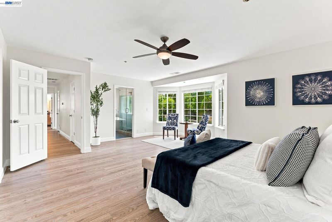
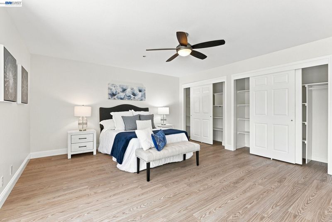
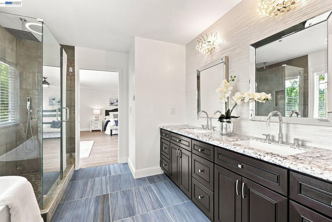
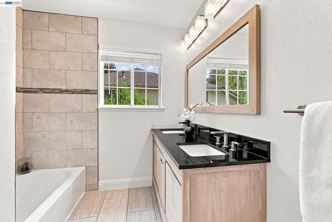
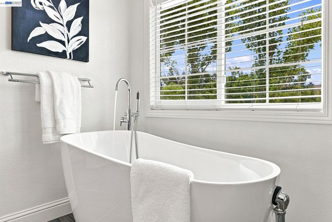
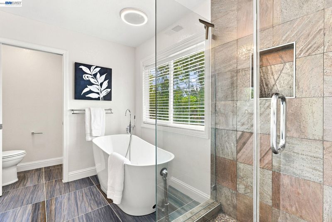
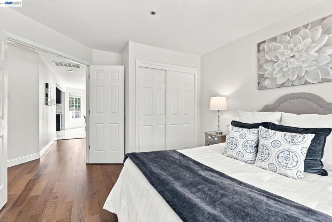
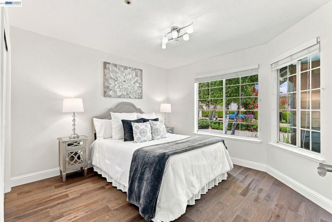
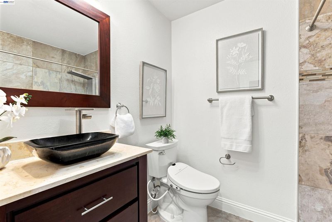
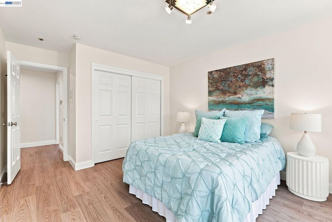
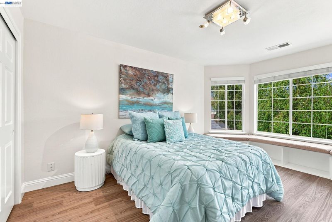
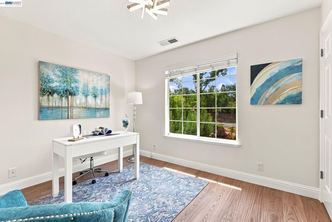
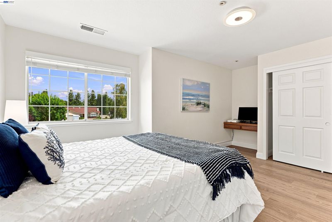
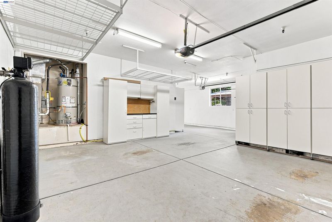
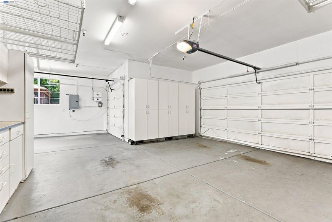
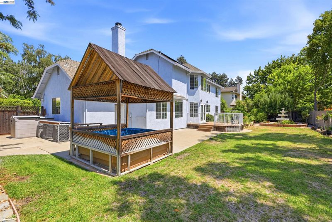
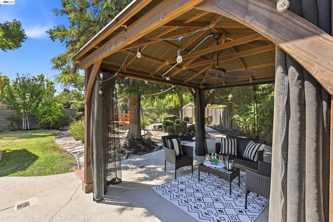
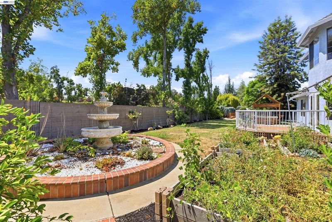
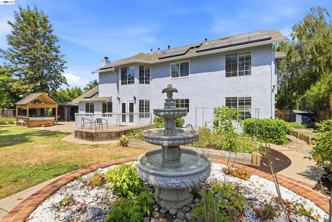
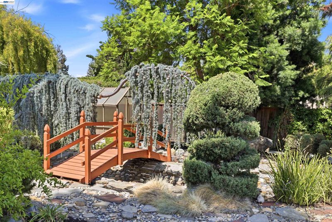
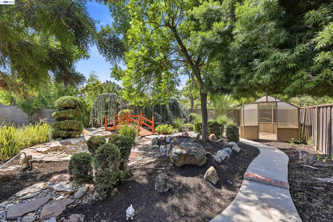
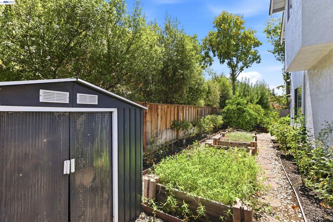
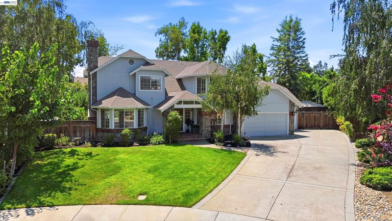
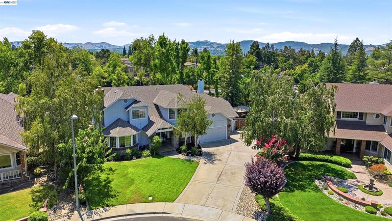
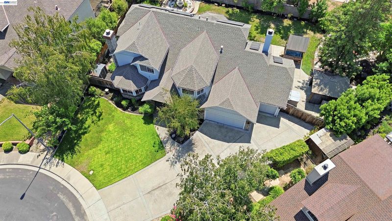
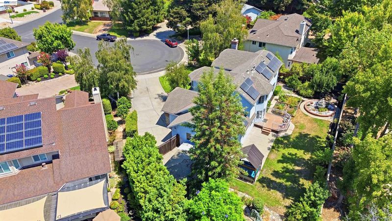
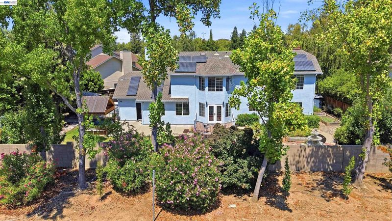
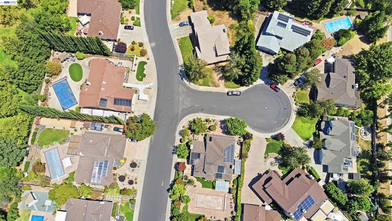
Welcome to TOTALLY GORGEOUS NORTH-EAST FACING Cul-de-sac location SINGLE-FAMILY HOME. Offering 5 spacious bedrooms and 3 full bathrooms, this thoughtfully designed home provides exceptional comfort, flexibility, and an outstanding indoor-outdoor lifestyle. A highly desirable feature is the bedroom and full bathroom on the first floor, perfect for guests, extended family, or multi-generational living. The sun-filled first floor features both a formal living room and family room, along with a beautifully upgraded gourmet kitchen that seamlessly connects to the main living spaces. The chef’s kitchen is equipped with high-end appliances, including a Sub-Zero refrigerator, Thermador dishwasher, and built-in Wolf microwave and range/oven. Sleek modern finishes, generous counter space, and ample storage make this kitchen ideal for both everyday living and entertaining. Upstairs, the home offers a spacious primary suite and three additional well-appointed bedrooms, along with two full bathrooms. All bedrooms feature new flooring and modern lighting, creating a fresh and contemporary feel throughout. Step outside to your own private backyard retreat featuring a well-maintained SPA, GAZEBO, beautifully landscaped vegetable and flower gardens, mature fruit trees, and a sunroom perfect for growing plants. The expansive yard also offers side access and a large carport with parking up to five vehicles, providing exceptional convenience for families and entertaining. Additional highlights include: * Paid-off solar system * Whole-home water softener * Custom garage closet/storage * Three-car garage * Large, beautifully landscaped yard * Functional SPA and gazebo * Vegetable, flower, and fruit gardens * Sunroom for plants and gardening * Easy access to CA-84, I-580, I-680, and BART * Conveniently located near shopping, dining, and major retail destinations * Walking distance to great schools * whole house intercom system allows room-to-room communication Residents can enjoy a wonderful blend of comfort, convenience, and resort-style outdoor living, with scenic walking trails and beautifully maintained surroundings nearby. This exceptional home truly has it all. Spacious living, premium upgrades, abundant outdoor space, paid-off solar, excellent schools, and convenient access to transportation, shopping, and dining. A must-see!

- Current Status
- New
- Original Price
- $2,149,000
- List Price
- $2,149,000
- On Market Date
- Aug 12, 2026
- Property Type
- Detached
- D/N/S
- South Livermore
- Zip Code
- 94550
- MLS ID
- 41144748
- APN
- 99133511
- Year Built
- 1989
- Stories in Building
- 2
- Possession
- Close Of Escrow
- Data Source
- MAXEBRDI
- Origin MLS System
- BAY EAST
William Mendenhall Middle School
Public 6-8 Middle
Students: 965 Distance: 0.3mi
Emma C. Smith Elementary School
Public K-5 Elementary
Students: 719 Distance: 0.4mi
Joe Michell K-8 School
Public K-8 Elementary
Students: 819 Distance: 0.9mi
Granada High School
Public 9-12 Secondary
Students: 2282 Distance: 1.0mi
Sunset Elementary School
Public K-5 Elementary
Students: 771 Distance: 1.3mi
Tri-Valley Rop School
Public 9-12
Students: NA Distance: 1.4mi
- Bed
- 5
- Bath
- 3
- Parking
- 3
- Attached, Carport, Side Yard Access, Electric Vehicle Charging Station(s)
- SQ FT
- 2,959
- SQ FT Source
- Public Records
- Lot SQ FT
- 14,773.0
- Lot Acres
- 0.34 Acres
- Pool Info
- None
- Kitchen
- Dishwasher, Gas Range, Microwave, Oven, Range, Refrigerator, Self Cleaning Oven, Washer, Water Filter System, Gas Water Heater, Water Softener, ENERGY STAR Qualified Appliances, 220 Volt Outlet, Gas Range/Cooktop, Oven Built-in, Pantry, Range/Oven Built-in, Self-Cleaning Oven, Updated Kitchen
- Cooling
- Ceiling Fan(s), Central Air, ENERGY STAR Qualified Equipment
- Disclosures
- Disclosure Package Avail
- Entry Level
- Exterior Details
- Unit Faces Common Area, Front Yard, Side Yard, Sprinklers Automatic, Storage, Garden
- Flooring
- Laminate
- Foundation
- Fire Place
- Dining Room, Family Room, Living Room
- Heating
- Zoned, Natural Gas
- Laundry
- Hookups Only, In Garage
- Upper Level
- 4 Bedrooms, 2 Baths
- Main Level
- 1 Bedroom, 1 Bath
- Views
- None
- Possession
- Close Of Escrow
- Basement
- Crawl Space
- Architectural Style
- Bungalow
- Non-Master Bathroom Includes
- Shower Over Tub, Stall Shower, Updated Baths
- Construction Status
- Existing
- Additional Miscellaneous Features
- Unit Faces Common Area, Front Yard, Side Yard, Sprinklers Automatic, Storage, Garden
- Location
- Corner Lot, Court, Cul-De-Sac
- Pets
- No
- Roof
- Composition Shingles
- Water and Sewer
- Public
- Fee
- Unavailable
MLS and other Information regarding properties for sale as shown in Theo have been obtained from various sources such as sellers, public records, agents and other third parties. This information may relate to the condition of the property, permitted or unpermitted uses, zoning, square footage, lot size/acreage or other matters affecting value or desirability. Unless otherwise indicated in writing, neither brokers, agents nor Theo have verified, or will verify, such information. If any such information is important to buyer in determining whether to buy, the price to pay or intended use of the property, buyer is urged to conduct their own investigation with qualified professionals, satisfy themselves with respect to that information, and to rely solely on the results of that investigation.
School data provided by GreatSchools. School service boundaries are intended to be used as reference only. To verify enrollment eligibility for a property, contact the school directly.