

$679,000
1,353
SQ FT
$502
SQ/FT
510 Lilac Avenue
@ Riverdale Blvd - 34 - Boulder Creek, Boulder Creek

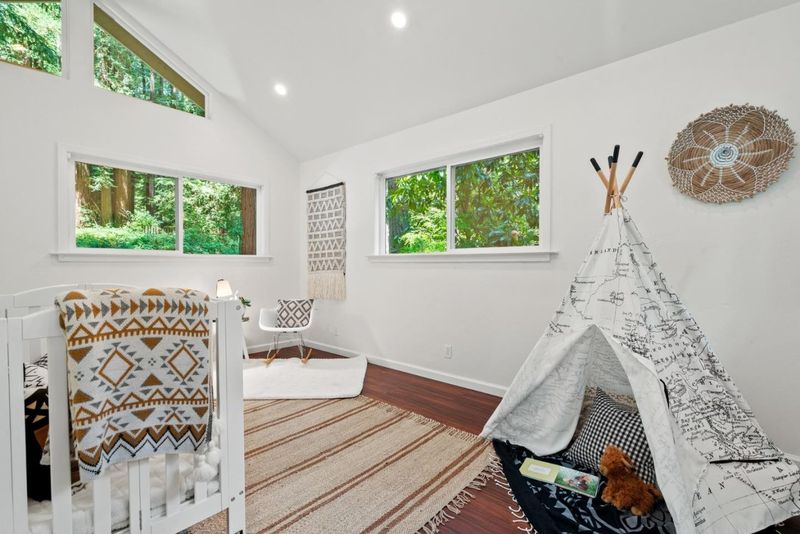
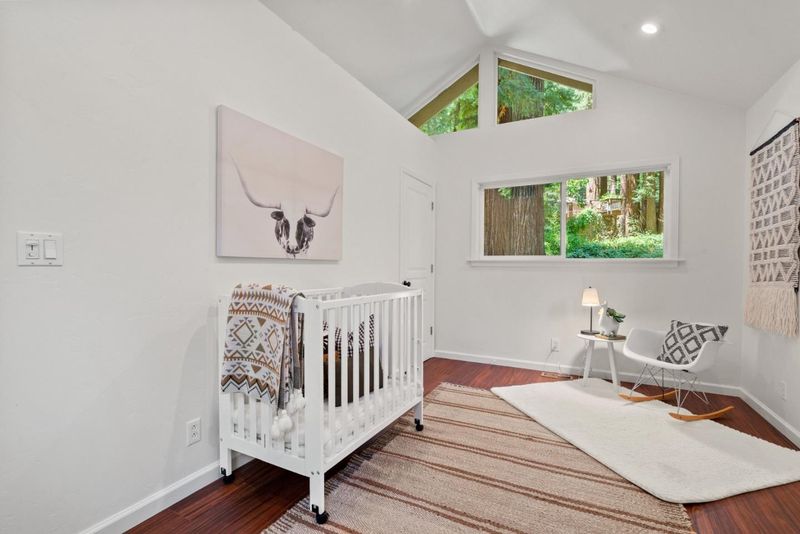
- 3 Bed
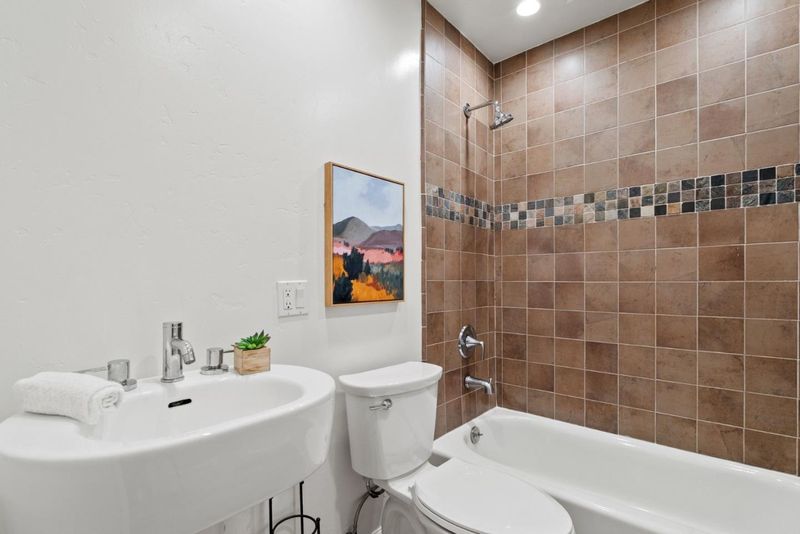
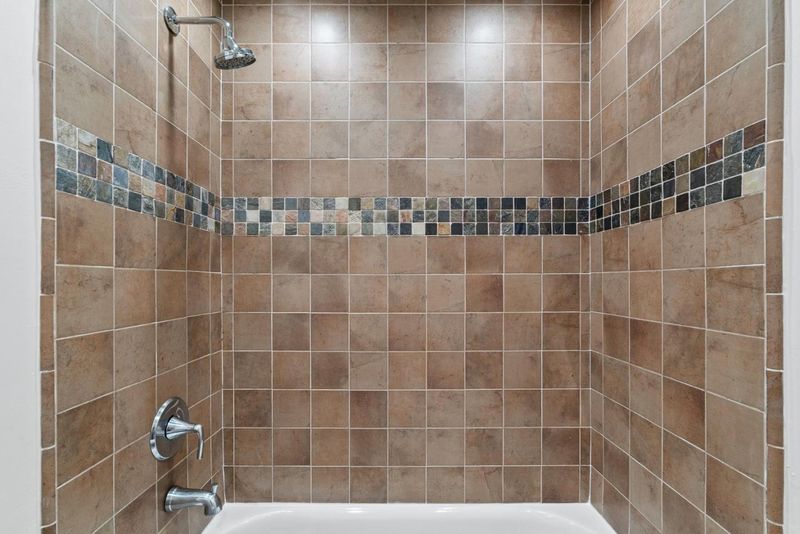
- 2 Bath
- 0 Park
- 1,353 sqft
- BOULDER CREEK
-

-
Sat Aug 15, 1:00 pm - 3:00 pm
-
Sun Aug 16, 1:00 pm - 3:00 pm
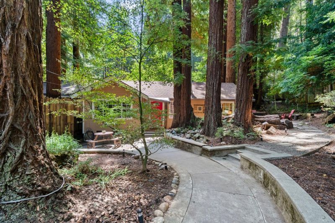
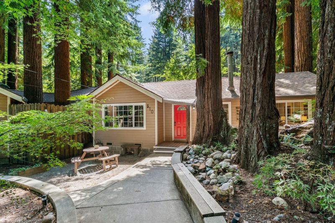
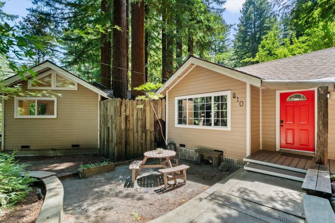
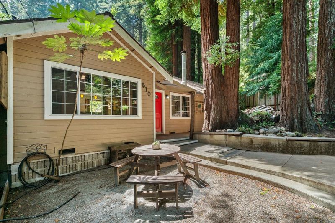
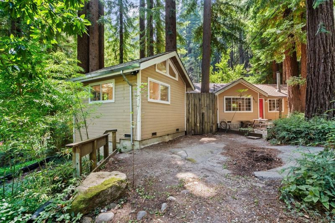
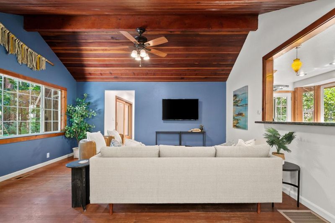
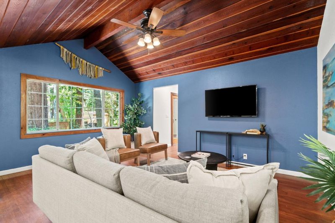
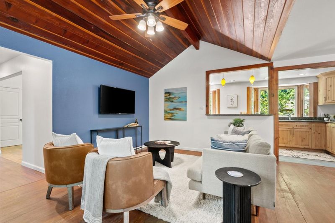
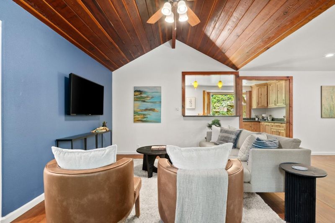
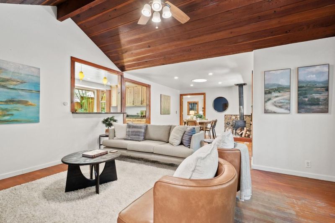
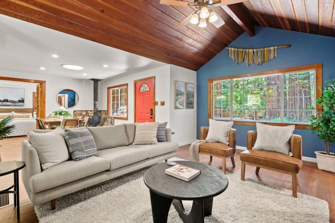
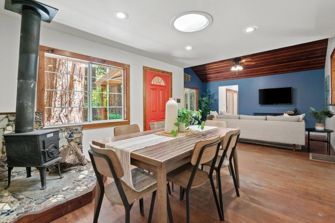
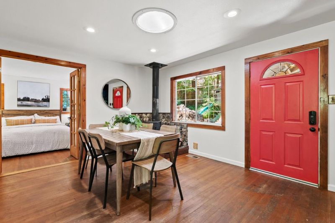
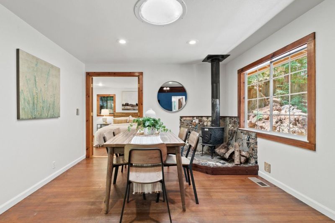
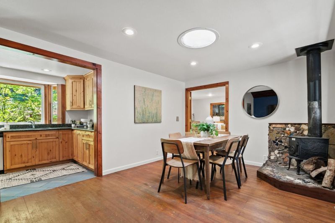
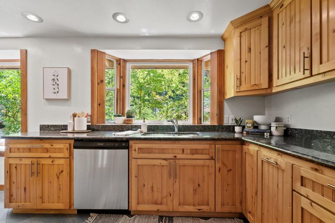
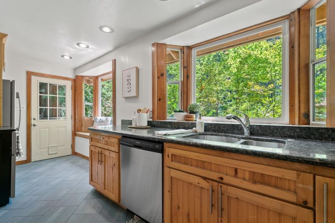
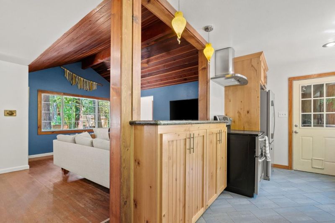
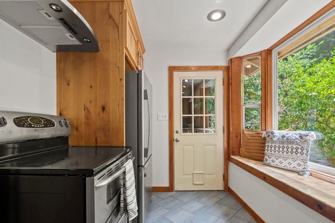
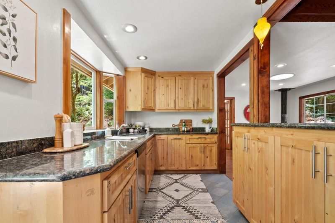
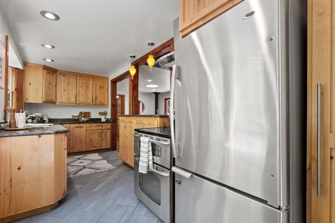
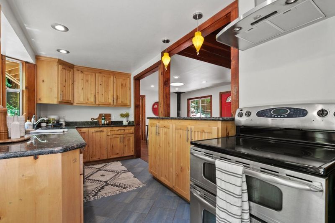
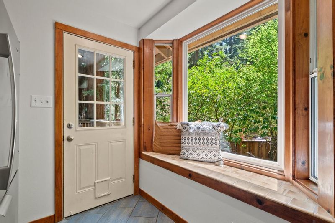
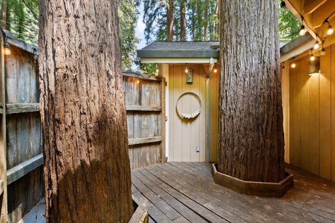
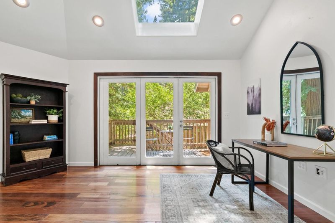
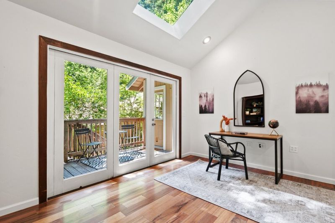
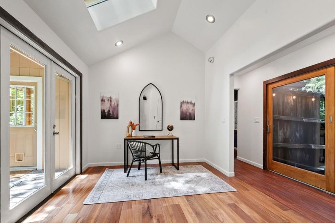
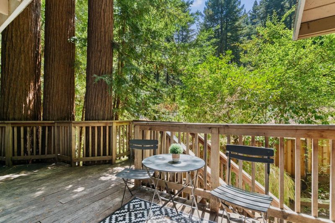
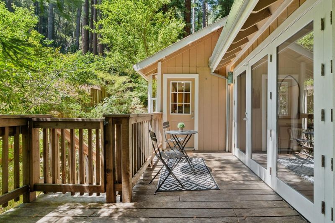
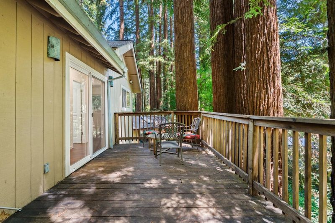
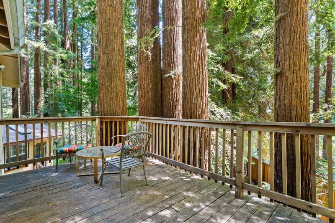
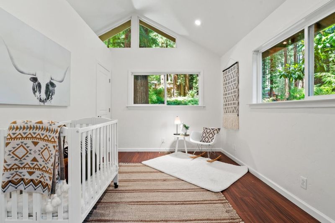
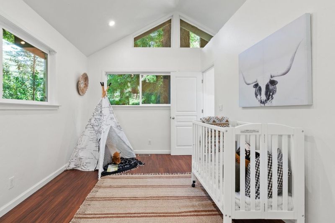
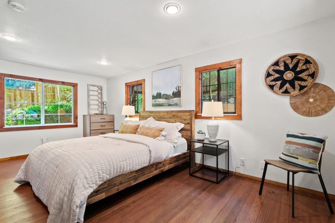
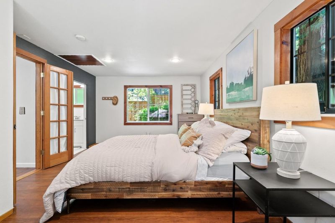
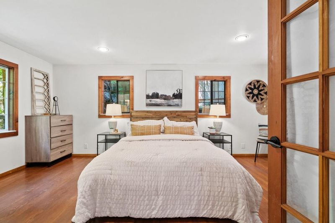
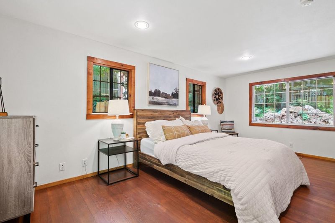
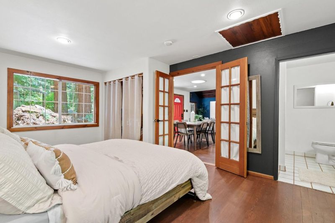
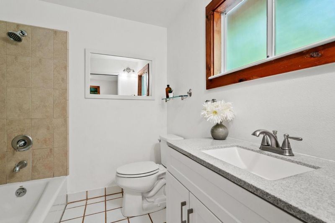
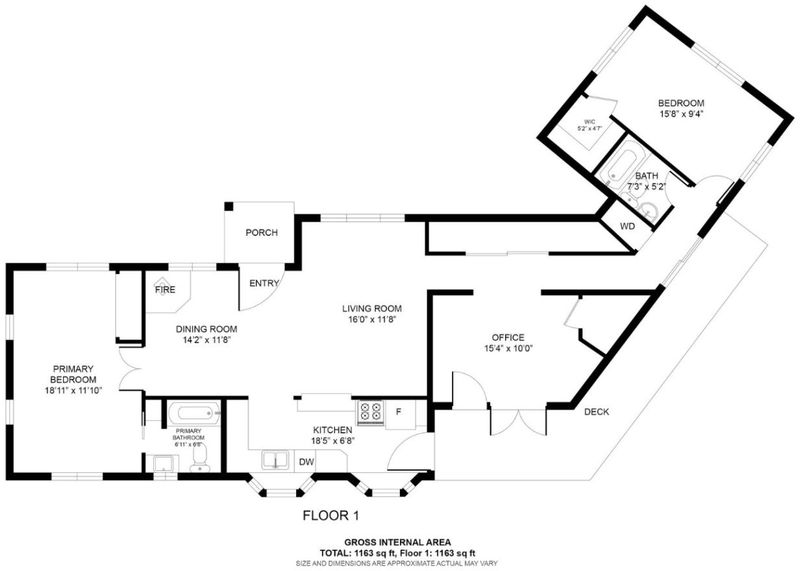
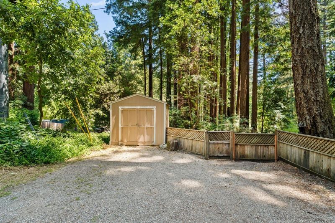
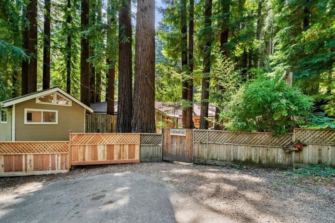
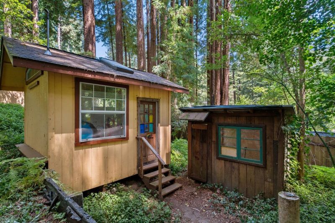
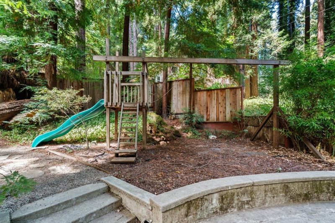
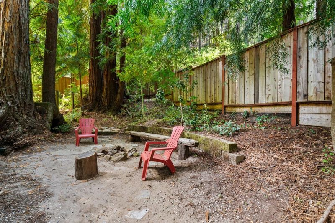
Nestled beneath towering redwoods in the heart of Boulder Creek, 510 Lilac Avenue offers a peaceful mountain escape just minutes from downtown shops, cafés, restaurants, and daily conveniences. This inviting home blends the character of a classic redwood retreat with a thoughtfully updated, light-filled interior. Warm wood details set the tone inside, where a skylit dining area with a wood-burning stove opens to a comfortable living room with vaulted wood-plank ceilings. The bright kitchen features natural-wood cabinetry, stainless appliances, a range hood, and polished stone countertops. Large windows and glass doors frame the greenery beyond, while multiple decks invite morning coffee, outdoor dining, and relaxing beneath the redwood canopy. Mature redwoods surround the home, decks, pathways, and outdoor gathering areas, creating a private Santa Cruz Mountains setting. A detached auxiliary structure offers flexible potential for storage, studio, workspace, or other uses, subject to buyer verification and applicable approvals. Public records identify the property as a 3-bedroom, 2-bath home of approximately 1,353 square feet on about a quarter acre.

- Days on Market
- 2 days
- Current Status
- Active
- Original Price
- $679,000
- List Price
- $679,000
- On Market Date
- Aug 11, 2026
- Property Type
- Single Family Home
- Area
- 34 - Boulder Creek
- Zip Code
- 95006
- MLS ID
- ML82057367
- APN
- 082-105-24-000
- Year Built
- 1946
- Stories in Building
- Unavailable
- Possession
- Unavailable
- Data Source
- MLSL
- Origin MLS System
- MLSListings, Inc.
Boulder Creek Elementary School
Public K-5 Elementary
Students: 510 Distance: 0.9mi
Pacific Sands Academy
Private K-12
Students: 20 Distance: 1.4mi
Sonlight Academy
Private 1-12 Religious, Coed
Students: NA Distance: 1.5mi
Ocean Grove Charter School
Charter K-12 Combined Elementary And Secondary
Students: 2500 Distance: 2.5mi
Bonny Doon Elementary School
Public K-6 Elementary
Students: 165 Distance: 5.1mi
San Lorenzo Valley Middle School
Public 6-8 Middle, Coed
Students: 519 Distance: 5.5mi
- Bed
- 3
- Bath
- 2
- Parking
- 0
- Parking Area
- SQ FT
- 1,353
- SQ FT Source
- Unavailable
- Lot SQ FT
- 11,025.0
- Lot Acres
- 0.253099 Acres
- Kitchen
- Countertop - Granite, Dishwasher, Exhaust Fan, Freezer, Oven Range, Refrigerator
- Cooling
- Ceiling Fan
- Dining Room
- Dining Area, Skylight
- Disclosures
- NHDS Report
- Family Room
- Separate Family Room
- Foundation
- Concrete Perimeter
- Fire Place
- Wood Stove
- Heating
- Central Forced Air
- Laundry
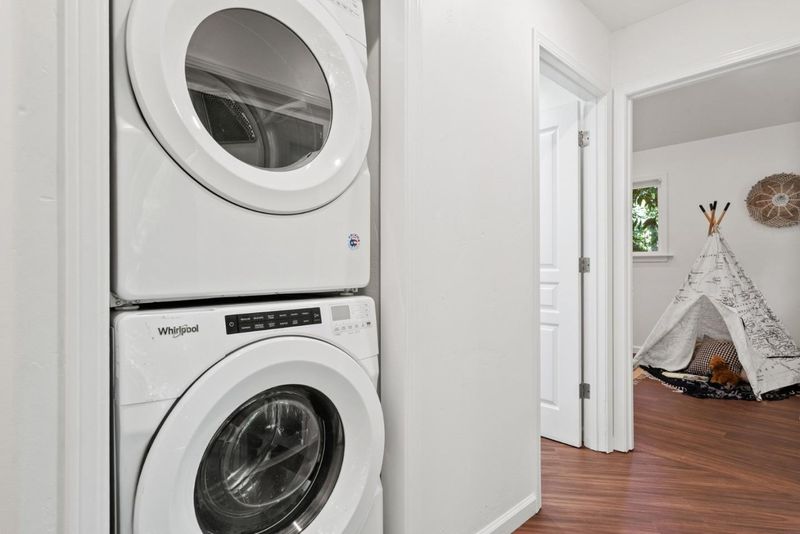
- Washer / Dryer
- Fee
- Unavailable
MLS and other Information regarding properties for sale as shown in Theo have been obtained from various sources such as sellers, public records, agents and other third parties. This information may relate to the condition of the property, permitted or unpermitted uses, zoning, square footage, lot size/acreage or other matters affecting value or desirability. Unless otherwise indicated in writing, neither brokers, agents nor Theo have verified, or will verify, such information. If any such information is important to buyer in determining whether to buy, the price to pay or intended use of the property, buyer is urged to conduct their own investigation with qualified professionals, satisfy themselves with respect to that information, and to rely solely on the results of that investigation.
School data provided by GreatSchools. School service boundaries are intended to be used as reference only. To verify enrollment eligibility for a property, contact the school directly.