

$1,688,000
4,037
SQ FT
$418
SQ/FT
3908 Serenity Hills Road
@ Gibson Canyon Rd - Vacaville 1, Vacaville

- 5 Bed
- 4 Bath
- 10 Park
- 4,037 sqft
- Vacaville
-

-
Sat Aug 15, 12:00 pm - 3:00 pm
Hosted By: Liliana Dominquez
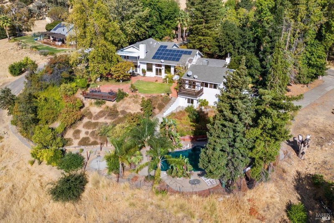
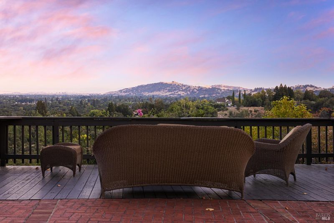
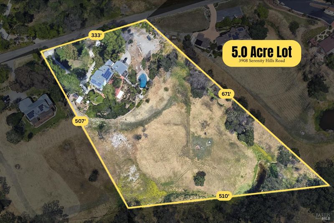
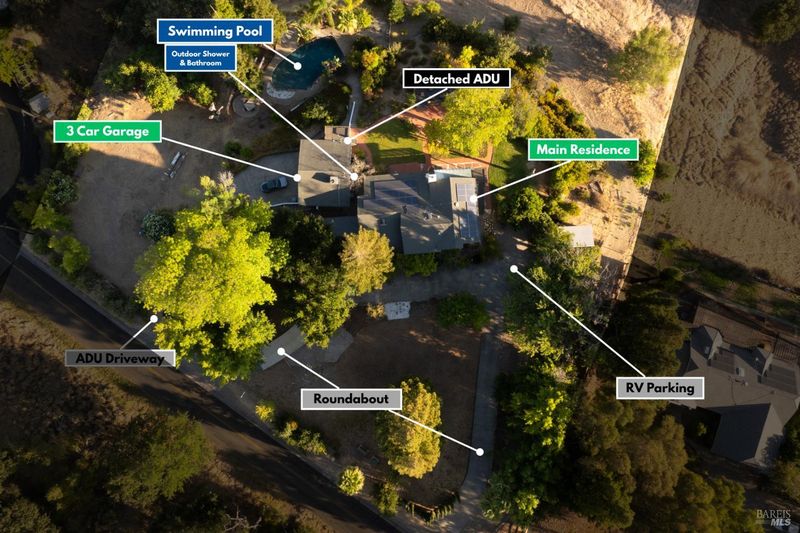
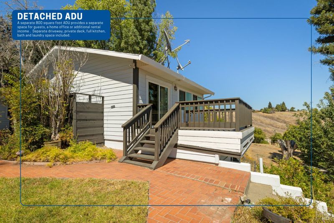
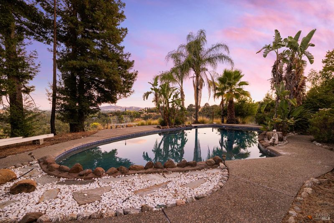
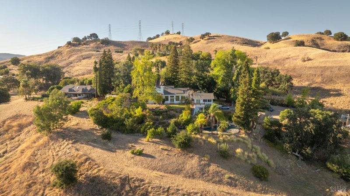
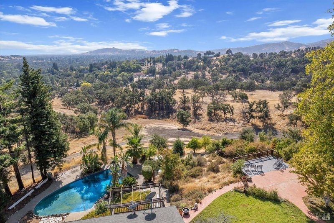
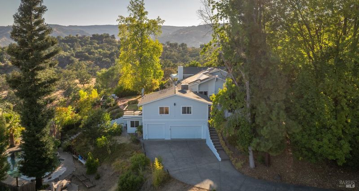
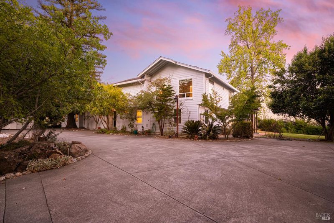
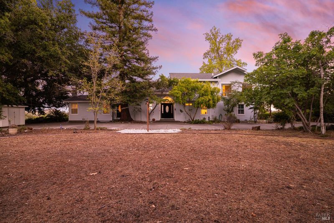
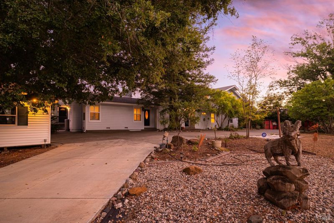
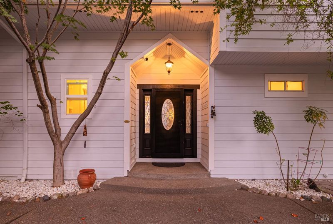
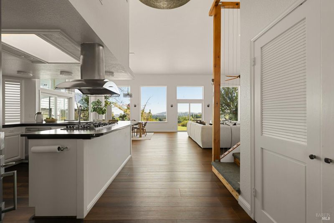
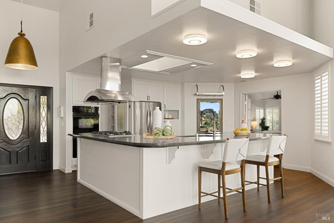
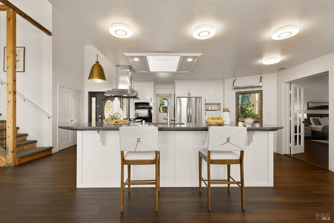
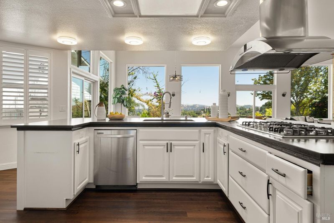
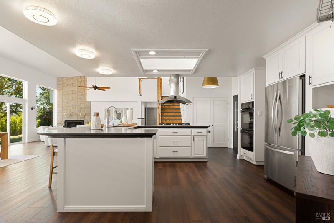
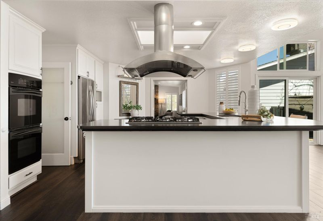
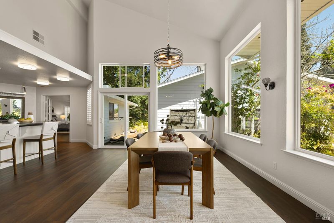
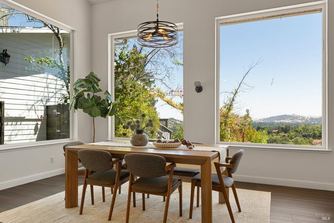
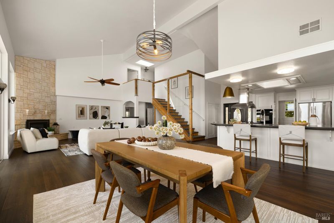
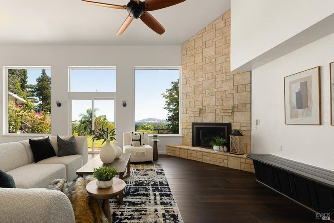
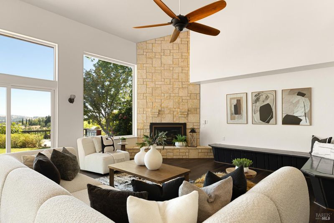
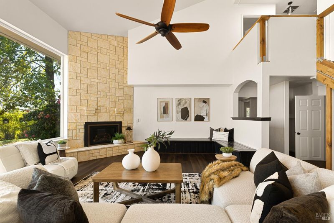
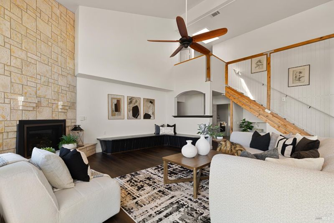
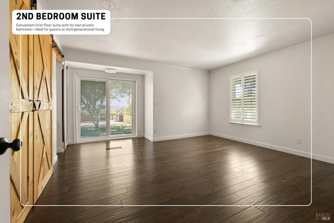
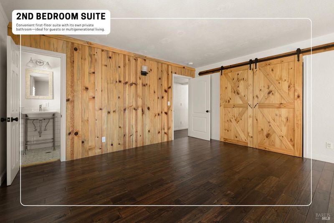
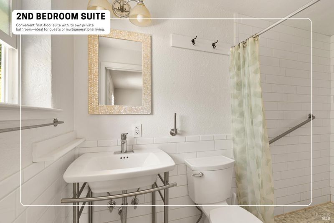
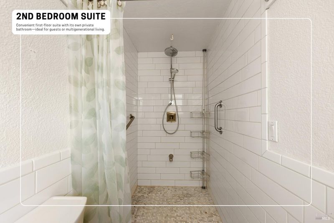
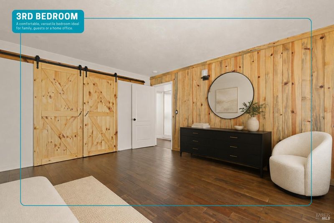
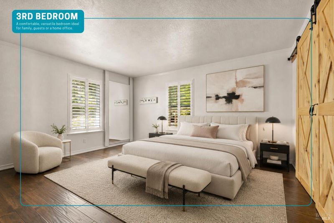
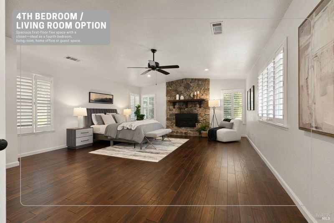
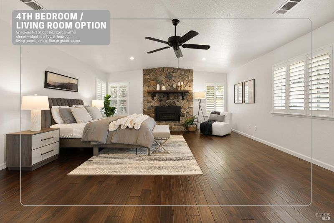
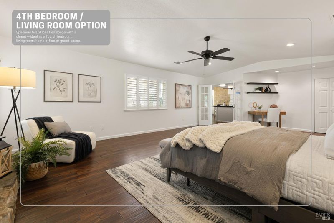
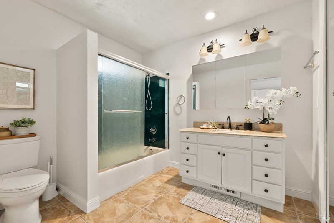
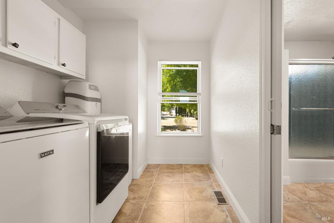
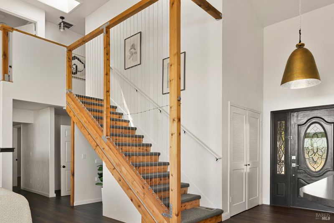
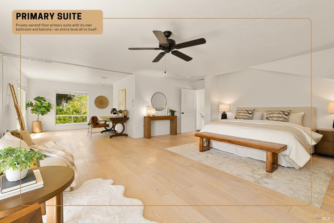
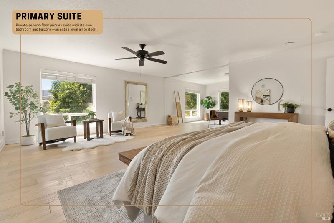
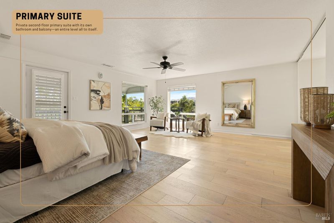
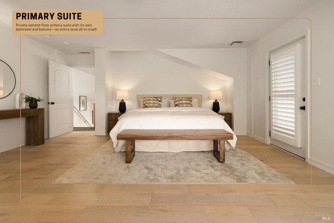
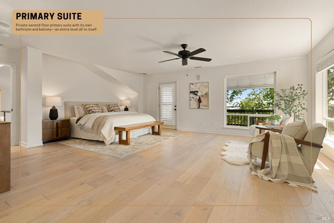
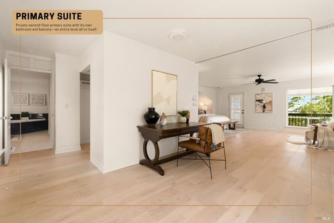
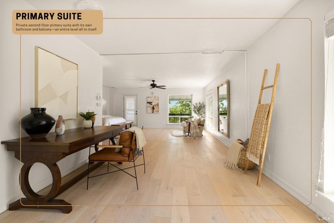
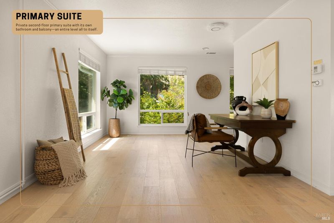
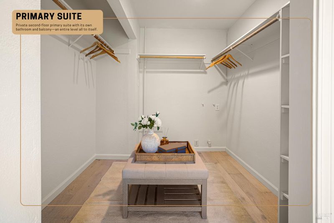
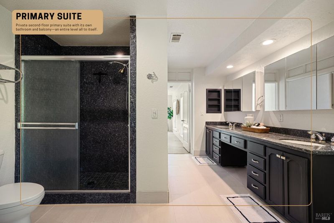
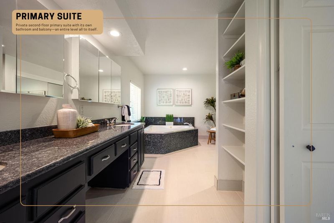
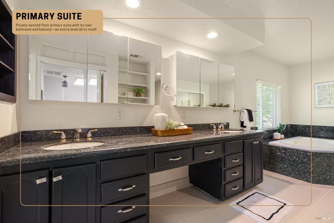
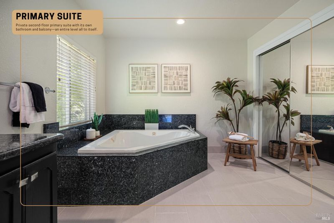
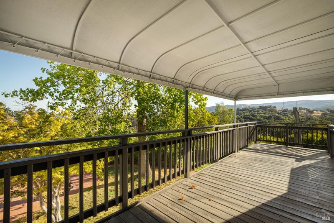
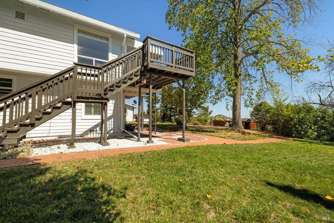
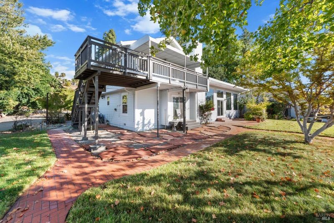
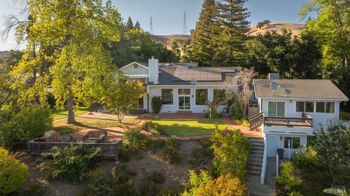
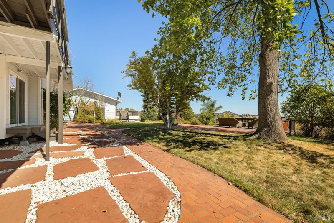
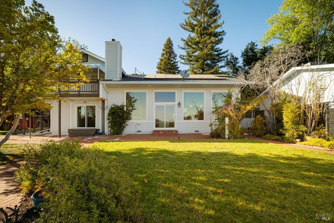
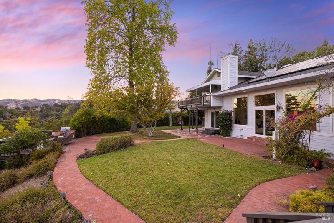
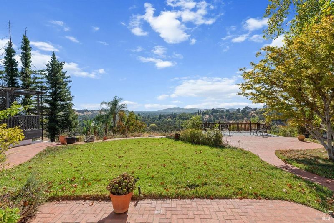
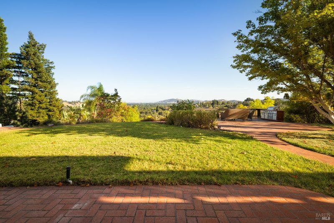
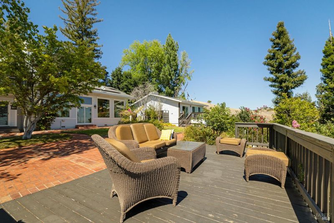
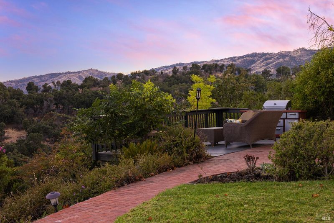
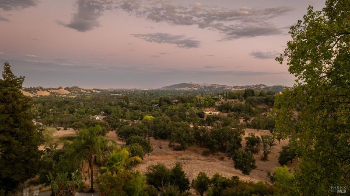
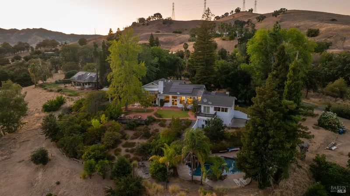
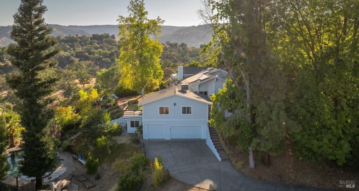
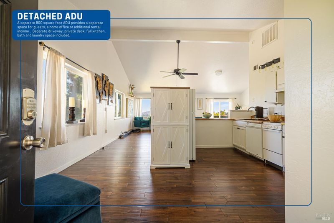
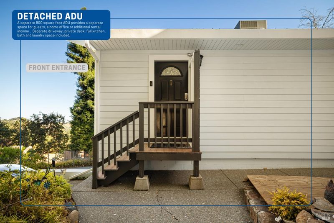
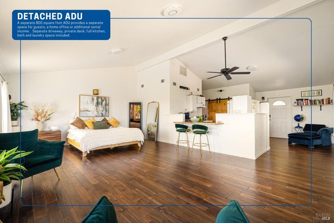
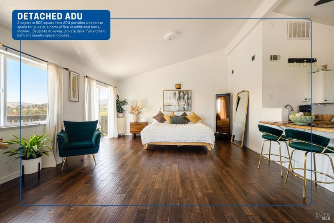
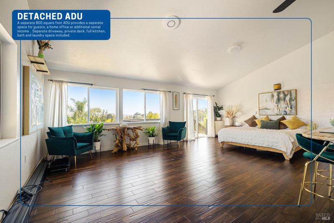
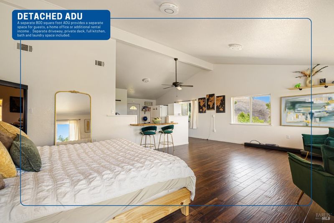
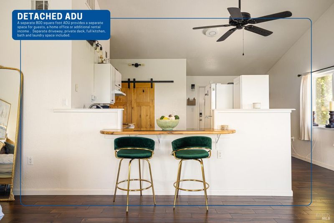
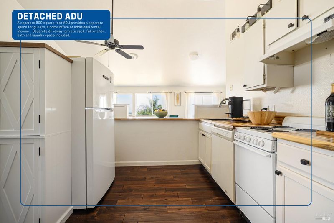
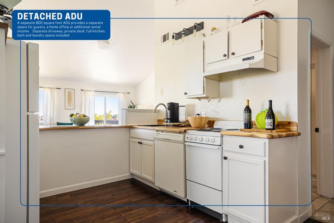
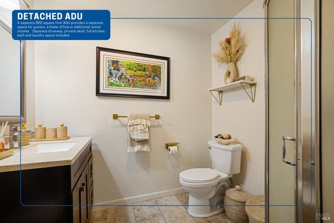
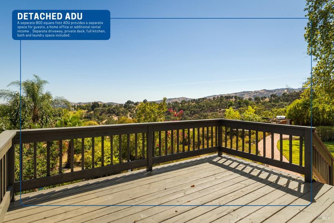
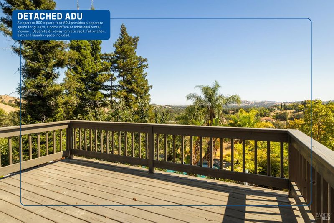
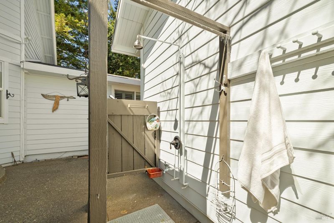
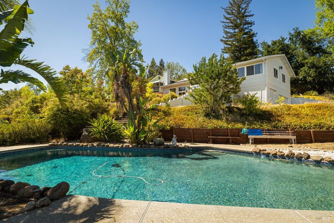
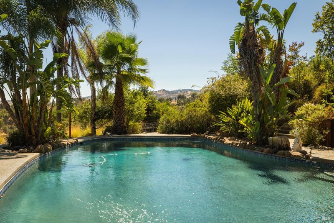
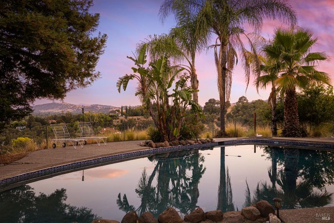
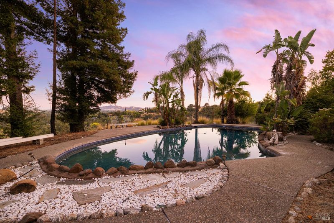
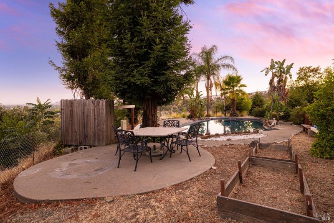
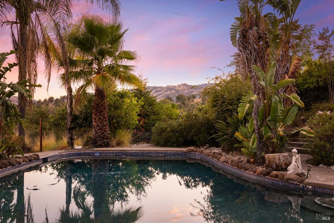
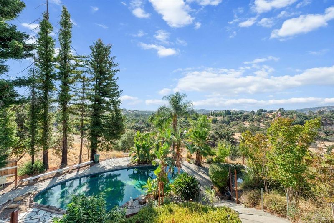
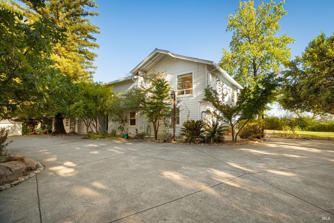
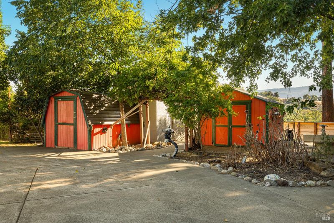
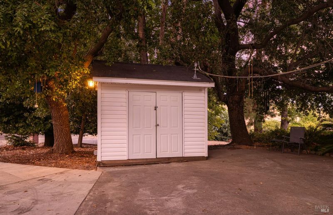
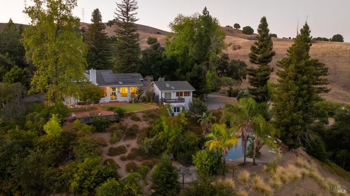
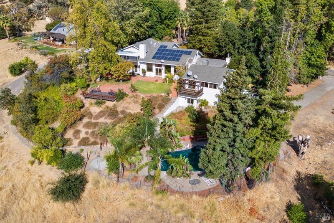
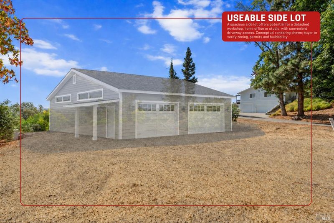
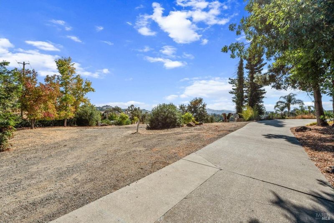
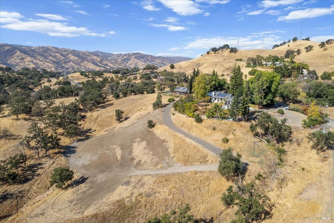
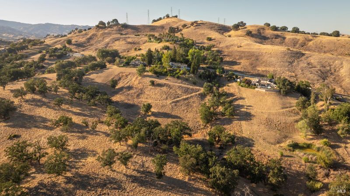
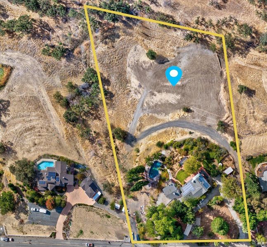
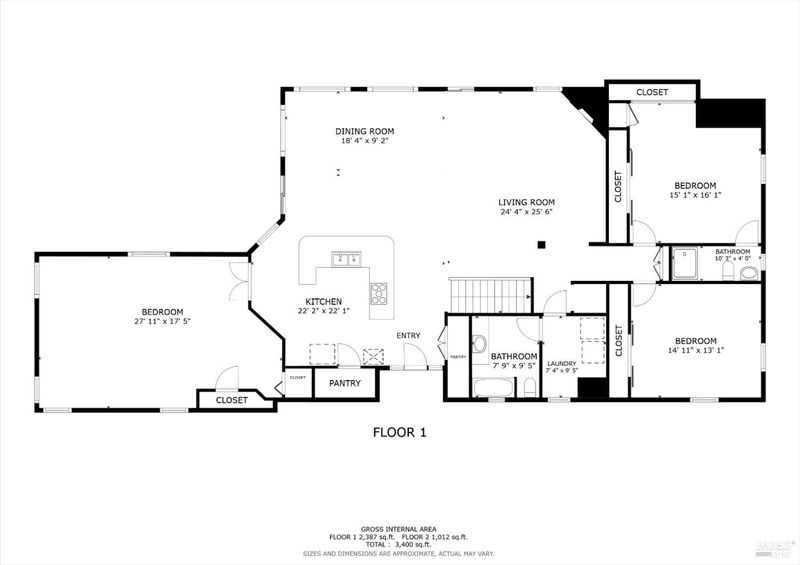
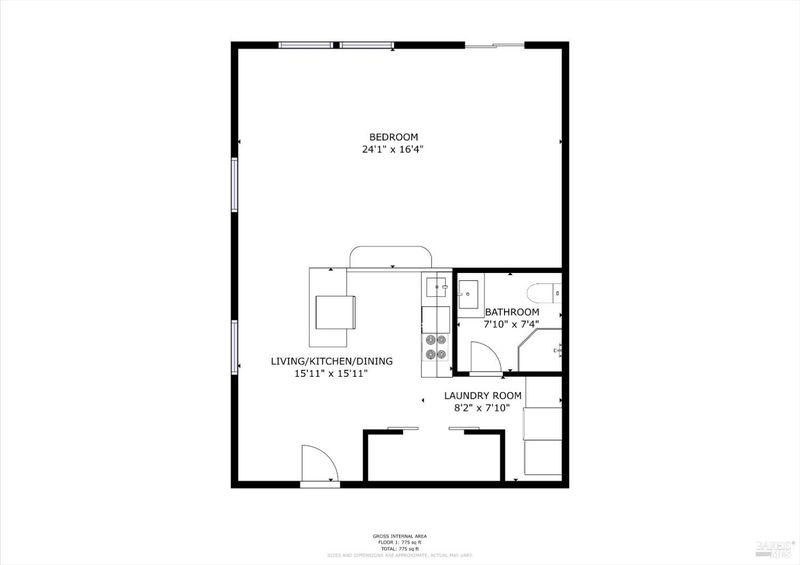
Experience an extraordinary lifestyle at this custom Serenity Hills estate, a private sanctuary set on 5 acres with breathtaking panoramic canyon and hill views. This exceptional Vacaville property features a 3,237 sq. ft. main residence, detached 800 sq. ft. ADU, owned solar, RV and boat parking, detached 3-car garage and endless possibilities for horses, a workshop or additional outdoor amenities. A circular driveway and towering redwoods create an impressive arrival, while multiple decks and expansive windows showcase the scenery. Inside, the light-filled residence features newer dual-pane windows and sliding glass doors, plantation shutters, skylights, updated flooring and staircase, 2 Lennox HVAC systems and 2024 interior paint. The 2024 updated kitchen offers a large island with bar seating, white cabinetry, stainless-steel dishwasher, gas cooktop with hood, double ovens and walk-in pantry with frosted-glass door, opening to the dining area and family room with cathedral ceilings, oversized windows, dual sliding glass doors and a stone gas fireplace. Beyond double doors, the living room offers flexibility as a possible 4th bedroom with exterior access and gas fireplace. 2 additional spacious bedrooms are located on the main level, one with backyard access and a private ensuite with an oversized tiled shower. A laundry room with cabinetry and full bathroom adds convenience. Upstairs, the primary retreat features a sitting area, oversized walk-in closet, expansive view windows, private balcony with exterior stair access and an ensuite with soaking tub, dual sinks with vanity seating, oversized dual-head shower and additional closet. Outdoors, a deck overlooks the picturesque view and has a brick patio, lawn and garden areas, outdoor restroom and stairs leading to an in-ground pool surrounded by palms and birds of paradise, creating a secluded tropical oasis with 2020 pool equipment. Adding exceptional versatility and value, the detached 800 sq. ft. ADU offers its own private driveway, exterior deck access, open-concept living space, kitchen, bathroom and laundry area, ideal for guests, a home office or potential rental income. The garage offers dedicated workspace and a storage room, while multiple storage sheds provide additional functionality throughout the property. Blending privacy, panoramic beauty and versatility, this exceptional Serenity Hills estate presents a rare opportunity to experience the very best of California country living.

- Days on Market
- 2 days
- Current Status
- Active
- Original Price
- $1,688,000
- List Price
- $1,688,000
- On Market Date
- Aug 11, 2026
- Property Type
- Single Family Residence
- Area
- Vacaville 1
- Zip Code
- 95688
- MLS ID
- 326066337
- APN
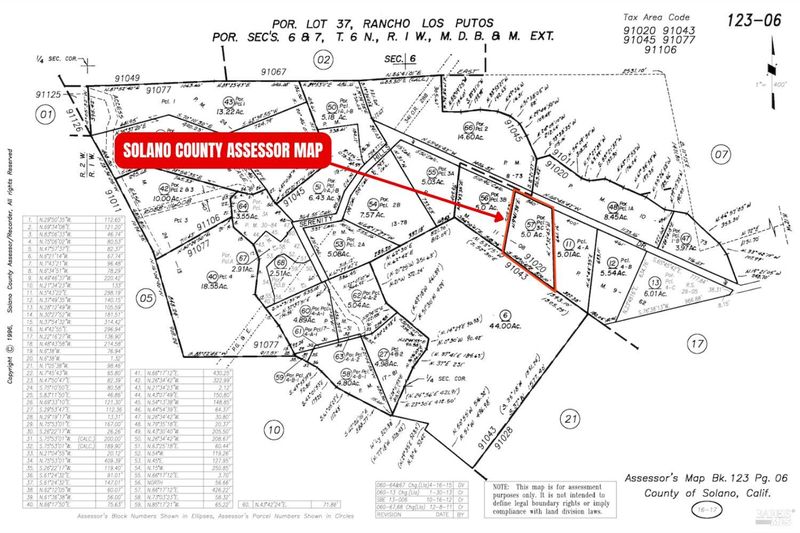
- 0123-060-570
- Year Built
- 1987
- Stories in Building
- Unavailable
- Possession
- Close Of Escrow
- Data Source
- BAREIS
- Origin MLS System
Orchard Elementary School
Public K-6 Elementary
Students: 393 Distance: 1.1mi
Browns Valley Elementary School
Public K-6 Elementary, Yr Round
Students: 789 Distance: 1.7mi
Hemlock Elementary School
Public K-6 Elementary
Students: 413 Distance: 1.9mi
The Providence School
Private 2-8 Religious, Coed
Students: NA Distance: 2.0mi
Willis Jepson Middle School
Public 7-8 Middle
Students: 934 Distance: 2.0mi
Faith Academy
Private K-12 Religious, Nonprofit
Students: NA Distance: 2.3mi
- Bed
- 5
- Bath
- 4
- Closet, Double Sinks, Multiple Shower Heads, Shower Stall(s), Stone, Tile, Tub, Window
- Parking
- 10
- Detached, Garage Facing Side, RV Possible, Uncovered Parking Spaces 2+, See Remarks
- SQ FT
- 4,037
- SQ FT Source
- Assessor Agent-Fill
- Lot SQ FT
- 217,800.0
- Lot Acres
- 5.0 Acres
- Pool Info
- Built-In, Electric Heat
- Kitchen
- Granite Counter, Island w/Sink, Kitchen/Family Combo, Pantry Closet, Skylight(s)
- Cooling
- Ceiling Fan(s), Central
- Dining Room
- Dining Bar, Dining/Family Combo, Formal Area
- Exterior Details
- Balcony
- Family Room
- Cathedral/Vaulted, Great Room, View
- Flooring
- Laminate, Luxury Vinyl Plank, Tile
- Fire Place
- Family Room, Gas Piped, Living Room, Raised Hearth, Stone
- Heating
- Central, Fireplace(s), MultiUnits
- Laundry
- Cabinets, Ground Floor, Hookups Only, Inside Room
- Upper Level
- Full Bath(s), Primary Bedroom
- Main Level
- Bedroom(s), Dining Room, Family Room, Full Bath(s), Garage, Kitchen, Living Room, Primary Bedroom, Street Entrance
- Views
- Canyon, Hills, Mountains, Valley
- Possession
- Close Of Escrow
- Basement
- None
- Architectural Style
- See Remarks
- Fee
- $0
MLS and other Information regarding properties for sale as shown in Theo have been obtained from various sources such as sellers, public records, agents and other third parties. This information may relate to the condition of the property, permitted or unpermitted uses, zoning, square footage, lot size/acreage or other matters affecting value or desirability. Unless otherwise indicated in writing, neither brokers, agents nor Theo have verified, or will verify, such information. If any such information is important to buyer in determining whether to buy, the price to pay or intended use of the property, buyer is urged to conduct their own investigation with qualified professionals, satisfy themselves with respect to that information, and to rely solely on the results of that investigation.
School data provided by GreatSchools. School service boundaries are intended to be used as reference only. To verify enrollment eligibility for a property, contact the school directly.