

$825,000
2,362
SQ FT
$349
SQ/FT
5040 Green Grove Lane Ln
@ Rosecreek Rd - None, Roseville

- 3 Bed
- 2.5 (2/1) Bath
- 2 Park
- 2,362 sqft
- Roseville
-

-
Sat Oct 17, 10:00 am - 1:00 pm
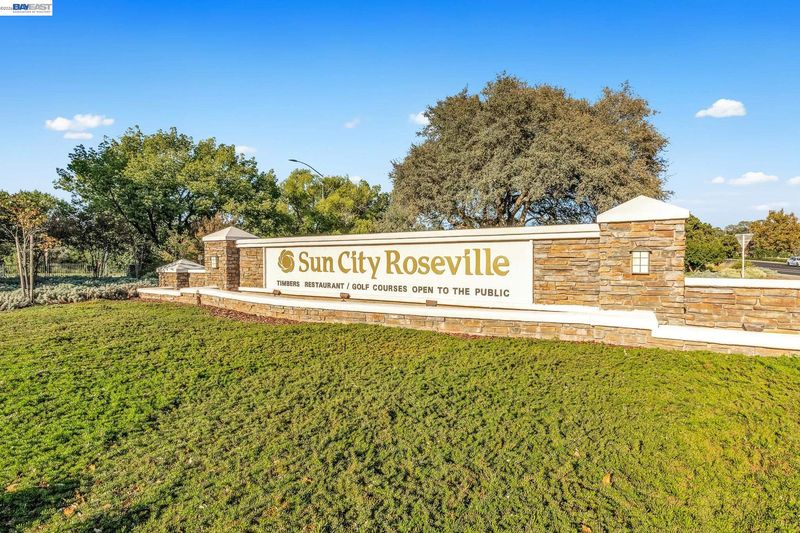
Come tour this beautiful home in Sun City Roseville. We look forward to seeing you!
-
Sun Oct 18, 11:00 am - 2:00 pm
Come tour this beautiful home in Sun City Roseville. We look forward to seeing you!
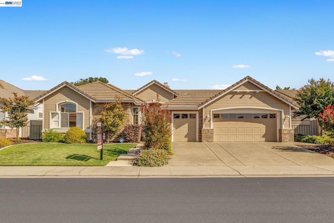
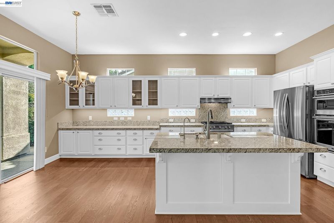
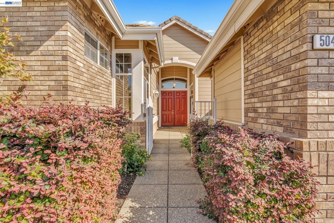
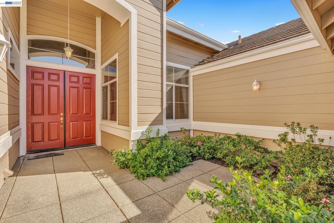
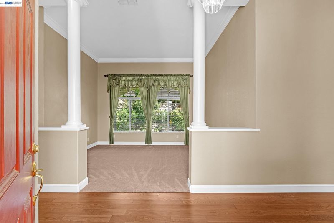
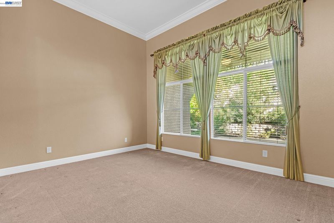
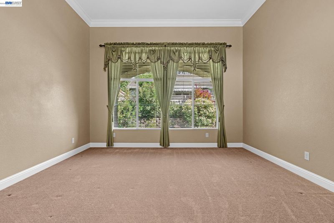
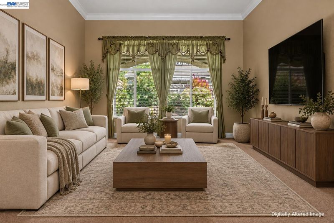
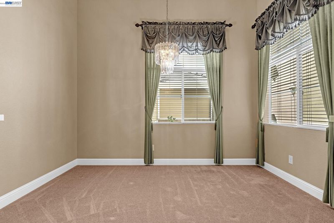
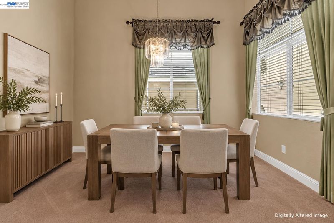
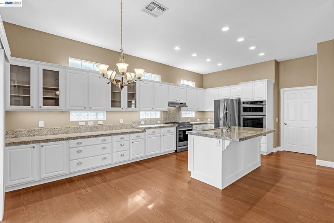
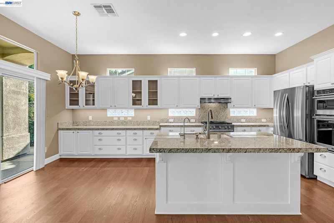
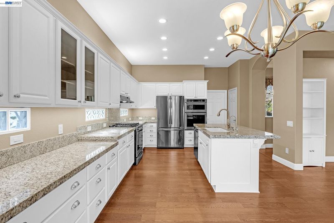
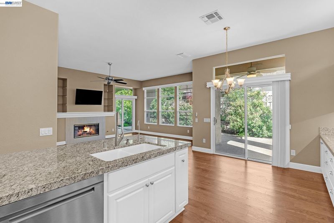
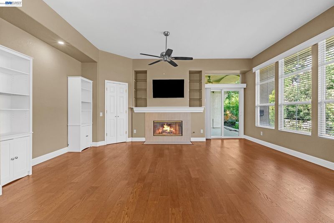
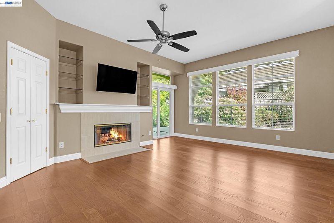
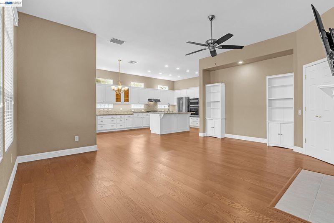
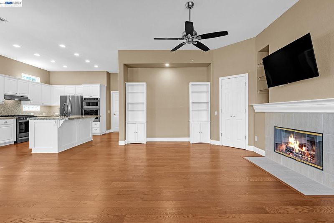
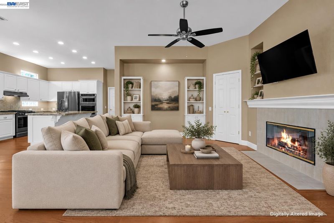
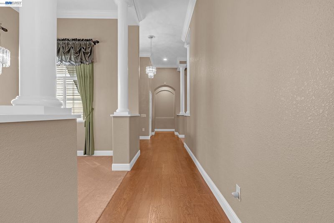
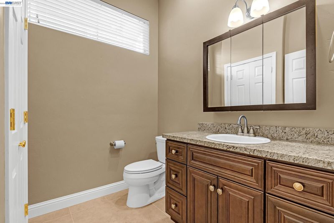
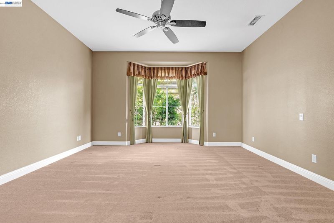
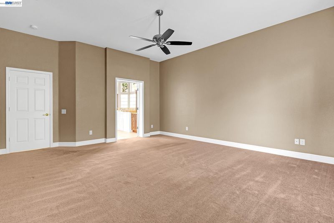
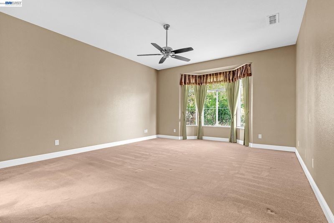
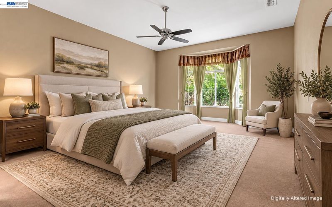
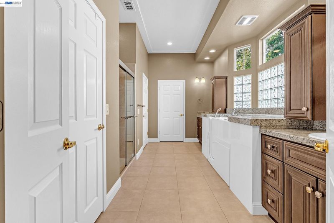
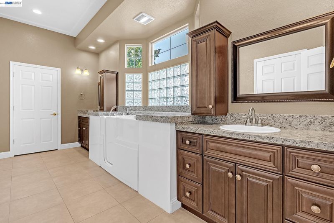
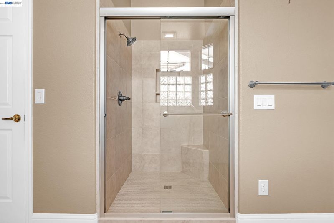
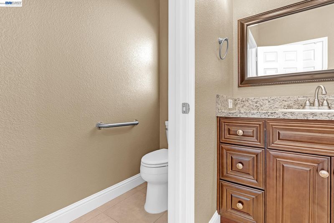
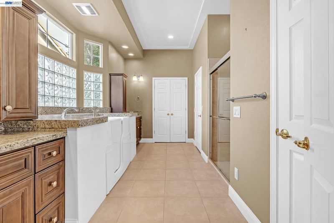
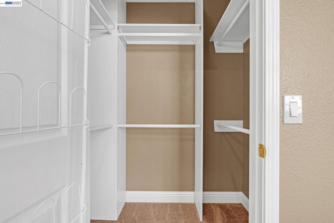
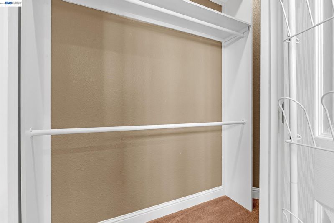
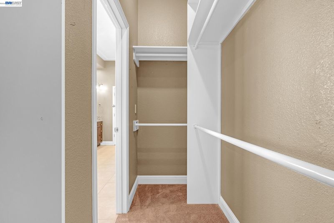
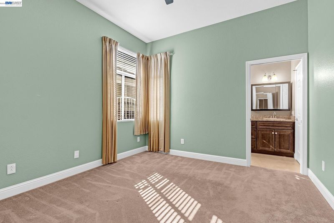
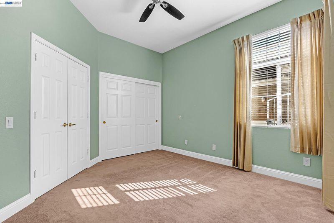
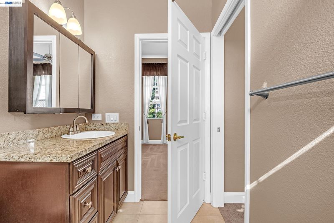
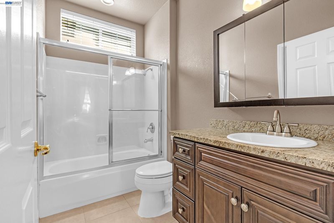
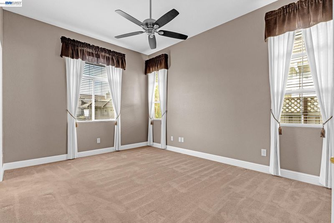
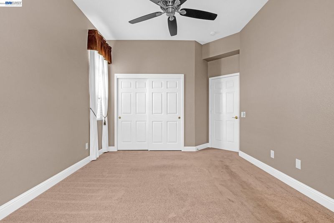
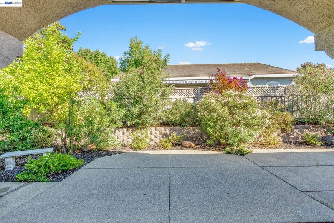
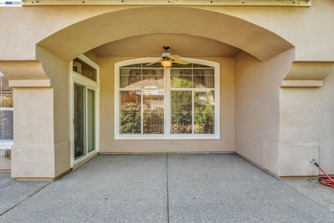
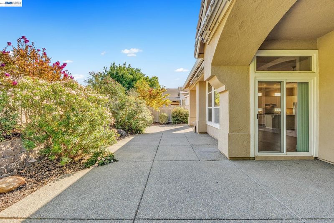
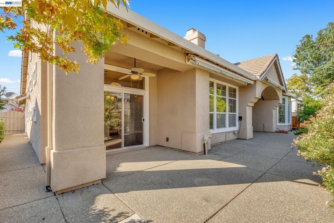
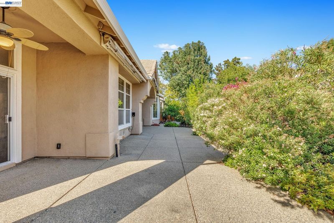
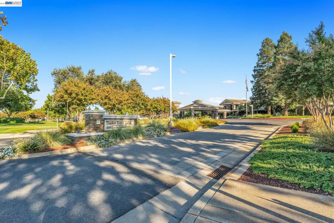
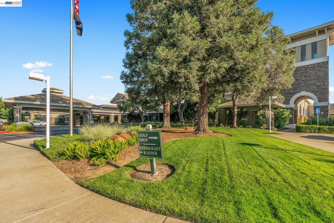
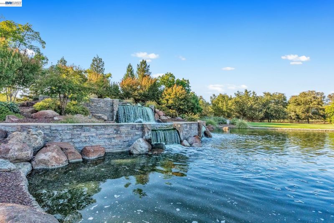
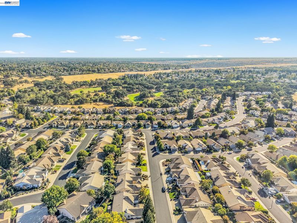
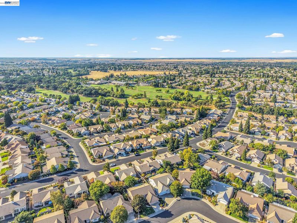
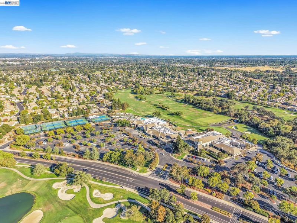
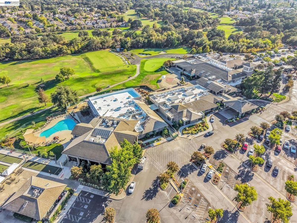
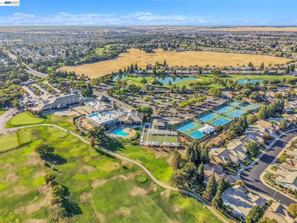
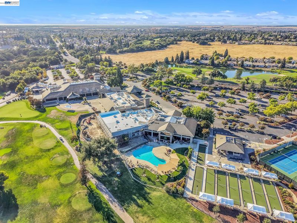
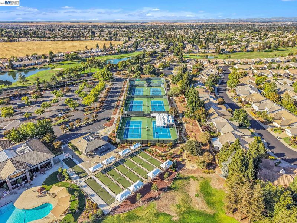
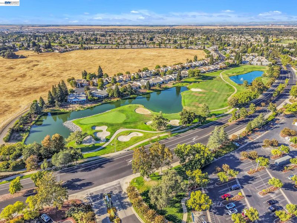
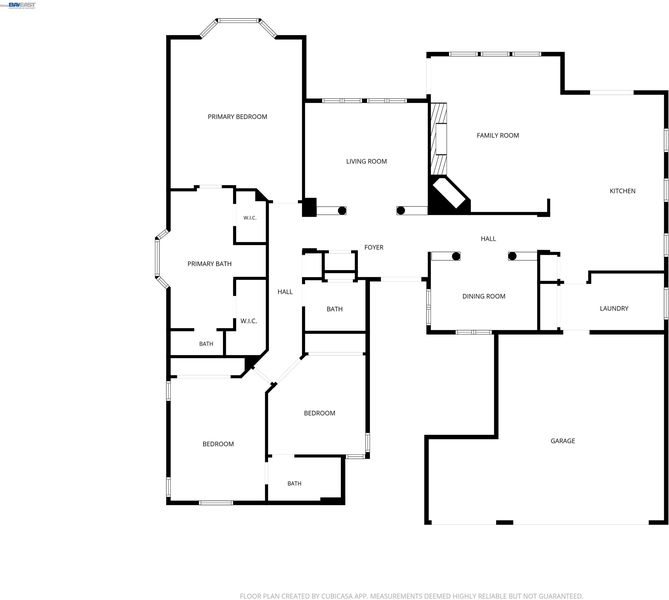
Welcome to 5040 Green Grove Lane, a beautifully updated Hearthwood residence in the desirable 55+ community of Sun City Roseville! This spacious 2,362-square-foot home offers 3 bedrooms, 2.5 bathrooms, and a 2.5-car garage with dedicated golf cart space. Step inside to discover hardwood flooring, architectural details, a welcoming family room with fireplace, and an updated kitchen featuring granite countertops, updated cabinetry, stainless-steel appliances, and a generous center island. The spacious primary suite features dual walk-in closets and an updated bathroom with a walk-in tub. Enjoy two covered patios and the exceptional lifestyle offered by Sun City Roseville, featuring golf, recreation, and a variety of community activities. Seller to provide a one-year home warranty at close of escrow!

- Current Status
- Active
- Original Price
- $825,000
- List Price
- $825,000
- On Market Date
- Sep 10, 2026
- Property Type
- Detached
- D/N/S
- None
- Zip Code
- 95747
- MLS ID
- 41147725
- APN
- 478121013000
- Year Built
- 1998
- Stories in Building
- 1
- Possession
- Close Of Escrow
- Data Source
- MAXEBRDI
- Origin MLS System
- BAY EAST
Quail Glen Elementary School
Public K-5 Elementary, Coed
Students: 623 Distance: 0.4mi
Trinity Christian Academy
Private K-12
Students: 13 Distance: 0.9mi
Blue Oaks Elementary School
Public K-5 Elementary
Students: 504 Distance: 1.0mi
Woodcreek High School
Public 9-12 Secondary
Students: 2127 Distance: 1.0mi
Coyote Ridge Elementary School
Public K-5 Elementary, Coed
Students: 765 Distance: 1.1mi
Junction Elementary School
Public K-5 Elementary, Coed
Students: 754 Distance: 1.3mi
- Bed
- 3
- Bath
- 2.5 (2/1)
- Parking
- 2
- Attached, 1/2 Car Space, Garage Faces Front, Restrictions, Garage Door Opener
- SQ FT
- 2,362
- SQ FT Source
- Public Records
- Lot SQ FT
- 7,496.0
- Lot Acres
- 0.17 Acres
- Pool Info
- Gunite, In Ground, Lap, Fenced, Indoor, Community
- Kitchen
- Dishwasher, Gas Range, Microwave, Oven, Self Cleaning Oven, Gas Water Heater, Disposal, Gas Range/Cooktop, Oven Built-in, Self-Cleaning Oven
- Cooling
- Ceiling Fan(s), Central Air
- Disclosures
- Other - Call/See Agent
- Entry Level
- Exterior Details
- Back Yard, Sprinklers Automatic, Landscape Front
- Flooring
- Laminate, Tile
- Foundation
- Fire Place
- Family Room, Gas Piped
- Heating
- Natural Gas, Central
- Laundry
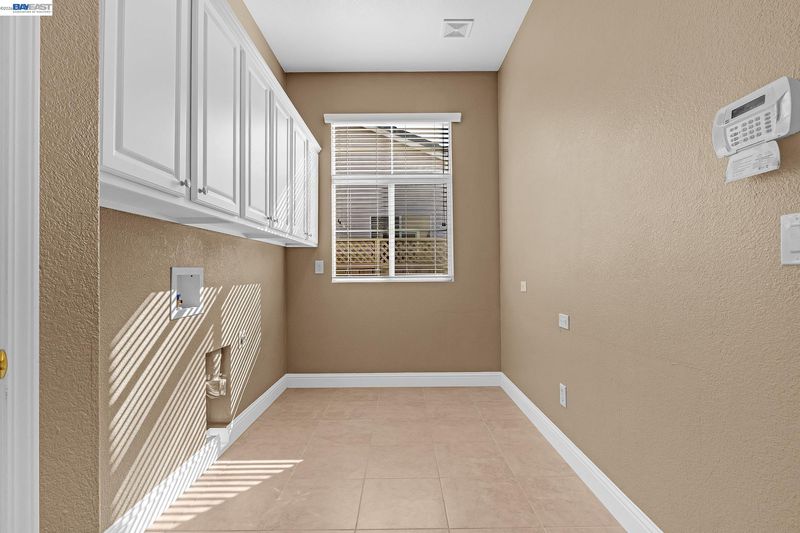
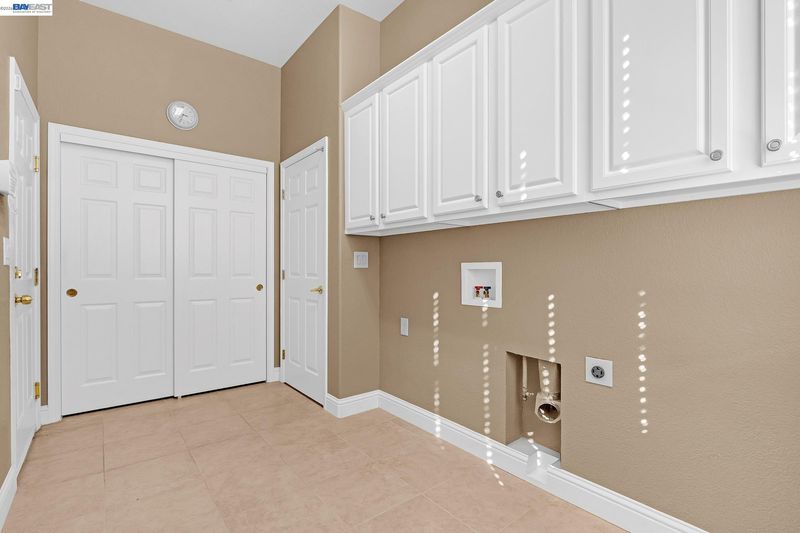
- 220 Volt Outlet, Gas Dryer Hookup, Cabinets, Inside, Inside Room
- Main Level
- None
- Possession
- Close Of Escrow
- Architectural Style
- Contemporary
- Construction Status
- Existing
- Additional Miscellaneous Features
- Back Yard, Sprinklers Automatic, Landscape Front
- Location
- Rectangular Lot, Secluded, Landscaped
- Roof
- Tile
- Water and Sewer
- Public, Meter on Site, Meter OnSite (Irrigation)
- Fee
- $234
MLS and other Information regarding properties for sale as shown in Theo have been obtained from various sources such as sellers, public records, agents and other third parties. This information may relate to the condition of the property, permitted or unpermitted uses, zoning, square footage, lot size/acreage or other matters affecting value or desirability. Unless otherwise indicated in writing, neither brokers, agents nor Theo have verified, or will verify, such information. If any such information is important to buyer in determining whether to buy, the price to pay or intended use of the property, buyer is urged to conduct their own investigation with qualified professionals, satisfy themselves with respect to that information, and to rely solely on the results of that investigation.
School data provided by GreatSchools. School service boundaries are intended to be used as reference only. To verify enrollment eligibility for a property, contact the school directly.