

$1,099,000
2,370
SQ FT
$464
SQ/FT
2901 Briones Valley Rd
@ Deer Valley - Briones Valley, Brentwood

- 3 Bed
- 2 Bath
- 0 Park
- 2,370 sqft
- Brentwood
-

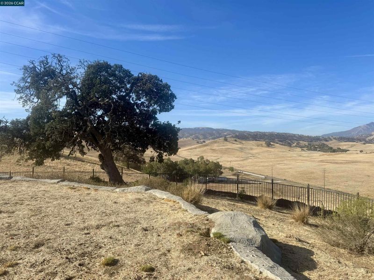
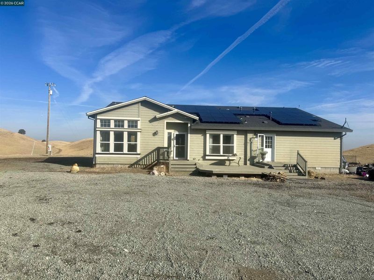
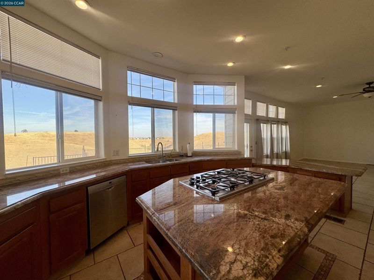
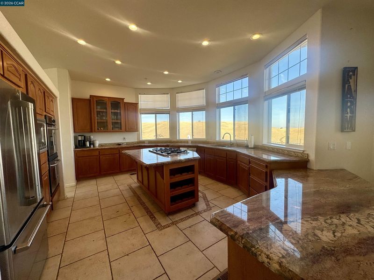
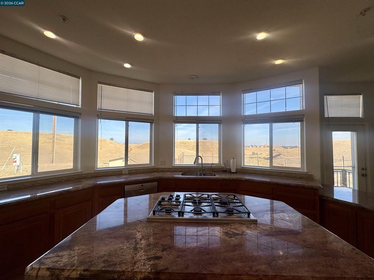
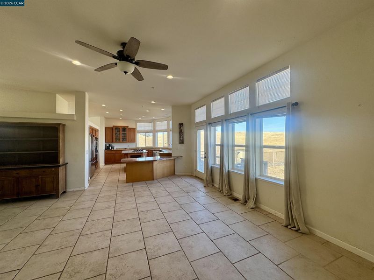
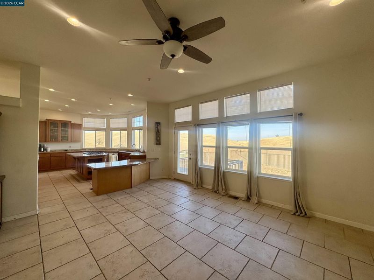
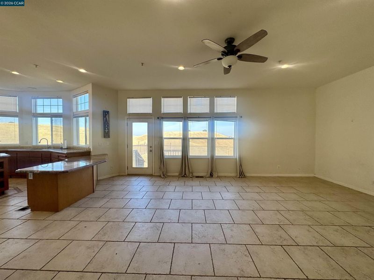
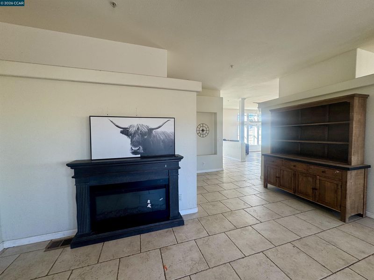
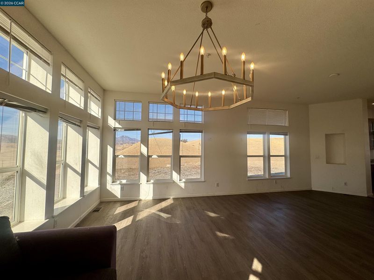
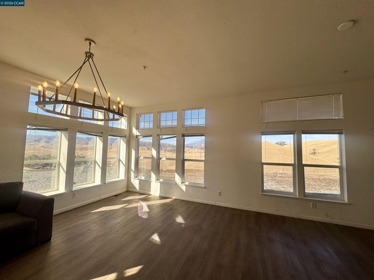
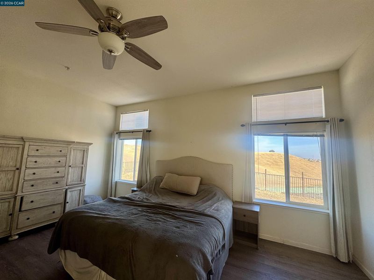
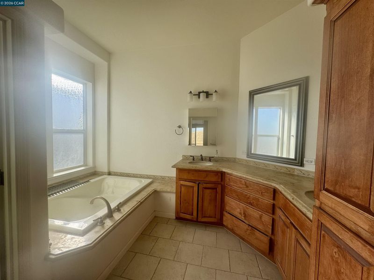
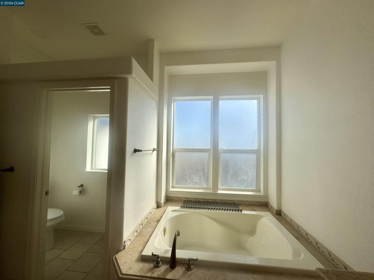
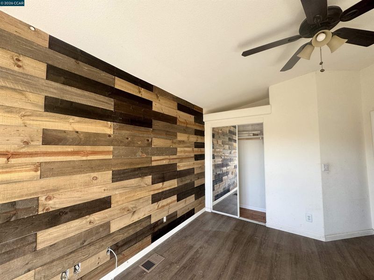
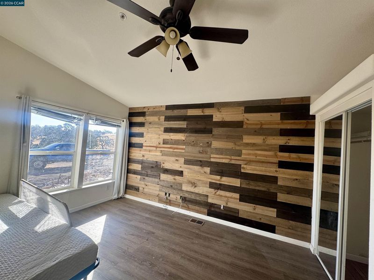
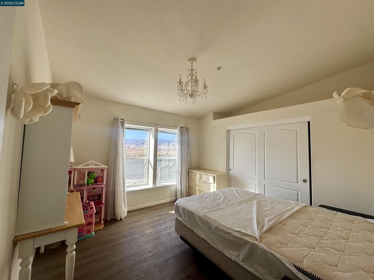
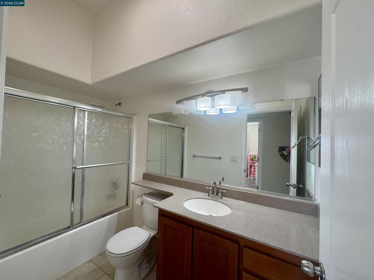
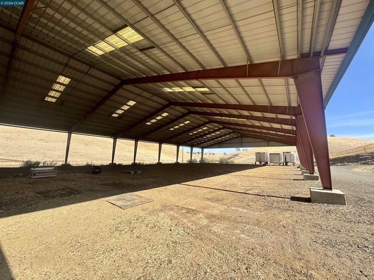
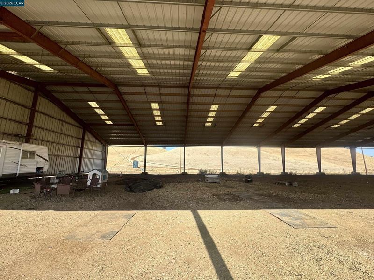
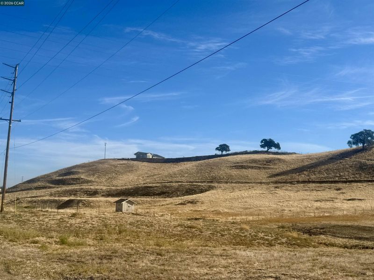
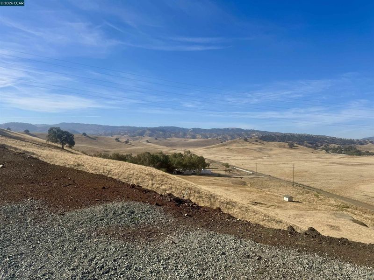
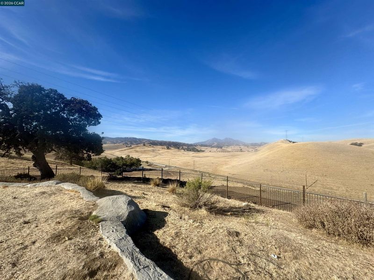
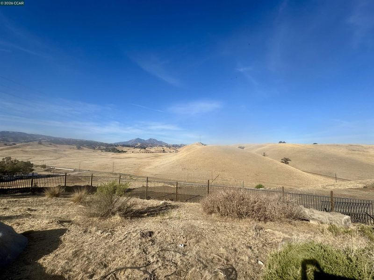
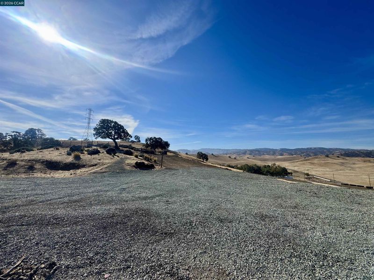
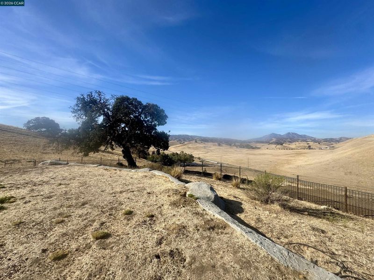
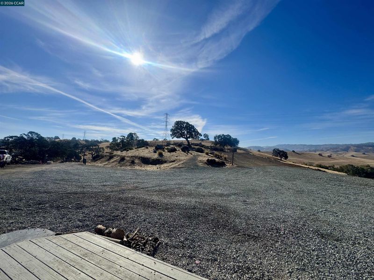
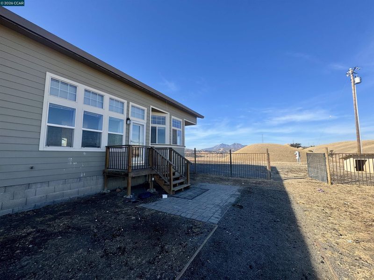
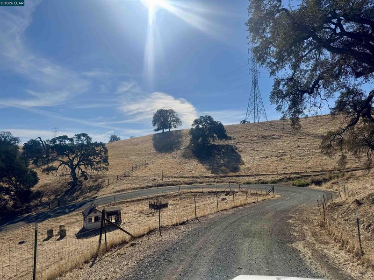
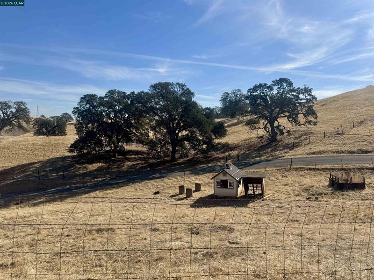
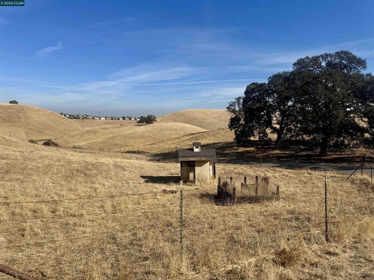
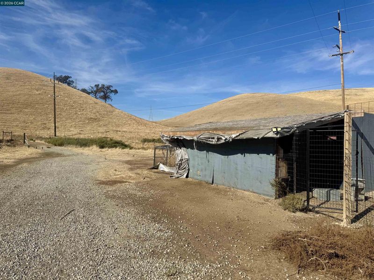
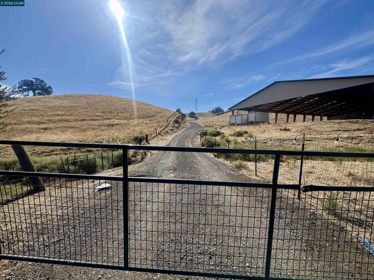
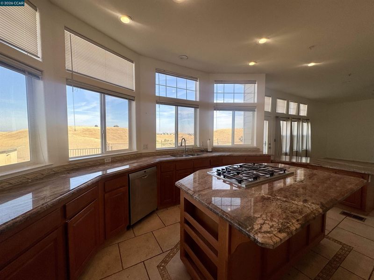
Escape to the rugged beauty of Briones Valley with this expansive 17.83-acre hillside ranch. Positioned at the end of a four-mile stretch of private roadway and secured by manual gates, this property offers a level of seclusion that is increasingly rare. A winding ascent leads you 400 feet above the valley floor to a residence that rewards the climb with breathtaking, panoramic views of Mt. Diablo and the surrounding pastoral landscape. This is a true "fixer" property, calling for a buyer with vision, tools, and a passion for rural living. The main residence features an open floor plan anchored by a granite-clad kitchen, a mudroom for transition from the trails, and a primary suite. Outside, a free-form pool offers a place to cool off while taking in the ridge-line vistas. The infrastructure includes an owned solar system, reflecting a move toward off-grid potential. Lower on the property, you’ll find approximately two acres of flat land, home to a massive 208' x 100' steel arena—a testament to the land's history of sheep grazing and agricultural utility. Additionally, an unfinished "Bunkhouse" (framed for 2 bedrooms and 2 bathrooms) provides a shell for a guest house or studio. Whether you are looking to restore the existing structures or reimagine the entire footprint, the raw ingredients here are unmatched: elevation, privacy, and vast acreage. If you’re ready to roll up your sleeves and embrace the serene, untamed spirit of the hills, 2901 Briones Valley Road is your canvas. Bring your contractor and your imagination to this unique hillside retreat.

- Current Status
- New
- Original Price
- $1,099,000
- List Price
- $1,099,000
- On Market Date
- Oct 29, 2026
- Property Type
- Detached
- D/N/S
- Briones Valley
- Zip Code
- 94513
- MLS ID
- 41152515
- APN
- 0070900212
- Year Built
- 2007
- Stories in Building
- 1
- Possession
- Close Of Escrow
- Data Source
- MAXEBRDI
- Origin MLS System
- CONTRA COSTA
Adams (J. Douglas) Middle School
Public 6-8 Middle
Students: 1129 Distance: 1.1mi
R. Paul Krey Elementary School
Public K-5 Elementary, Yr Round
Students: 859 Distance: 1.3mi
Bright Star Christian Child Care Center
Private PK-5
Students: 65 Distance: 1.3mi
Heritage Cccoe Special Education Programs School
Public K-12 Special Education, Combined Elementary And Secondary
Students: 70 Distance: 1.6mi
Heritage High School
Public 9-12 Secondary, Yr Round
Students: 2589 Distance: 1.6mi
Ron Nunn Elementary School
Public K-5 Elementary, Yr Round
Students: 650 Distance: 2.2mi
- Bed
- 3
- Bath
- 2
- Parking
- 0
- Covered, RV/Boat Parking, Side Yard Access, Other, Boat, RV Storage, See Remarks
- SQ FT
- 2,370
- SQ FT Source
- Public Records
- Lot SQ FT
- 775,368.0
- Lot Acres
- 17.8 Acres
- Pool Info
- In Ground, Other, See Remarks, Outdoor Pool
- Kitchen
- Breakfast Bar, Counter - Solid Surface, Kitchen Island, Pantry, Other
- Cooling
- Other
- Disclosures
- Fire Hazard Area, Other - Call/See Agent, Disclosure Package Avail
- Entry Level
- Exterior Details
- Front Yard, Side Yard
- Flooring
- Other
- Foundation
- Fire Place
- Other
- Heating
- Other
- Laundry
- Laundry Room
- Main Level
- 3 Bedrooms, 2 Baths, Laundry Facility, Main Entry
- Possession
- Close Of Escrow
- Architectural Style
- Ranch, See Remarks
- Construction Status
- Existing
- Additional Miscellaneous Features
- Front Yard, Side Yard
- Location
- Horses Possible, See Remarks
- Roof
- Unknown
- Water and Sewer
- Well, Other
- Fee
- Unavailable
MLS and other Information regarding properties for sale as shown in Theo have been obtained from various sources such as sellers, public records, agents and other third parties. This information may relate to the condition of the property, permitted or unpermitted uses, zoning, square footage, lot size/acreage or other matters affecting value or desirability. Unless otherwise indicated in writing, neither brokers, agents nor Theo have verified, or will verify, such information. If any such information is important to buyer in determining whether to buy, the price to pay or intended use of the property, buyer is urged to conduct their own investigation with qualified professionals, satisfy themselves with respect to that information, and to rely solely on the results of that investigation.
School data provided by GreatSchools. School service boundaries are intended to be used as reference only. To verify enrollment eligibility for a property, contact the school directly.