


$1,050,000
1,723
SQ FT
$609
SQ/FT
1305 Henry St, #C
@ Rose Street - North Berkeley, Berkeley

- 3 Bed
- 2.5 (2/1) Bath
- 1 Park
- 1,723 sqft
- Berkeley
-

-
Sat Aug 15, 2:00 pm - 4:30 pm
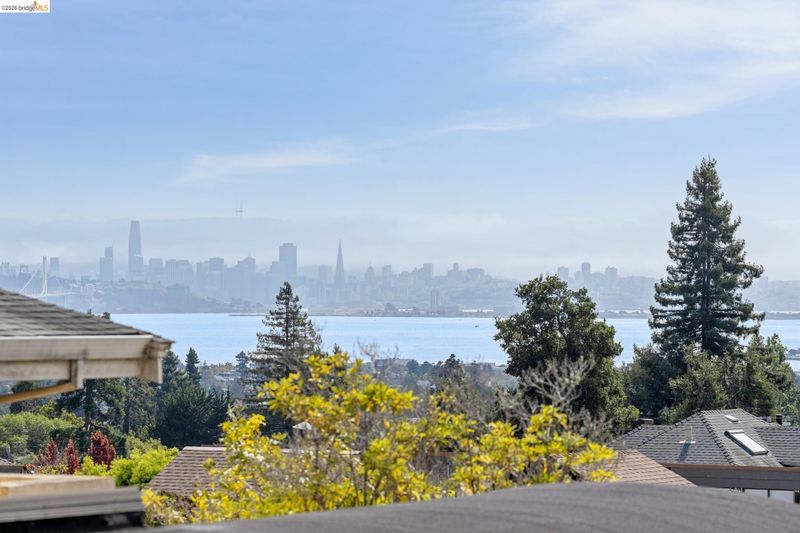
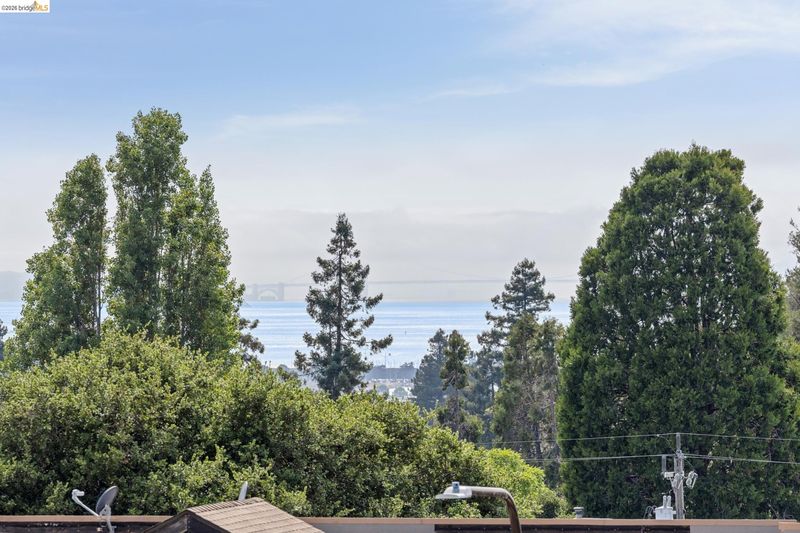
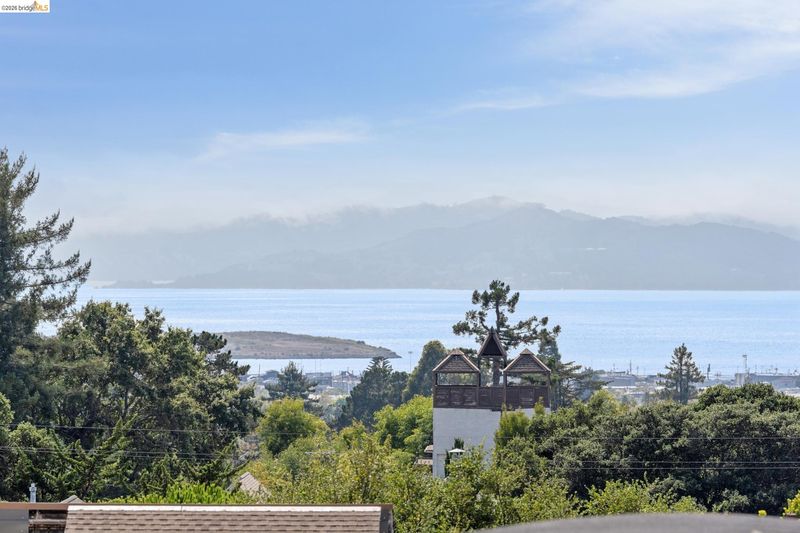
Spectacular San Francisco and Bay views meet sophisticated urban living in this freshly updated North Berkeley sanctuary, tucked away from the street in the heart of the Gourmet District.
-
Sun Aug 16, 2:00 pm - 4:30 pm
Spectacular San Francisco and Bay views meet sophisticated urban living in this freshly updated North Berkeley sanctuary, tucked away from the street in the heart of the Gourmet District.
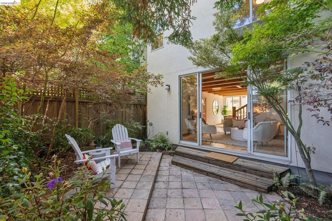
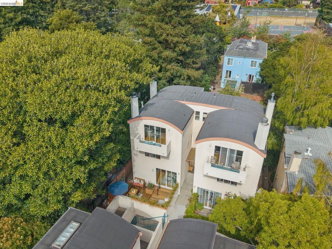
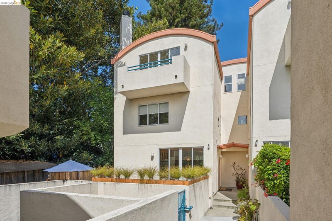
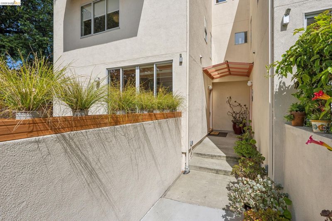
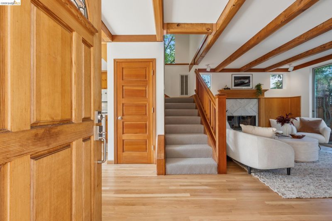
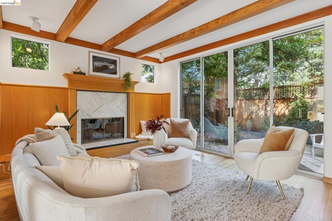
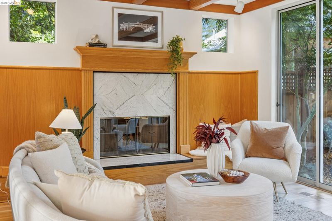
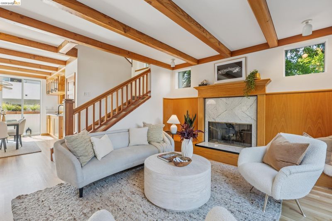
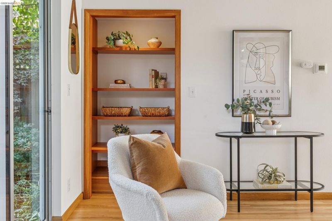
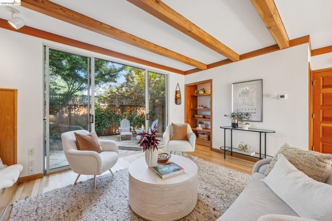
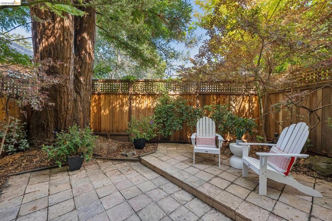
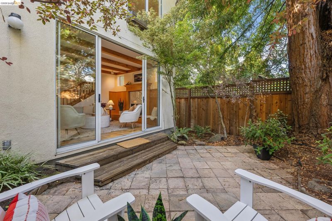
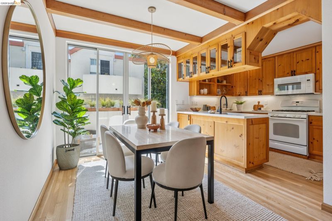
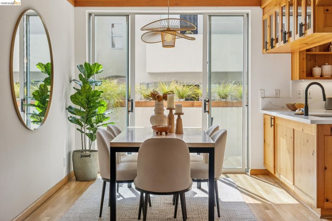
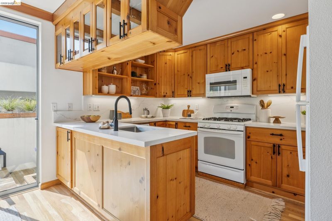
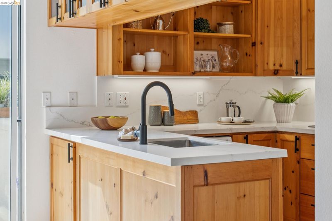
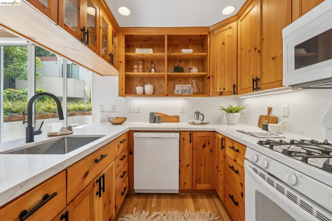
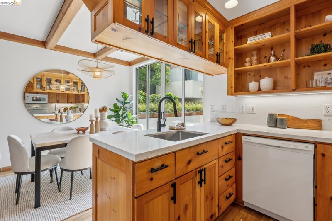
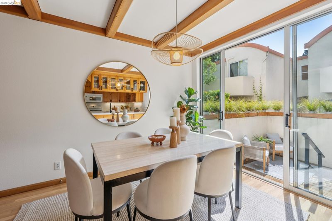
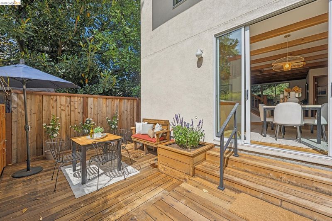
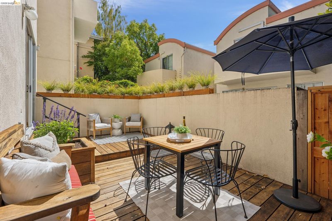
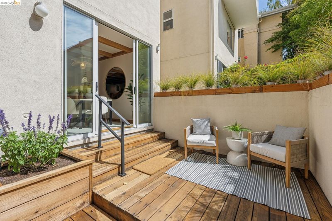
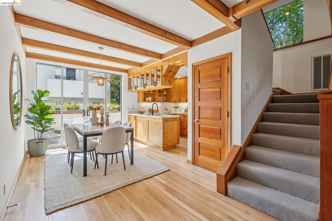
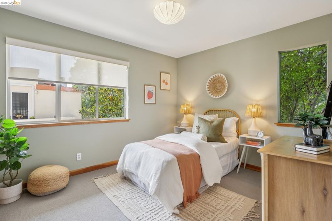
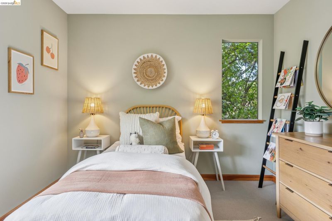
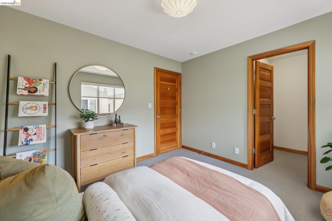
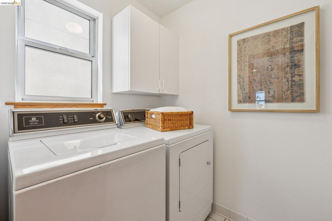
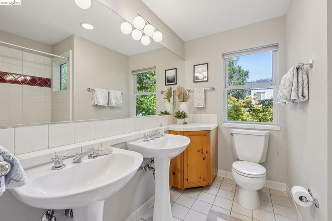
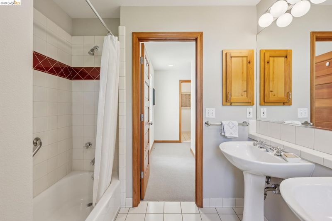
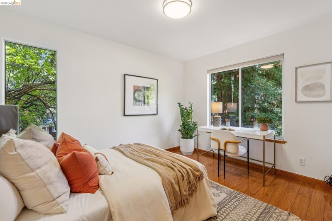
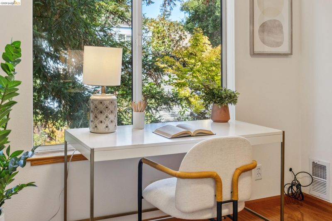
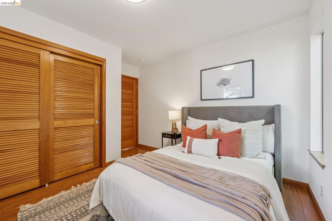
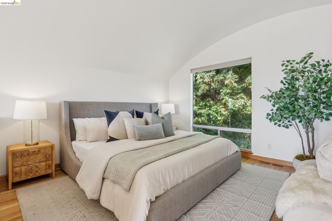
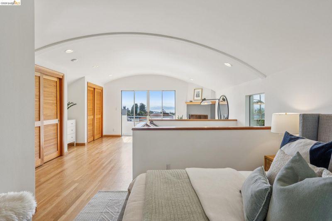
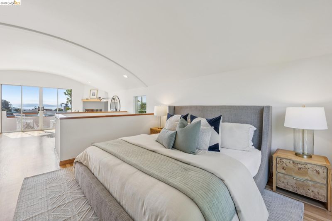
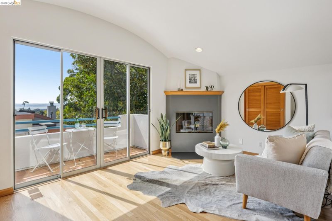
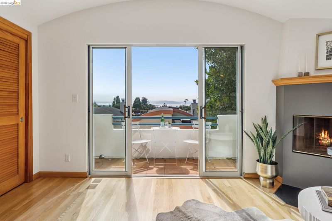
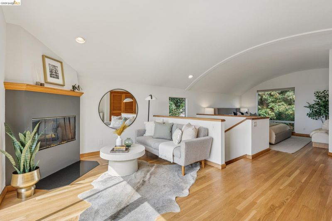
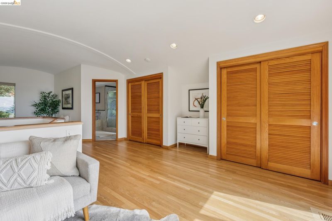
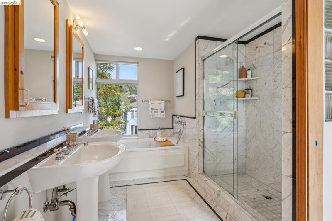
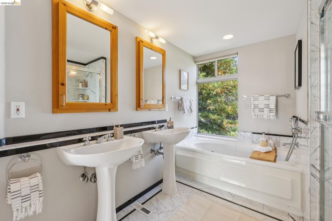
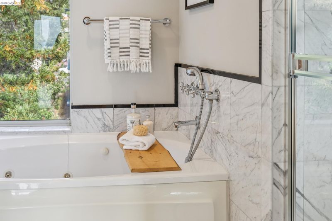
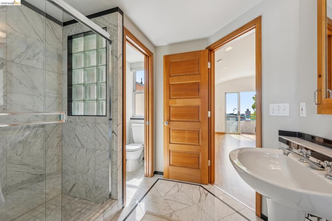
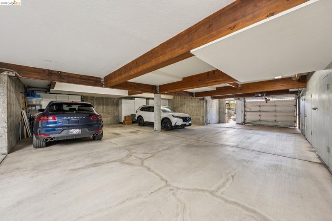
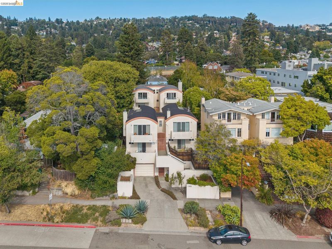
Spectacular San Francisco and Bay views meet sophisticated urban living in this freshly updated North Berkeley sanctuary, tucked away from the street in the heart of the Gourmet District. Light-filled, spacious, and beautifully renovated, this three-story townhome lives with the scale, privacy, and presence of a single-family home. Big windows, gleaming hardwood floors, fresh paint, new carpeting and stylish finishes create a crisp, contemporary feel while complementing the home’s warm architectural character. Generous living room with a fireplace opens directly to a tranquil, private back patio/garden, while the dining room opens to a sunny front deck, creating a seamless connection between indoor and outdoor living. Two comfortable bedrooms are topped by a fabulous, sun-filled and expansive Primary Suite with its own balcony and sweeping views of San Francisco and the Bay. Additional highlights include in-unit laundry, excellent storage, and dedicated covered garage parking. Set within an intimate four-unit HOA, the home offers exceptional privacy in one of Berkeley’s most coveted locations. Leave the car at home: Chez Panisse, the Cheese Board, the original Peet’s Coffee, Live Oak Park, UC Berkeley, neighborhood shops and restaurants, and the SF Transbay bus are all just moments away. Home Energy Assessment Exempt because I'm a condo.

- Current Status
- New
- Original Price
- $1,050,000
- List Price
- $1,050,000
- On Market Date
- Aug 11, 2026
- Property Type
- Condominium
- D/N/S
- North Berkeley
- Zip Code
- 94709
- MLS ID
- 41144563
- APN
- 602455113
- Year Built
- 1996
- Stories in Building
- 2
- Possession
- Close Of Escrow
- Data Source
- MAXEBRDI
- Origin MLS System
- Bridge AOR
School Of The Madeleine
Private K-8 Elementary, Religious, Coed
Students: 313 Distance: 0.1mi
Oxford Elementary School
Public K-5 Elementary
Students: 281 Distance: 0.3mi
Oxford Elementary School
Public K-5 Elementary
Students: 302 Distance: 0.3mi
Berkeley Rose Waldorf School
Private PK-5 Coed
Students: 145 Distance: 0.4mi
Martin Luther King Middle School
Public 6-8 Middle, Coed
Students: 989 Distance: 0.4mi
Martin Luther King Middle School
Public 6-8 Middle
Students: 960 Distance: 0.4mi
- Bed
- 3
- Bath
- 2.5 (2/1)
- Parking
- 1
- Attached, Covered, Garage, Off Street, Parking Spaces, Space Per Unit - 1, Enclosed, Parking Lot
- SQ FT
- 1,723
- SQ FT Source
- Measured
- Lot SQ FT
- 6,750.0
- Lot Acres
- 0.16 Acres
- Pool Info
- None
- Kitchen
- Dishwasher, Gas Range, Dryer, Gas Water Heater, Counter - Solid Surface, Gas Range/Cooktop
- Cooling
- None
- Disclosures
- Other - Call/See Agent
- Entry Level
- 1
- Exterior Details
- Back Yard, Garden/Play
- Flooring
- Hardwood, Other
- Foundation
- Fire Place
- Gas
- Heating
- Forced Air
- Laundry
- Dryer, Washer
- Upper Level
- 2 Bedrooms, 2 Baths, Primary Bedrm Suite - 1
- Main Level
- Other
- Views
- City Lights, Partial
- Possession
- Close Of Escrow
- Basement
- Crawl Space
- Architectural Style
- Craftsman
- Non-Master Bathroom Includes
- Shower Over Tub, Solid Surface, Tile
- Construction Status
- Existing
- Additional Miscellaneous Features
- Back Yard, Garden/Play
- Location
- Rectangular Lot
- Pets
- Yes
- Roof
- Tile
- Water and Sewer
- Public
- Fee
- $500
MLS and other Information regarding properties for sale as shown in Theo have been obtained from various sources such as sellers, public records, agents and other third parties. This information may relate to the condition of the property, permitted or unpermitted uses, zoning, square footage, lot size/acreage or other matters affecting value or desirability. Unless otherwise indicated in writing, neither brokers, agents nor Theo have verified, or will verify, such information. If any such information is important to buyer in determining whether to buy, the price to pay or intended use of the property, buyer is urged to conduct their own investigation with qualified professionals, satisfy themselves with respect to that information, and to rely solely on the results of that investigation.
School data provided by GreatSchools. School service boundaries are intended to be used as reference only. To verify enrollment eligibility for a property, contact the school directly.