

$499,000
1,390
SQ FT
$359
SQ/FT
70 E 7Th St
@ D St - None, Tracy

- 2 Bed
- 2 Bath
- 0 Park
- 1,390 sqft
- Tracy
-

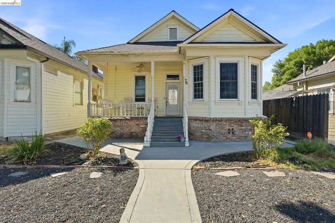
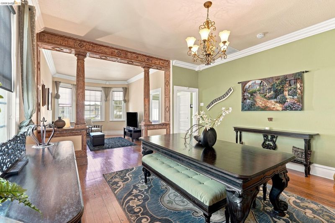
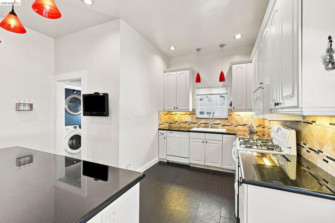
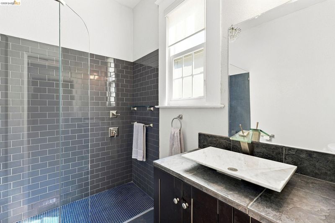
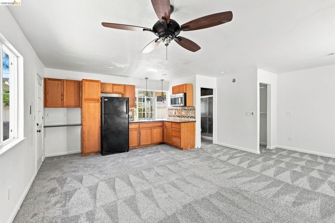
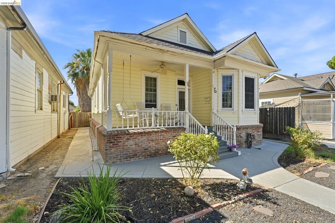
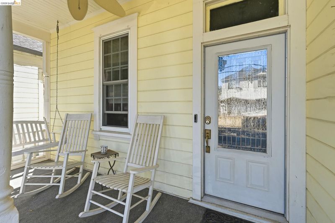
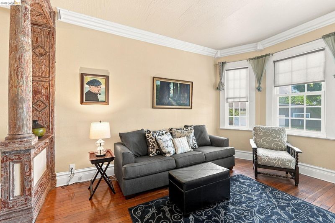
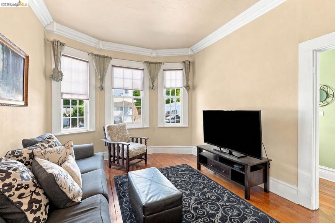
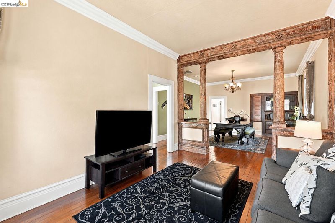
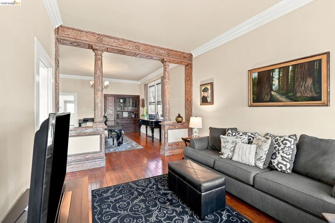
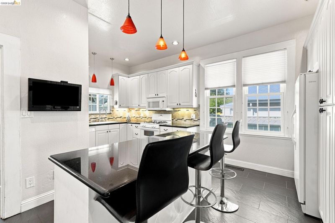
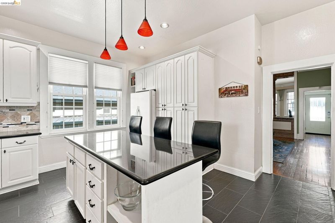
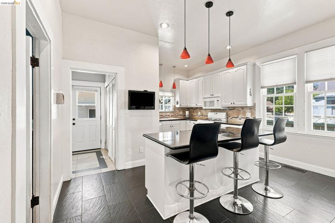
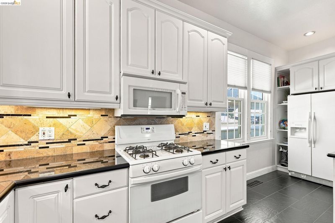
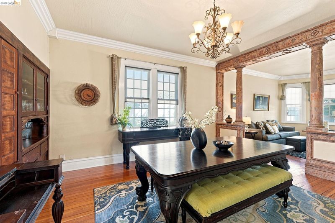
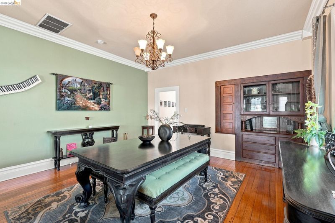
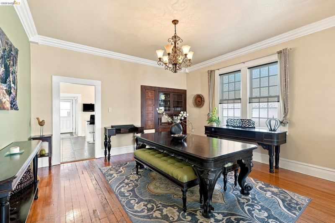
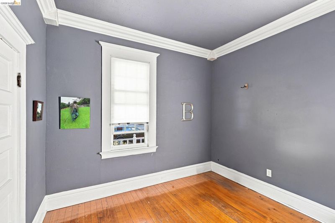
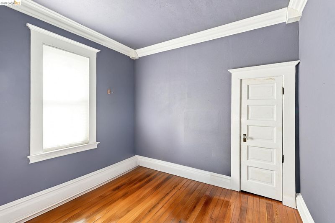
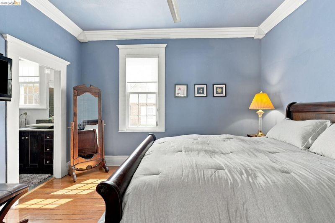
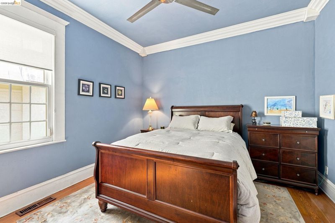
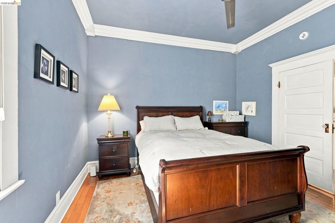
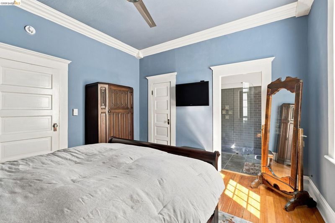
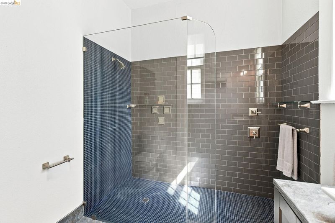
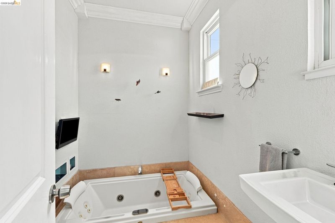
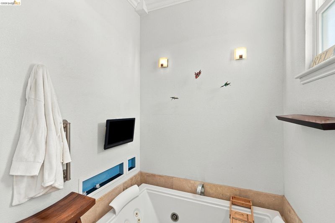
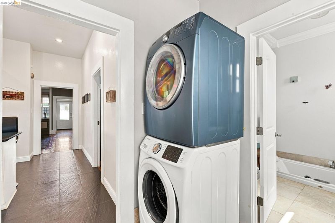
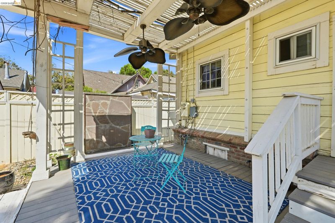
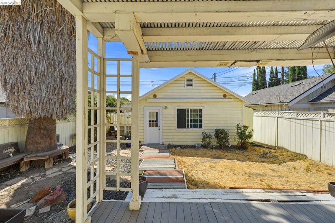
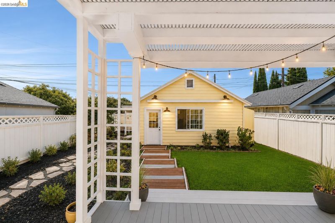
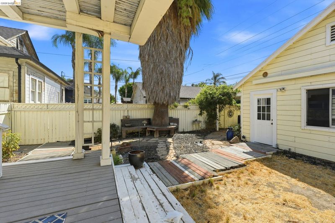
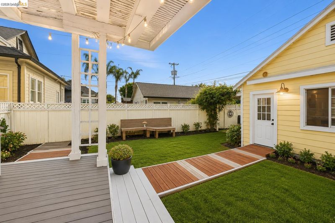
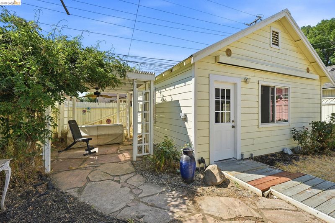
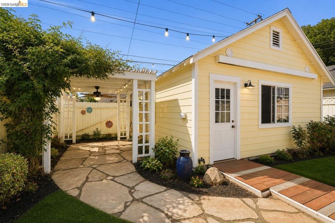
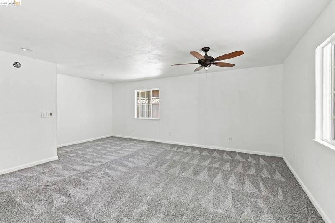
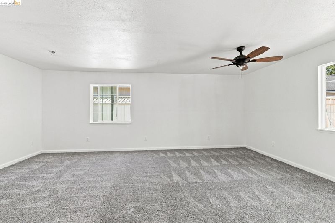
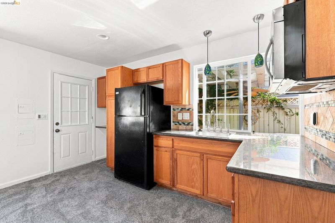
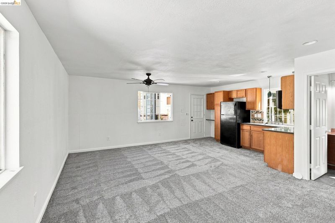
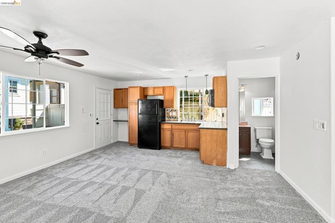
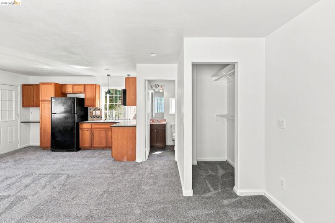
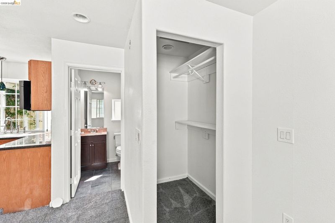
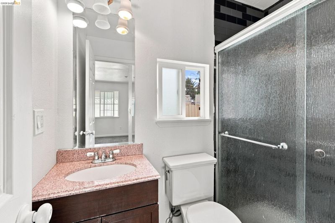
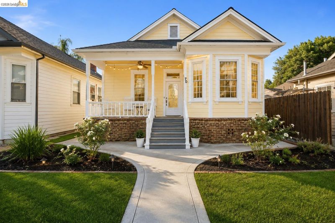
Step back in time with this charming 1945 Craftsman, filled with the character and craftsmanship that make vintage homes so special! From the welcoming front porch and classic columns to original hardwood floors, crown molding, custom woodwork and a beautiful built-in hutch, this home offers details you simply don't find in newer construction. The approximately 1,390 sq. ft. main residence is complemented by a 525 sq. ft. ADU with its own kitchenette and bathroom, recently refreshed with new carpet and interior paint—ideal for multigenerational living, guests or additional living space. With 3 bedrooms and 3 bathrooms including the ADU, there's incredible flexibility here. Best of all, you're just a short walk from the heart of downtown Tracy. The exterior and grounds are ready for some love and restoration, offering the perfect opportunity to bring this Craftsman beauty back to her former glory. A special home with history, personality and so much potential!

- Current Status
- New
- Original Price
- $499,000
- List Price
- $499,000
- On Market Date
- Aug 11, 2026
- Property Type
- Detached
- D/N/S
- None
- Zip Code
- 95376
- MLS ID
- 41144593
- APN
- 235165030000
- Year Built
- 1945
- Stories in Building
- 1
- Possession
- Close Of Escrow
- Data Source
- MAXEBRDI
- Origin MLS System
- DELTA
Tracy High School
Public 9-12 High
Students: 1999 Distance: 0.5mi
Louis A. Bohn Elementary School
Public K-5 Elementary
Students: 420 Distance: 0.5mi
Central Elementary School
Public K-5 Elementary
Students: 425 Distance: 0.6mi
St. Bernard's Catholic Elementary School
Private K-8 Elementary, Religious, Coed
Students: 255 Distance: 0.6mi
Millennium Charter School
Charter 9-12 Secondary, Yr Round
Students: 551 Distance: 0.7mi
Discovery Charter School
Charter 5-8 Middle, Yr Round
Students: 370 Distance: 0.7mi
- Bed
- 2
- Bath
- 2
- Parking
- 0
- No Garage
- SQ FT
- 1,390
- SQ FT Source
- Public Records
- Lot SQ FT
- 4,875.0
- Lot Acres
- 0.11 Acres
- Pool Info
- None
- Kitchen
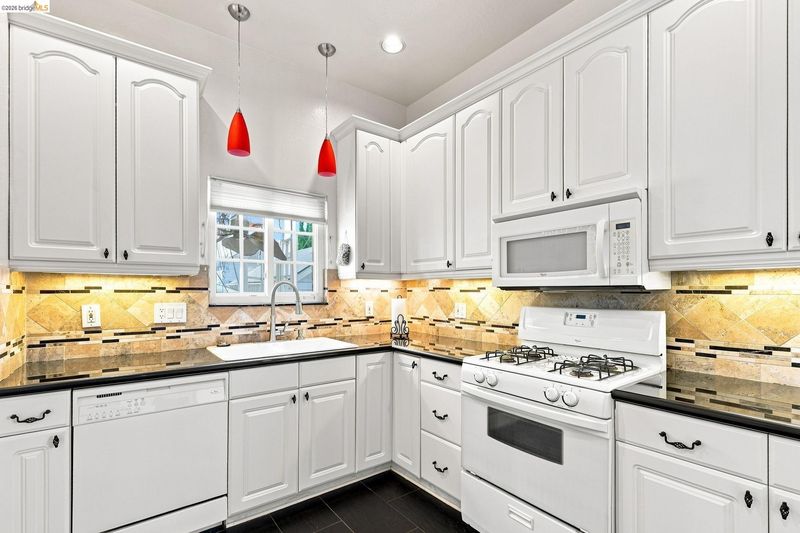
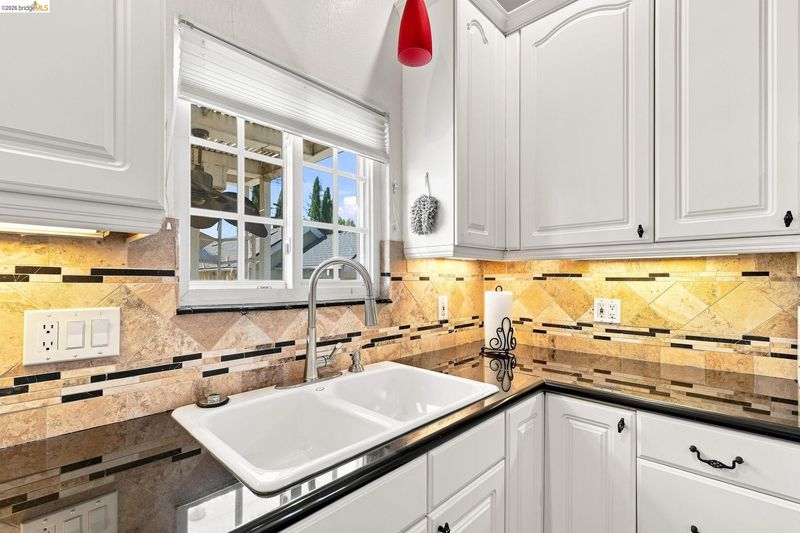
- Dishwasher, Gas Range, Microwave, Free-Standing Range, Refrigerator, Breakfast Bar, Counter - Solid Surface, Eat-in Kitchen, Disposal, Gas Range/Cooktop, Range/Oven Free Standing
- Cooling
- Ceiling Fan(s), Central Air
- Disclosures
- None
- Entry Level
- Exterior Details
- Back Yard, Front Yard
- Flooring
- Hardwood Flrs Throughout
- Foundation
- Fire Place
- None
- Heating
- Forced Air
- Laundry
- Dryer, Washer
- Main Level
- 3 Bedrooms, 2 Baths, Main Entry
- Possession
- Close Of Escrow
- Architectural Style
- Craftsman
- Construction Status
- Existing
- Additional Miscellaneous Features
- Back Yard, Front Yard
- Location
- Other
- Roof
- Composition Shingles
- Water and Sewer
- Public
- Fee
- Unavailable
MLS and other Information regarding properties for sale as shown in Theo have been obtained from various sources such as sellers, public records, agents and other third parties. This information may relate to the condition of the property, permitted or unpermitted uses, zoning, square footage, lot size/acreage or other matters affecting value or desirability. Unless otherwise indicated in writing, neither brokers, agents nor Theo have verified, or will verify, such information. If any such information is important to buyer in determining whether to buy, the price to pay or intended use of the property, buyer is urged to conduct their own investigation with qualified professionals, satisfy themselves with respect to that information, and to rely solely on the results of that investigation.
School data provided by GreatSchools. School service boundaries are intended to be used as reference only. To verify enrollment eligibility for a property, contact the school directly.