

$2,875,000
1,372
SQ FT
$2,095
SQ/FT
941 Chehalis Drive
@ Cascade/Kitmat Pl - 19 - Sunnyvale, Sunnyvale

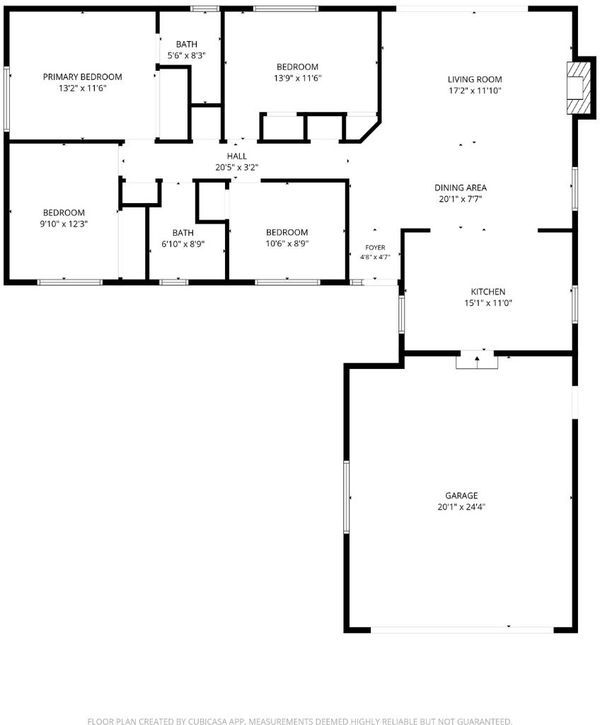
- 4 Bed
- 2 Bath
- 2 Park
- 1,372 sqft
- SUNNYVALE
-

-
Sat Aug 15, 1:00 pm - 4:00 pm
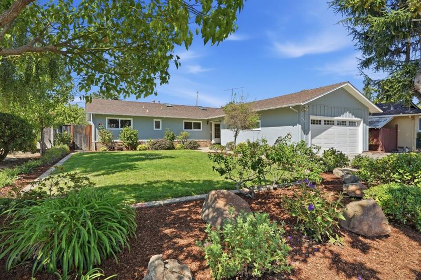
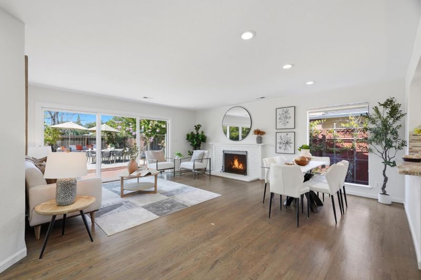
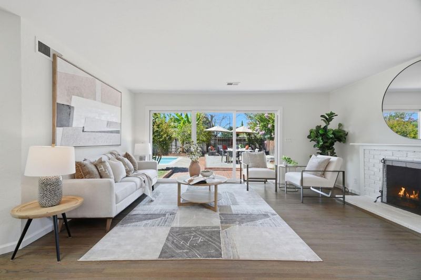
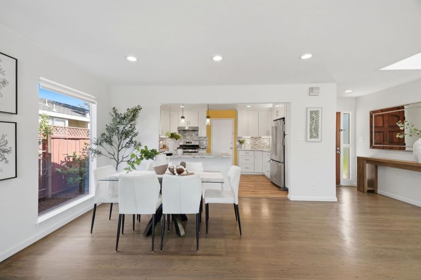
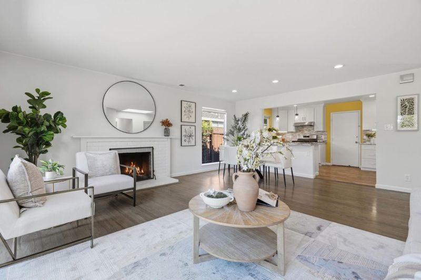
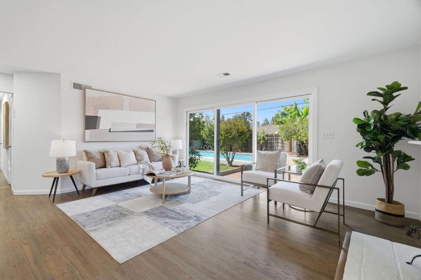
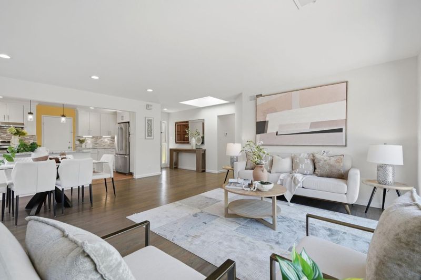
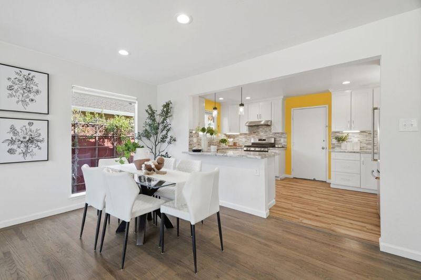
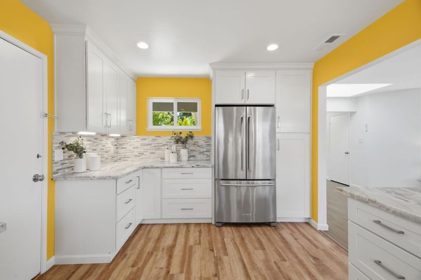
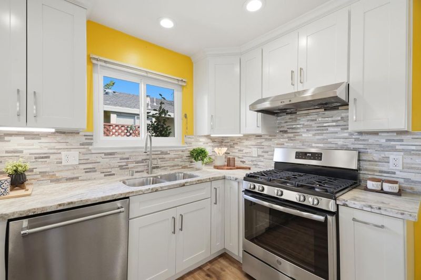
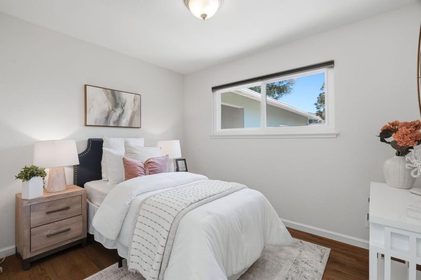
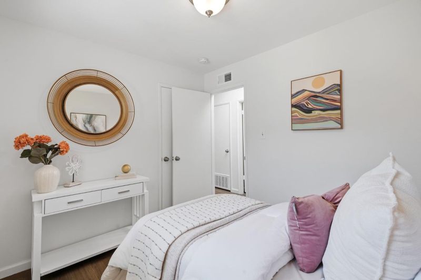
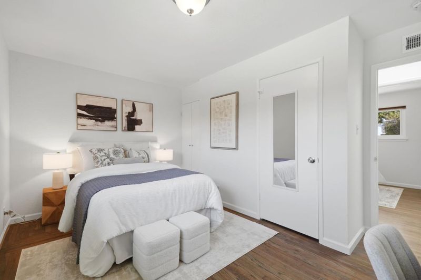
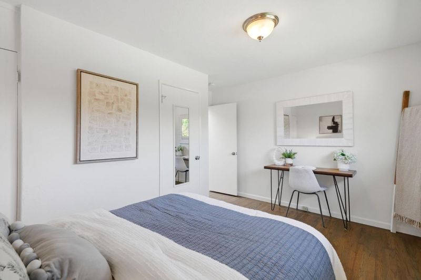
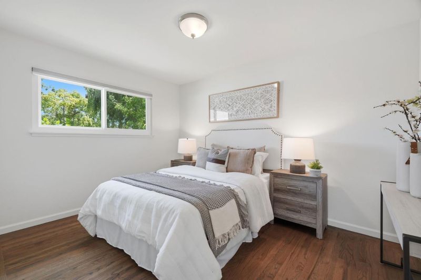
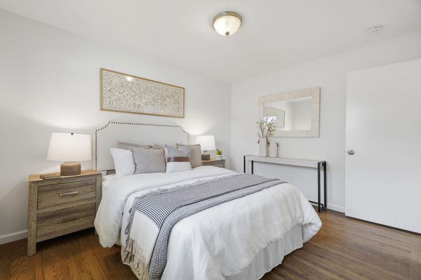
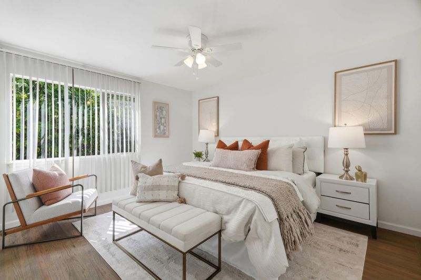
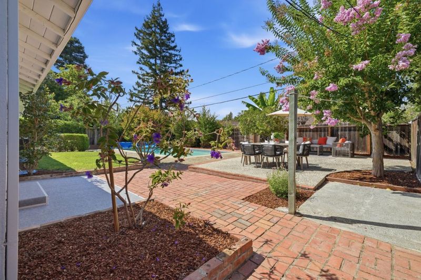
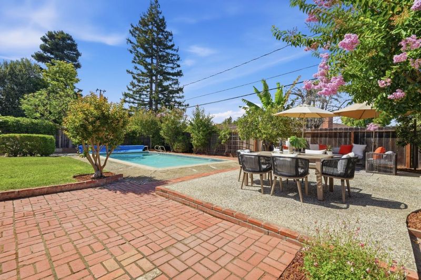
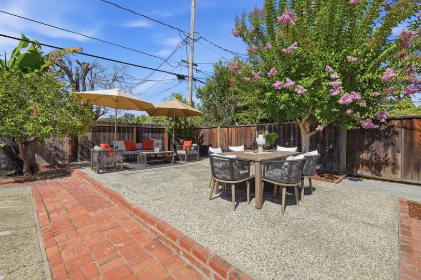
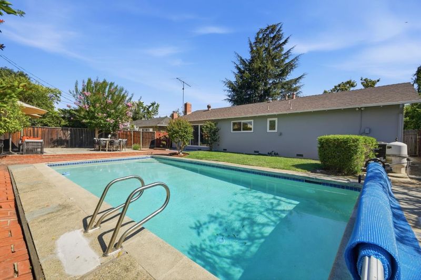
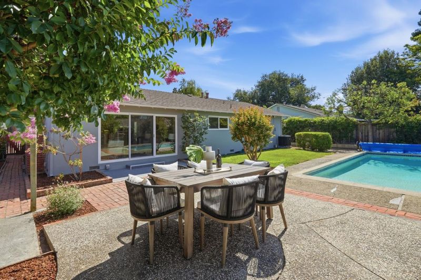
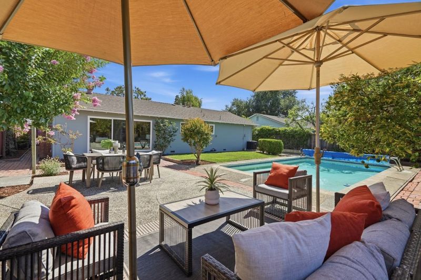
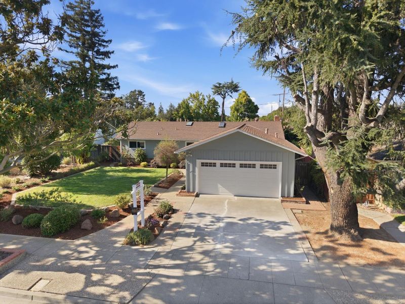
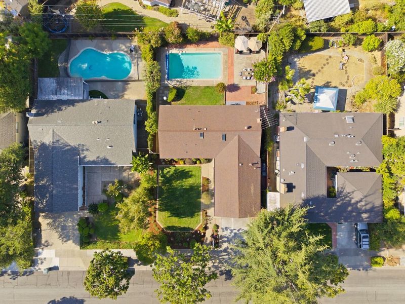
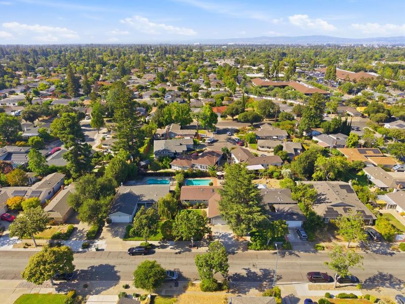
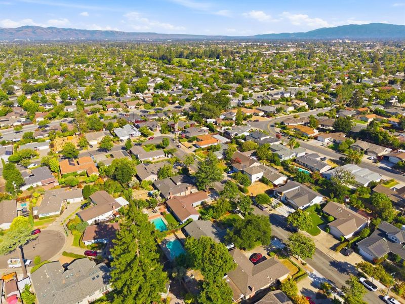
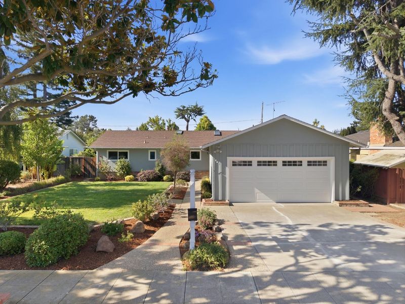
Open, light, and cheerful open living area with updated kitchen. 4 bedrooms, 2 baths, beautiful backyard with pool, patio, and lawn. West Sunnyvale location with easy access, to Cupertino schools, shopping, Serra Park, and freeway 85.
-
Sun Aug 16, 1:00 pm - 4:00 pm
Open, light, and cheerful open living area with updated kitchen. 4 bedrooms, 2 baths, beautiful backyard with pool, patio, and lawn. West Sunnyvale location with easy access, to Cupertino schools, shopping, Serra Park, and freeway 85.
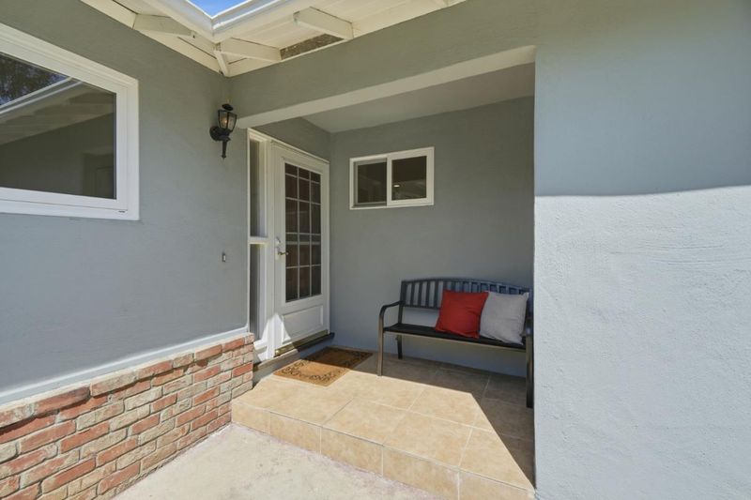
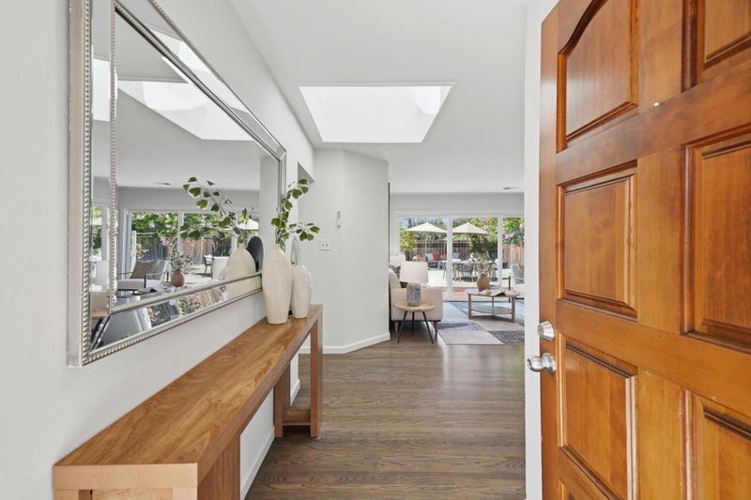
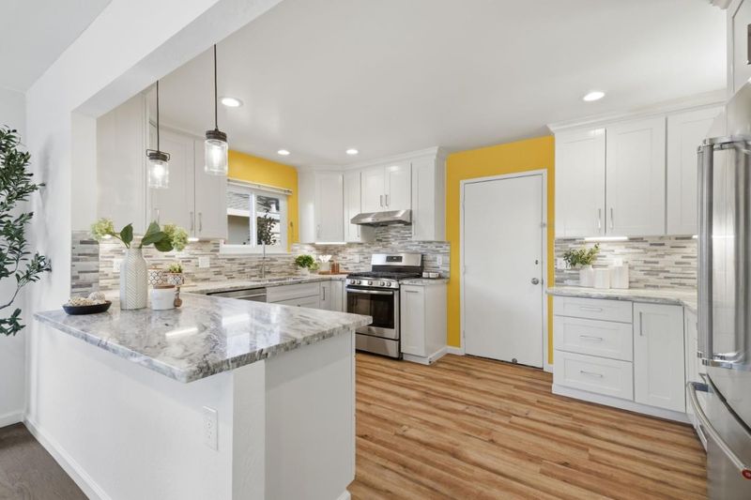
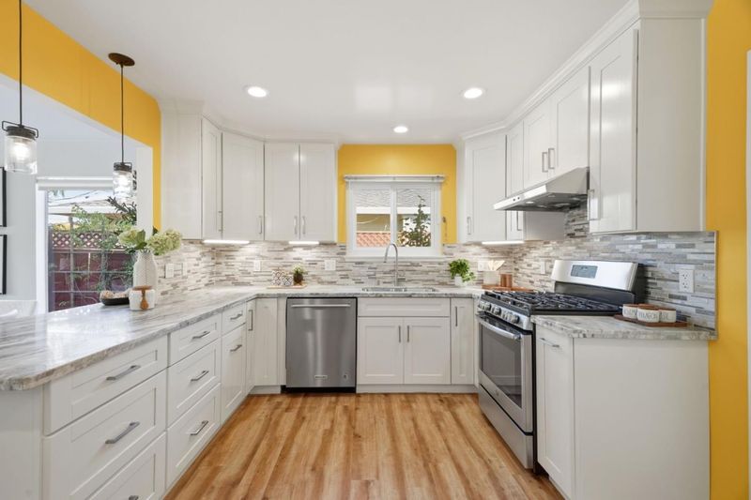
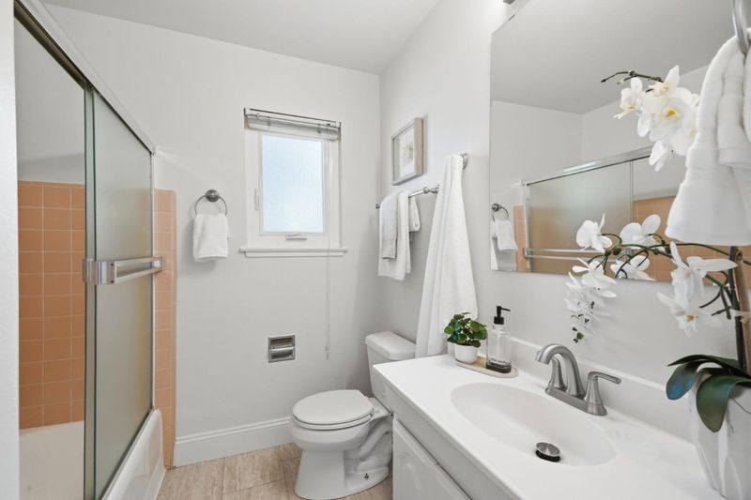
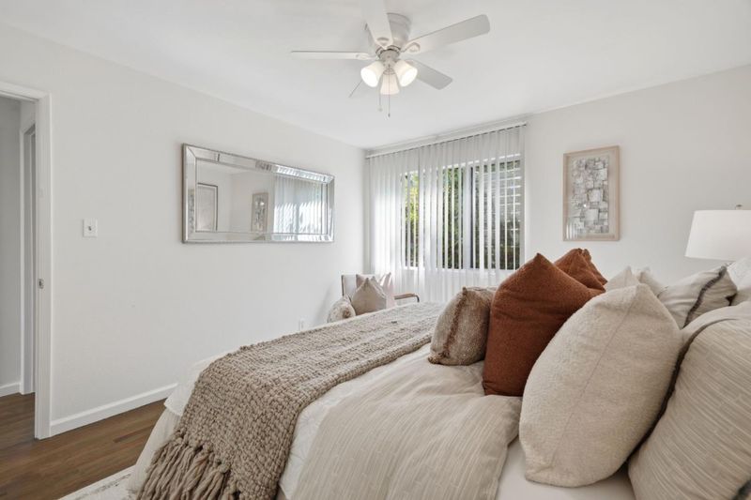
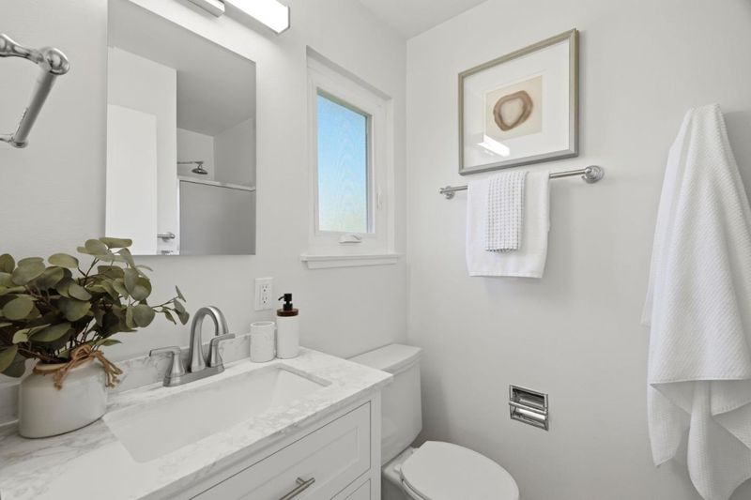
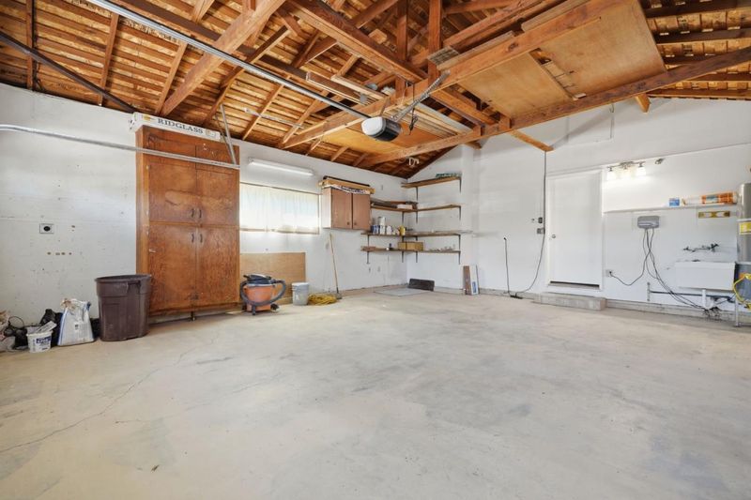
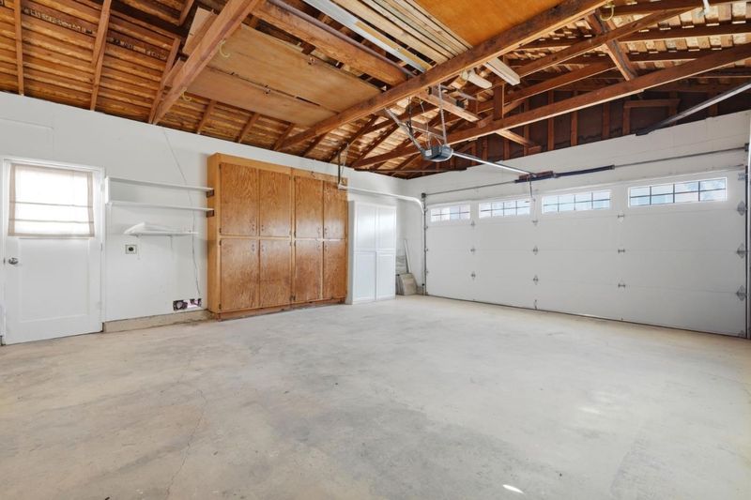
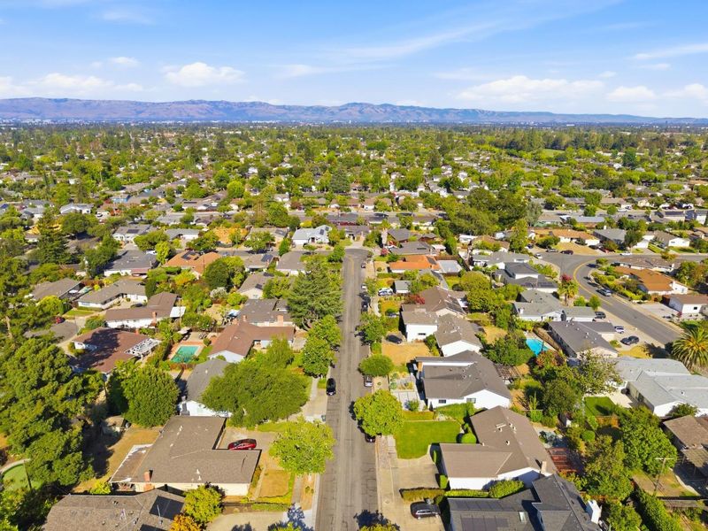
Location, location, location, ++++a comfy home with a bright and light open living area. Kitchen remodeled in 2018 features beautiful granite counters, cabinets galore, and stainless steel appliances. Easy care refinished hardwood flooring throughout the home, (except for vinyl plank in the kitchen), and new vinyl plank in both bathrooms. Double pane windows throughout (except dining area window) 4 bedrooms, 2 baths. Skylights, A/C and attic fan. Backyard features pool, large patio, and lawn area.EV charger in garage, which also has plentiful storage cabinets. Quiet no traffic street near schools, parks, and shopping. Take a stroll to Zanotto's market, Nahita's Bakery and Cafe, Country Gourmet, The Gurkha Kitchen, Corazon, or Darda Express. You will also find Smart N Final, cleaners, printers, the quilt shop and more. Minutes to freeway 85, West Valley Elem.and Cupertino Middle schools,+ Homestead High. South Peninsula Hebrew Day School, Resurrection Catholic school and Serra Park combine to make West Sunnyvale a great community to live in.

- Days on Market
- 0 days
- Current Status
- Active
- Original Price
- $2,875,000
- List Price
- $2,875,000
- On Market Date
- Aug 12, 2026
- Property Type
- Single Family Home
- Area
- 19 - Sunnyvale
- Zip Code
- 94087
- MLS ID
- ML82057383
- APN
- 320-23-023
- Year Built
- 1956
- Stories in Building
- 1
- Possession
- Unavailable
- Data Source
- MLSL
- Origin MLS System
- MLSListings, Inc.
South Peninsula Hebrew Day School
Private PK-8 Elementary, Religious, Coed
Students: 224 Distance: 0.4mi
French American School Of Silicon Valley
Private K-5 Nonprofit
Students: 121 Distance: 0.4mi
French American School Of Silicon Valley
Private PK-5 Elementary, Coed
Students: 168 Distance: 0.4mi
Resurrection Elementary School
Private PK-8 Elementary, Religious, Coed
Students: 235 Distance: 0.6mi
Cupertino Middle School
Public 6-8 Middle
Students: 1358 Distance: 0.6mi
Stratford School
Private K-5 Elementary, Core Knowledge
Students: 293 Distance: 0.6mi
- Bed
- 4
- Bath
- 2
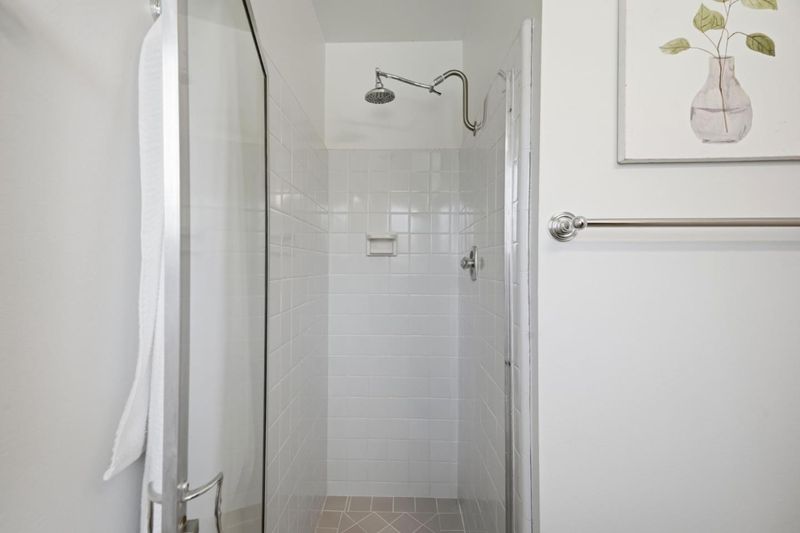
- Primary - Stall Shower(s), Shower over Tub - 1, Tile
- Parking
- 2
- Attached Garage, Gate / Door Opener
- SQ FT
- 1,372
- SQ FT Source
- Unavailable
- Lot SQ FT
- 7,986.0
- Lot Acres
- 0.183333 Acres
- Pool Info
- Pool - In Ground, Pool - Solar Cover
- Kitchen
- Countertop - Marble, Dishwasher, Garbage Disposal, Hood Over Range, Microwave, Oven - Self Cleaning, Oven Range - Electric, Refrigerator
- Cooling
- Central AC, Whole House / Attic Fan
- Dining Room
- No Formal Dining Room
- Disclosures
- Flood Zone - See Report, Lead Base Disclosure, Natural Hazard Disclosure, NHDS Report
- Family Room
- No Family Room
- Flooring
- Hardwood, Laminate, Vinyl / Linoleum
- Foundation
- Concrete Perimeter
- Fire Place
- Living Room
- Heating
- Central Forced Air - Gas
- Laundry
- Electricity Hookup (220V), In Garage, Tub / Sink
- Architectural Style
- Ranch
- Fee
- Unavailable
MLS and other Information regarding properties for sale as shown in Theo have been obtained from various sources such as sellers, public records, agents and other third parties. This information may relate to the condition of the property, permitted or unpermitted uses, zoning, square footage, lot size/acreage or other matters affecting value or desirability. Unless otherwise indicated in writing, neither brokers, agents nor Theo have verified, or will verify, such information. If any such information is important to buyer in determining whether to buy, the price to pay or intended use of the property, buyer is urged to conduct their own investigation with qualified professionals, satisfy themselves with respect to that information, and to rely solely on the results of that investigation.
School data provided by GreatSchools. School service boundaries are intended to be used as reference only. To verify enrollment eligibility for a property, contact the school directly.