

$1,990,000
3,300
SQ FT
$603
SQ/FT
6 Tullach Pl
@ Sonas dr - Alameda County, Hayward

- 5 Bed
- 3 Bath
- 2 Park
- 3,300 sqft
- Hayward
-

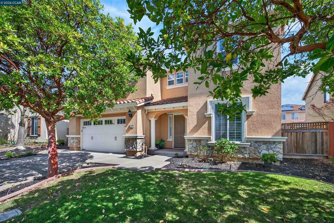
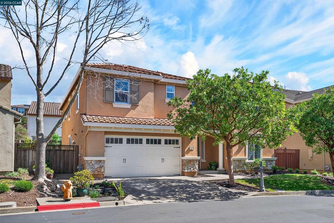
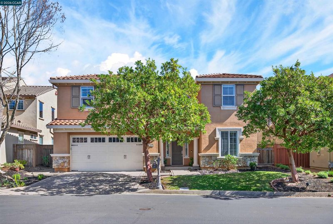
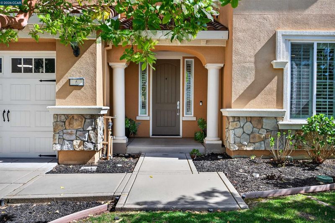
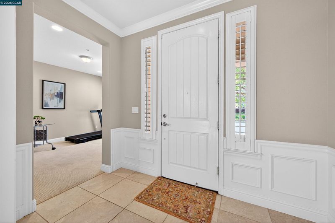
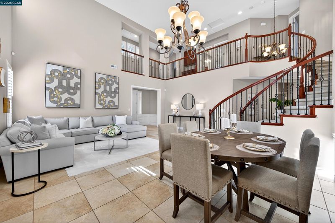
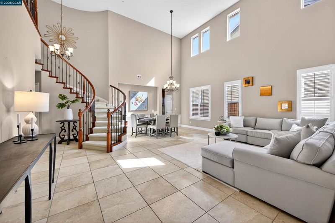
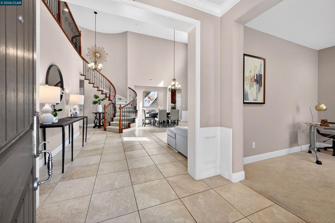
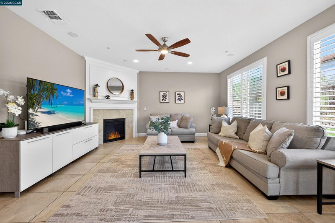
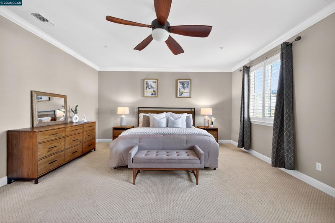
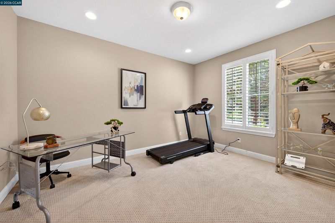
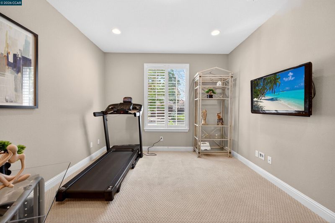
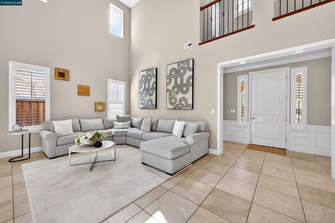
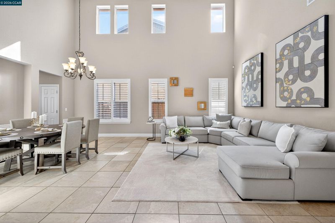
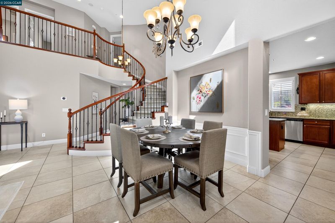
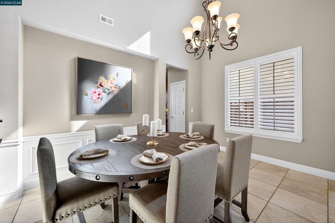
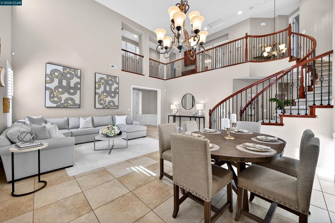
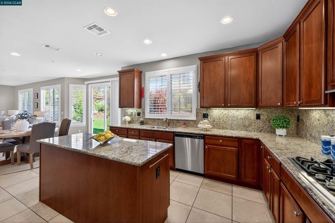
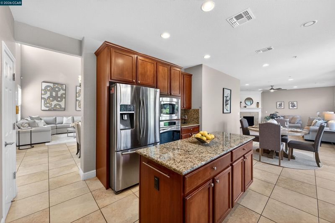
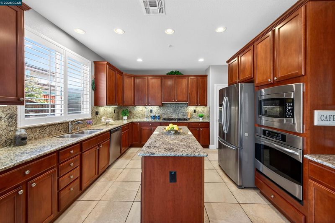
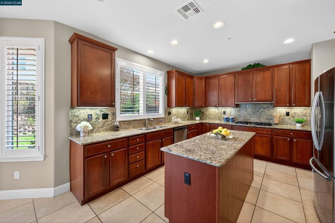
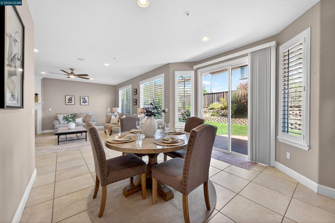
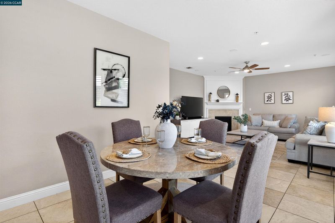
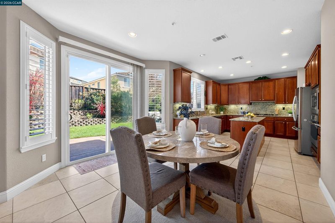
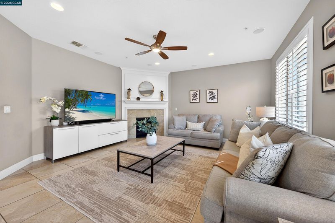
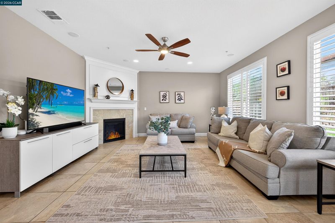
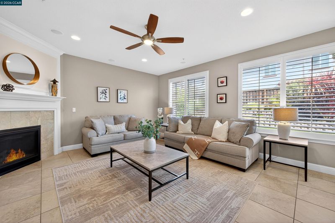
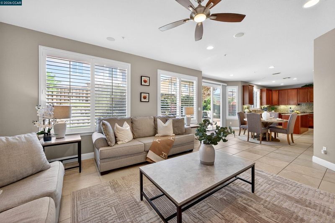
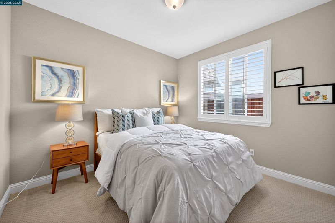
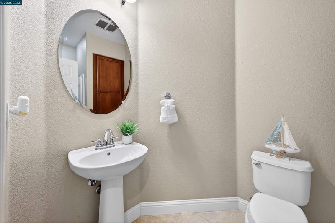
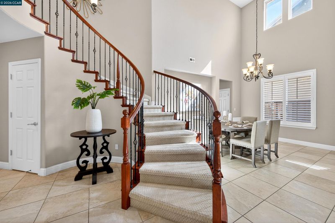
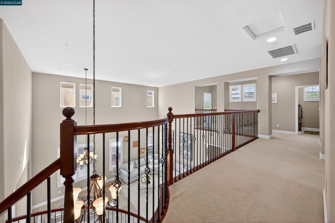
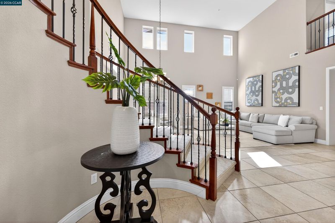
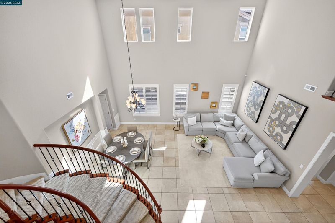
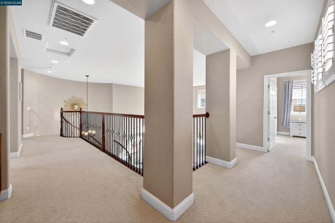
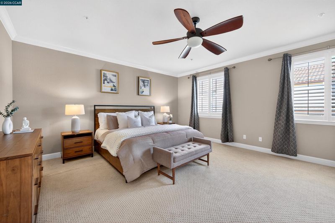
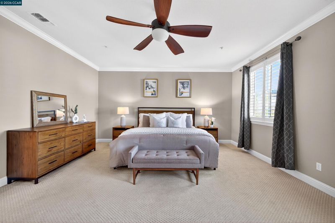
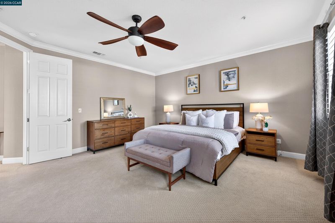
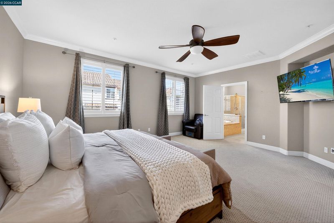
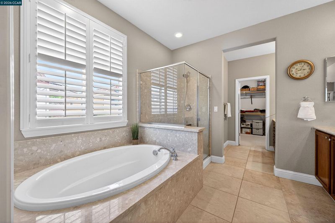
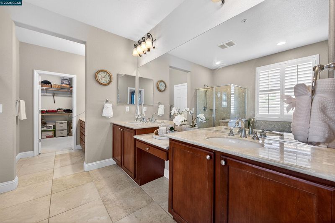
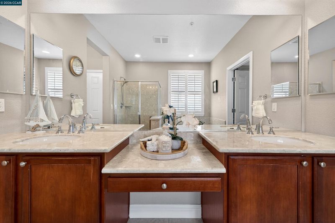
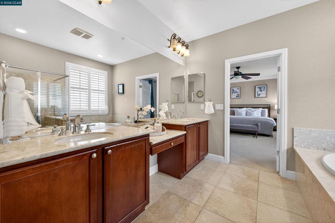
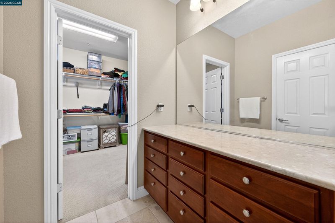
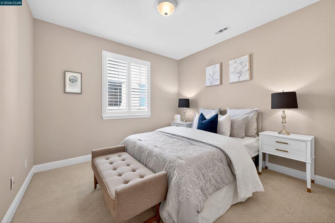
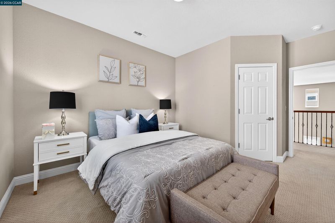
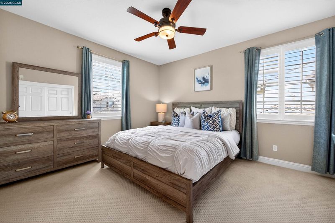
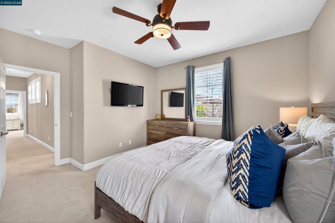
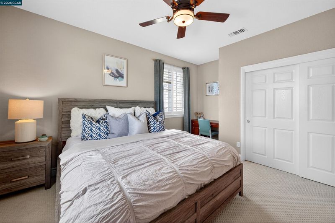
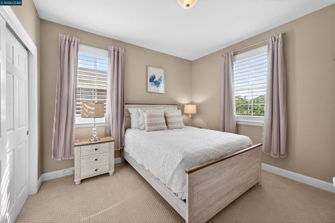
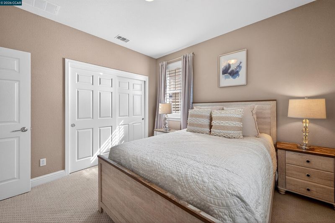
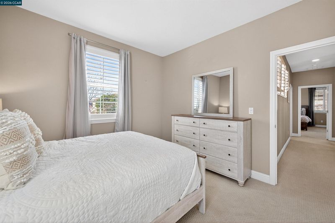
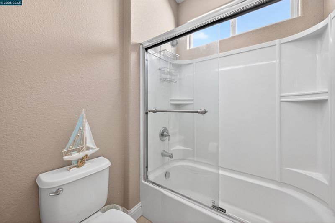
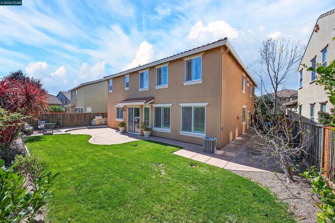
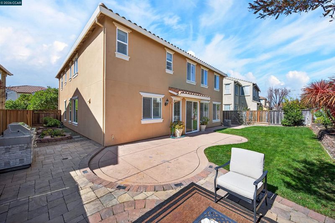
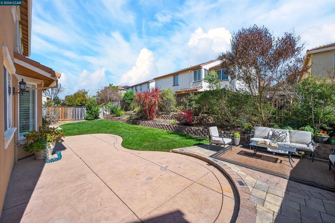
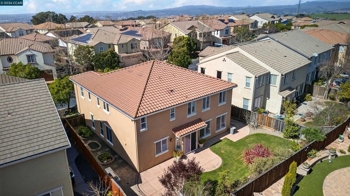
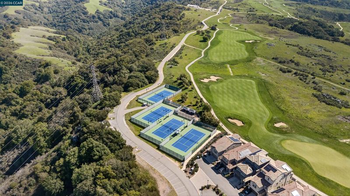
Welcome to Elevated Living at Stonebrae Country Club. Discover an exceptional lifestyle in the prestigious gated community of Stonebrae Country Club, where elegant architecture, expansive living spaces, and effortless indoor-outdoor living come together. From the moment you enter, soaring ceilings, dramatic clerestory windows, and abundant natural light create a bright and welcoming atmosphere. The thoughtfully designed floor plan flows seamlessly from the formal living and dining spaces into the heart of the home. The gourmet kitchen is designed for both everyday living and entertaining, featuring a generous center island, granite countertops, rich cherry cabinetry, and stainless steel appliances. Open to the spacious family room with a cozy fireplace and backyard views, it’s the perfect gathering place for family and friends. A highly desirable main-level bedroom and full bathroom offer exceptional flexibility for guests, multigenerational living, or a private home office. An additional office/media room on the main level provides even more space to work, relax, or create. Upstairs, retreat to the expansive primary suite a private sanctuary featuring a large walk-in closet and spa-inspired bathroom with a soaking tub, separate shower, dual vanities, seated vanity area, and private dressing space. Four additional bedrooms, a full bathroom, and a conveniently located laundry room complete the upper level. Thoughtful upgrades throughout include dual-zone heating and air conditioning, recessed lighting, surround sound, pre-wired media connections, and a tankless water heater. Step outside to your beautifully landscaped backyard and side yard, where a private patio, lawn area, and mature fruit trees create a peaceful setting for morning coffee, weekend gatherings, or relaxing after a long day. Located within the coveted Stonebrae community, this home offers more than beautiful living spaces it offers a lifestyle of comfort, privacy, and resort-inspired living. Come experience the space, flexibility, and elegance of this exceptional Stonebrae residence you may have just found your next home.

- Current Status
- New
- Original Price
- $1,990,000
- List Price
- $1,990,000
- On Market Date
- Aug 11, 2026
- Property Type
- Detached
- D/N/S
- Alameda County
- Zip Code
- 94542
- MLS ID
- 41144585
- APN
- 85A643329
- Year Built
- 2011
- Stories in Building
- 2
- Possession
- Close Of Escrow
- Data Source
- MAXEBRDI
- Origin MLS System
- CONTRA COSTA
Stonebrae Elementary School
Public K-6 Elementary
Students: 745 Distance: 0.8mi
Treeview Elementary
Public K-6 Elementary
Students: 461 Distance: 2.4mi
Core Learning Academy At Conley-Caraballo High
Public 9-12 Continuation
Students: 127 Distance: 2.7mi
Alternative Learning Academy At Conley-Caraballo High
Public 9-12 Alternative
Students: 10 Distance: 2.7mi
Liber Academy of Hayward
Private 1-12 Religious, Coed
Students: NA Distance: 2.8mi
Saint Clement Catholic School
Private K-8 Elementary, Religious, Coed
Students: 265 Distance: 2.8mi
- Bed
- 5
- Bath
- 3
- Parking
- 2
- Attached, Garage, Electric Vehicle Charging Station(s), Garage Door Opener
- SQ FT
- 3,300
- SQ FT Source
- Public Records
- Lot SQ FT
- 6,497.0
- Lot Acres
- 0.15 Acres
- Pool Info
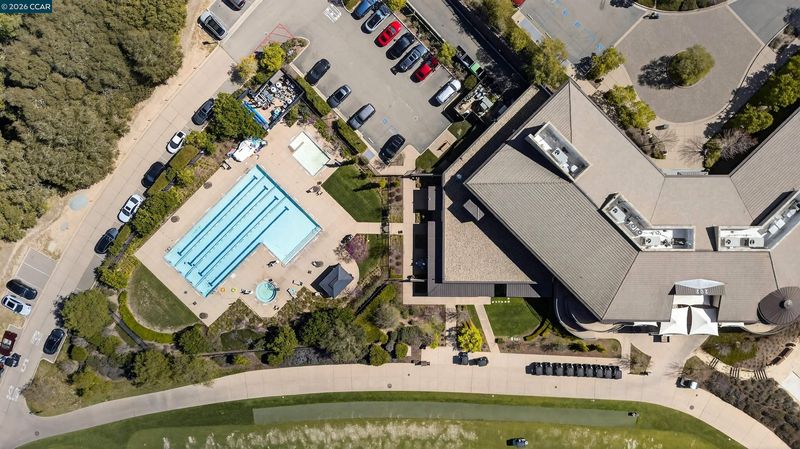
- Membership (Optional)
- Kitchen
- Dishwasher, Double Oven, Gas Range, Microwave, Refrigerator, Washer, Breakfast Bar, Stone Counters, Gas Range/Cooktop, Kitchen Island
- Cooling
- Central Air
- Disclosures
- None
- Entry Level
- Exterior Details
- Back Yard, Front Yard, Side Yard
- Flooring
- Tile, Carpet
- Foundation
- Fire Place
- Family Room
- Heating
- Zoned
- Laundry
- Laundry Room
- Main Level
- 5 Bedrooms, 3 Baths
- Possession
- Close Of Escrow
- Architectural Style
- Mediterranean
- Construction Status
- Existing
- Additional Miscellaneous Features
- Back Yard, Front Yard, Side Yard
- Location
- Back Yard
- Roof
- Tile
- Water and Sewer
- Public
- Fee
- $220
MLS and other Information regarding properties for sale as shown in Theo have been obtained from various sources such as sellers, public records, agents and other third parties. This information may relate to the condition of the property, permitted or unpermitted uses, zoning, square footage, lot size/acreage or other matters affecting value or desirability. Unless otherwise indicated in writing, neither brokers, agents nor Theo have verified, or will verify, such information. If any such information is important to buyer in determining whether to buy, the price to pay or intended use of the property, buyer is urged to conduct their own investigation with qualified professionals, satisfy themselves with respect to that information, and to rely solely on the results of that investigation.
School data provided by GreatSchools. School service boundaries are intended to be used as reference only. To verify enrollment eligibility for a property, contact the school directly.