

$579,000
1,119
SQ FT
$517
SQ/FT
930 Brookwood Avenue
@ Georgia St - Vallejo 1, Vallejo

- 3 Bed
- 1 Bath
- 2 Park
- 1,119 sqft
- Vallejo
-

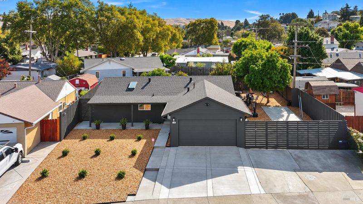
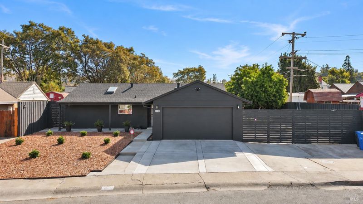
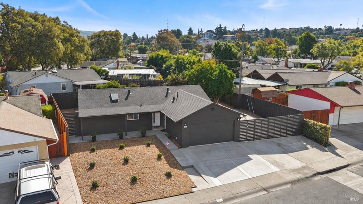
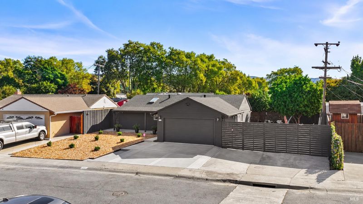
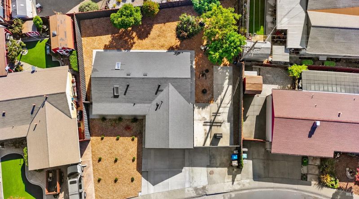
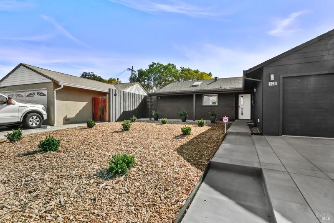
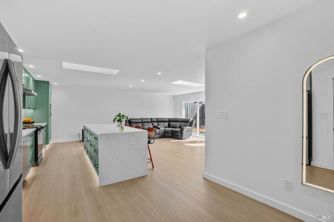
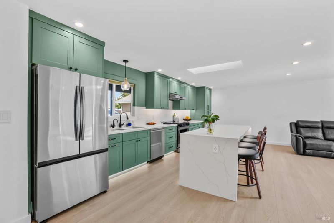
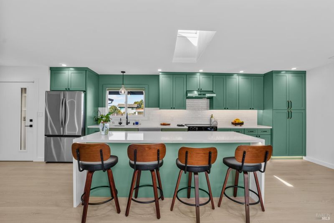
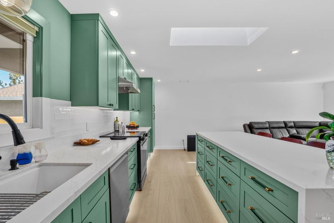
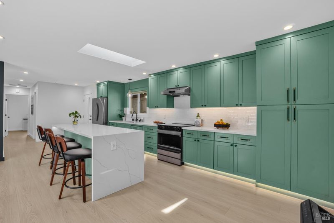
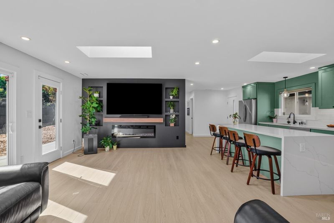
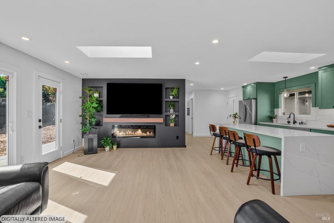
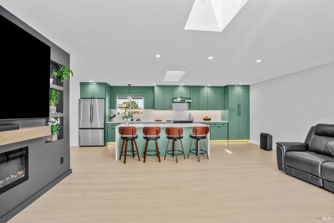
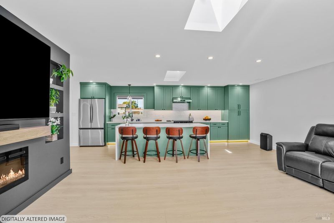
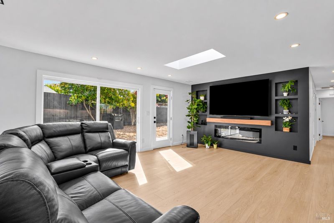
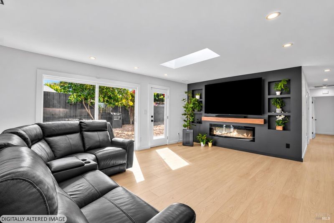
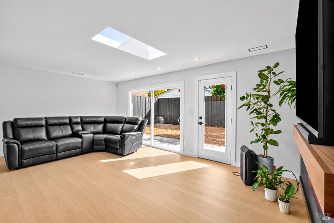
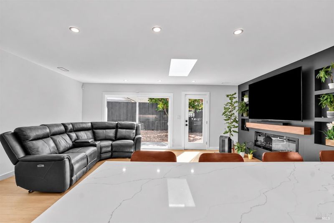
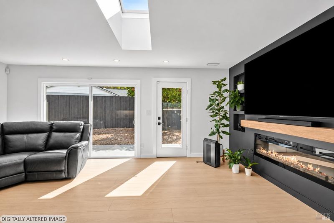
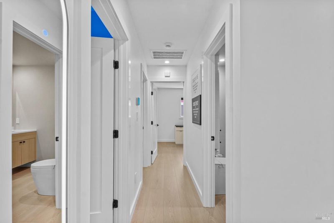
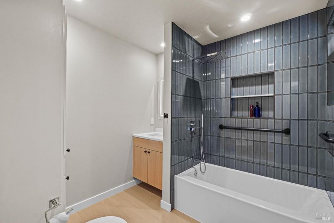
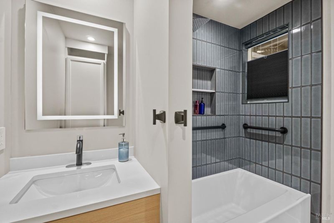
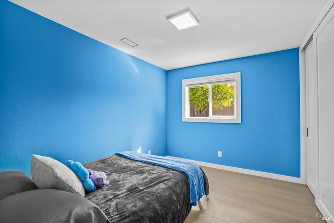
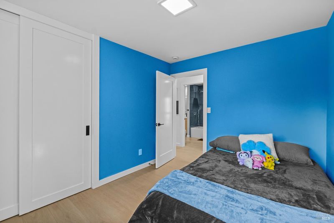
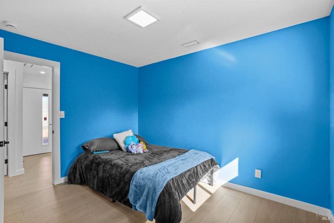
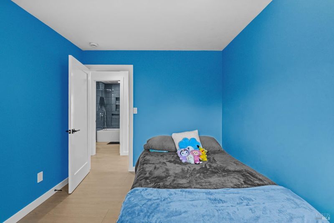
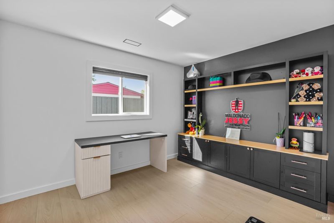
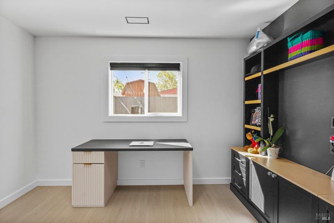
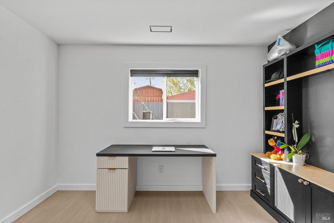
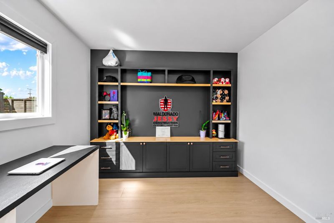
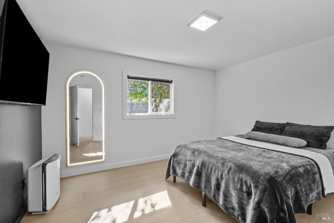
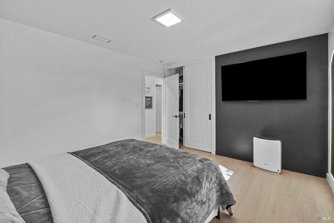
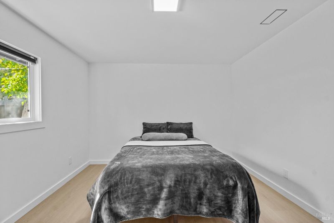
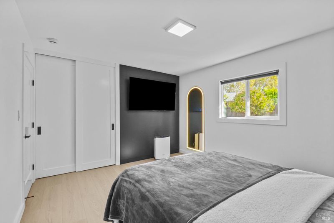
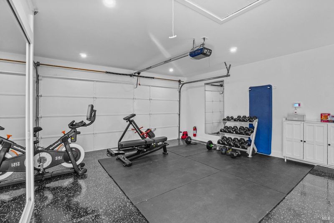
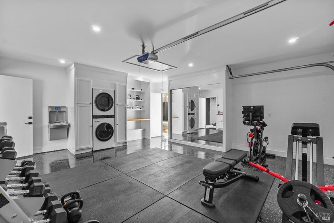
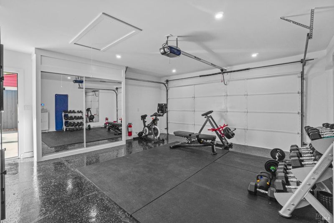
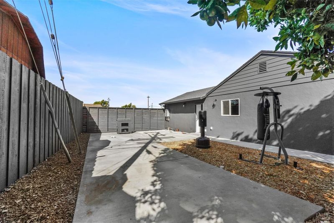
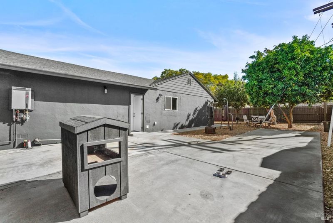
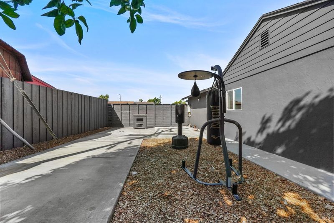
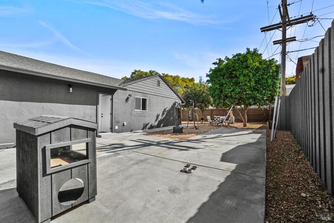
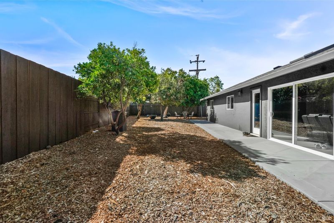
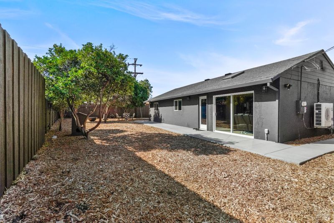
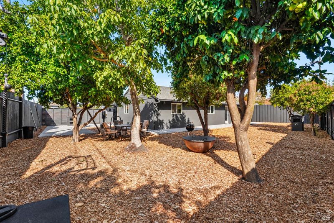
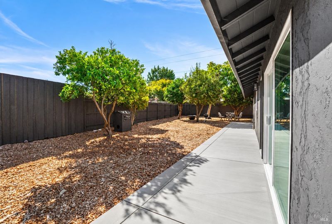
Completely Remodeled & Move-In Ready! This beautifully renovated home offers an impressive list of upgrades and thoughtful details throughout. The heart of the home is the stunning new kitchen featuring all-new cabinetry, appliances, and under-cabinet lighting, opening to a spacious great room filled with wonderful natural light. Two skylights provide additional brightness and can be closed when desired. The great room features a beautiful sliding glass door, a custom accent wall with built in shelving, TV space and a gorgeous electric fireplace-creating a warm and inviting gathering space. All doors from closet, bedroom, front, and garage doors are new along with all windows. The remodeled bathroom showcases new tile tub/shower enclosure, along with a modern touchless toilet, and lite mirrors. Freshly interior and exterior paint. LVP throughout the home. The attached two car garage is equally impressive featuring built in laundry, finished flooring, ample cabinetry, and even a convenient water drinking fountain. The expansive side yard offers excellent potential for the vegetable garden, RV parking, or additional outdoor use. The new driveway and sidewalk adding to its fresh curb appeal. The new heating and air system provides year round comfort. Home has all new plumbing. There is simply too much to list.

- Days on Market
- 0 days
- Current Status
- Active
- Original Price
- List Price
- $579,000
- On Market Date
- Sep 26, 2026
- Property Type
- Single Family Residence
- Area
- Vallejo 1
- Zip Code
- 94591
- MLS ID
- 326082422
- APN
- 0072052080
- Year Built
- 1955
- Stories in Building
- 1
- Possession
- Close Of Escrow
- Data Source
- BAREIS
- Origin MLS System
Annie Pennycook Elementary School
Public K-5 Elementary
Students: 600 Distance: 0.3mi
Hogan Middle School
Public 6-8 Middle
Students: 847 Distance: 0.3mi
Vallejo Charter School
Charter K-8 Elementary, Core Knowledge
Students: 463 Distance: 0.5mi
St. Catherine Of Siena School
Private K-8 Elementary, Religious, Coed
Students: 285 Distance: 0.5mi
Cave Language Academy
Public K-8 Elementary
Students: 389 Distance: 0.7mi
Steffan Manor Elementary School
Public K-5 Elementary
Students: 571 Distance: 0.8mi
- Bed
- 3
- Bath
- 1
- Closet, Low-Flow Toilet(s), Quartz, Tub w/Shower Over, Other, See Remarks
- Parking
- 2
- Attached, Garage Faces Front, RV Possible, Side-by-Side, Uncovered Parking Spaces 2+, See Remarks
- SQ FT
- 1,119
- SQ FT Source
- Assessor Auto-Fill
- Lot SQ FT
- 6,970.0
- Lot Acres
- 0.16 Acres
- Kitchen
- Kitchen Island, Pantry Cabinet, Quartz Counter, Skylight(s)
- Cooling
- Central Air, Smart Vent
- Disclosures
- Standard
- Living Room
- Great Room, Skylight(s), Other
- Fire Place
- Decorative, Electric
- Heating
- Central, Smart Vent
- Laundry
- Cabinets, In Garage, Stacked Only, See Remarks
- Main Level
- Bedroom(s), Full Bath(s), Garage, Kitchen, Living Room, Primary Bedroom, Street Entrance
- Possession
- Close Of Escrow
- Basement
- None
- Architectural Style
- Contemporary, Ranch
- Fee
- $0
MLS and other Information regarding properties for sale as shown in Theo have been obtained from various sources such as sellers, public records, agents and other third parties. This information may relate to the condition of the property, permitted or unpermitted uses, zoning, square footage, lot size/acreage or other matters affecting value or desirability. Unless otherwise indicated in writing, neither brokers, agents nor Theo have verified, or will verify, such information. If any such information is important to buyer in determining whether to buy, the price to pay or intended use of the property, buyer is urged to conduct their own investigation with qualified professionals, satisfy themselves with respect to that information, and to rely solely on the results of that investigation.
School data provided by GreatSchools. School service boundaries are intended to be used as reference only. To verify enrollment eligibility for a property, contact the school directly.