

$429,888
952
SQ FT
$452
SQ/FT
890 Bissell Ct
@ 9th st - Iron Triangle, Richmond

- 3 Bed
- 1.5 (1/1) Bath
- 1 Park
- 952 sqft
- Richmond
-

-
Sat Oct 3, 1:00 pm - 4:00 pm
Please come join us
-
Sun Oct 4, 1:00 pm - 4:00 pm
Please come join us.
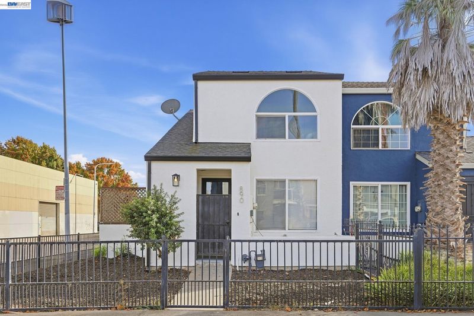
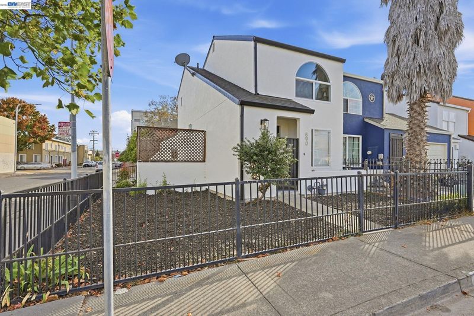
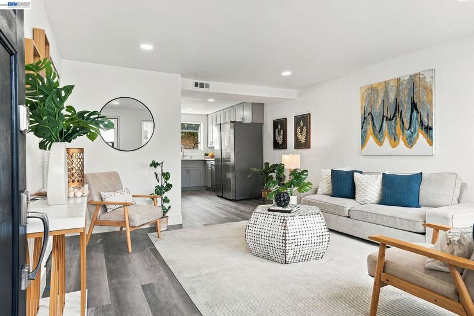
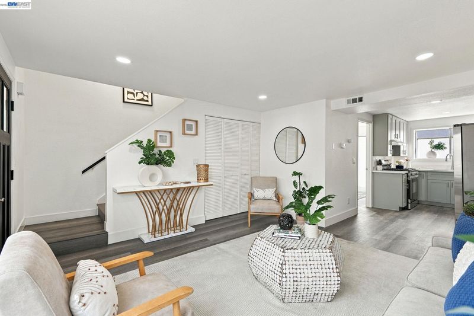
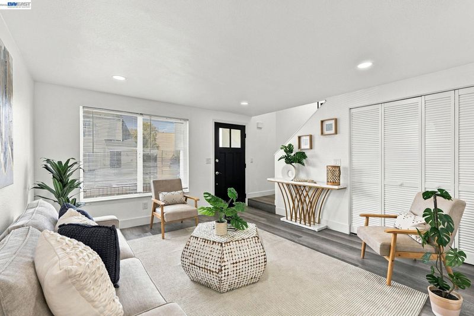
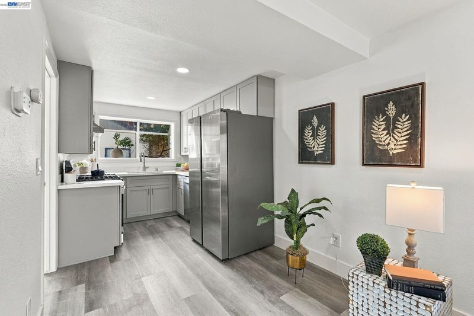
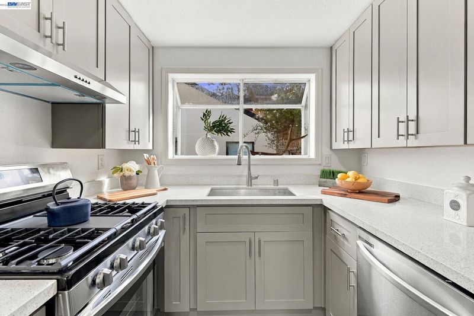
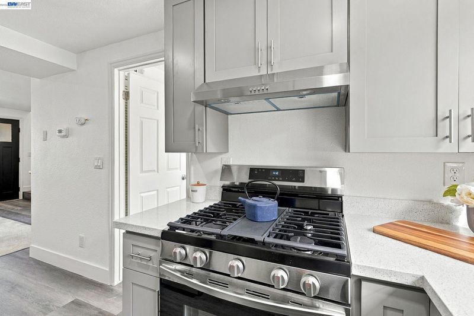
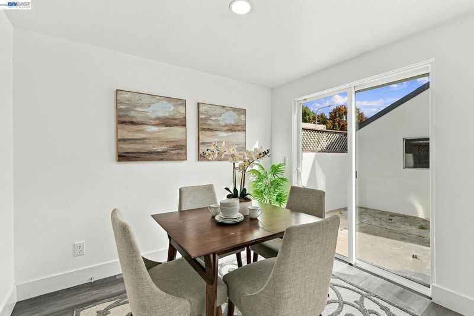
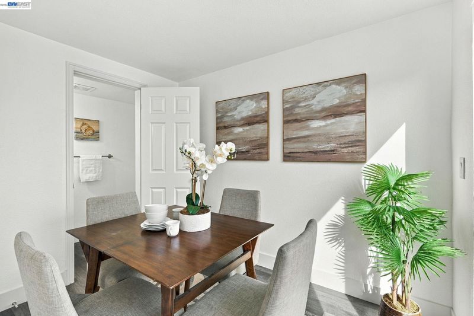
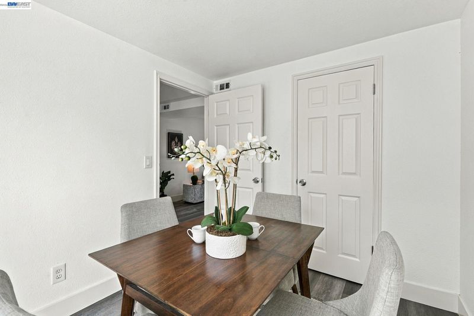
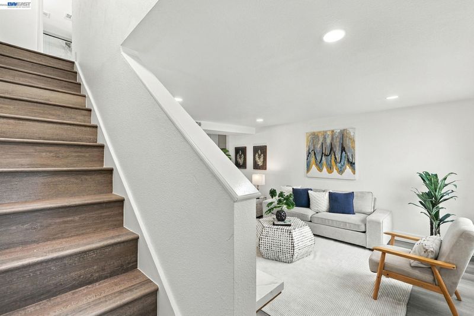
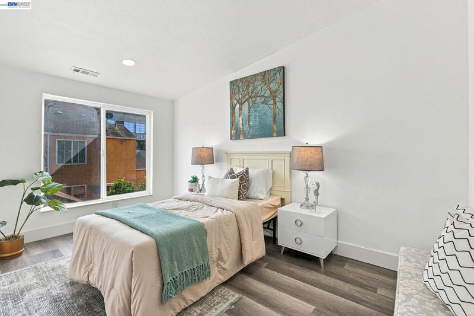
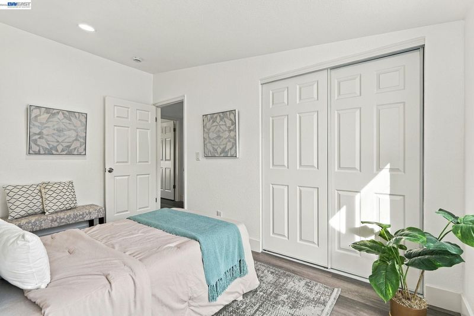
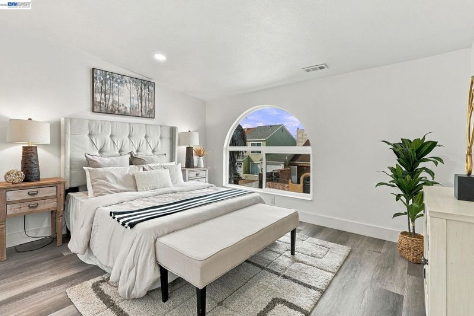
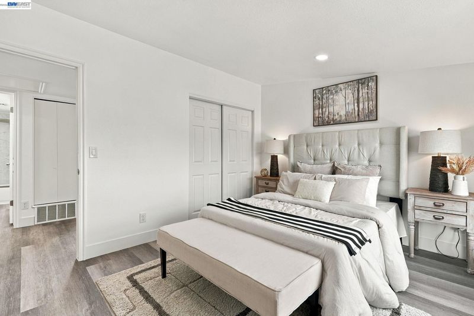
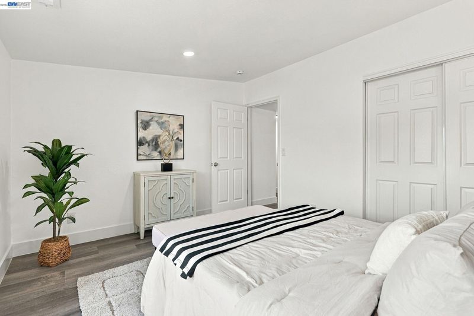
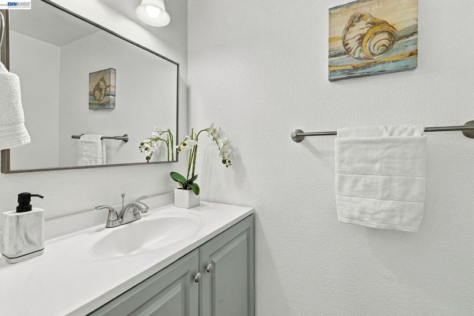
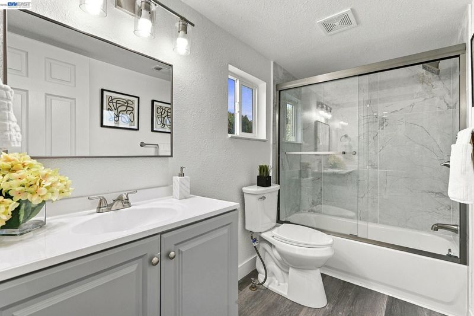
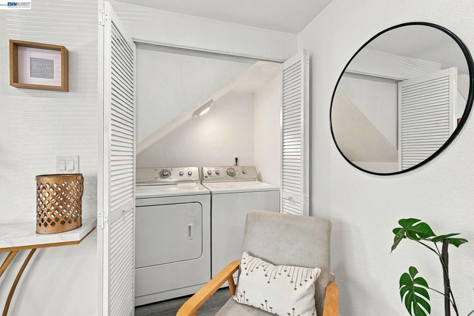
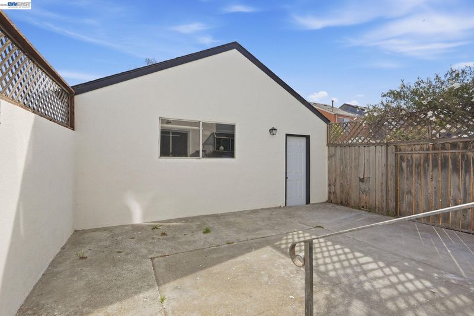
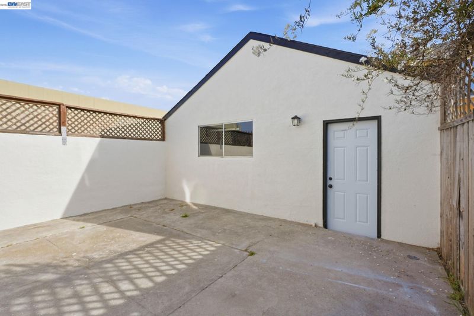
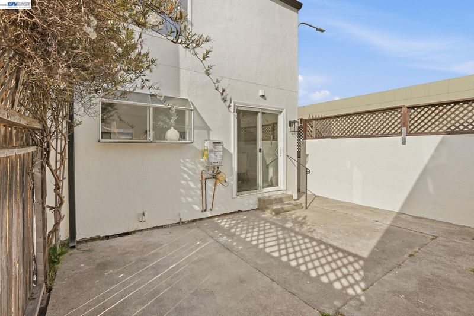
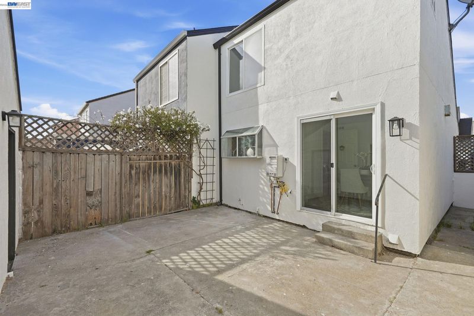
Welcome to 890 Bissell Court, a beautifully remodeled single-family home offering comfort, convenience, and value with no HOA. This 3-bedroom, 1.5-bath residence is an excellent opportunity for first-time buyers, downsizers, or investors seeking a move-in-ready home or rental property. The home has been extensively updated throughout, including new flooring, a remodeled kitchen, updated bathrooms, new fixtures, a tankless water heater, and numerous additional improvements. The flexible two-story floor plan offers two bedrooms and a full bathroom upstairs. Downstairs, a third bedroom is conveniently located just off the kitchen, along with a half bathroom tucked beneath the stairs—ideal for guests, a home office, or flexible living arrangements. Outside, enjoy a low-maintenance backyard and a private, fenced front patio that provides additional outdoor living space. The property also includes driveway parking, with ample street parking available nearby for guests. Previously utilized as a rental, 890 Bissell Court presents an opportunity to owner-occupy, build equity, or add to an investment portfolio. Conveniently located near schools and major commuter routes, this home combines practical living with accessibility. Priced as-is, this updated home is ready for its next owner. Offers will be reviewed as received—don’t miss the opportunity to make 890 Bissell Court your next home.

- Current Status
- New
- Original Price
- $429,888
- List Price
- $429,888
- On Market Date
- Sep 26, 2026
- Property Type
- Condominium
- D/N/S
- Iron Triangle
- Zip Code
- 94801
- MLS ID
- 41149560
- APN
- 5382500279
- Year Built
- 1989
- Stories in Building
- 2
- Possession
- Close Of Escrow
- Data Source
- MAXEBRDI
- Origin MLS System
- BAY EAST
Leadership Public Schools: Richmond
Charter 9-12 High
Students: 597 Distance: 0.0mi
Elim Christian School
Private K-12 Combined Elementary And Secondary, Religious, Coed
Students: 18 Distance: 0.1mi
Gompers (Samuel) Continuation School
Public 9-12 Continuation
Students: 313 Distance: 0.1mi
Lincoln Elementary School
Public K-6 Elementary
Students: 403 Distance: 0.2mi
Richmond College Preparatory School
Charter K-8 Elementary, Yr Round
Students: 542 Distance: 0.4mi
Nystrom Elementary School
Public K-6 Elementary
Students: 520 Distance: 0.4mi
- Bed
- 3
- Bath
- 1.5 (1/1)
- Parking
- 1
- Detached
- SQ FT
- 952
- SQ FT Source
- Public Records
- Lot SQ FT
- 2,330.0
- Lot Acres
- 0.05 Acres
- Pool Info
- None
- Kitchen
- Dishwasher, Refrigerator, Washer, 220 Volt Outlet, Stone Counters, Eat-in Kitchen, Disposal
- Cooling
- None
- Disclosures
- Owner is Lic Real Est Agt, None
- Entry Level
- 1
- Exterior Details
- Back Yard
- Flooring
- Laminate
- Foundation
- Fire Place
- None
- Heating
- Forced Air
- Laundry
- Laundry Closet
- Main Level
- 2 Bedrooms, 1 Bath
- Possession
- Close Of Escrow
- Architectural Style
- Bungalow
- Construction Status
- Existing
- Additional Miscellaneous Features
- Back Yard
- Location
- Corner Lot
- Roof
- Composition Shingles
- Water and Sewer
- Public
- Fee
- Unavailable
MLS and other Information regarding properties for sale as shown in Theo have been obtained from various sources such as sellers, public records, agents and other third parties. This information may relate to the condition of the property, permitted or unpermitted uses, zoning, square footage, lot size/acreage or other matters affecting value or desirability. Unless otherwise indicated in writing, neither brokers, agents nor Theo have verified, or will verify, such information. If any such information is important to buyer in determining whether to buy, the price to pay or intended use of the property, buyer is urged to conduct their own investigation with qualified professionals, satisfy themselves with respect to that information, and to rely solely on the results of that investigation.
School data provided by GreatSchools. School service boundaries are intended to be used as reference only. To verify enrollment eligibility for a property, contact the school directly.