

$3,499,000
3,056
SQ FT
$1,145
SQ/FT
932 California Avenue
@ Lincoln Ave - 10 - Willow Glen, San Jose

- 4 Bed
- 5 (4/1) Bath
- 2 Park
- 3,056 sqft
- San Jose
-

-
Thu Aug 13, 4:00 pm - 6:00 pm
-
Sat Aug 15, 1:30 pm - 4:00 pm
-
Sun Aug 16, 1:30 pm - 4:00 pm
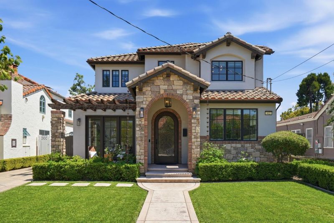
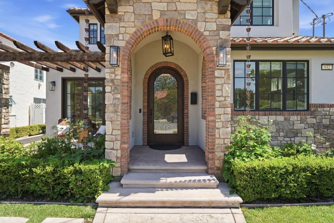
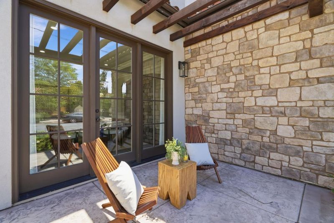
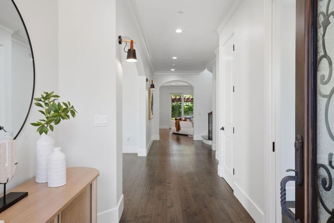
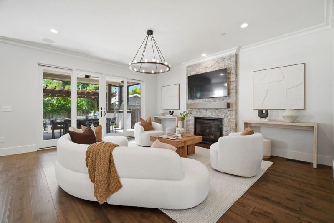

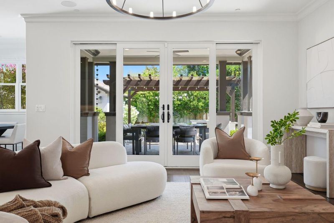
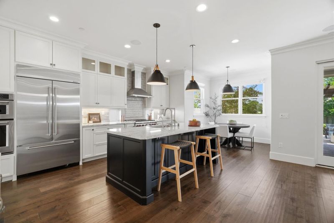
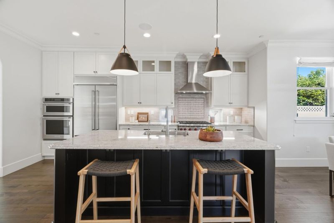
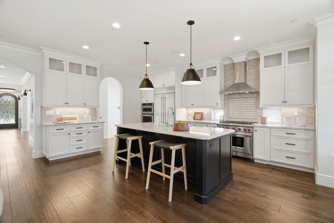
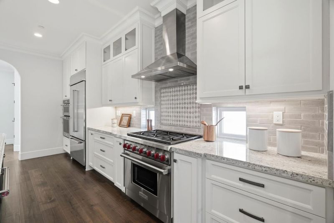
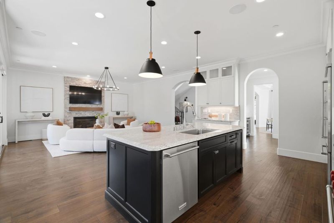
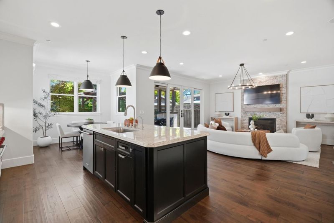
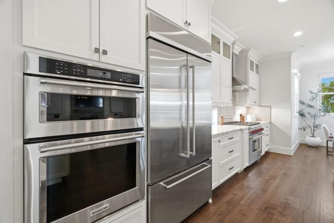
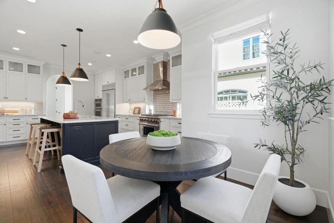
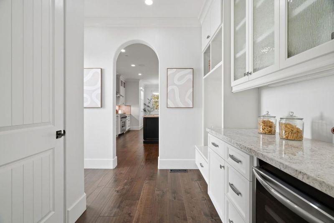
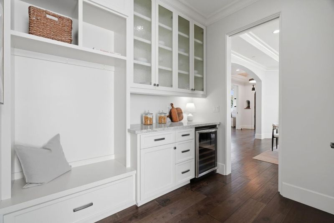
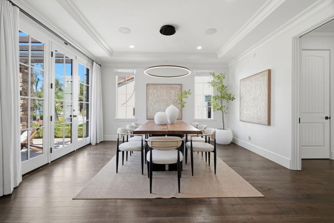
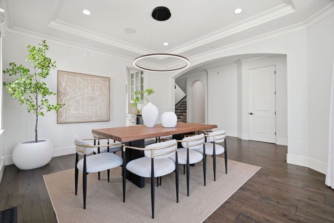
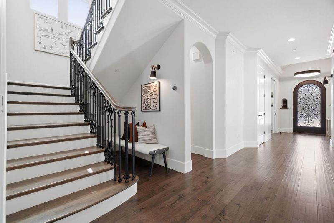
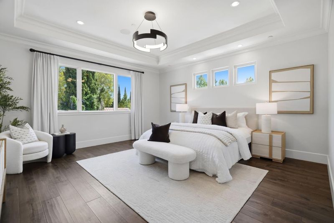
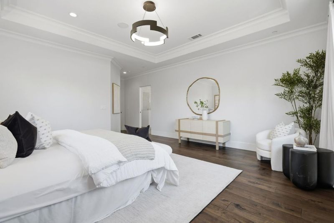
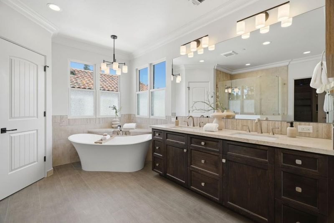
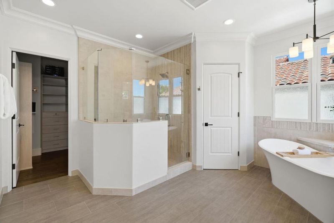
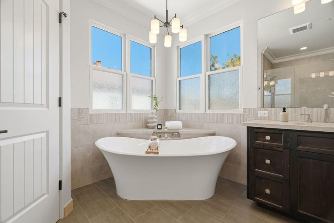
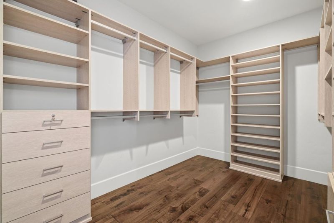
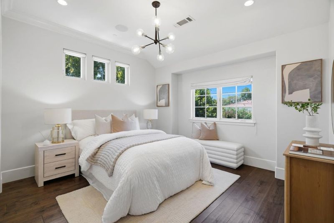
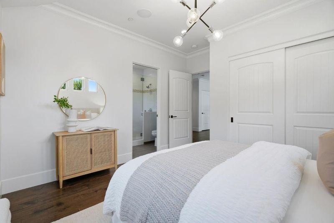
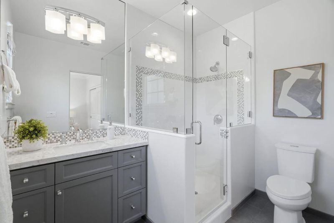
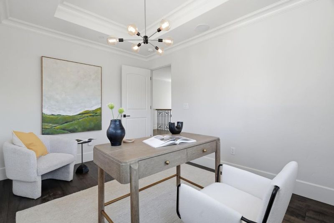
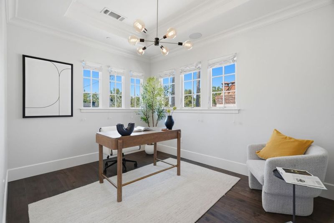
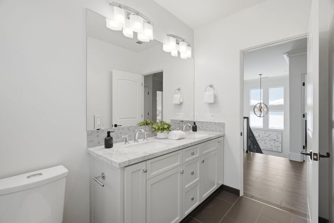
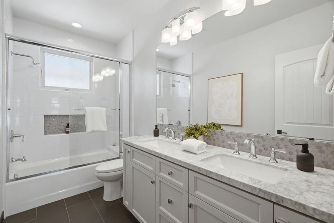
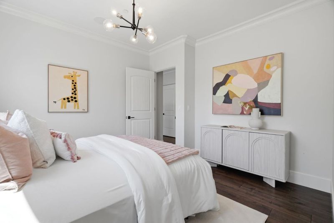
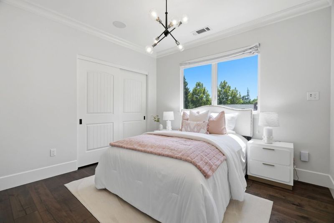
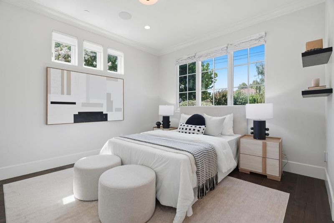
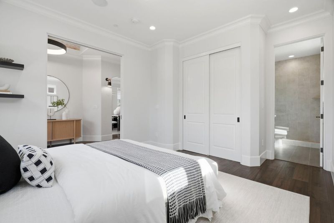
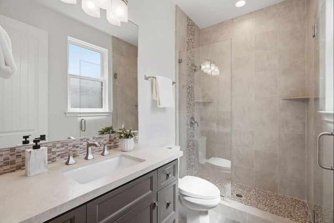
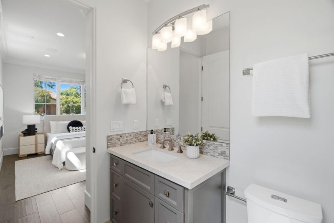
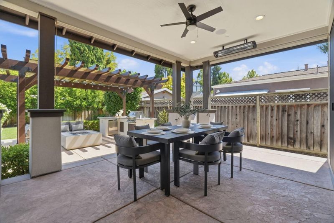
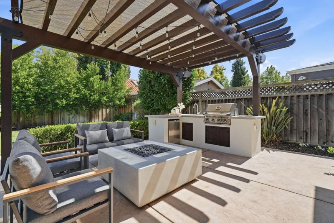
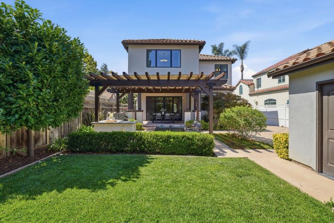
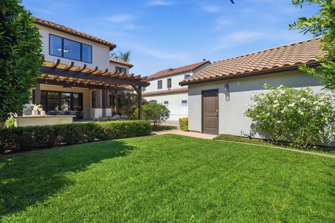
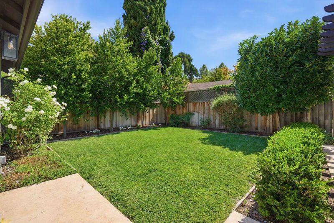
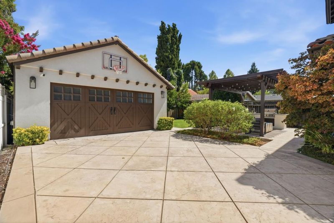
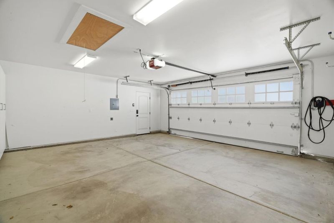
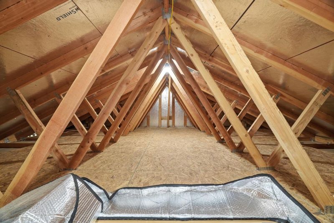
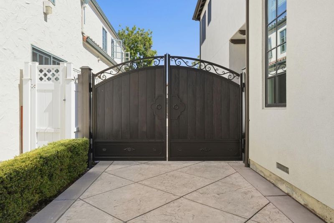
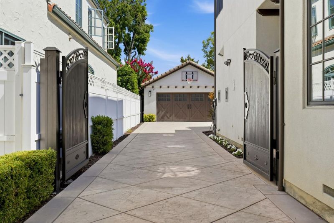
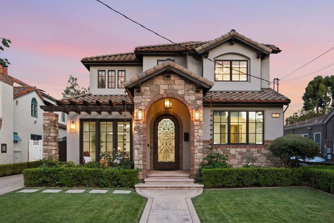
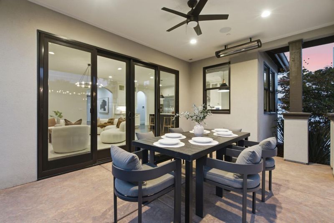
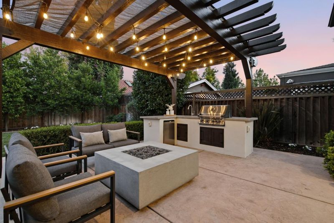
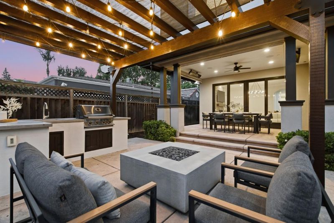
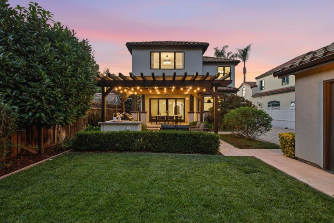
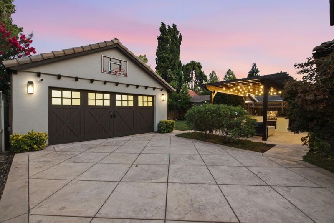
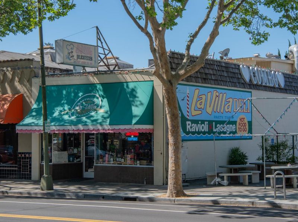
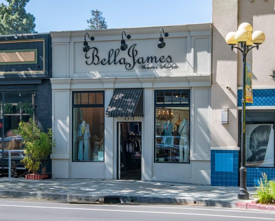
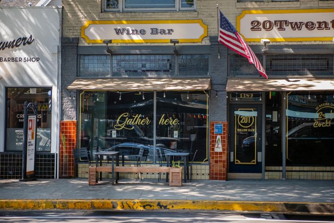
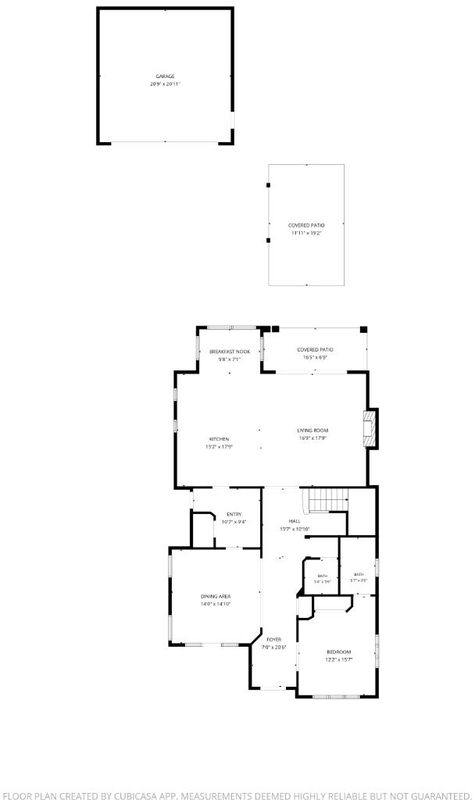
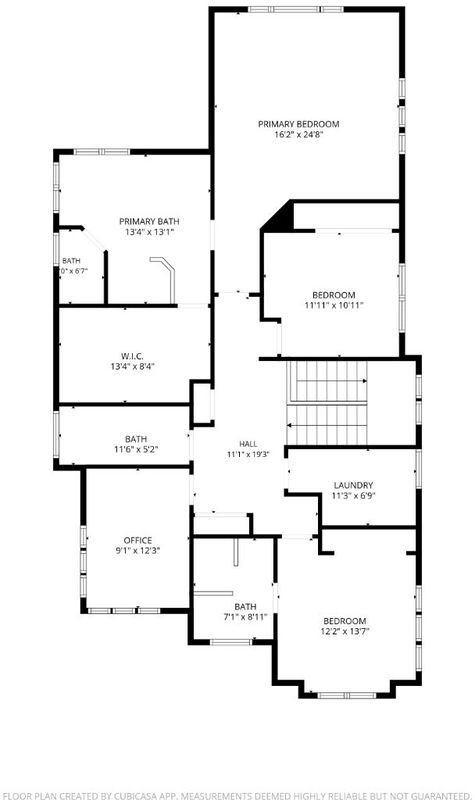
This is the home you picture when you dream of living in Willow Glen! A quintessential two-story Spanish-style home, it captures the timeless charm of the neighborhood with a classic red tile roof, inviting front porch, old-world details, and exceptional curb appeal. Built in 2017, this four-bedroom home seamlessly blends modern construction with the architectural character Willow Glen is known for. The flexible floor plan offers three primary suites, a spacious downstairs retreat and a grand upstairs primary suite with a luxurious custom walk-in closet plus a dedicated upstairs office or flex space. The gourmet kitchen features premium appliances including a Wolf range, built-in refrigerator, while beautifully appointed bathrooms and thoughtful finishes elevate every space. Modern amenities include two EV chargers, whole-home Sonos zoned sound, Ubiquiti Wi-Fi, a fire-resistant zippered attic storage enclosure, and a professionally installed automated driveway gate added in 2024 for added privacy and convenience. The backyard is designed for year-round entertaining (covered&heated patio) while the welcoming front porch is perfect for relaxing with neighbors. Best of all, you're just a short stroll from the shops, restaurants, cafes and vibrant community of downtown Lincoln Ave.

- Days on Market
- 2 days
- Current Status
- Active
- Original Price
- $3,499,000
- List Price
- $3,499,000
- On Market Date
- Aug 11, 2026
- Property Type
- Single Family Home
- Area
- 10 - Willow Glen
- Zip Code
- 95125
- MLS ID
- ML82057321
- APN
- 429-21-014
- Year Built
- 2017
- Stories in Building
- 2
- Possession
- COE
- Data Source
- MLSL
- Origin MLS System
- MLSListings, Inc.
Willow Glen Elementary School
Public K-5 Elementary
Students: 756 Distance: 0.2mi
Hammer Montessori At Galarza Elementary School
Public K-5 Elementary
Students: 326 Distance: 0.3mi
Ernesto Galarza Elementary School
Public K-5 Elementary
Students: 397 Distance: 0.3mi
River Glen School
Public K-8 Elementary
Students: 520 Distance: 0.7mi
Private Educational Network School
Private K-12 Coed
Students: NA Distance: 0.8mi
Willow Glen High School
Public 9-12 Secondary
Students: 1737 Distance: 0.9mi
- Bed
- 4
- Bath
- 5 (4/1)
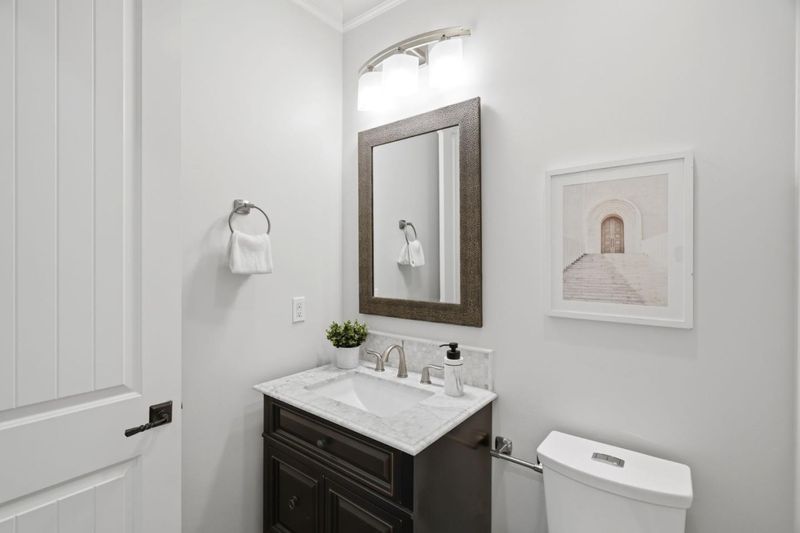
- Shower over Tub - 1, Double Sinks, Tile, Stone, Updated Bath, Full on Ground Floor, Half on Ground Floor, Primary - Oversized Tub, Primary - Stall Shower(s), Stall Shower - 2+
- Parking
- 2
- Electric Car Hookup, Detached Garage, Electric Gate
- SQ FT
- 3,056
- SQ FT Source
- Unavailable
- Lot SQ FT
- 6,900.0
- Lot Acres
- 0.158402 Acres
- Kitchen
- Countertop - Granite, Dishwasher, Island with Sink, Cooktop - Gas, Garbage Disposal, Hood Over Range, Microwave, Pantry, Refrigerator, Oven Range - Built-In, Gas
- Cooling
- Central AC, Multi-Zone
- Dining Room
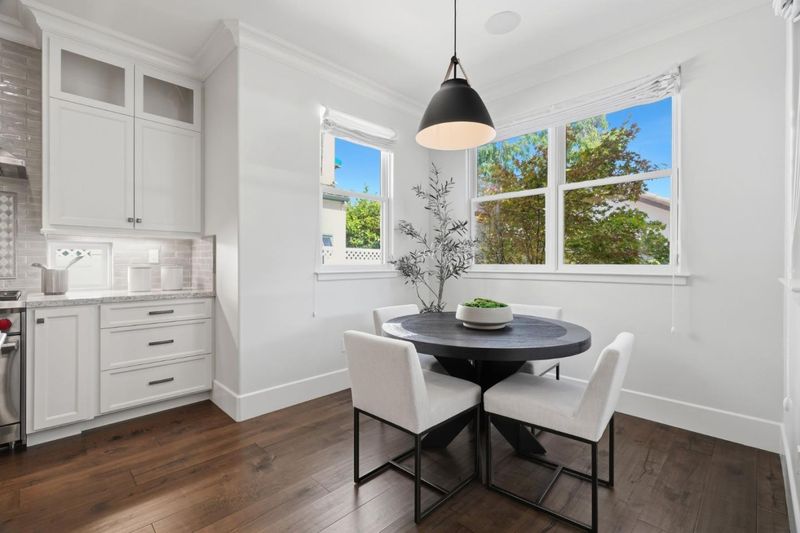
- Breakfast Bar, Formal Dining Room, Breakfast Nook
- Disclosures
- Natural Hazard Disclosure
- Family Room
- Kitchen / Family Room Combo
- Flooring
- Tile, Hardwood
- Foundation
- Concrete Perimeter
- Fire Place
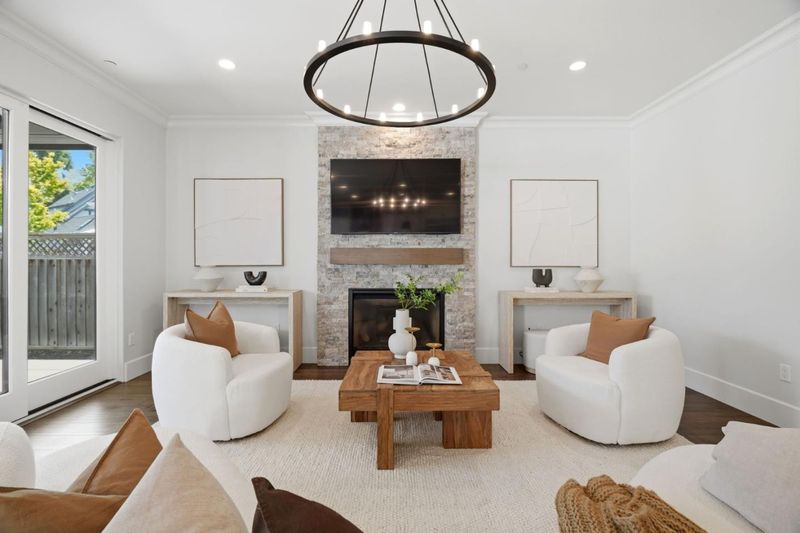
- Gas Starter, Living Room
- Heating
- Heating - 2+ Zones, Central Forced Air - Gas
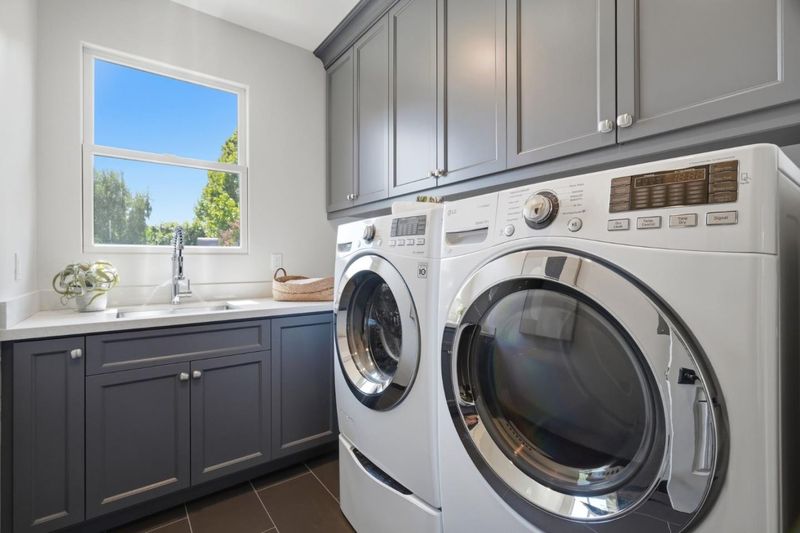
- Laundry
- Washer, Upper Floor, Inside, Dryer
- Views
- Neighborhood
- Possession
- COE
- Architectural Style
- Spanish
- Fee
- Unavailable
MLS and other Information regarding properties for sale as shown in Theo have been obtained from various sources such as sellers, public records, agents and other third parties. This information may relate to the condition of the property, permitted or unpermitted uses, zoning, square footage, lot size/acreage or other matters affecting value or desirability. Unless otherwise indicated in writing, neither brokers, agents nor Theo have verified, or will verify, such information. If any such information is important to buyer in determining whether to buy, the price to pay or intended use of the property, buyer is urged to conduct their own investigation with qualified professionals, satisfy themselves with respect to that information, and to rely solely on the results of that investigation.
School data provided by GreatSchools. School service boundaries are intended to be used as reference only. To verify enrollment eligibility for a property, contact the school directly.