

$1,998,000
4,130
SQ FT
$484
SQ/FT
6900 Charing Cross Rd
@ Sherwick Dr - Claremont Hills, Berkeley

- 6 Bed
- 3.5 (3/1) Bath
- 2 Park
- 4,130 sqft
- Berkeley
-

-
Mon Sep 28, 10:00 am - 1:00 pm
OH
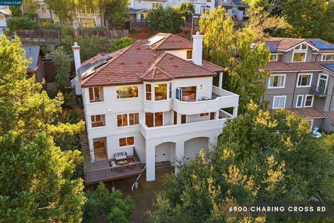
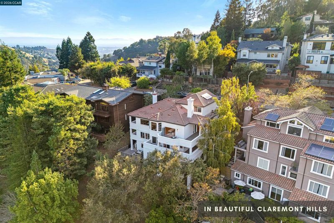
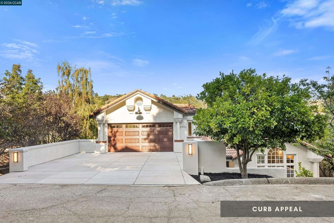
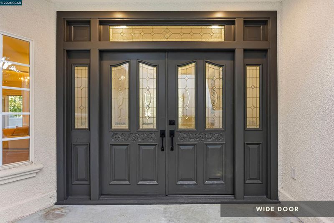
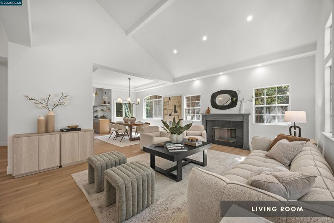
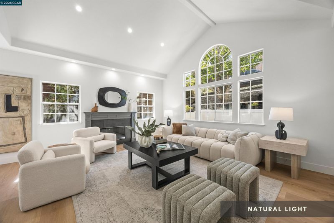
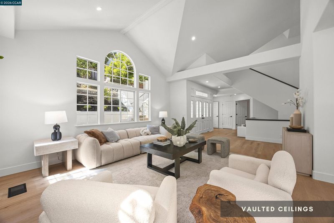
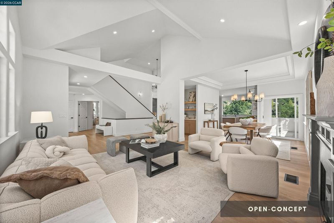
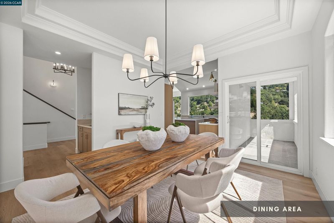
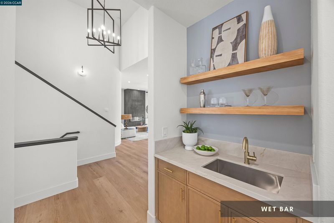
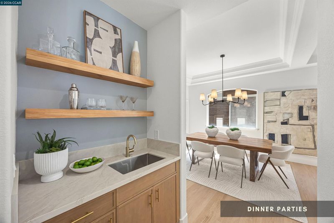
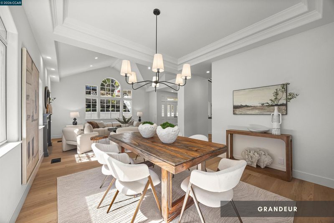
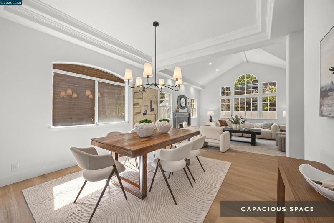
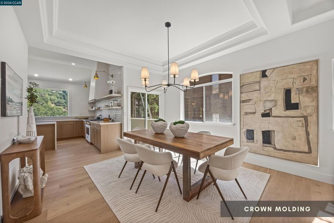
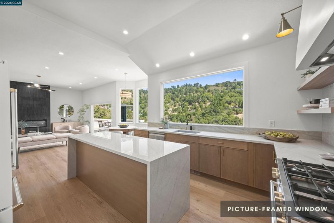
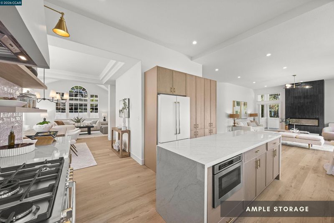
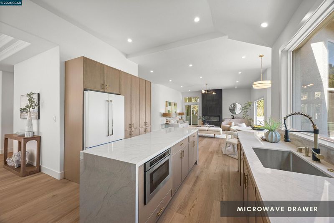
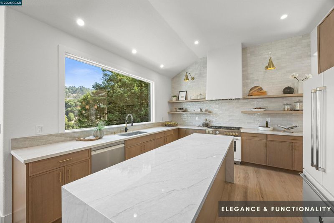
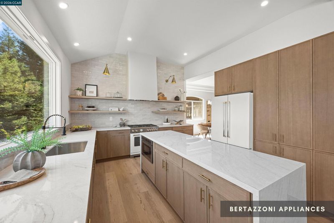
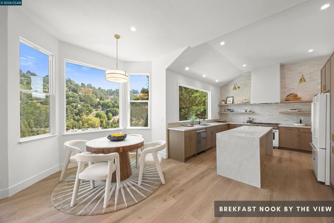
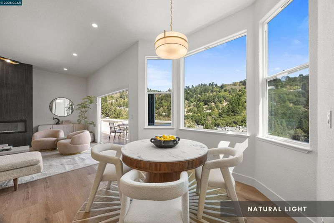
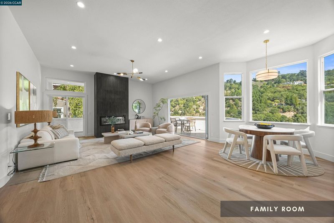
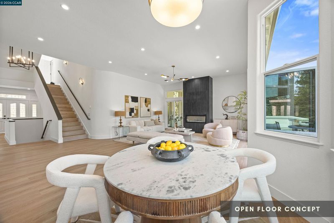
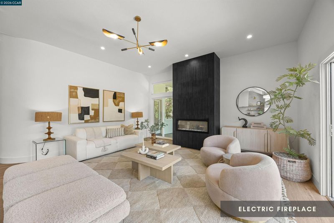
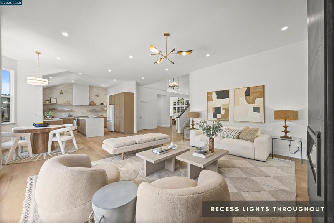
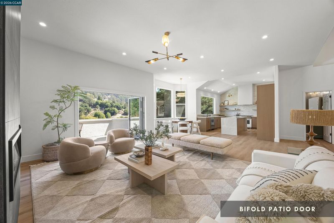
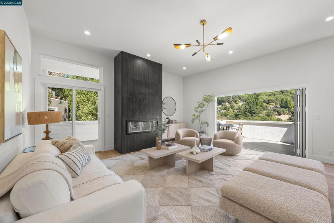
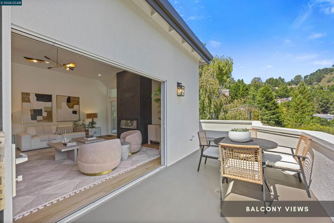
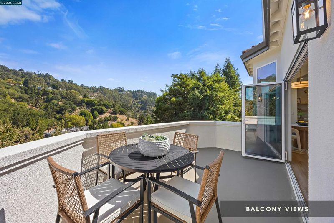
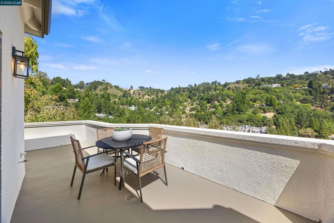
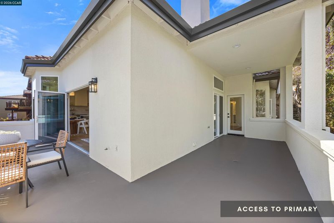
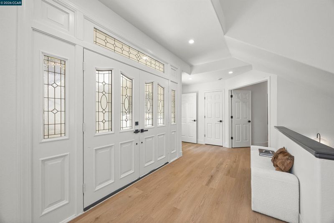
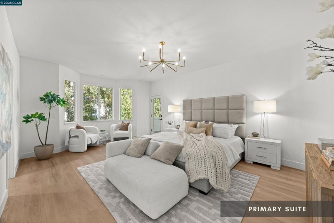
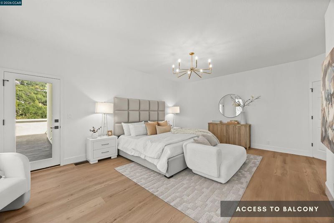
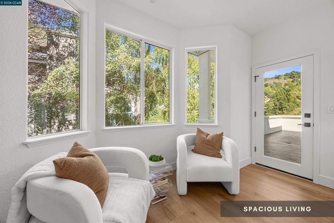
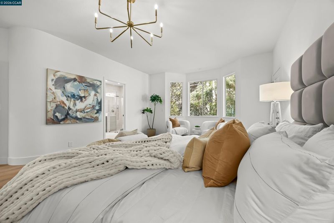
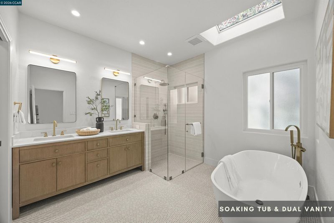
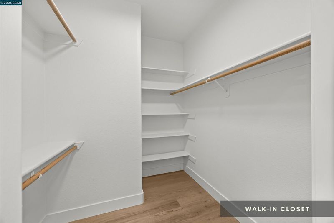
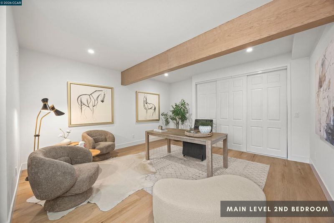
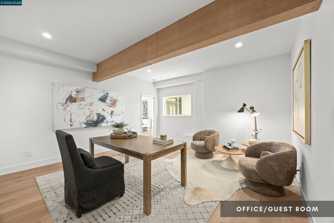
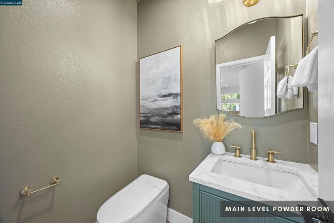
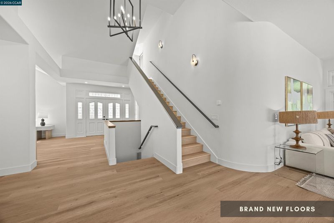
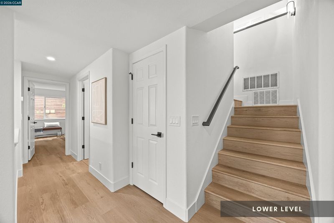
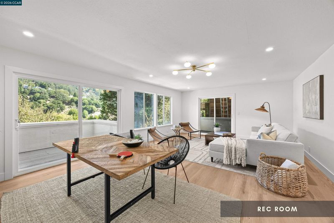
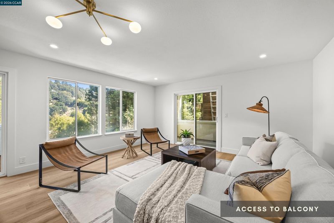
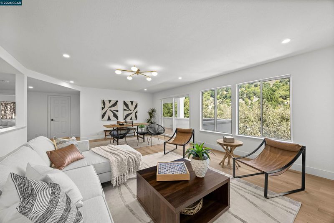
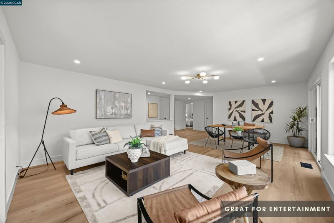
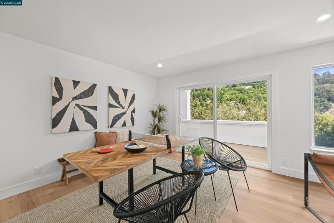
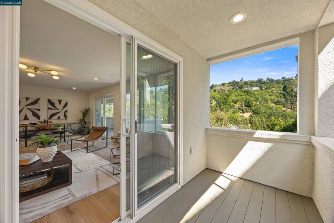
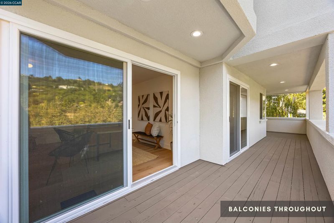
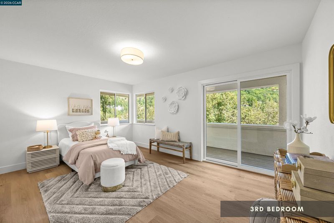
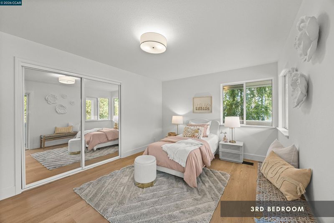
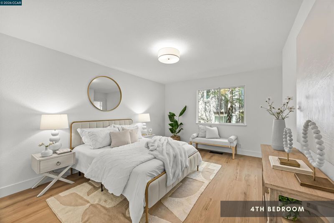
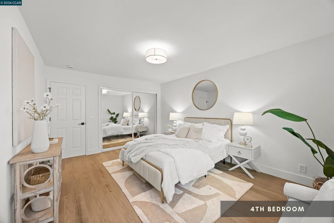
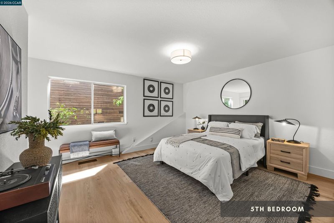
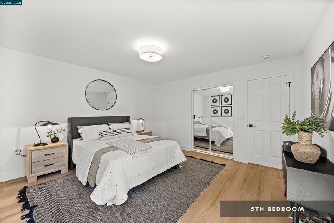
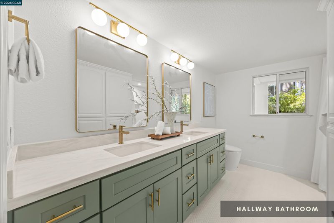
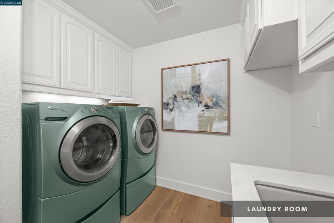
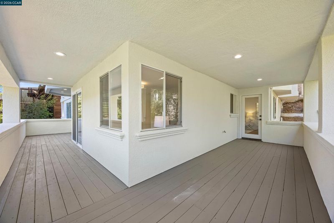
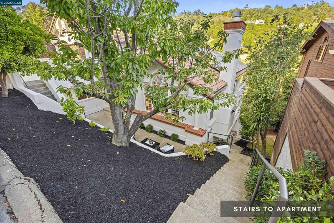
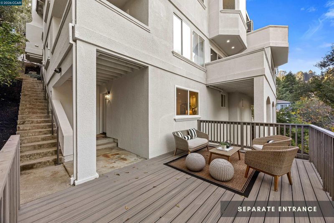
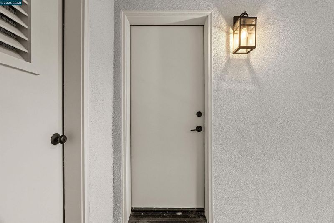
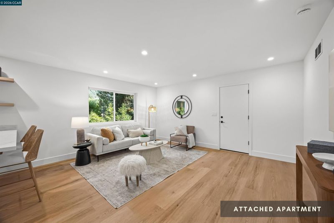
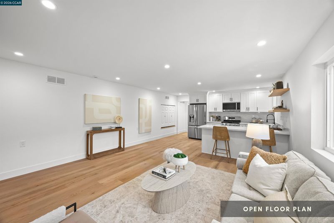
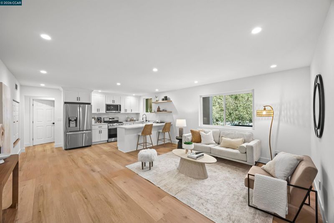
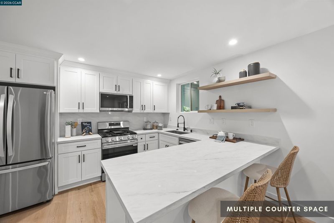
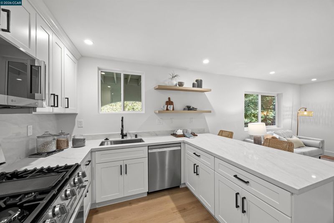
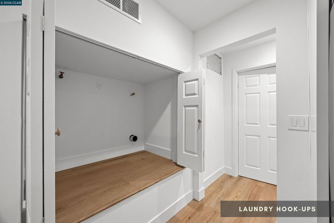
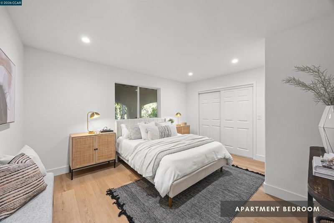
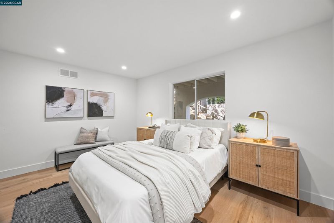
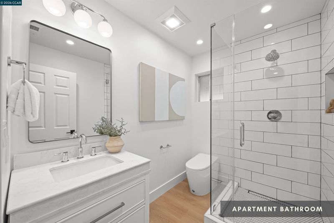
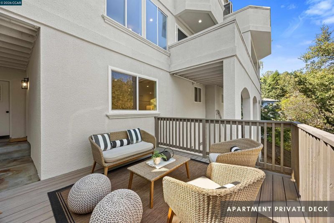
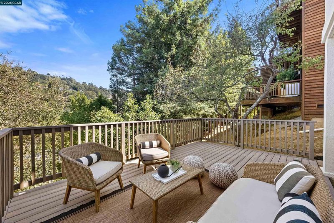
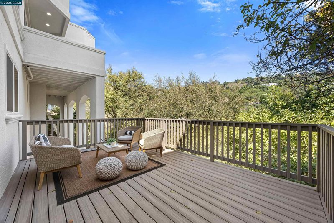
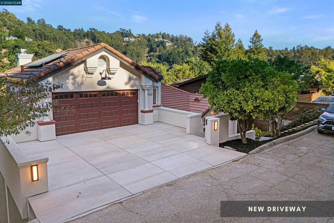
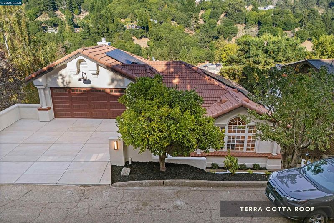
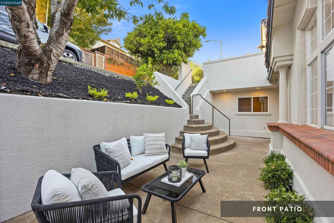
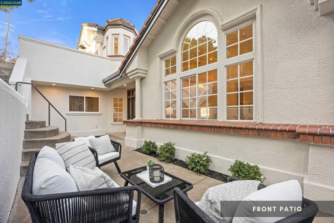
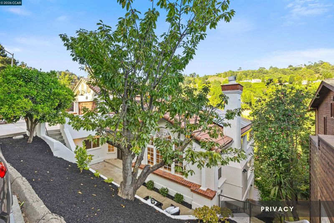
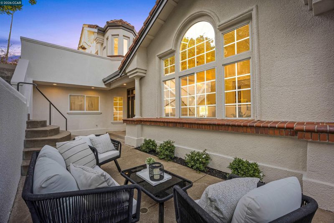
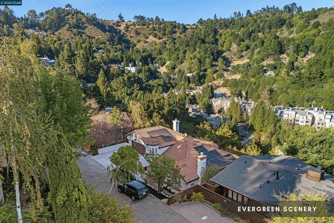
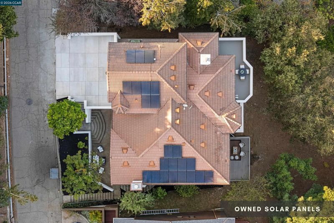
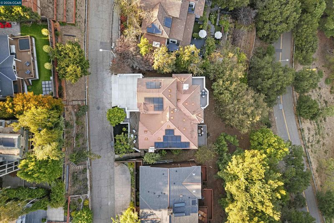
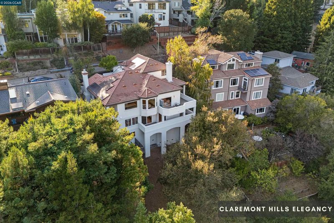
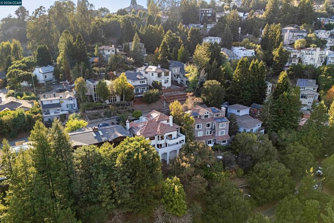
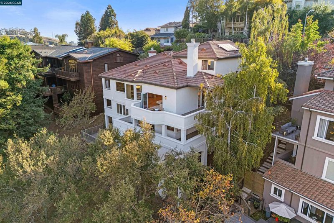
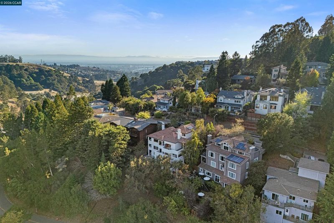
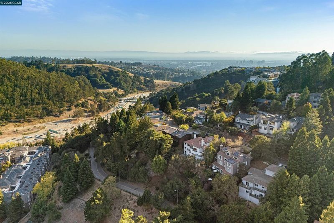
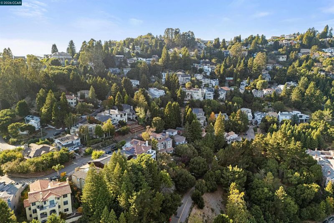
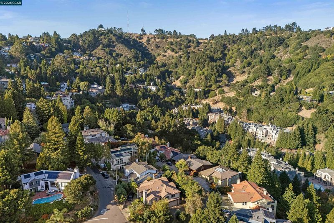
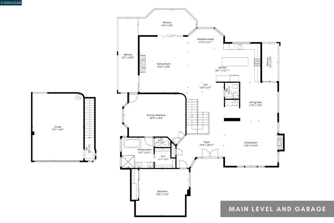
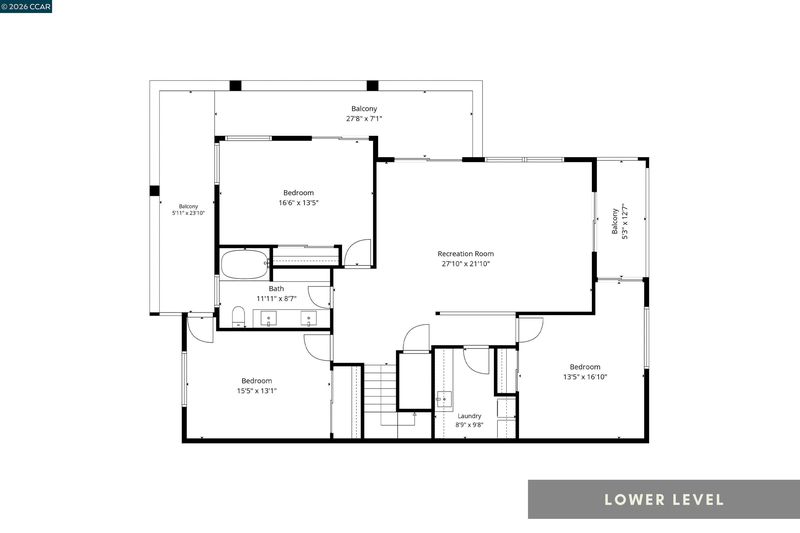
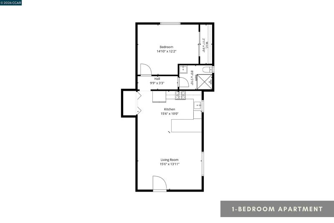
WOW! BREATHTAKING CANYON VIEWS, BRAND-NEW INTERIORS, and room for everyone! Tucked in the beautiful Claremont Hills, this spacious custom-built home has been completely reimagined with gorgeous contemporary finishes, expansive living spaces, and balconies overlooking a sea of evergreens. With approximately 3,500 sqft in the main residence PLUS a separate 630 sqft one-bedroom apartment, this is a home that can accommodate a crowd while giving everyone their own space! Step through the front double-doors into a sunlit living room with soaring vaulted ceilings. The spacious dining area and wet bar make hosting a pleasure, but the real SHOWSTOPPER awaits just beyond: a spectacular kitchen and family room surrounded by picture windows, balconies, and beautiful canyon views. The kitchen features a grand Taj Mahal waterfall-edge island, premium Italian Bertazzoni appliances, and a statement range hood. Open the full-width folding patio doors and let the outdoors become part of your living room! The main level also features a luxurious primary suite with a walk-in closet and a beautifully appointed bathroom with a soaking tub, separate shower, and double vanity. An additional spacious bedroom offers flexibility for guests, an office, or a playroom, with a convenient powder room for visitors. Downstairs, three more bedrooms, additional full bathroom, a second family/recreation room, and a dedicated laundry room provide plenty of space to spread out. Balconies accessible from multiple rooms bring the outdoors into everyday life, with peaceful views of the surrounding trees. And then there's the BONUS APARTMENT! A separate 630 sqft one-bedroom residence with its own entrance, full kitchen, and laundry. An excellent setup for extended family, an au pair, visiting guests, or potential rental income while maintaining privacy in the main home. Everything inside is BRAND-NEW and never lived in! Owned solar, an attached two-car garage, and additional driveway parking add everyday convenience to this remarkable property. Enjoy the quieter pace of the Claremont Hills, surrounded by trees and open space, with Tilden Park and miles of East Bay trails nearby. Rockridge, Berkeley, and Orinda offer wonderful restaurants, cafés, shopping, and entertainment, while Highway 24 and the Caldecott Tunnel keep the rest of the Bay Area within easy reach. A home with room to gather, space to retreat, and views that make even an ordinary Tuesday feel extraordinary.

- Current Status
- New
- Original Price
- $1,998,000
- List Price
- $1,998,000
- On Market Date
- Sep 23, 2026
- Property Type
- Detached
- D/N/S
- Claremont Hills
- Zip Code
- 94705
- MLS ID
- 41149079
- APN
- 48H762071
- Year Built
- 1994
- Stories in Building
- 3
- Possession
- Close Of Escrow
- Data Source
- MAXEBRDI
- Origin MLS System
- CONTRA COSTA
Kaiser Elementary School
Public K-5 Elementary
Students: 268 Distance: 0.6mi
Bentley
Private K-8 Combined Elementary And Secondary, Nonprofit
Students: 700 Distance: 0.7mi
The College Preparatory School
Private 9-12 Secondary, Coed
Students: 363 Distance: 1.1mi
Doulos Academy
Private 1-12
Students: 6 Distance: 1.1mi
Chabot Elementary School
Public K-5 Elementary
Students: 580 Distance: 1.2mi
Aurora School
Private K-5 Alternative, Elementary, Coed
Students: 100 Distance: 1.2mi
- Bed
- 6
- Bath
- 3.5 (3/1)
- Parking
- 2
- Attached, Garage Door Opener
- SQ FT
- 4,130
- SQ FT Source
- Public Records
- Lot SQ FT
- 9,086.0
- Lot Acres
- 0.21 Acres
- Pool Info
- None
- Kitchen
- Dishwasher, Gas Range, Microwave, Refrigerator, Gas Water Heater, Breakfast Bar, Breakfast Nook, Stone Counters, Eat-in Kitchen, Disposal, Gas Range/Cooktop, Kitchen Island, Updated Kitchen, Wet Bar
- Cooling
- Central Air
- Disclosures
- Fire Hazard Area
- Entry Level
- Exterior Details
- Front Yard
- Flooring
- Vinyl
- Foundation
- Fire Place
- Electric, Family Room, Gas Starter, Living Room
- Heating
- Forced Air, Natural Gas
- Laundry
- 220 Volt Outlet, Dryer, Laundry Room, Washer
- Main Level
- Other
- Possession
- Close Of Escrow
- Architectural Style
- Other
- Construction Status
- Existing
- Additional Miscellaneous Features
- Front Yard
- Location
- Sloped Down
- Roof
- Tile
- Water and Sewer
- Public
- Fee
- Unavailable
MLS and other Information regarding properties for sale as shown in Theo have been obtained from various sources such as sellers, public records, agents and other third parties. This information may relate to the condition of the property, permitted or unpermitted uses, zoning, square footage, lot size/acreage or other matters affecting value or desirability. Unless otherwise indicated in writing, neither brokers, agents nor Theo have verified, or will verify, such information. If any such information is important to buyer in determining whether to buy, the price to pay or intended use of the property, buyer is urged to conduct their own investigation with qualified professionals, satisfy themselves with respect to that information, and to rely solely on the results of that investigation.
School data provided by GreatSchools. School service boundaries are intended to be used as reference only. To verify enrollment eligibility for a property, contact the school directly.