

$825,000
1,232
SQ FT
$670
SQ/FT
7 VIA CASTANADA
@ Mar Vista Drive - 116 - Monte Vista, Monterey

- 2 Bed
- 2 Bath
- 2 Park
- 1,232 sqft
- MONTEREY
-

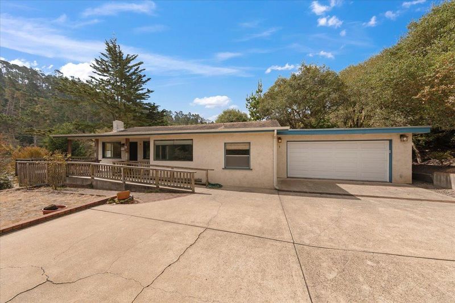
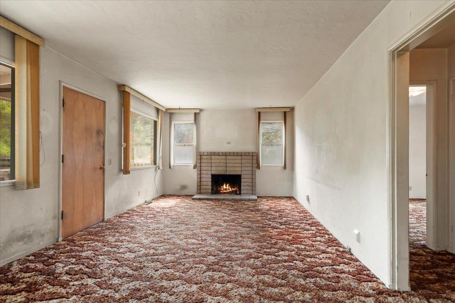
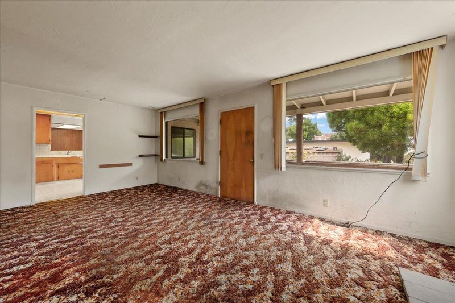
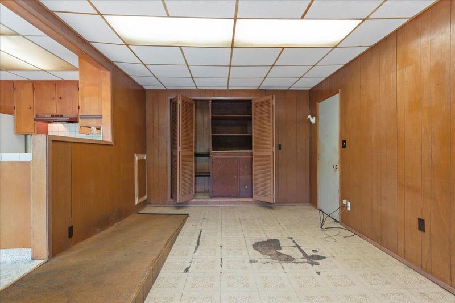
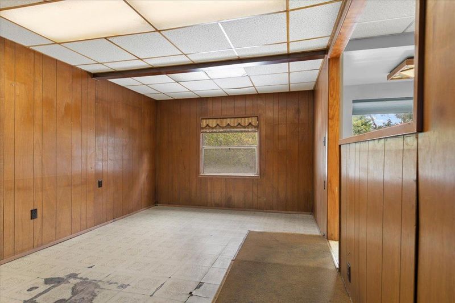
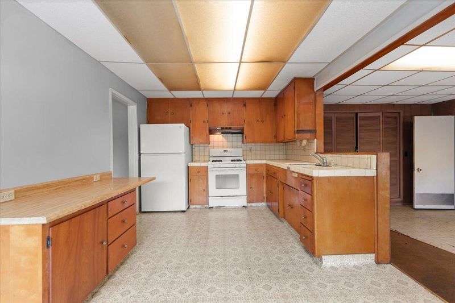
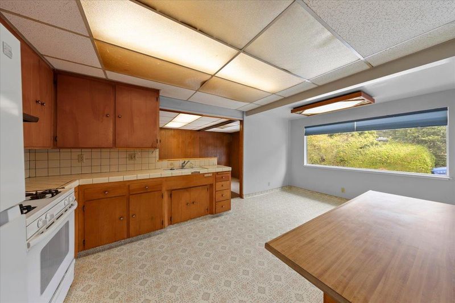
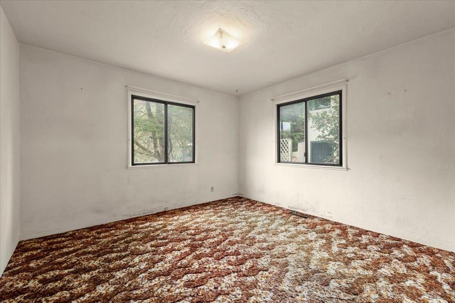
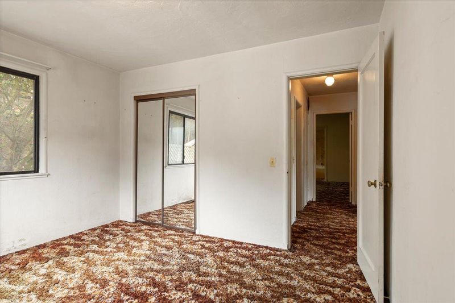
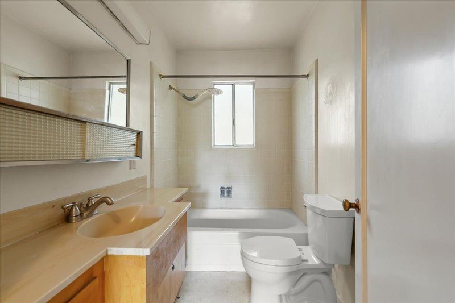
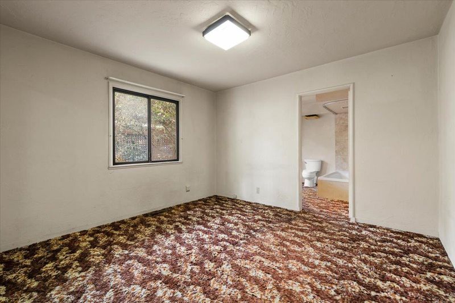
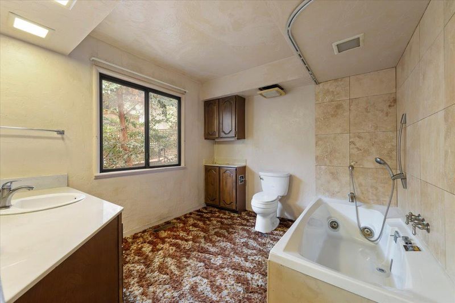
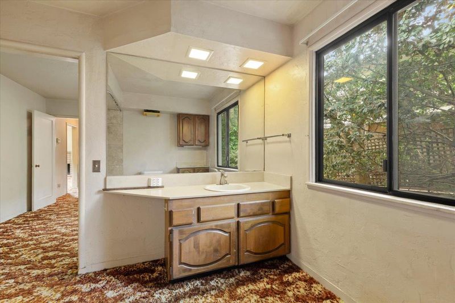
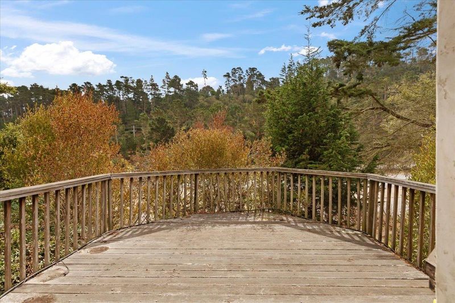
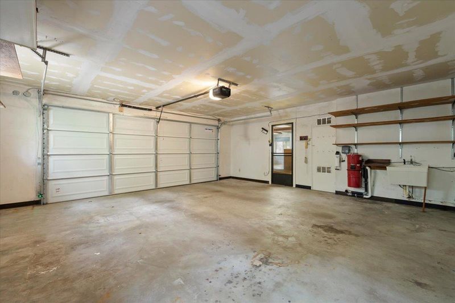
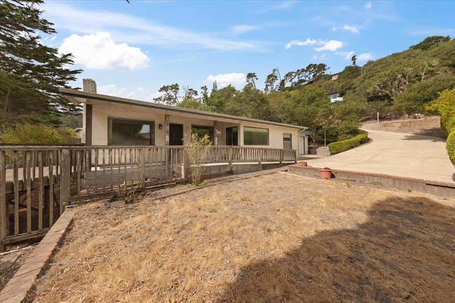
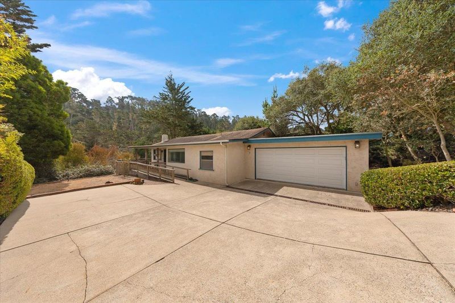
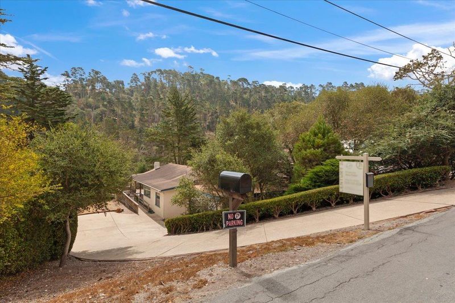
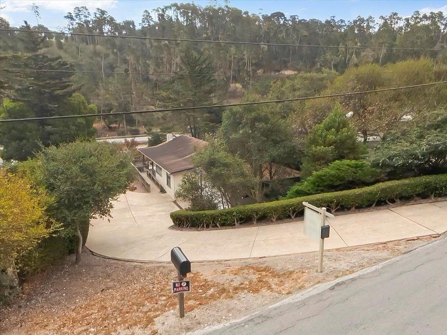
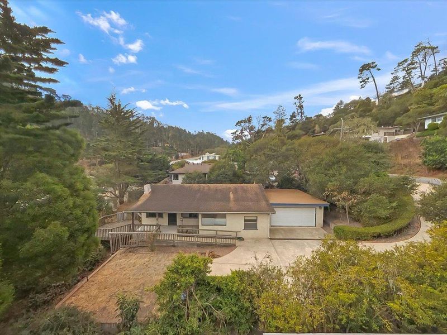
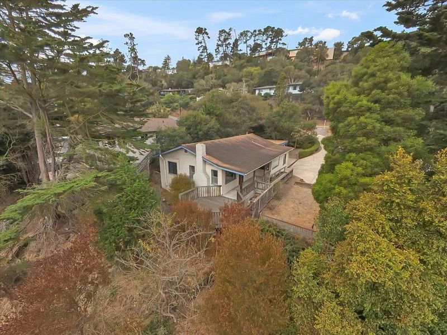
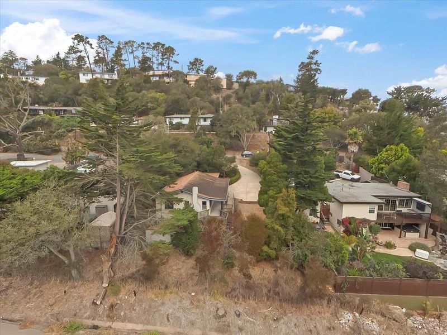
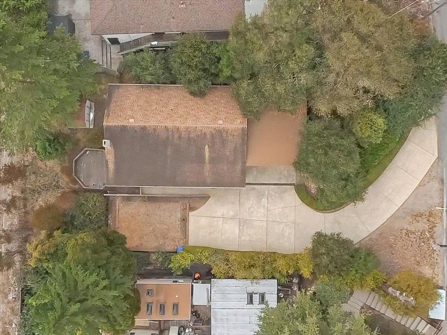
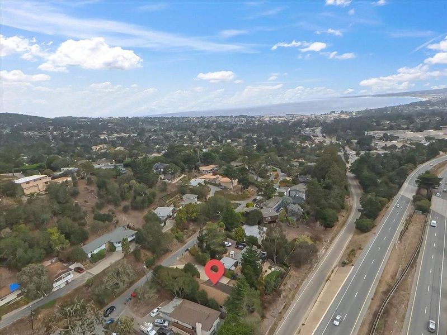
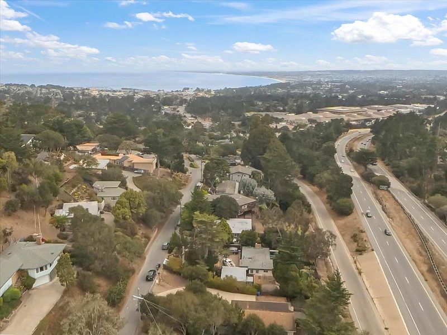
FIXER UPPER/INVESTOR SPECIAL! Tucked among the trees on a generous 9,310-square-foot lot, this 1953 Monterey home offers beautiful hillside views and a chance to bring your vision to life. Much of the home remains original, creating a blank canvas for your updates. The kitchen features classic wood cabinetry and a functional layout, while larger windows bring natural light into the living areas. Bedrooms offer closet space, and flooring includes carpet and vintage patterned linoleum. A newer tankless water heater and newer double-wide garage door are already in place. Outside, a wooden deck and access ramp offer possibilities, though the deck is in poor condition and needs substantial attention. The freeway is directly below, and traffic noise is noticeable; ADDING dual-pane windows may help reduce interior noise. Enjoy a setting with a sense of seclusion and convenient access to Highway 1, Monterey Peninsula dining, beaches, and shopping. With original character, a spacious lot, and room to personalize, this property is an opportunity for buyers ready to renovate. Bring your contractor, explore the possibilities, and imagine the next chapter for this hillside home. Come see the setting, assess the work needed, and decide how you would make it your own. Schedule your visit today!

- Days on Market
- 0 days
- Current Status
- Contingent
- Sold Price
- Original Price
- $825,000
- List Price
- $825,000
- On Market Date
- Sep 24, 2026
- Contract Date
- Sep 24, 2026
- Close Date
- Oct 16, 2026
- Property Type
- Single Family Home
- Area
- 116 - Monte Vista
- Zip Code
- 93940
- MLS ID
- ML82062558
- APN
- 001-903-003-000
- Year Built
- 1953
- Stories in Building
- 1
- Possession
- Unavailable
- COE
- Oct 16, 2026
- Data Source
- MLSL
- Origin MLS System
- MLSListings, Inc.
Monte Vista
Public K-5
Students: 365 Distance: 0.6mi
Walter Colton
Public 6-8 Elementary, Yr Round
Students: 569 Distance: 0.9mi
Monterey High School
Public 9-12 Secondary, Yr Round
Students: 1350 Distance: 1.2mi
San Carlos Elementary School
Private K-8 Elementary, Religious, Coed
Students: 302 Distance: 1.3mi
Webb Home School
Private K-8
Students: NA Distance: 1.4mi
La Mesa Elementary School
Public K-5 Elementary, Yr Round
Students: 431 Distance: 1.5mi
- Bed
- 2
- Bath
- 2
- Dual Flush Toilet, Showers over Tubs - 2+, Stone, Tub with Jets
- Parking
- 2
- Detached Garage, Guest / Visitor Parking, Room for Oversized Vehicle
- SQ FT
- 1,232
- SQ FT Source
- Unavailable
- Lot SQ FT
- 9,310.0
- Lot Acres
- 0.213728 Acres
- Kitchen
- 220 Volt Outlet, Cooktop - Gas, Countertop - Tile, Exhaust Fan, Refrigerator
- Cooling
- None
- Dining Room
- Breakfast Room
- Disclosures
- NHDS Report
- Family Room
- Separate Family Room
- Flooring
- Carpet, Laminate
- Foundation
- Concrete Perimeter, Crawl Space
- Fire Place
- Living Room, Wood Burning
- Heating
- Central Forced Air, Central Forced Air - Gas
- Laundry
- Electricity Hookup (110V), Gas Hookup, In Garage
- Views
- Hills, Other
- Fee
- Unavailable
MLS and other Information regarding properties for sale as shown in Theo have been obtained from various sources such as sellers, public records, agents and other third parties. This information may relate to the condition of the property, permitted or unpermitted uses, zoning, square footage, lot size/acreage or other matters affecting value or desirability. Unless otherwise indicated in writing, neither brokers, agents nor Theo have verified, or will verify, such information. If any such information is important to buyer in determining whether to buy, the price to pay or intended use of the property, buyer is urged to conduct their own investigation with qualified professionals, satisfy themselves with respect to that information, and to rely solely on the results of that investigation.
School data provided by GreatSchools. School service boundaries are intended to be used as reference only. To verify enrollment eligibility for a property, contact the school directly.