

$920,000
1,076
SQ FT
$855
SQ/FT
2061 Eilene Dr
@ KAMP DR - Down Town, Pleasanton

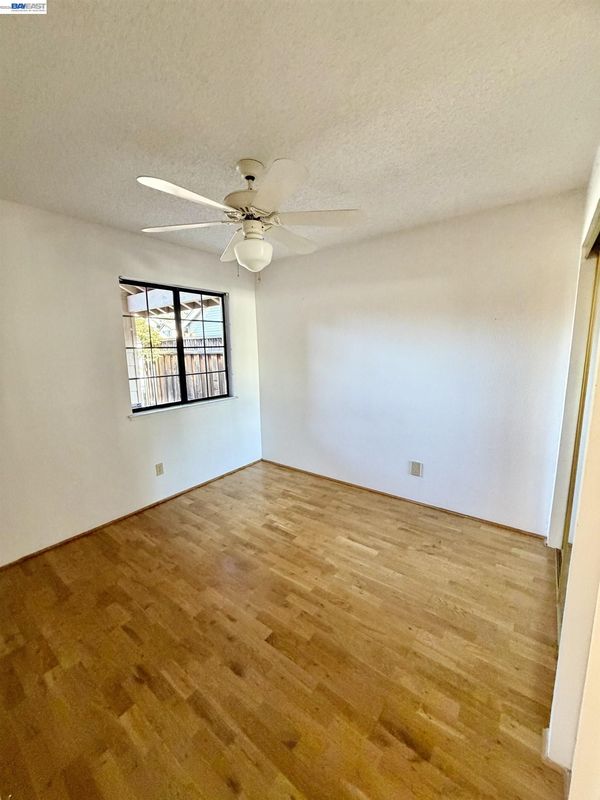
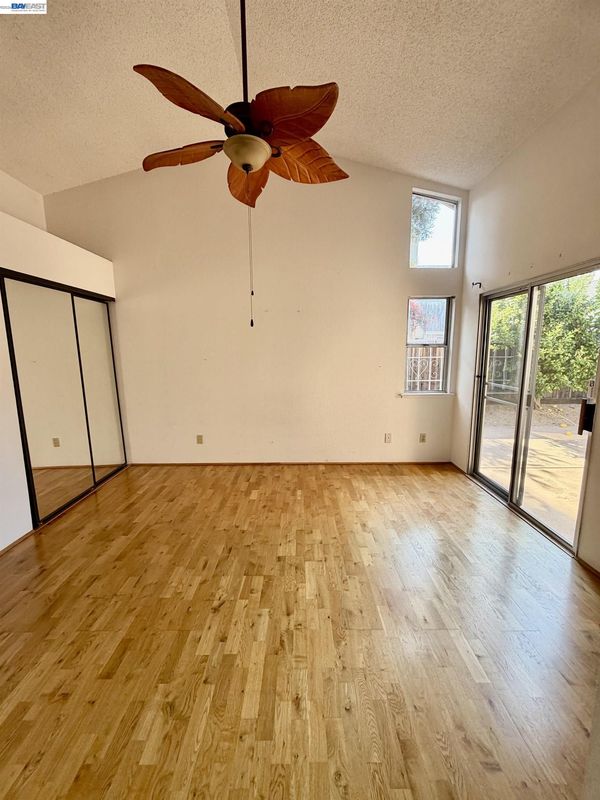
- 2 Bed
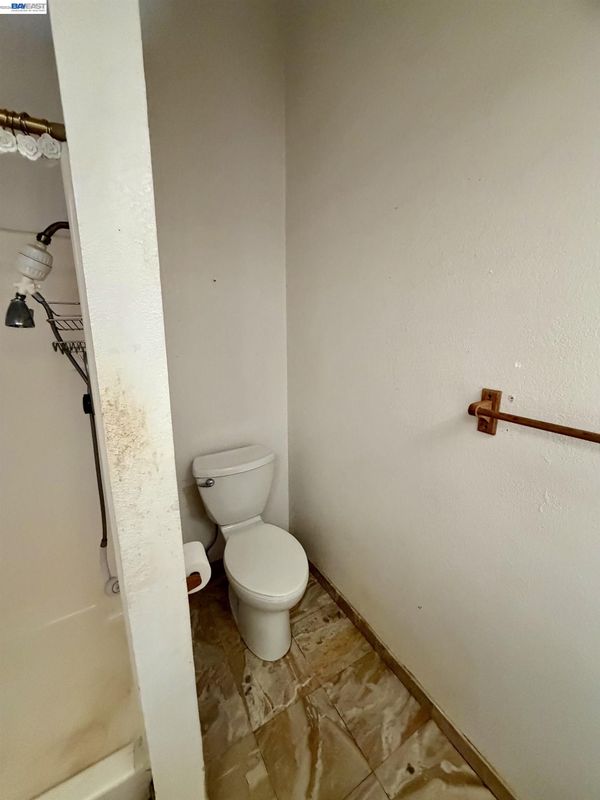
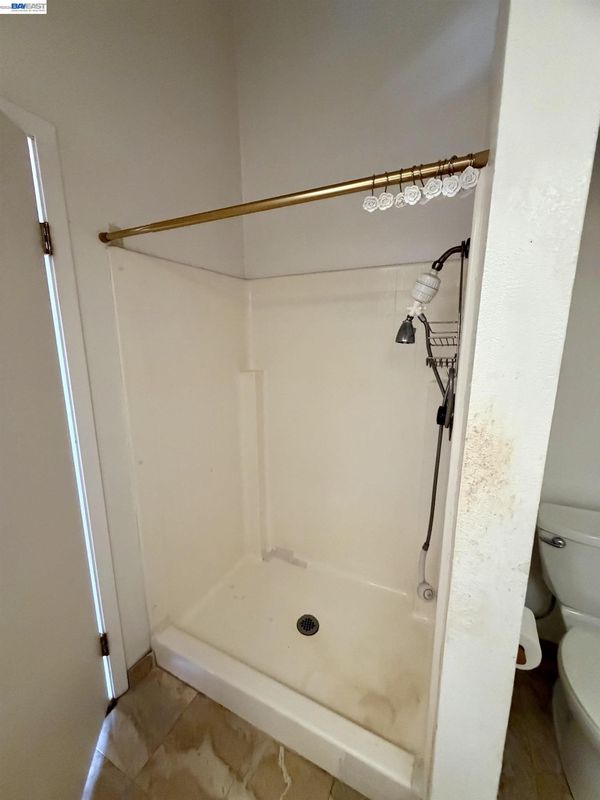
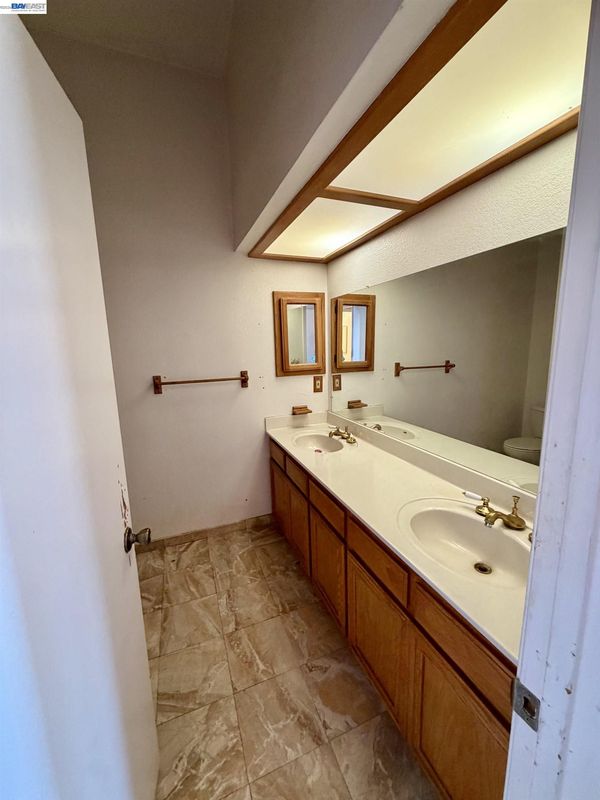
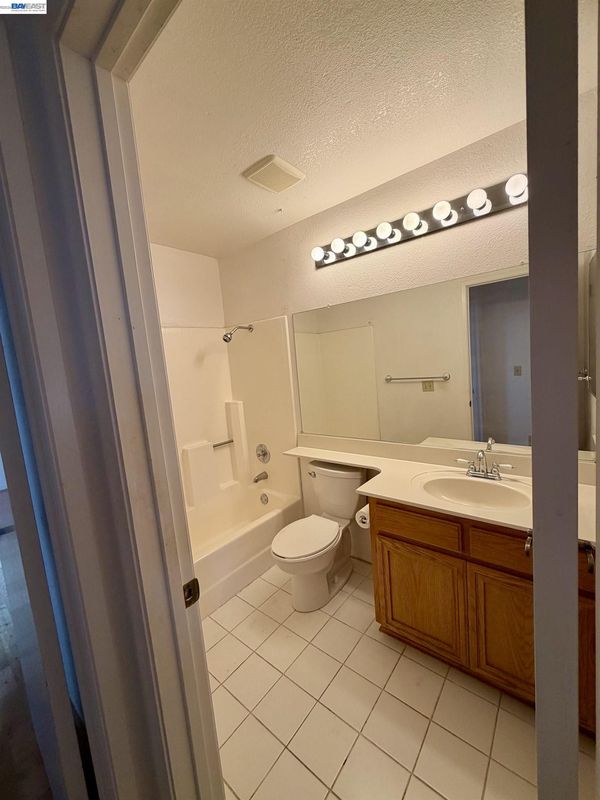
- 2 Bath
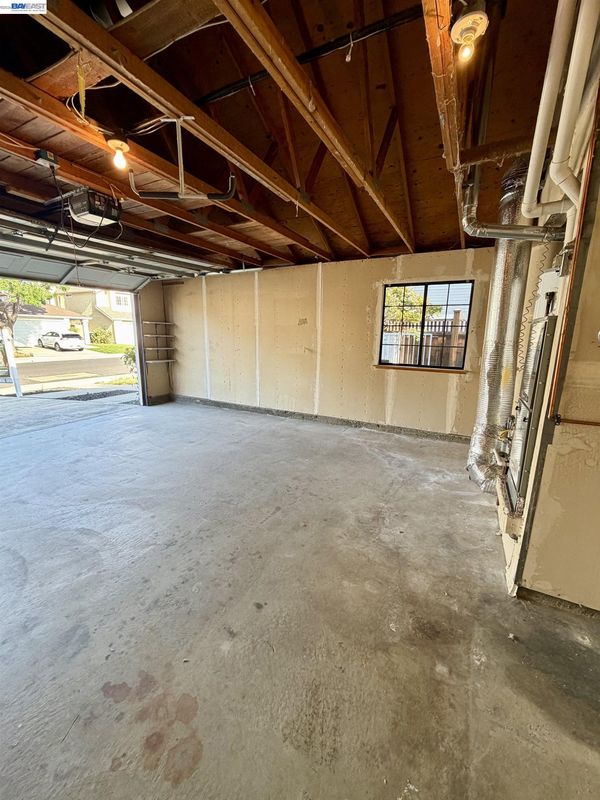
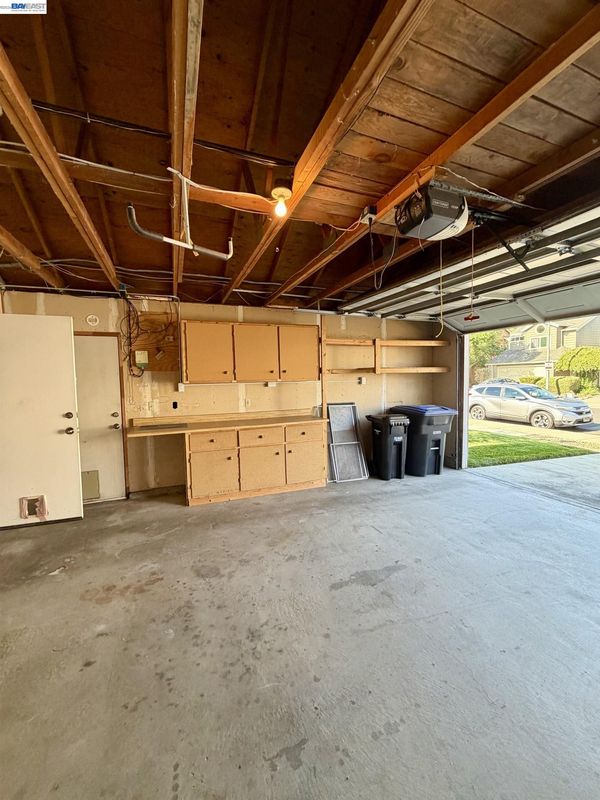
- 2 Park
- 1,076 sqft
- Pleasanton
-

-
Sat Aug 15, 1:00 pm - 4:00 pm
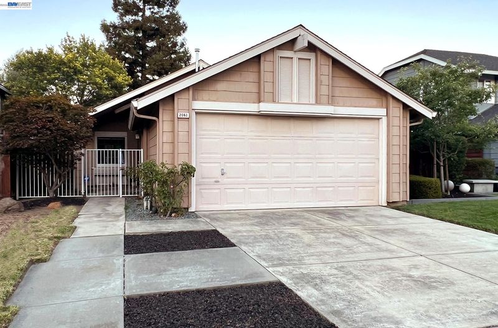
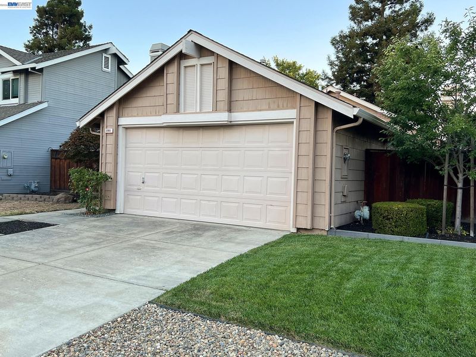
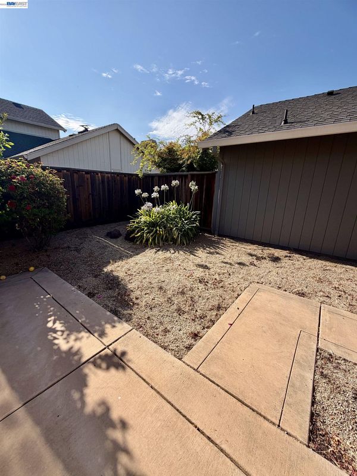
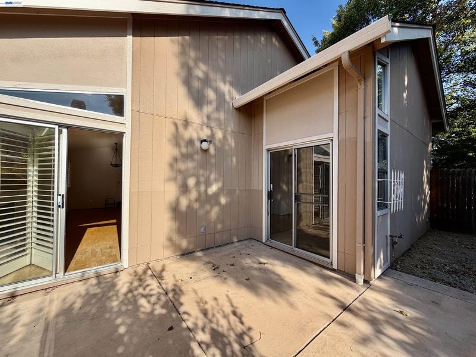
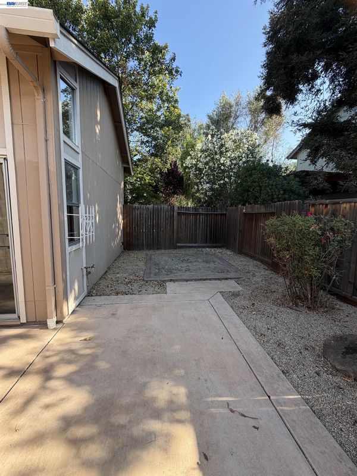
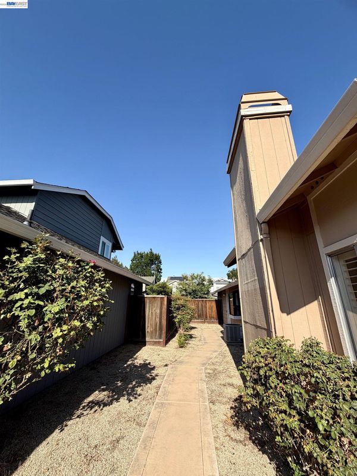
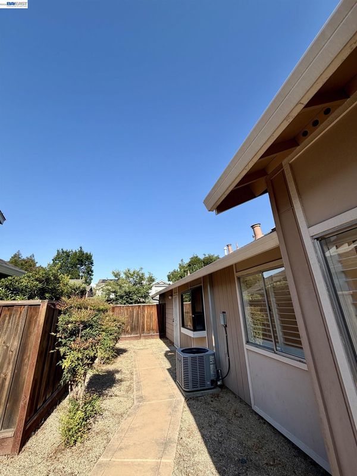
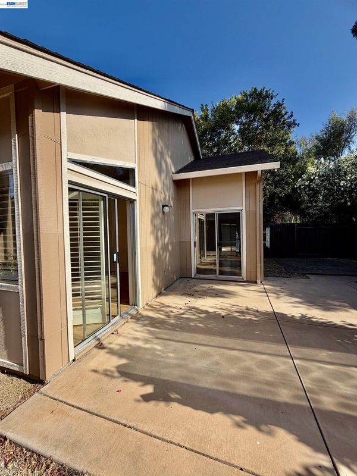
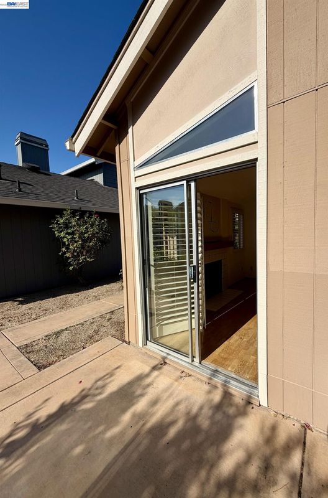
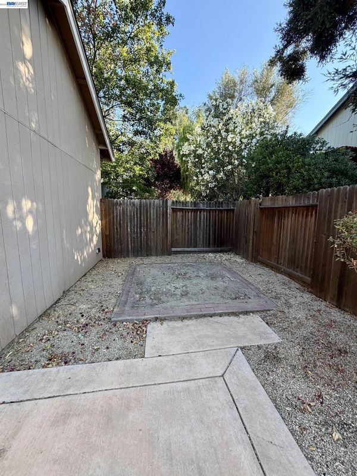
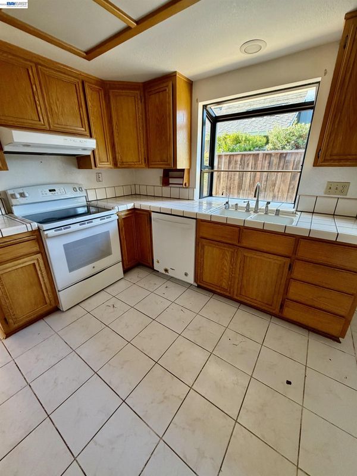
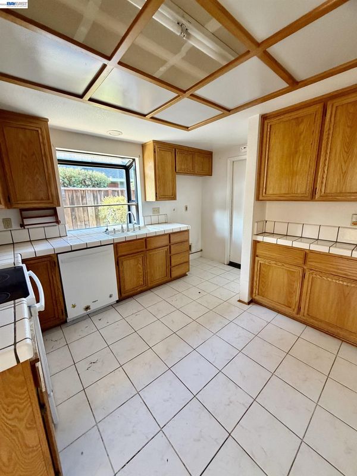
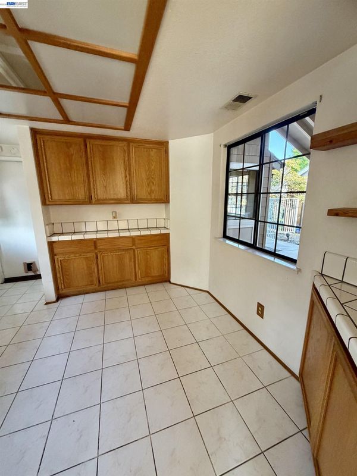
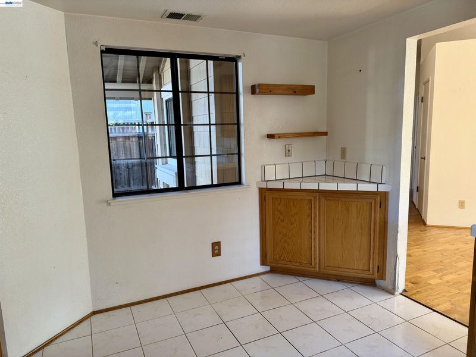
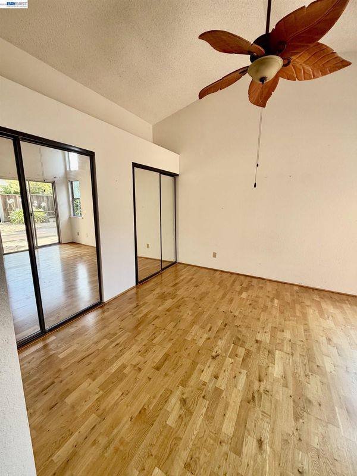
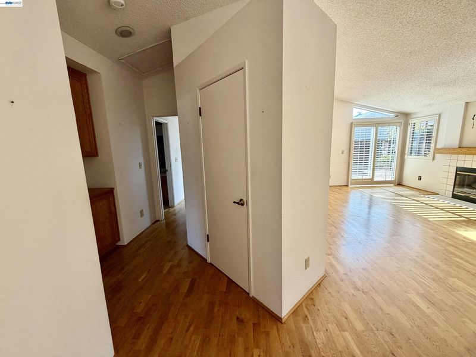
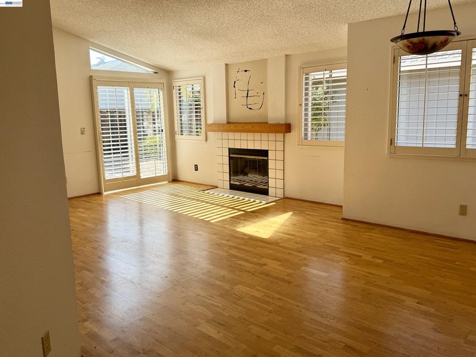
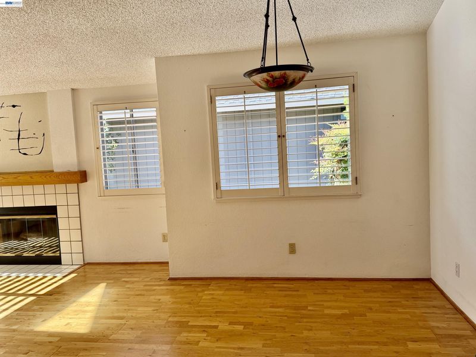
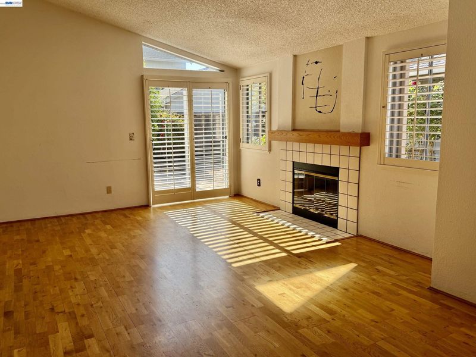
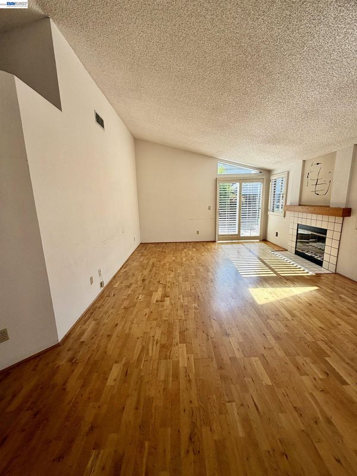
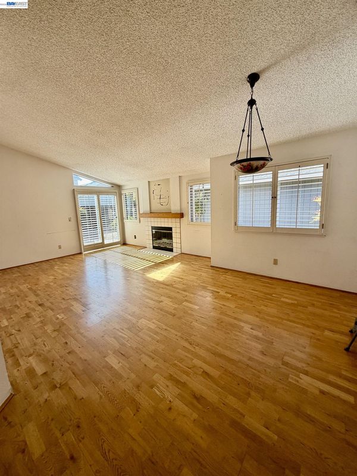
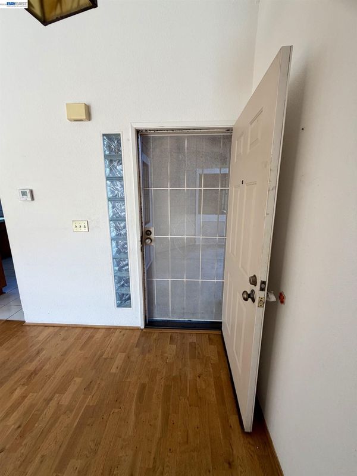
"DIAMOND IN THE ROUGH" WAITING FOR YOU TO PUT YOUR OWN PERSONAL UPGRADES & TOUCHES IN THIS "AS IS" SALE! GREAT FOR FIRST-TIME BUYERS, DOWNSIZING, SINGLE BUYERS. PRICED TO SELL!! DON'T MISS THE OPPORTUNITY TO SEE THIS SINGLE STORY DETACHED HOME LOCATED IN ONE OF PLEASANTON'S MOST DESIRABLE NEIGHBORHOODS. NO HOA DUES! GREAT LOCATION NEAR PARKS, BART STATION, 580/680 FREEWAYS, TOP RATED MOHR ELEMENTARY SCHOOL & DOWNTOWN PLEASANTON. PRIVATE GATED ENTRY. AMPLE BACK YARD WITH LEMON TREE, ROOM FOR STORAGE UNIT, DOG RUN.
"DIAMOND IN THE ROUGH!" PRICED TO SELL "AS IS." NOW IS YOUR CHANCE TO BUY A HOME IN THIS SOUGHT OUT NEIGHBORHOOD FOR UNDER $1MILLION DOLLARS!! NO HOA DUES! DONT MISS THE OPPORTUNITY TO MAKE THIS DETACHED SINGLE STORY HOME YOURS WITH ALL YOUR TOUCHES & UPGRADES. PERFECT FOR FIRST-TIME BUYERS, EMPTY NESTERS, OR BUYERS WANTING TO DOWNSIZE. NICE SIZED LOW MAINTENANCE BACK YARD. LOCATED IN HIGHLY DESIRABLE NEIGHBORHOOD NEAR PARKS, BART, 580/680 FREEWAYS, DOWNTOWN PLEASANTON, SHOPPING, AND WALKING DISTANCE TO TOP RATED MOHR ELEMENTARY SCHOOL. PRIVATE GATED ENTRY WAY.

- Current Status
- New
- Original Price
- $920,000
- List Price
- $920,000
- On Market Date
- Aug 11, 2026
- Property Type
- Detached
- D/N/S
- Down Town
- Zip Code
- 94588
- MLS ID
- 41144588
- APN
- 94645731
- Year Built
- 1988
- Stories in Building
- 1
- Possession
- Close Of Escrow
- Data Source
- MAXEBRDI
- Origin MLS System
- BAY EAST
Hacienda School
Private 1-8 Montessori, Elementary, Coed
Students: 64 Distance: 0.5mi
Fairlands Elementary School
Public K-5 Elementary
Students: 767 Distance: 0.6mi
Montessori School of Pleasanton
Private PK-6
Students: 35 Distance: 0.7mi
Henry P. Mohr Elementary School
Public K-5 Elementary
Students: 683 Distance: 0.7mi
Alisal Elementary School
Public K-5 Elementary
Students: 644 Distance: 0.9mi
Harvest Park Middle School
Public 6-8 Middle
Students: 1223 Distance: 1.0mi
- Bed
- 2
- Bath
- 2
- Parking
- 2
- Space Per Unit - 2, Enclosed
- SQ FT
- 1,076
- SQ FT Source
- Public Records
- Lot SQ FT
- 4,500.0
- Lot Acres
- 0.1 Acres
- Pool Info
- None
- Kitchen
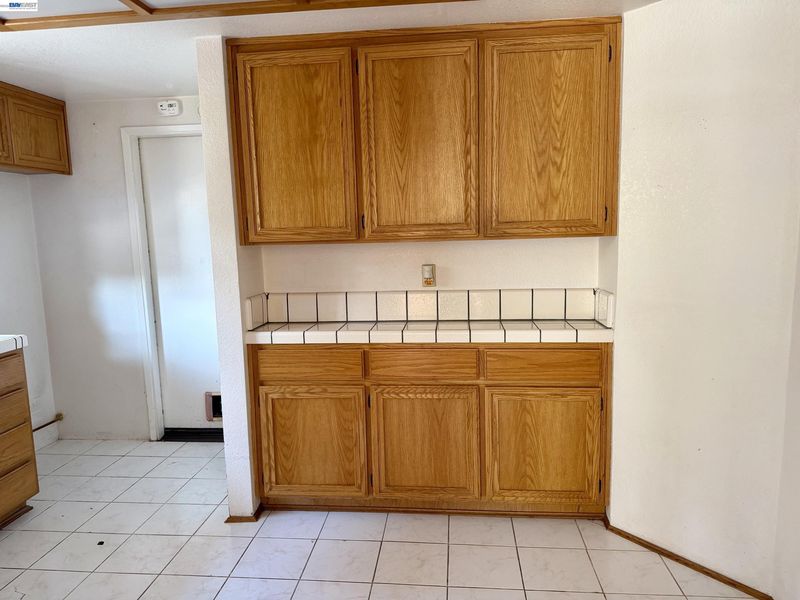
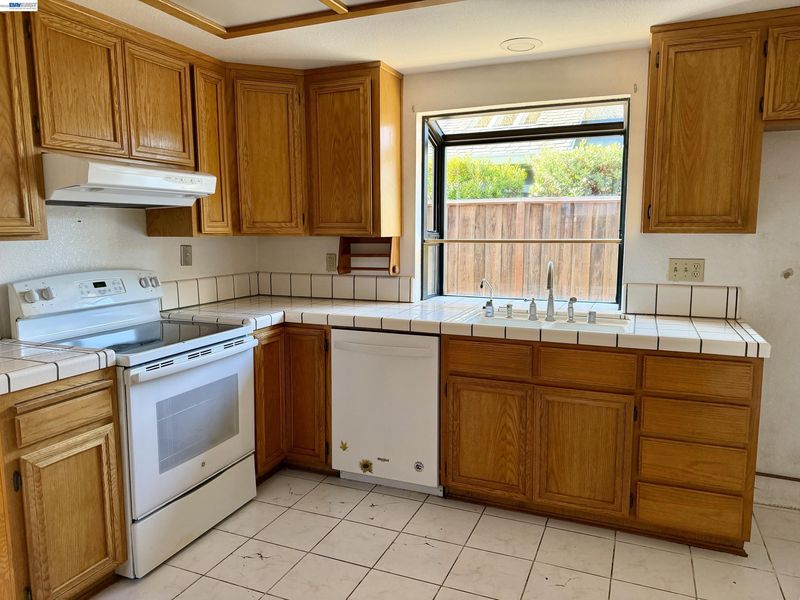
- Dishwasher, Electric Range, Tile Counters, Electric Range/Cooktop, Disposal
- Cooling
- Ceiling Fan(s), Central Air
- Disclosures
- Home Warranty Plan, Shopping Cntr Nearby, Restaurant Nearby
- Entry Level
- Exterior Details
- Back Yard
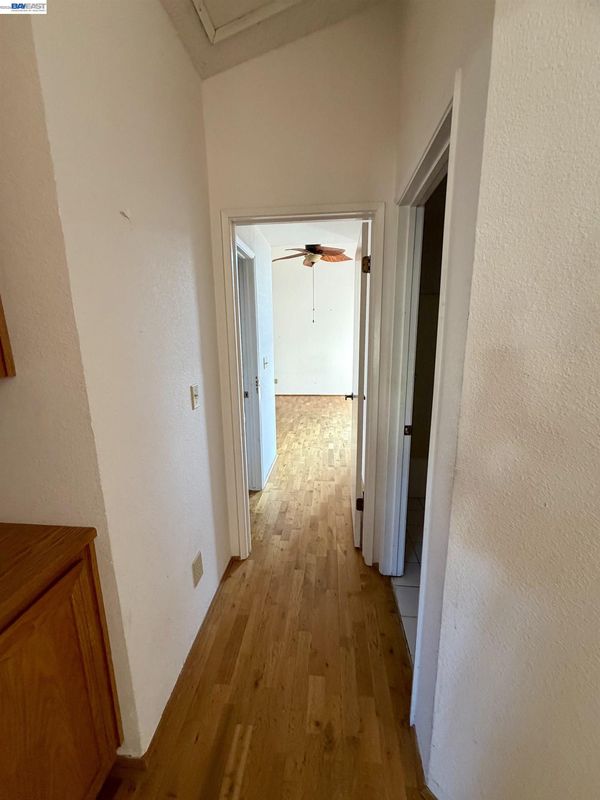
- Flooring
- Tile
- Foundation
- Fire Place
- Wood Burning
- Heating
- Forced Air
- Laundry
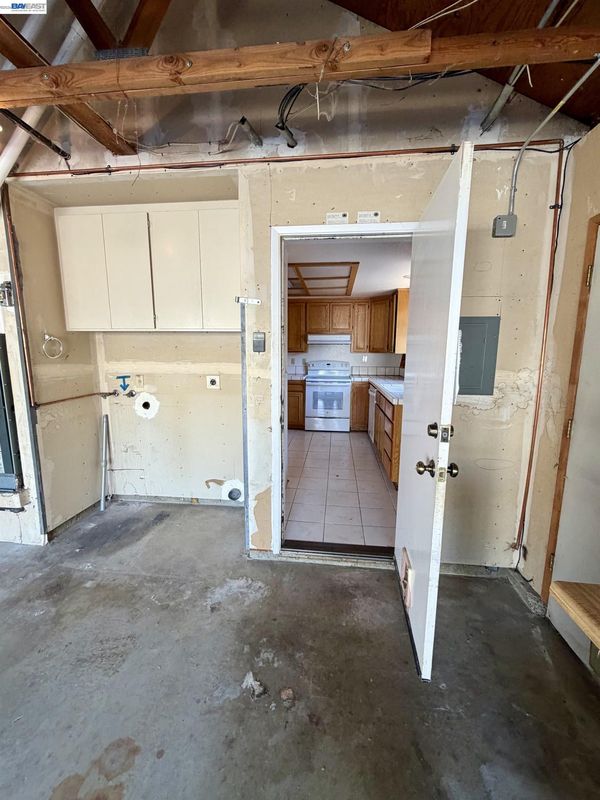
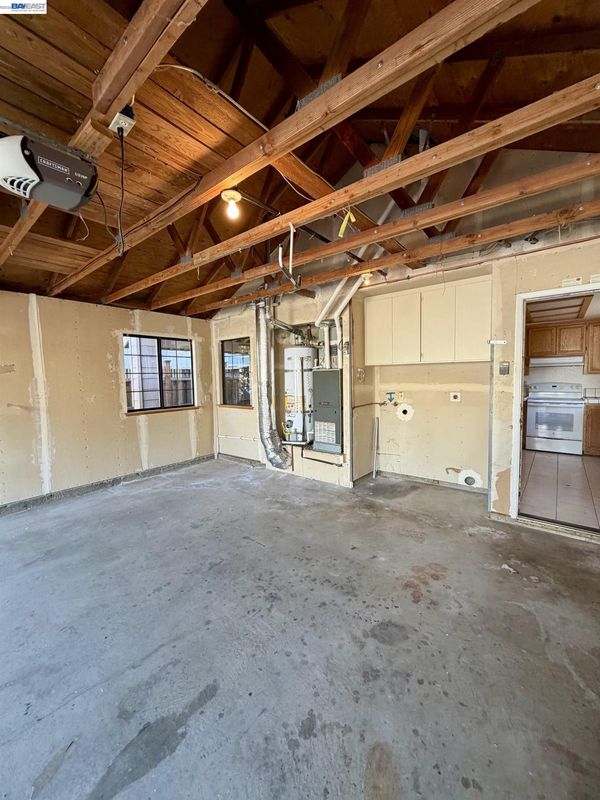
- In Garage
- Main Level
- 2 Bedrooms, 2 Baths, Main Entry
- Possession
- Close Of Escrow
- Architectural Style
- Contemporary
- Construction Status
- Existing
- Additional Miscellaneous Features
- Back Yard
- Location
- Level
- Roof
- Composition Shingles
- Water and Sewer
- Public
- Fee
- Unavailable
MLS and other Information regarding properties for sale as shown in Theo have been obtained from various sources such as sellers, public records, agents and other third parties. This information may relate to the condition of the property, permitted or unpermitted uses, zoning, square footage, lot size/acreage or other matters affecting value or desirability. Unless otherwise indicated in writing, neither brokers, agents nor Theo have verified, or will verify, such information. If any such information is important to buyer in determining whether to buy, the price to pay or intended use of the property, buyer is urged to conduct their own investigation with qualified professionals, satisfy themselves with respect to that information, and to rely solely on the results of that investigation.
School data provided by GreatSchools. School service boundaries are intended to be used as reference only. To verify enrollment eligibility for a property, contact the school directly.